

Marisfrolg Fashion Campus: Inside Shenzhen’s Bird-Shaped Headquarters
Architecture van Brandenburg spent close to 15 years shaping a Shenzhen fashion headquarters into a curved, garden-wrapped campus. Inside: the project figures, the clam-shell roof, the recycled mosaic facades and the cooling ponds.
 Elif Ayse Sen30 July 20268 Mins read361
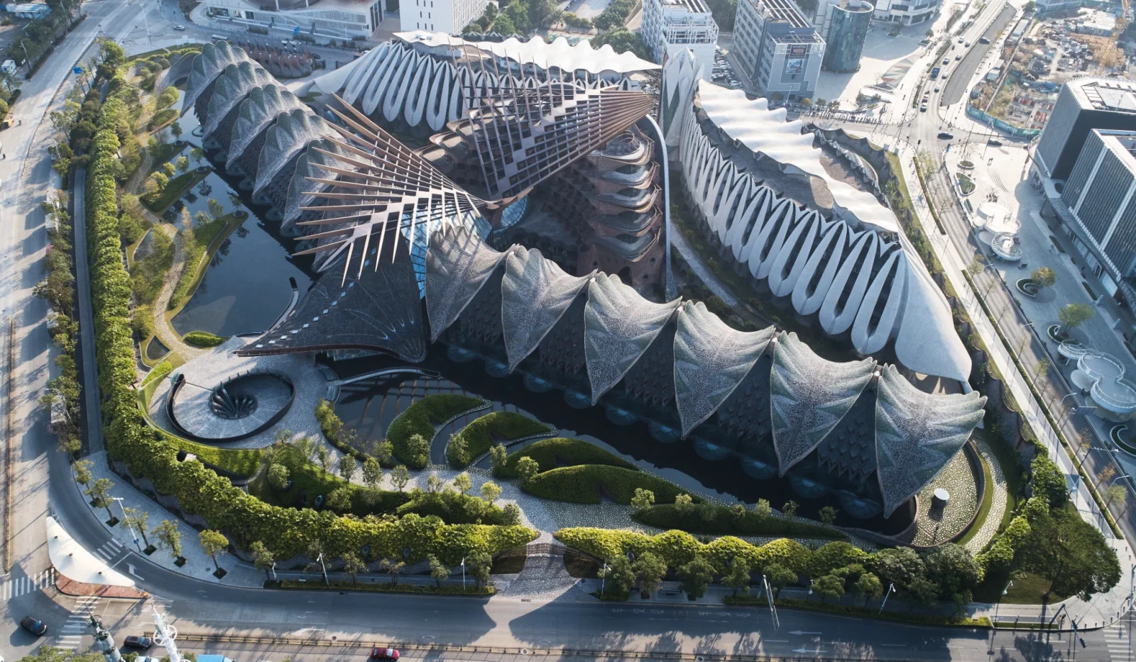


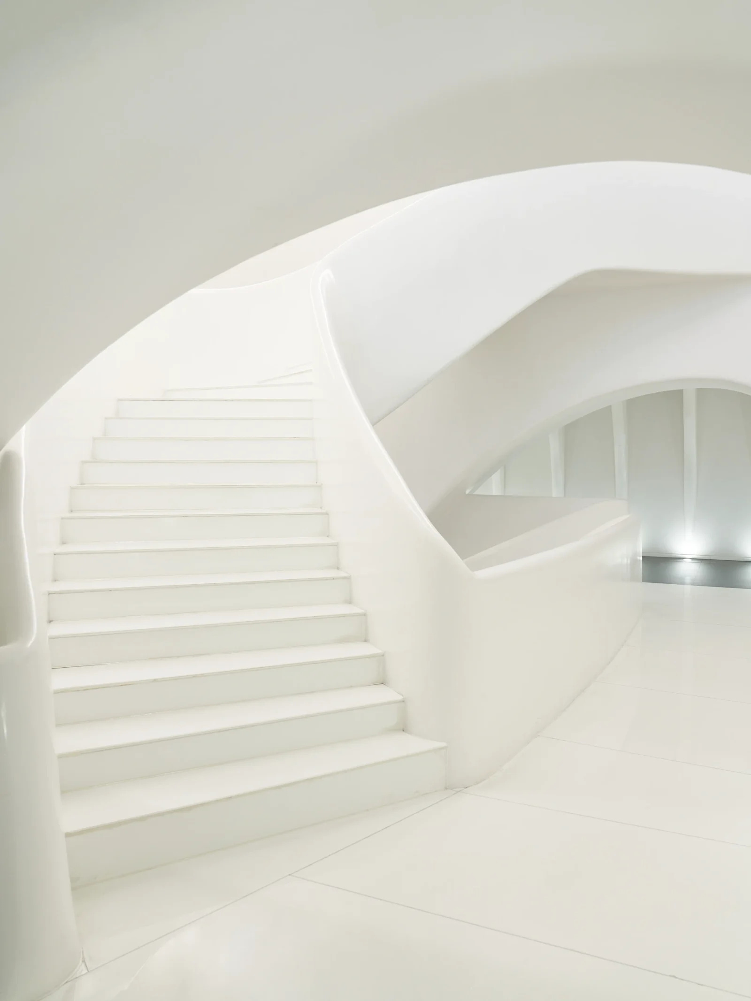


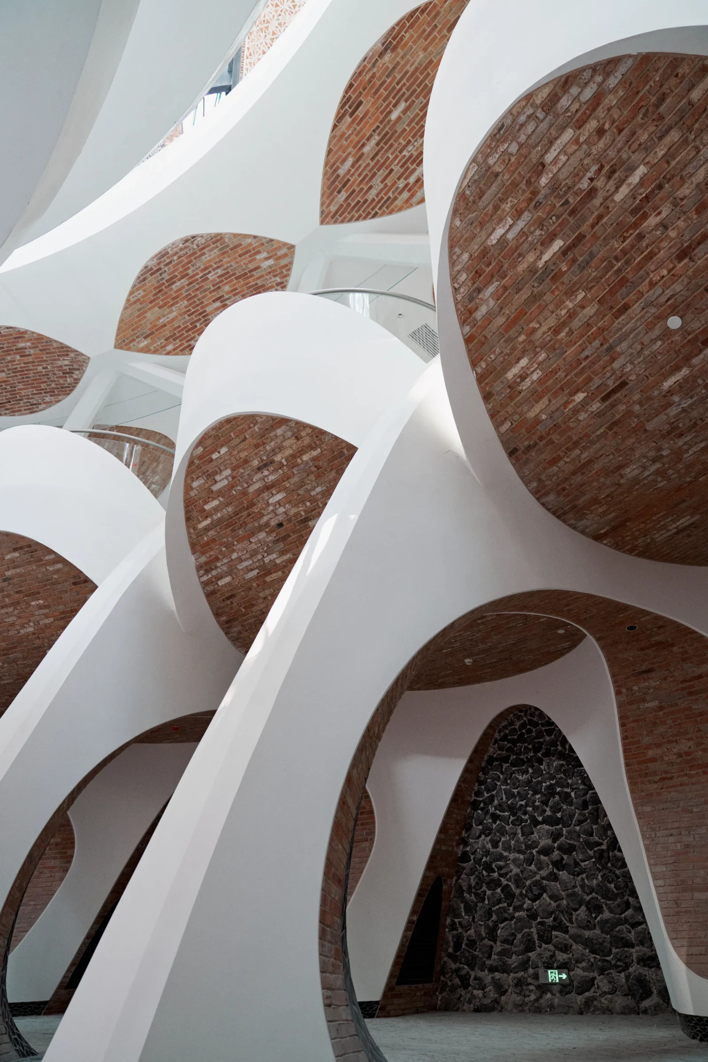


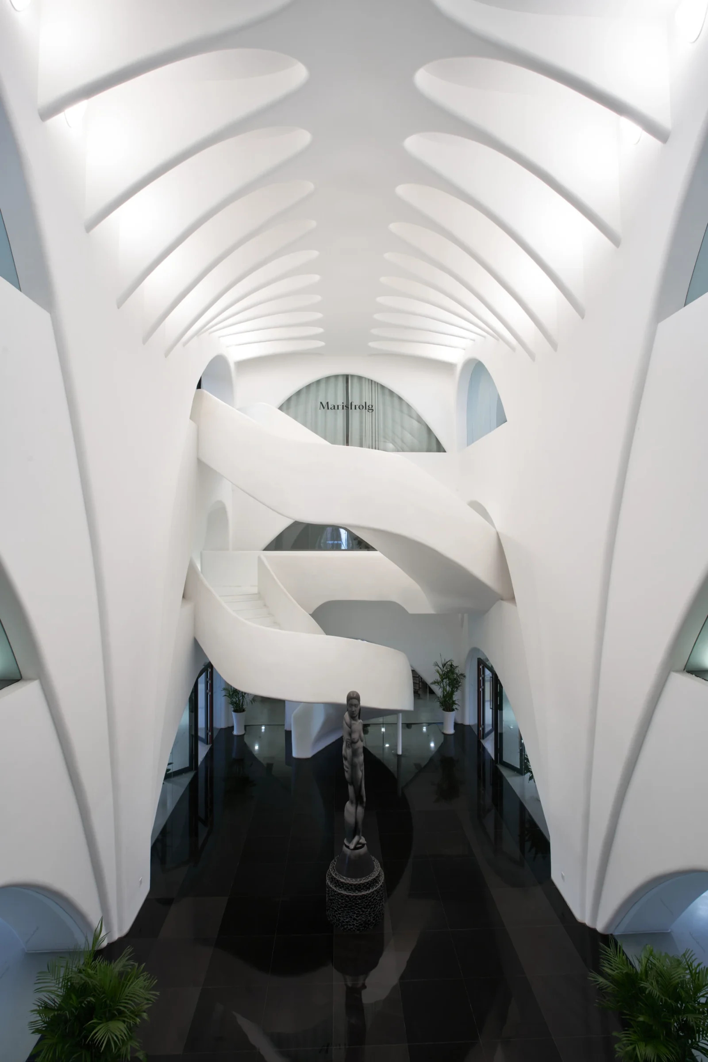
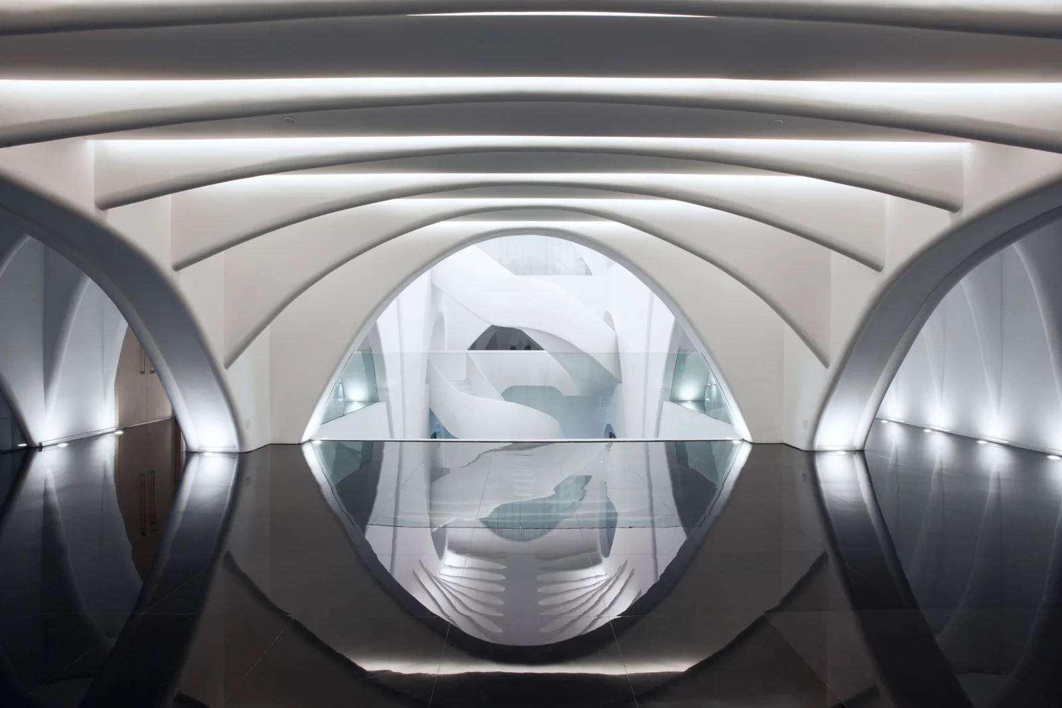


Table of Contents Show
The Marisfrolg Fashion Campus is a 190,400 square metre headquarters in Shenzhen’s Longhua District, designed by New Zealand studio Architecture van Brandenburg for the Chinese fashion group Marisfrolg. Its interconnected curved buildings read as a bird in flight, and roughly 80 percent of the exterior cladding uses recycled or reclaimed material.
What Is the Marisfrolg Fashion Campus?
It is the working headquarters of a Chinese luxury womenswear group, built as a single continuous landscape rather than a cluster of office blocks. Design studios, garment production, warehousing, showrooms, restaurants, a boutique hotel and exhibition halls all sit inside one curved, low-rise complex in the Dalang area of Longhua District, north of central Shenzhen.
What makes the project unusual is not its size. Shenzhen has plenty of large corporate campuses. It is the fact that almost nothing on the site is orthogonal. Roofs fold like leaves, walls lean and taper, and circulation moves through gardens instead of corridors. According to Architecture van Brandenburg’s own project description, the interconnecting curvilinear structures were shaped to carry the movement of a bird in flight, a figure the client chose to stand for growth and prosperity.
That places the building in a long tradition. It sits closer to organic architecture in the Frank Lloyd Wright sense, where structure, site and use are treated as one composition, than to the parametric surface work that dominates a lot of contemporary Chinese commercial building.
Key Project Data
The published figures give a useful sense of the scale involved.
| Attribute | Detail |
|---|---|
| Architect | Architecture van Brandenburg, Queenstown and Dunedin, New Zealand |
| Client | Marisfrolg fashion group, founded in Shenzhen in 1993 |
| Location | Dalang, Longhua District, Shenzhen, Guangdong, China |
| Site area | About 12.35 acres, roughly five hectares |
| Floor area | 190,400 square metres |
| Height | 45 metres at the tallest point |
| Structure | Hybrid concrete and steel superstructure |
| Programme | Studios, production, warehouses, hotel, retail, exhibition, gardens |
Site and floor area figures come from the project record published by Archello, which also lists the 45 metre height and the hybrid superstructure.
A Brief Built Around Ecology Rather Than Efficiency
Most fashion headquarters are briefed on throughput. How fast can a sample move from studio to sample room to showroom. Marisfrolg founders Zhu Chongyun and Yao Jianhua asked for something else. They wanted a campus organised around the logic of ecology, and they were willing to wait for it. Design and construction ran for close to 15 years, a timeline reported by Parametric Architecture in its coverage of the completed project.
The brand behind the brief is worth knowing. Marisfrolg was founded in Shenzhen in 1993 and now runs a portfolio of womenswear labels, including the Italian house Krizia, which it acquired in 2014. It is a serious commercial operation that remains largely unknown outside China, which is part of why the building came as a surprise to the international architecture press.
Architecture van Brandenburg answered the brief by studying how living things build. The practice looked at shells, leaves, insects, flowers and marine organisms for the same reason engineers do: nature reaches high stiffness with very little material. That research method sits squarely within biomimicry in architecture, where the point is to borrow a working principle rather than copy an outline.
A 15 year programme also changes what a building can be. Materials, trades and details were developed on site over a period long enough to test them, which is closer to how a cathedral was procured than how a corporate headquarters normally is. Very few clients would accept that schedule, and the result is difficult to reproduce for exactly that reason.
The Form: A Bird Caught Mid Take Off
Seen from the air, the linked buildings spread outward like wings. The reference is not decorative. Writing after a site visit for The Architect’s Newspaper, CoCo C. Tin traced the formal idea back to a seabird that appeared in a 2006 Marisfrolg runway show, an image the client carried into the architectural brief.
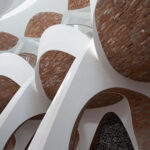
At ground level the effect is different. The complex reads as a series of overlapping shells and canopies that never quite resolve into a facade. Because the surfaces curve in two directions at once, light slides across them instead of stopping at an edge, which is why a building of this mass photographs as though it weighs very little.
Double Curvature as a Structural System
The curves are not applied to a conventional frame. Architecture van Brandenburg used double curvature geometry to merge architecture and structure into a single system, so the shape of a roof is also the reason it stands up. That decision is what pushed the project into difficult engineering territory, because almost no connection on the site repeats.
📐 Technical Note
Double curvature surfaces cannot be built from standard repeating formwork, so each panel and node has to be set out individually in three dimensions. On this project the team used bamboo as renewable formwork for the concrete, a detail recorded in Archello’s entry on the exhibition building. The structure also had to absorb gravity loads, seismic action and the typhoon wind pressures that govern design on the Guangdong coast, all while keeping the surfaces free of stiffening ribs on the outside face.
Award records for the project credit Fred van Brandenburg and Damien van Brandenburg as lead architects, working with a small in-house team. For a practice based in Queenstown and Dunedin, delivering a project of this geometric complexity on the other side of the world is the least discussed part of the story.
A Roof Modelled on a Giant Clam
The clearest single piece of biomimetic reasoning on the campus is the exhibition building. Its roof takes its geometry from Tridacna gigas, the giant clam, whose ribbed shell resists bending across a wide span with a thin section. Translated into architecture, that logic produces a column free hall, which is exactly what a fashion brand needs for shows and installations.
🏗️ Real-World Example
Marisfrolg Exhibition Building (Shenzhen, 5,000 square metres): The pavilion roof is built from recycled materials and shaped by the practice’s research into biological geometry, according to Archello’s project record. Bamboo served as the renewable formwork for its concrete. The result is a flexible hall for garment presentation where the structural depth sits in the shell itself rather than in a hidden truss.
Elsewhere the same thinking shows up at smaller scale. Roofs unfold in leaf-like plates. Facade sections curve the way petals do. Circulation widens and narrows in the manner of a growth pattern rather than a corridor grid.
Facades Made From Other People’s Waste
The material story is the part of this project that deserves the most attention, and it is the part most easily lost behind the photographs.
Rather than specifying a single cladding system, the architects assembled the exterior from industrial leftovers sourced near the site: discarded ceramics from local factories, marble offcuts from stone processing plants, glass slag from extruding facilities, recycled brick recovered from demolition, and raw stone from nearby quarries. These were laid by hand as mosaics, which means no two elevations are identical. It is a rare example of material thinking driving architectural identity instead of following it.
🔢 Quick Numbers
- Around 80 percent of the exterior cladding incorporates recycled or reclaimed material, per Parametric Architecture’s July 2026 report on the campus
- Up to 1,200 site workers collaborated with the design team on cladding development and material trials, according to the Archello project record
- The exhibition building covers 5,000 square metres under its clam-inspired roof, per Archello’s entry on that building
- The catwalk branching off the atrium runs 80 metres, as listed in the Architizer project record
There is a labour argument buried in those numbers. Hand-laid mosaic cladding at this scale only works where a large, skilled site workforce can be kept on one job for years. That is a condition Shenzhen could meet and most European or North American projects could not, which limits how directly the method transfers.
There is a maintenance question the photographs do not answer. A mosaic of ceramic, marble, brick and glass slag will not weather uniformly, and repairs cannot be ordered from a catalogue. What the approach buys in character it spends in future upkeep, which is a trade any specifier should price into a similar decision before committing to it.
Ponds That Cool the Buildings
Along the northern edge of the site sits a run of large ponds. They look like landscape. They work like infrastructure.
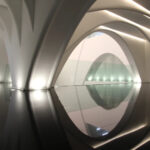
The ponds collect rain runoff from the very large roof area, store it, and sit directly in the path of the prevailing wind, so air passes over water before it reaches the buildings. In a hot, humid subtropical climate that produces measurable evaporative cooling without a fan or a chiller, the same family of strategies covered in our guide to passive design architecture. Architecture van Brandenburg describes the pond as a passive cooling system for the whole complex rather than a water feature.
Smaller details carry the same idea. Drainage grates across the site are cast in leaf shapes, which turns the least glamorous part of a stormwater system into something a visitor actually notices.
One Campus, the Whole Fashion Workflow
The masterplan compresses an entire supply chain into walking distance. Design studios, sample rooms, garment production, warehousing, showrooms, retail, restaurants, a boutique hotel and event spaces are all on the same site, connected by planted courtyards and paths rather than internal corridors.
The practical consequence is that staff move outdoors, through gardens, several times a day. Designers pass production. Production passes the showroom. That adjacency is a management decision as much as an architectural one, and it is the reason the campus behaves less like a headquarters and more like a small town devoted to one industry. The blurring of building and planting also puts the project in the wider conversation about how nature shapes building design.
Wayfinding follows the same instinct. Reporting from a site visit, The Architect’s Newspaper noted that signage across the complex is kept to a minimum, from the underground car parks up through the interiors, so movement is guided by the shape of the space instead of by arrows. That is a confident choice on a site this large, and it only holds up because the curved geometry gives every route a distinct character.
The Atrium, the Spiral Ramp and the 80 Metre Catwalk
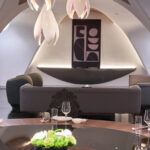
The social centre of the campus is a tall atrium under an expansive solarium. A sculptural spiral ramp descends through it, connecting levels while changing the view at every turn, and exposed ribbed structure is left visible overhead.
Branching off the atrium is the campus signature space: an 80 metre catwalk sheltered under a leaf-shaped roof. It is not a hall that stays shut between show weeks. It sits in the everyday circulation route, so staff walk the runway on the way to lunch. Parametric Architecture’s coverage describes the atrium as the point where hotel, restaurants, flagship retail, studios and exhibition space all meet.
For anyone designing workplace interiors, that is the transferable lesson. The most photographed room in the building earns its cost because it is used daily, not four times a year.
Why Is Everyone Talking About It Now?
Because the campus only reached the international press in 2026, years after construction finished, and it arrived complete rather than as a render. Publication came through a run of site visits and project releases in mid 2026, which put a fully occupied, fully planted building in front of an audience that had never heard of the client.
Timing helps too. Shenzhen has become a reference city for ambitious architecture, from Zaha Hadid Architects’ Science and Technology Museum in Guangming, which appeared on the 2026 Prix Versailles museum selection, to a steady run of civic and cultural commissions. A curved, hand-clad, garden-wrapped fashion campus reads very differently against that backdrop than it would have a decade ago.
There is also a quieter reason. The project reopens an old argument about whether expressive form and environmental performance pull against each other, a tension we examined in our comparison of high-tech and organic architecture. Here the recycled cladding, the cooling ponds and the shell geometry are the same decision, not three separate ones.
Environmental performance claims described here reflect figures published by the design team and project records rather than independently verified post-occupancy measurement.
The Bigger Picture
Strip away the bird silhouette and what remains is a fairly old proposition: build with what is already nearby, let water and wind do the cooling, and put people in gardens between tasks. Those moves would work on a much duller building with a much smaller budget, and they would still be the reasons it performed well. The curves are what got Marisfrolg onto everyone’s feed. The gravel, glass slag and pond water are what make it worth studying, and they are available to anyone willing to design around the relationship between people, place and planting from the first sketch rather than the last.










Neom Stadium, the Elevated 2034 World Cup Venue, Reportedly Shelved by Saudi Arabia
Two sources told Reuters that Saudi Arabia has put the 46,000 seat...
 illustrarch Editoral Team2 Mins read
Groupwork Completes 10-Storey Loadbearing Granite Flats in London
Groupwork's Petra Heights on Finchley Road is a 10-storey block of 22...
illustrarch Editoral Team2 Mins read
Ai Weiwei Installs 500 Cast-Iron Helmets Outside Sydney Museum
Ai Weiwei's 500 cast-iron helmets opened outside Sydney's MCA on 25 September,...
illustrarch Editoral Team2 Mins read
Isamu Noguchi at Lever House Traces Sculptor’s Decades-Long Collaboration with Bunshaft
Lever House's new exhibition pairs Noguchi sculptures with unbuilt garden designs made...
illustrarch Editoral Team2 Mins read


Leave a comment