Architectural Diagrams
Architectural diagrams turn complex design thinking into clear visual stories. In this category you will find diagram types, real project examples, and step by step tips for making your own. From site analysis to circulation studies, illustrarch shows how strong diagrams improve both design and presentation.

Architectural Diagrams: 10 Best Examples & Types Explained
Architectural diagrams are essential tools for communicating design ideas. This article showcases 10 real architecture diagram examples by architects, covering creation diagrams, exploded...
 Elif Ayse Sen22 Mins read

Concept Diagram Architecture: Types, Examples & How to Create
A concept diagram in architecture is a graphic representation that distills abstract design ideas into simple, visual forms. This guide covers what conceptual...
Elif Ayse Sen13 Mins read

How to Make a Bubble Diagram for Interior Design
Learn how to create bubble diagrams for architecture and interior design projects. This step-by-step guide covers what a bubble diagram is, how to...
 Sinan Ozen14 Mins read

What Is a Parti Diagram? Architecture & Interior Design Guide
A parti diagram is a simplified schematic drawing that captures the fundamental concept behind a building or interior design. Originating from the French...
 Muhammad Abdullatef - Tifa Studio19 Mins read

Understanding Architectural Structural Diagrams: Evolution and Impact
A structural diagram in architecture maps out every load path, connection, and material choice that keeps a building standing. This guide covers the...
Muhammad Abdullatef - Tifa Studio13 Mins read
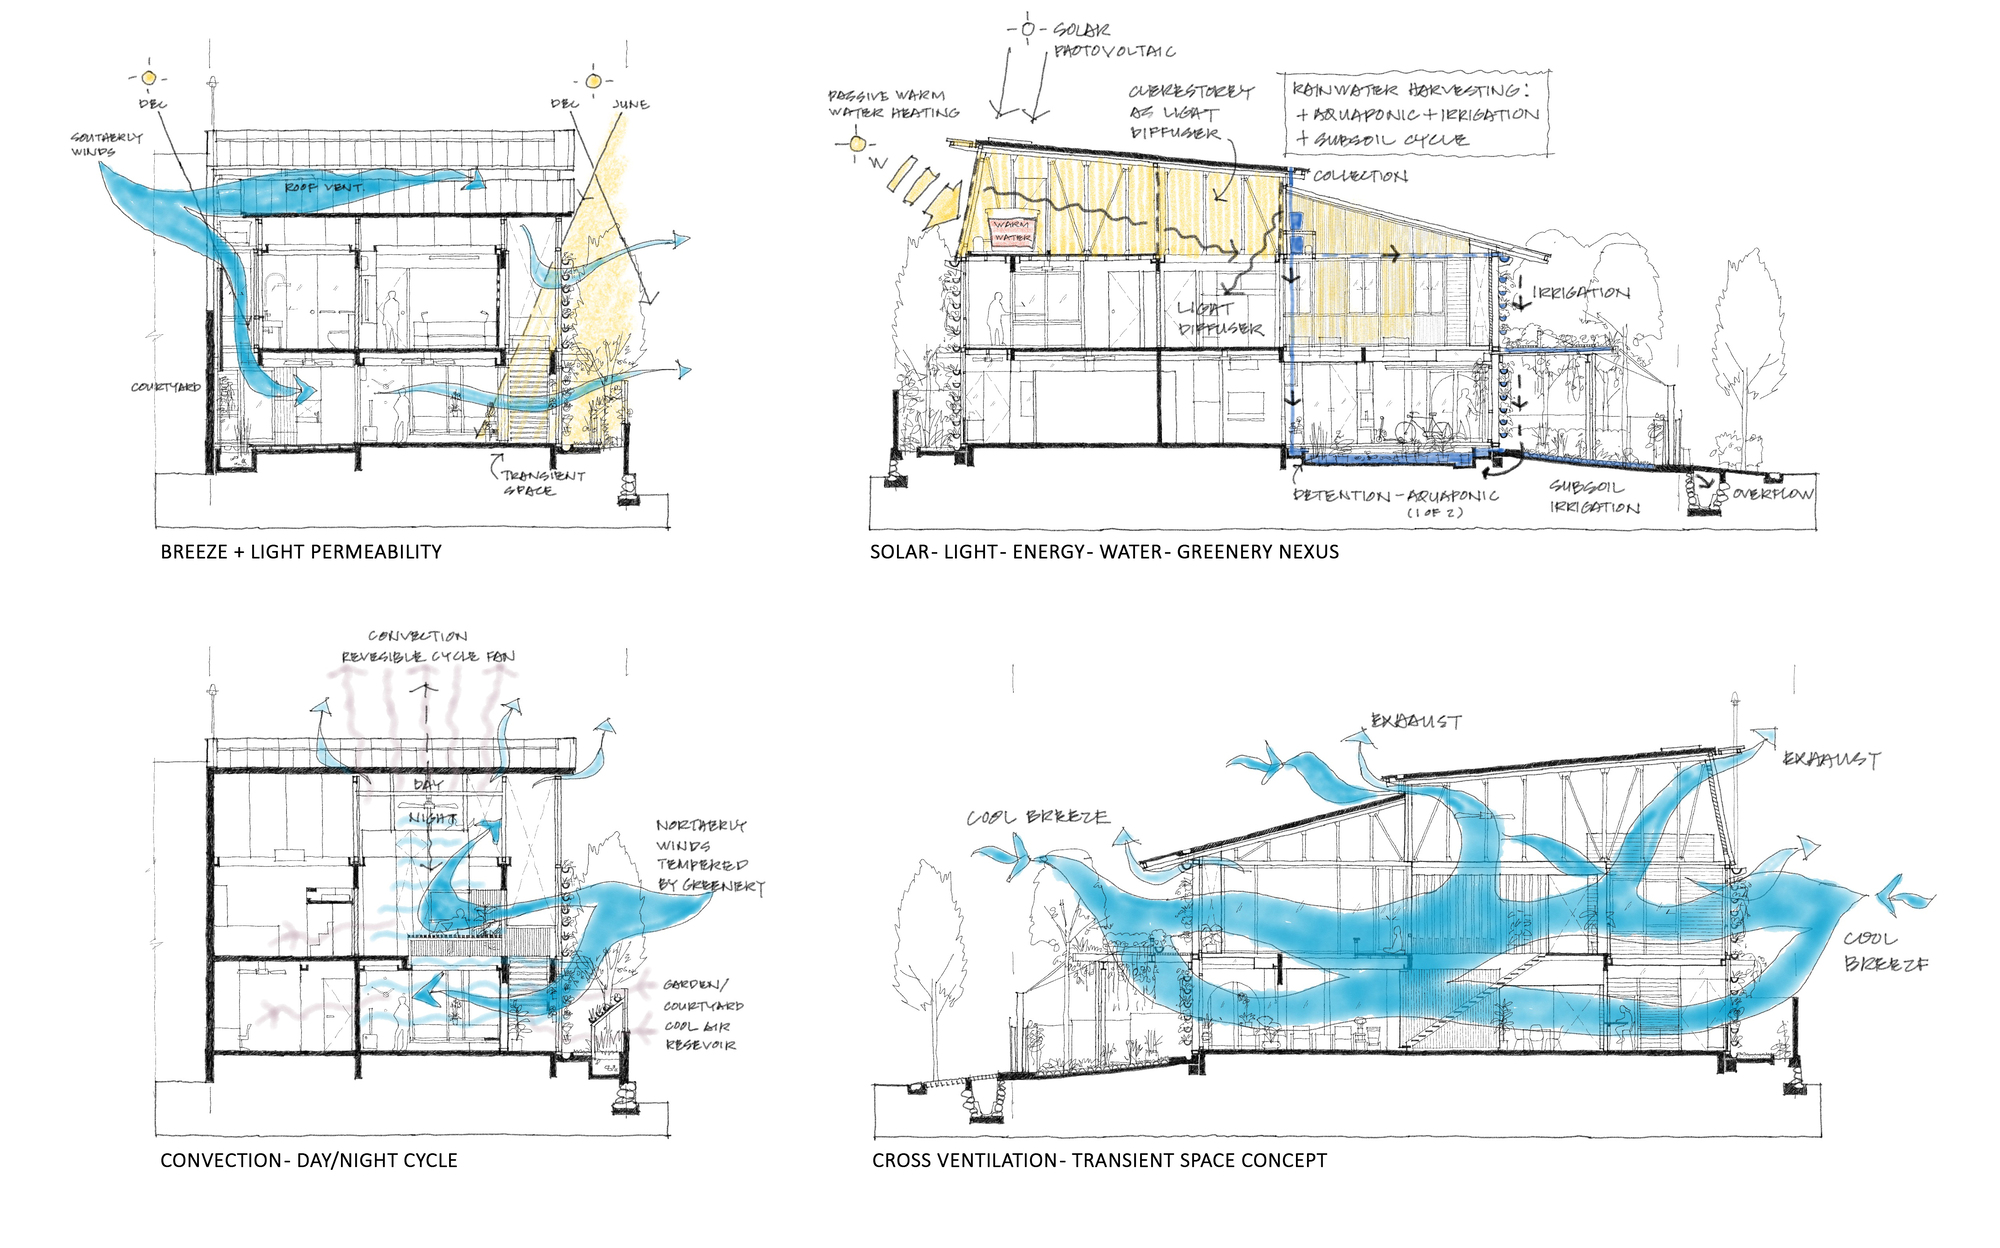
Ventilation Diagram in Architecture: Types, Reading & Design
Discover how architectural ventilation diagrams guide building ventilation design. This guide covers natural ventilation diagrams, airflow symbols, ventilation system diagrams, and temperature mapping...
 Furkan Sen21 Mins read

Understanding Architectural Programmes & Functions Diagrams
Discover how architecture program diagrams organize spaces and functions in building design. This guide covers programmatic, zoning, circulation, and bubble diagrams with real-world...
Furkan Sen16 Mins read

Planimetric Diagram in Architecture: A Complete Guide to Top-Down Design and Planimetry
Learn what a planimetric diagram is and why it matters in architecture. This guide covers the planimetry definition, planimetric map types, house planimetry...
Furkan Sen14 Mins read