

Commercial Design
Commercial design shapes the spaces where business happens every day. This category covers offices, retail environments, showrooms, and mixed use projects from around the world. See how architects and designers combine brand identity, workflow, and customer experience in successful commercial architecture.

Modern Design Ideas for Retail Stores
Modern retail design incorporates innovative layouts, effective lighting, and digital engagement strategies to enhance customer experience and promote brand connection.
 Bahattin Duran3 Mins read

2025 NYC Construction Outlook Trends in Commercial Interiors
New York City's commercial interiors in 2025 are shaped by trends in office fit-outs, adaptive reuse, and heightened sustainability requirements.
 Muhammad Abdullatef - Tifa Studio3 Mins read
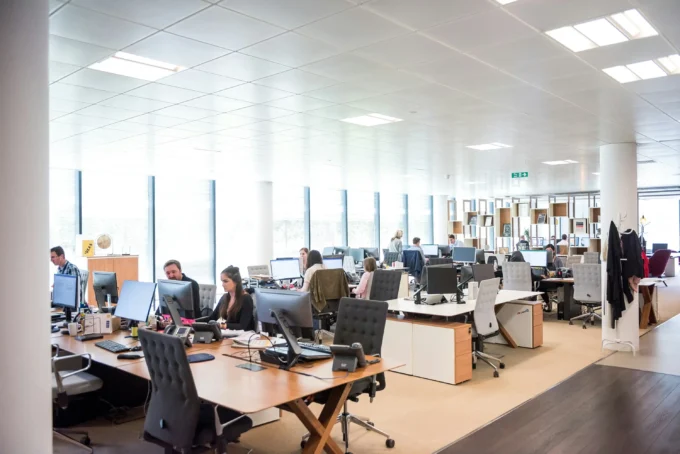
What Occupancy Data Reveals About Workplace Use
Occupancy data provides insights into how office spaces are utilized, enabling businesses to optimize layouts, enhance employee experience, and support flexible work models.
 illustrarch Editoral Team3 Mins read

Choosing Durable Paving Materials for High-Traffic Commercial Spaces
Durable paving materials for high-traffic commercial spaces include concrete, asphalt, and stone pavers, each offering unique benefits and maintenance considerations.
 Furkan Sen2 Mins read

Retail Design That Feels Like a Gallery (Without Being One)
Retail design increasingly adopts gallery-inspired aesthetics, featuring open layouts and minimal furnishings to enhance customer engagement and create immersive shopping.
Muhammad Abdullatef - Tifa Studio3 Mins read

Designing Aesthetic Clinics: The Intersection of Architecture and Beauty Filler Practice
Aesthetic clinics require architectural designs that balance clinical functionality with a comforting atmosphere to enhance client trust and comfort during treatments.
Furkan Sen5 Mins read

Design Principles That Support High-Density Warehouse Storage
High-density warehouse storage design principles focus on maximizing vertical space, optimizing aisle configurations.
Muhammad Abdullatef - Tifa Studio3 Mins read

The Role of Luxury Packaging in Modern Jewellery Shop Interior Design
Luxury packaging is essential in modern jewelry shop interior design, enhancing brand identity and customer experience through thoughtful integration with store aesthetics.
 Elif Ayse Sen3 Mins read


