

Floor Plans
Floor plans are where good design begins, and this category collects examples that inspire smarter layouts. Study annotated plans for houses, apartments, and small spaces, along with guides on circulation, zoning, and furniture placement. Whether you are drafting a project or planning a renovation, these articles help you read and create better plans.

10 Essential Things to Consider When Designing a Floor Plan for Your Space
Discover the art of crafting the perfect floor plan in our latest article! Explore essential factors to balance functionality and aesthetics, from optimizing...
 Sinan Ozen5 Mins read
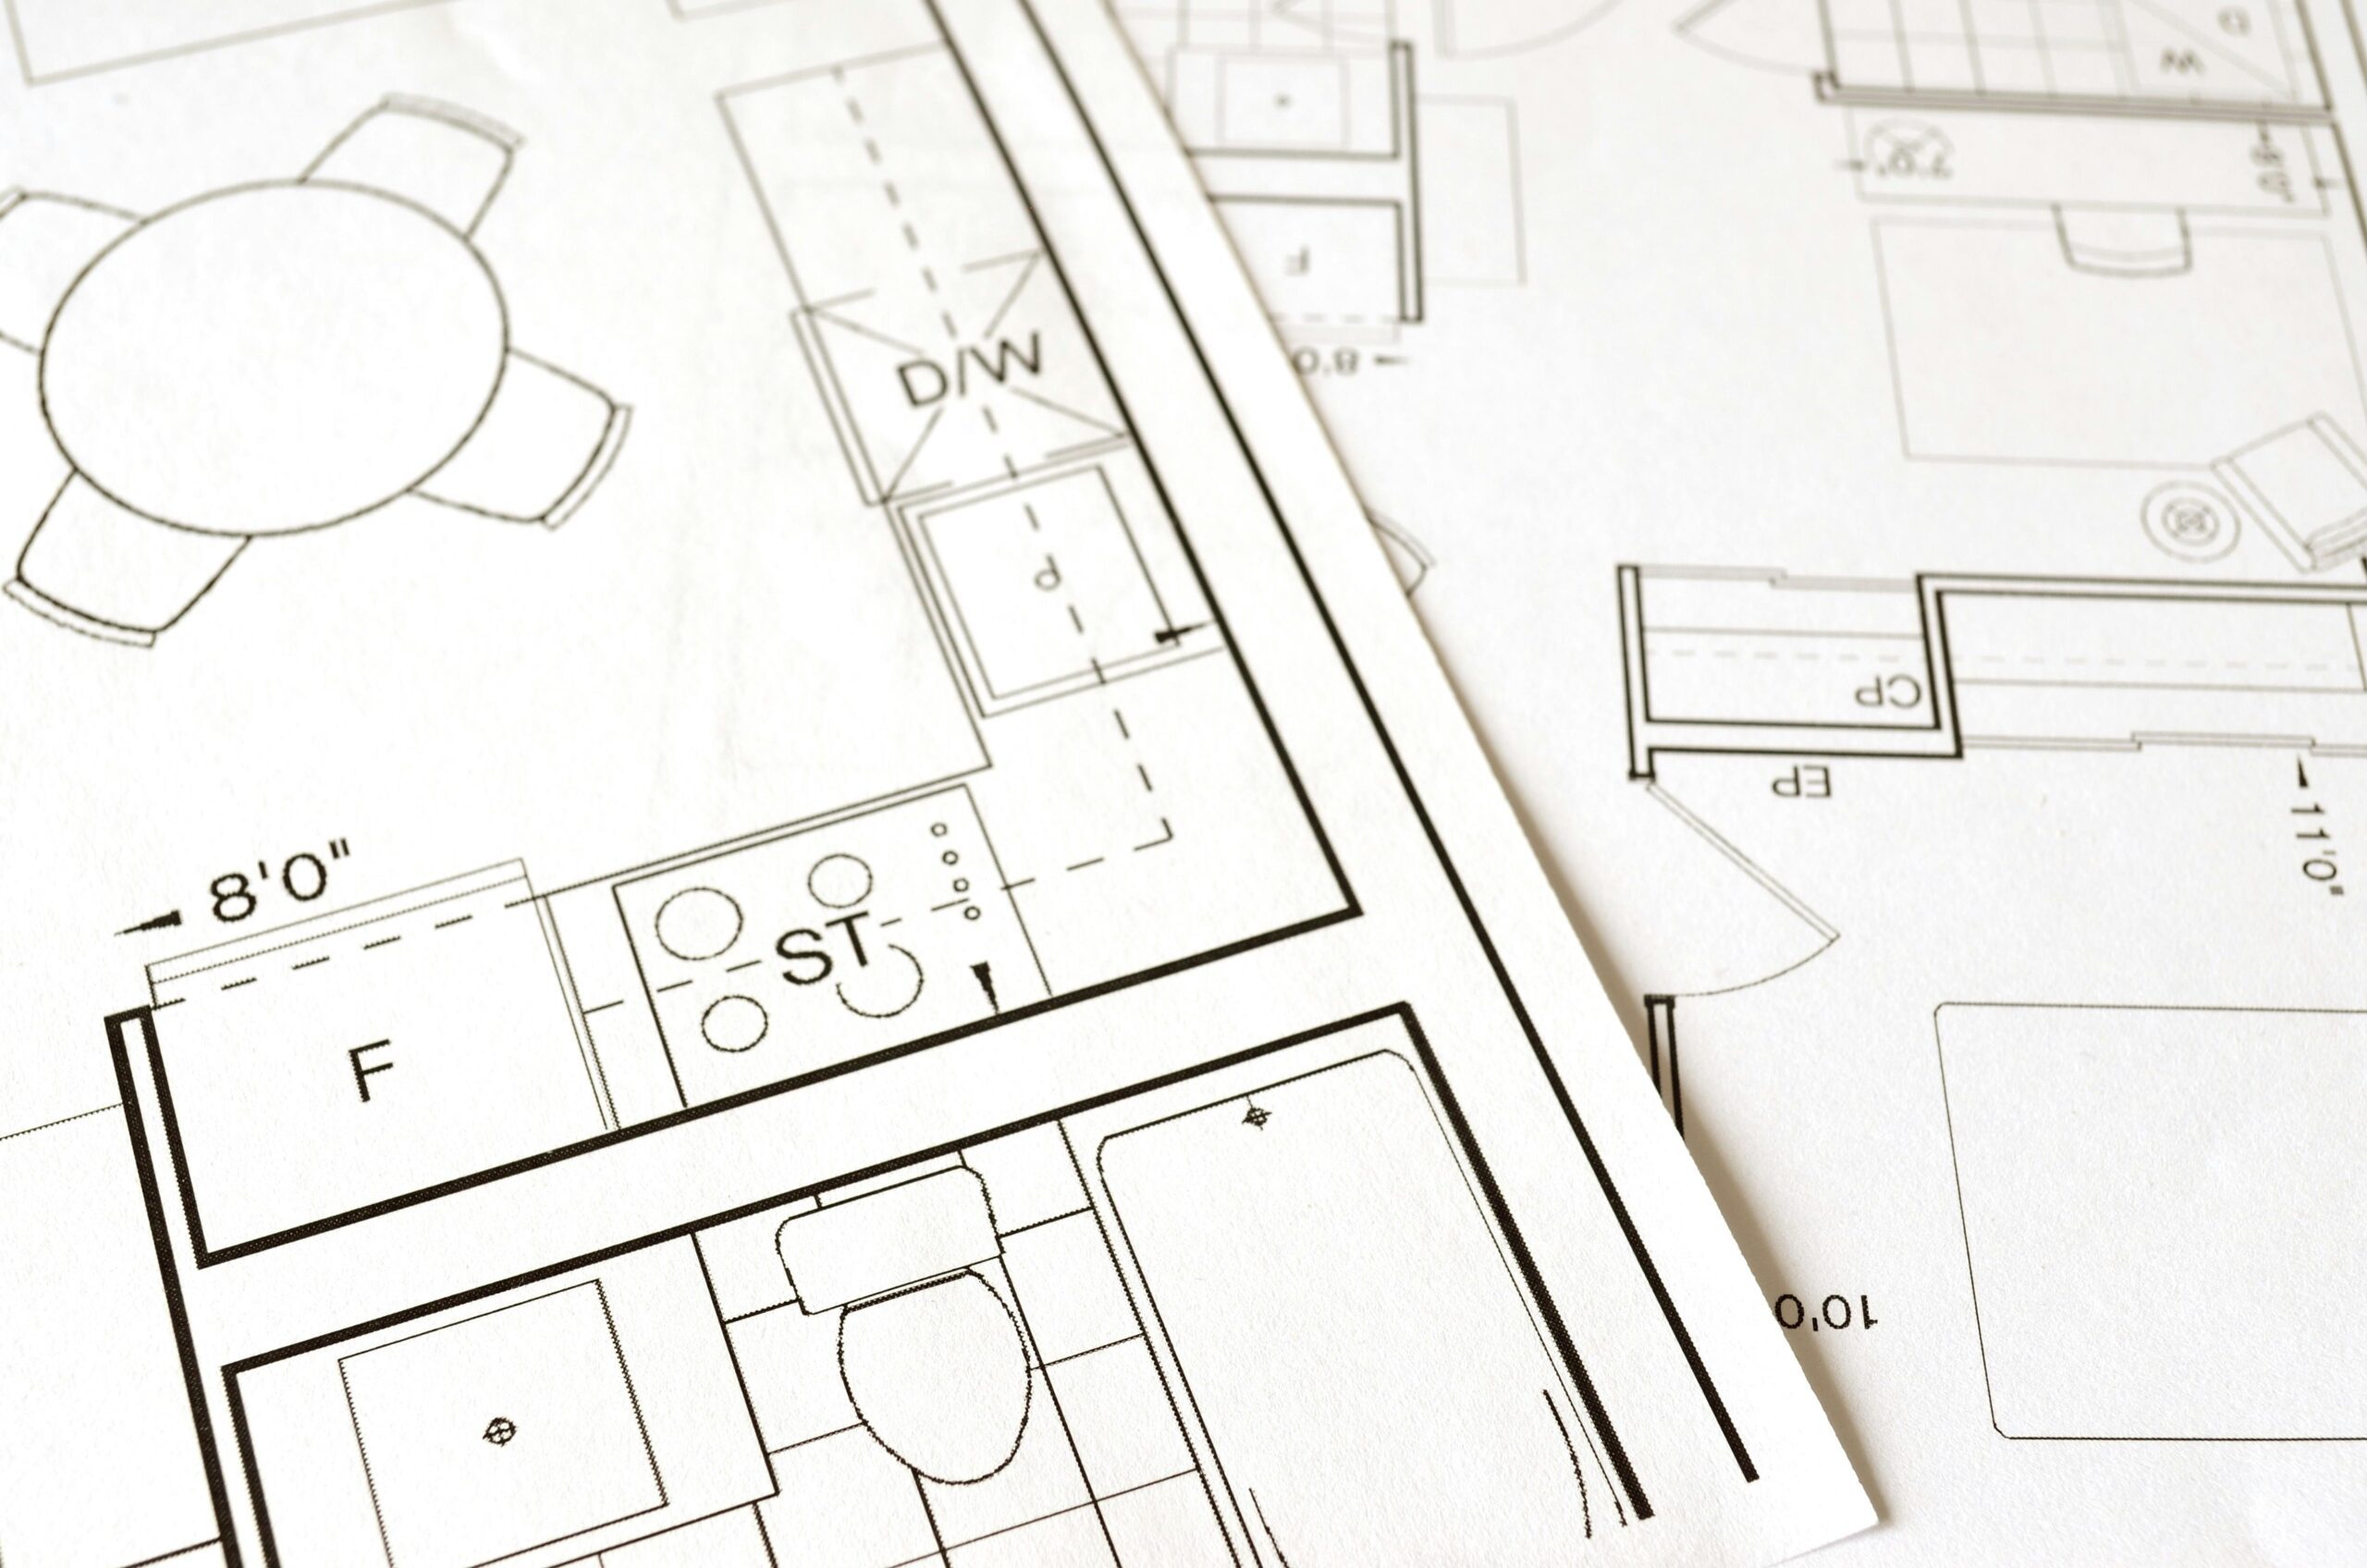
How Elevations, Floor Plans, and Sections Work Together in Building Design
Elevations, floor plans, and sections are essential technical drawings that work together to accurately represent a building's design, functionality, and structure.
 Bahattin Duran3 Mins read

Understanding Plot Plans: A Guide for Architects to Ensure Precision and Compliance
Discover the importance of plot plans in architecture and construction. Learn how these detailed drawings guide zoning, layout, and collaboration, ensuring precision and...
Sinan Ozen4 Mins read

Simplifying Architectural Planning: A Practical Guide for Interior Designers
Explore the art of creating simple architectural plans for interior designers. Learn how effective collaboration, strong communication, and smart use of design tools...
 Elif Ayse Sen8 Mins read
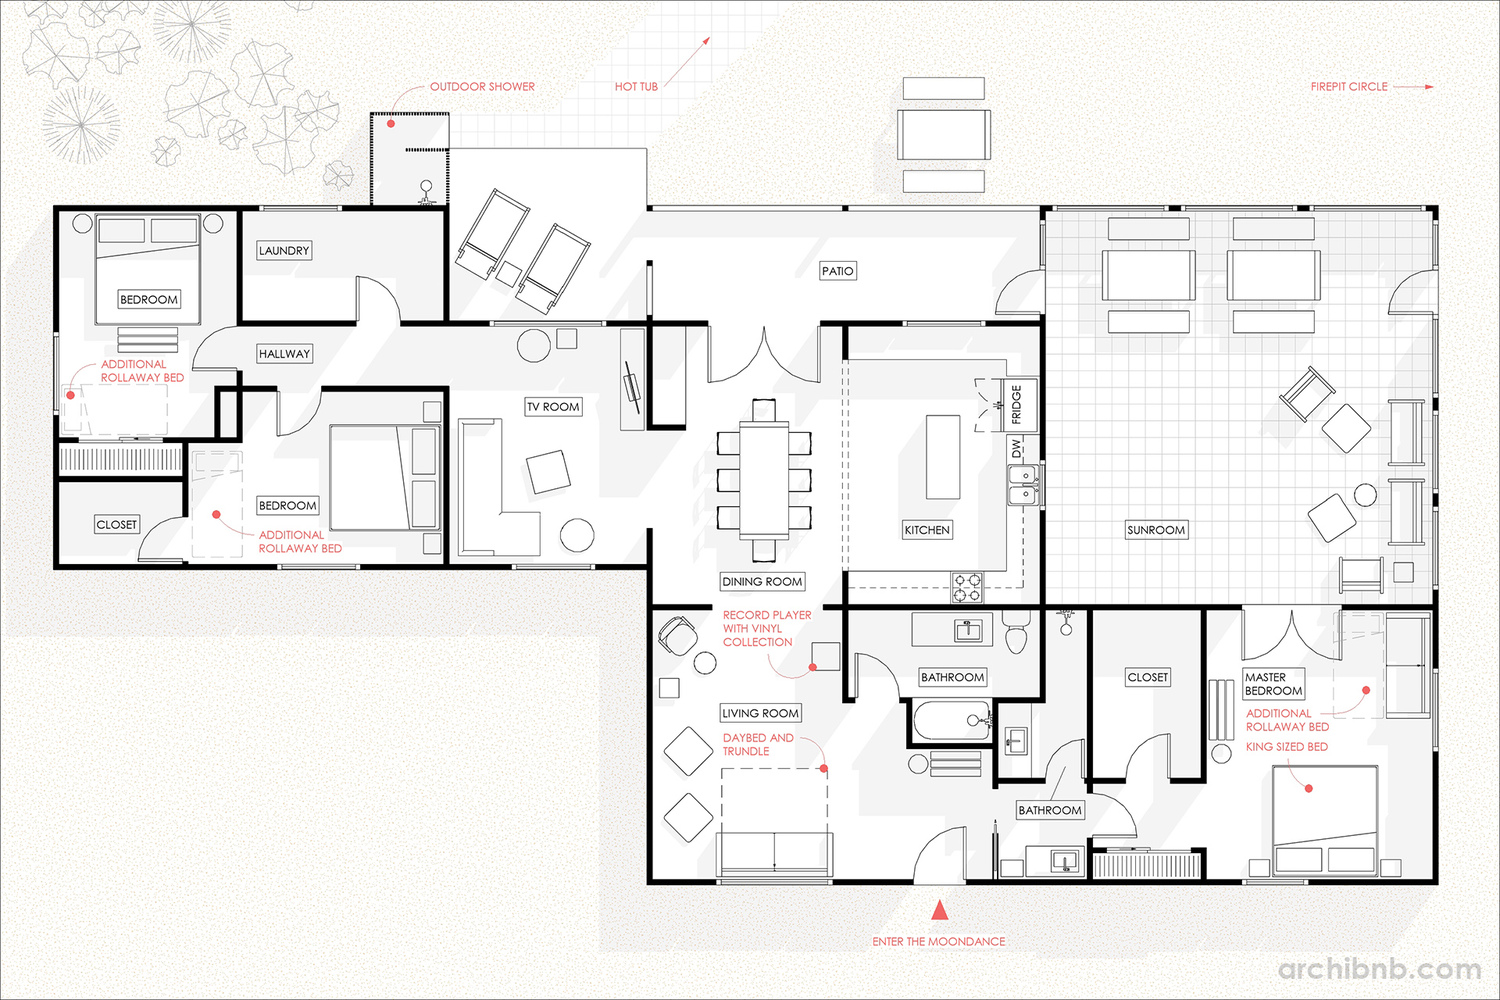
How to Present Architectural Plans: A Practical Guide
A clear plan presentation earns client trust and keeps the build accurate. This guide covers plan types, the elements every sheet needs, the...
Elif Ayse Sen6 Mins read

Apartment Types: A Guide to Common Layouts
A clear breakdown of the main apartment types found worldwide, from studios and lofts to duplexes, garden units, penthouses, micro and railroad layouts,...
Elif Ayse Sen6 Mins read


