

Projects
Architectural projects from around the globe are collected here, from residential and cultural buildings to public and commercial works. illustrarch presents each project with photos, drawings, and concise design analysis. Browse by type or region to see how architects solve real briefs with innovative, sustainable, and context driven ideas.
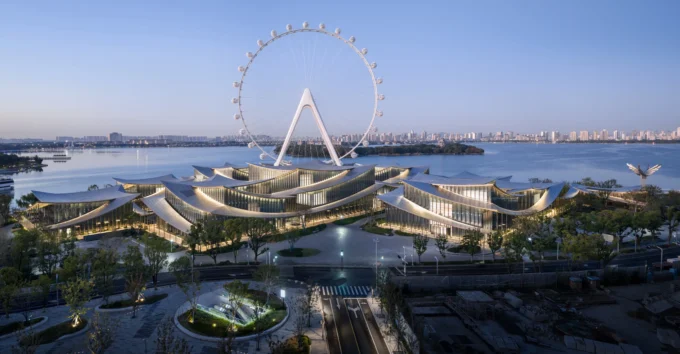
BIG Completes First Art Museum With Suzhou MoCA on Jinji Lake
BIG's first completed art museum, a 60,000 sqm cluster of pavilions, has opened on Suzhou's Jinji Lake.
 illustrarch Editoral Team2 Mins read
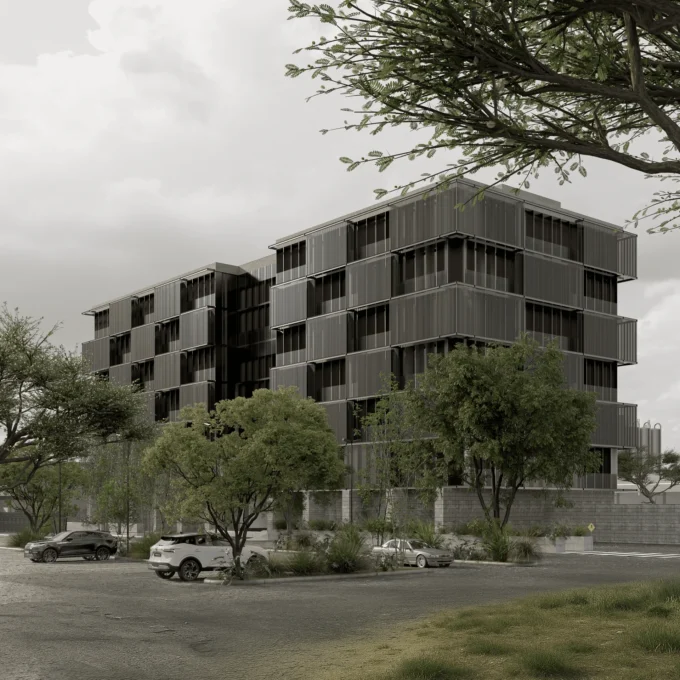
Corporativo MGP by Sensorial Arquitectura
A corporate project exploring the duality between rigidity and softness, seeking a calm yet powerful spatial identity.
illustrarch Editoral Team2 Mins read
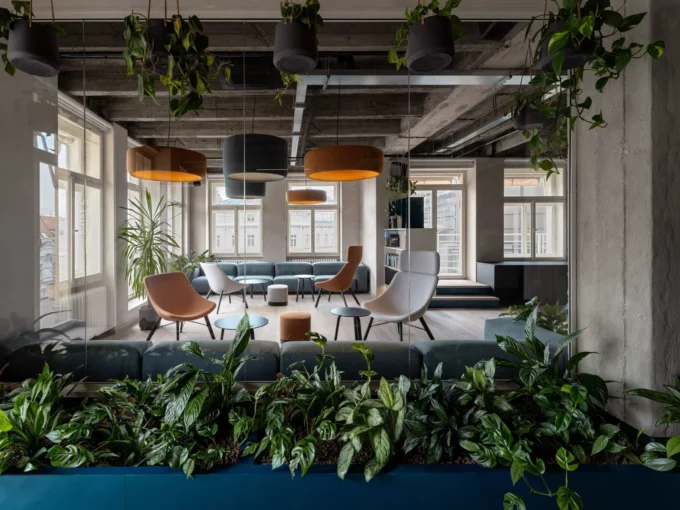
Office That Breathes by archicraft
For the people who work here, the outcome is an office that feels intimate, grounded and inspiring, a workplace built around its structure...
illustrarch Editoral Team2 Mins read
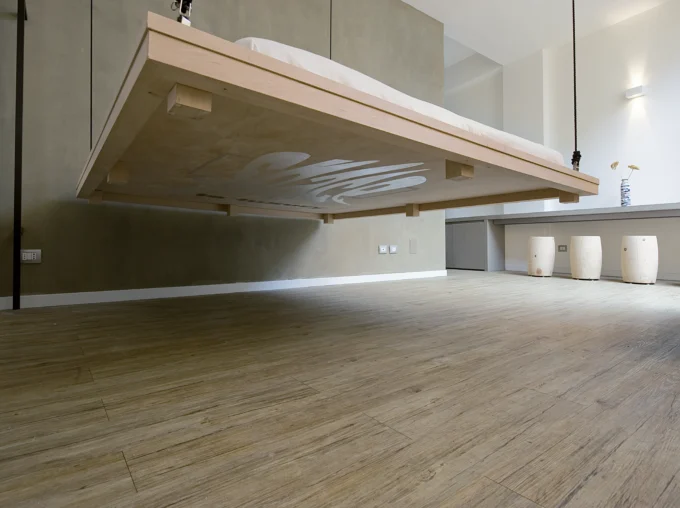
Space is Luxury by Studio Renato Arrigo
Studio Renato Arrigo turns a 25 m² apartment in Taormina into a flexible home for four, with a raised bed that disappears into...
illustrarch Editoral Team3 Mins read
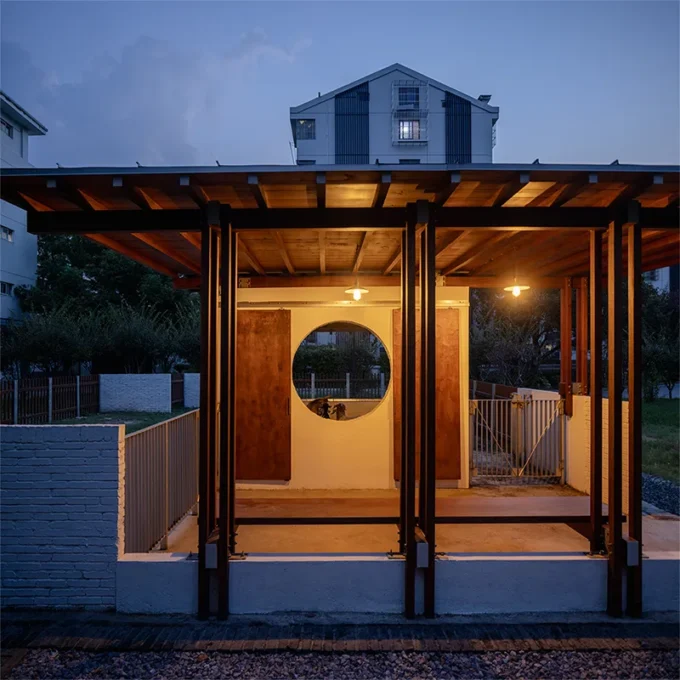
Anima Pavilion by Atelier Pensee
A timber pavilion shared with animals at a Suzhou middle school, where students find gentle healing through daily contact with life.
illustrarch Editoral Team3 Mins read
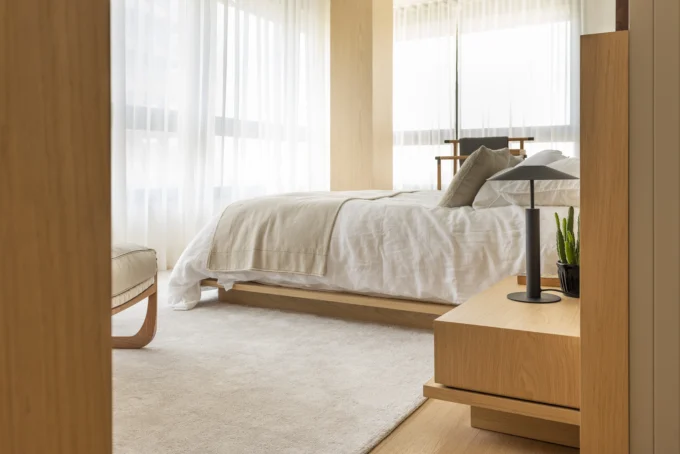
Apartamento AM by Patricia Martinez Arquitetura
In Vila Madalena, Patricia Martinez Arquitetura shapes a 190 m² apartment where German precision meets Brazilian design, with integrated social areas and a...
illustrarch Editoral Team3 Mins read
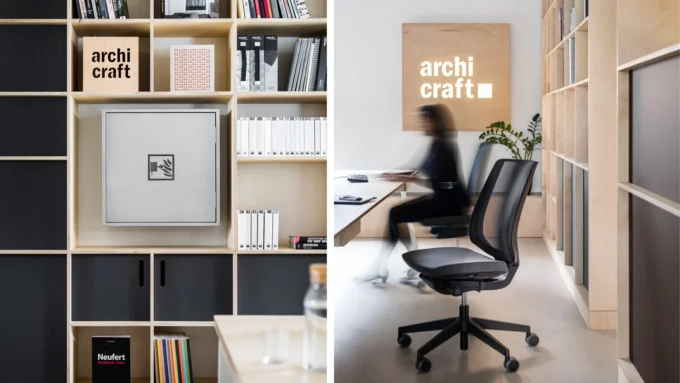
Archicraft Studio by archicraft
archicraft designed and built its own Prague studio, stripping the shell back to raw concrete and block and adding plywood desks, storage and...
illustrarch Editoral Team2 Mins read

Recanto House by Luciana Gibaile
Designed to turn weekends into moments of togetherness and a slower pace of life, this 320-square-meter residence in Curitiba, in the southern Brazilian...
illustrarch Editoral Team3 Mins read


