

Bidding Flooring on High-Rise Residential: Managing Transitions, Patterns, and Finish Schedules at Scale
Flooring contractors bid high-rise residential projects successfully by organizing the takeoff around the finish schedule and the repeating unit types, then treating transitions, patterns, substrate conditions, and acoustic requirements as their own line items.
 illustrarch Editoral Team8 November 20265 Mins read2
Table of Contents Show
Flooring contractors bid high-rise residential projects successfully by organizing the takeoff around the finish schedule and the repeating unit types, then treating transitions, patterns, substrate conditions, and acoustic requirements as their own line items instead of assumptions buried in a square-foot price. On a tower with hundreds of units, a small error in one unit type repeats on every floor, so the estimate has to be built from the structure of the building outward.
For architects and interior designers, the same issues explain why flooring bids on residential towers can vary widely. Finish schedules, transition details, and acoustic assemblies that are clear on the drawings produce bids that can be compared. Gaps in any of them invite each bidder to fill the blanks differently.
Why High-Rise Residential Is Its Own Bidding Problem
Large multifamily buildings make up a growing share of new apartment construction. NAHB’s analysis of apartments built in buildings with 50 or more units found that 278,000 of the 484,000 multifamily units completed in 2025, or 57%, were in buildings with 50 or more units, the highest share since 2021. In the Northeast, the share reached 73%, a record high.
At that scale, flooring scope is defined less by individual rooms than by systems: unit types stacked floor after floor, corridors and amenity spaces with their own finishes, and wet areas with different substrate and installation requirements. Bidding the project well depends on capturing those systems accurately and multiplying them correctly.
Start With the Finish Schedule and Unit Matrix
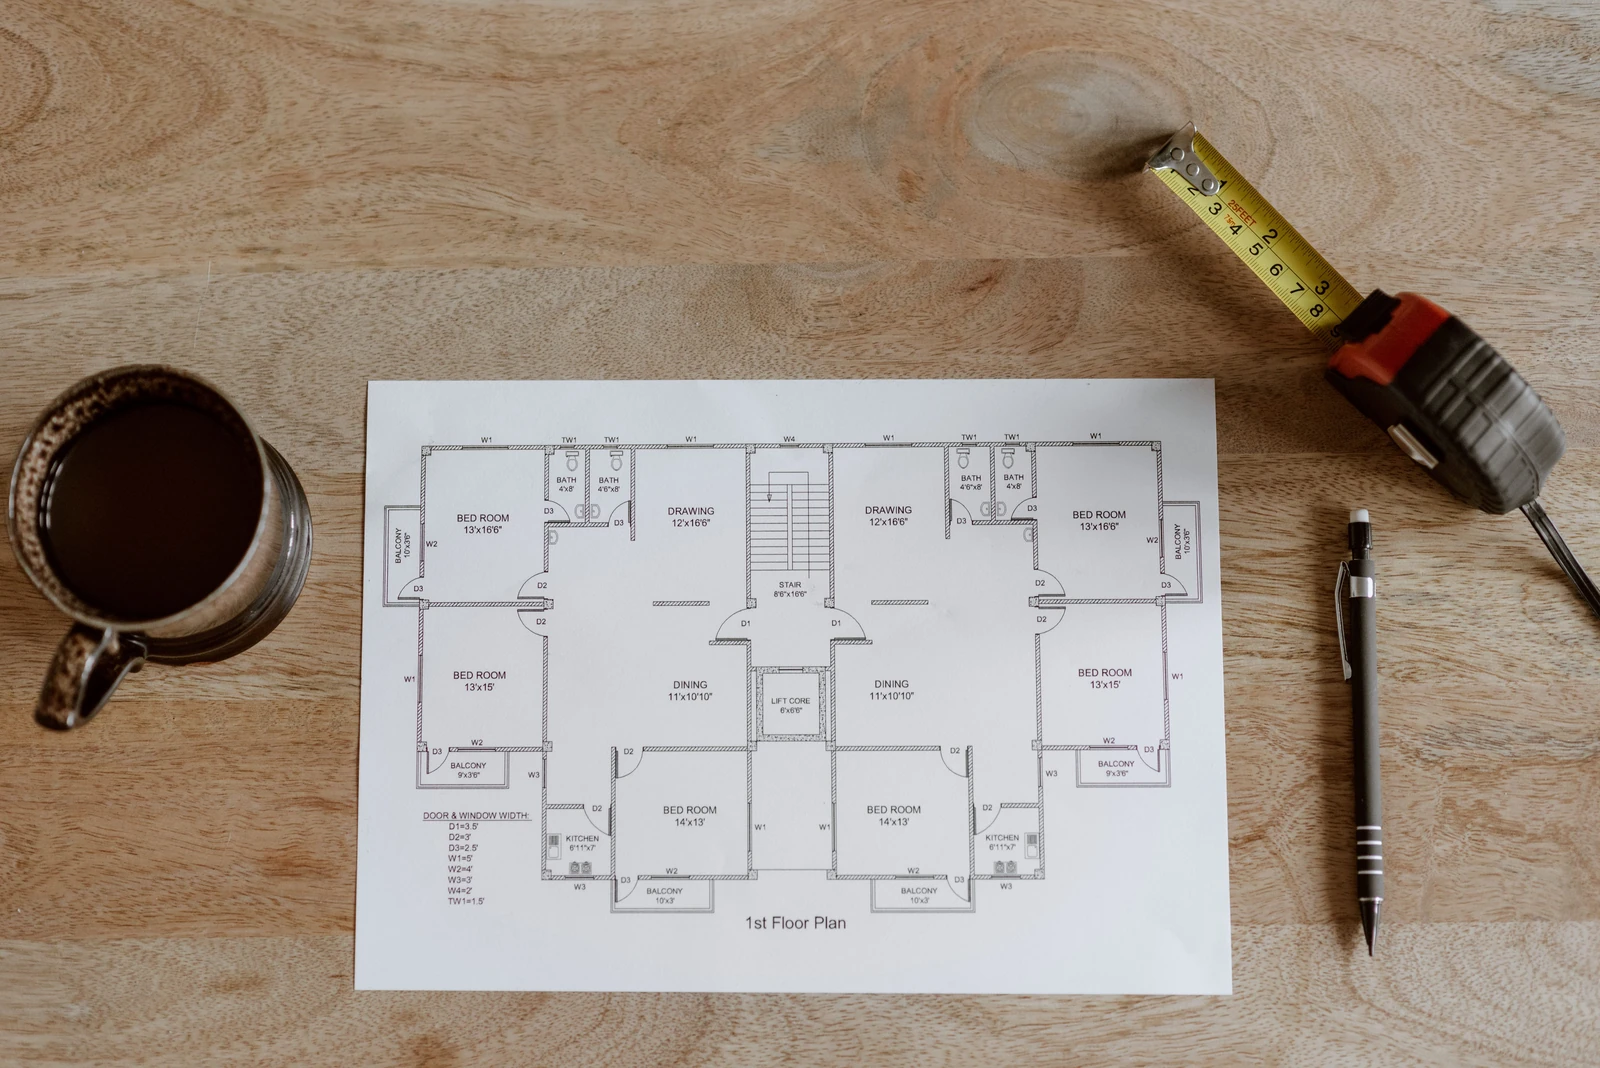
The finish schedule is the foundation of a flooring estimate, and on a residential tower it usually works together with a unit matrix that shows how many of each unit type appear on each floor. Before measuring anything, estimators typically confirm:
- Every unit type and its count by floor, including mirrored or “reverse” units
- The flooring finish assigned to each room type within each unit
- Upgraded finish packages, such as premium units on upper floors or penthouses
- Corridor, lobby, amenity, and back-of-house finishes, which are often scheduled separately
- Wet area finishes in bathrooms, kitchens, and laundry rooms
Mirrored units deserve attention. A reversed plan has the same areas but can change pattern direction, transition locations, and cut layouts, so it should be checked separately even when the quantities match.
Measure Each Unit Type Once, Then Verify Before Multiplying
Repetition is the main efficiency on a residential tower. Each unit type can be measured once, by room and by finish, and then multiplied by the number of instances shown in the unit matrix. Estimators increasingly handle this with flooring takeoff software that measures room areas, linear footage, and finish counts from the drawings and applies a unit takeoff to every matching instance.
The multiplication step is where errors spread. Before applying a unit takeoff across the building, it is worth verifying that every instance truly matches: a column that intrudes on one stack, a different bathroom layout on accessible units, or an upgraded finish on certain floors can all break the assumption that units are identical. Accessible units, in particular, often have different bathroom and kitchen layouts that change flooring areas and transitions.
Price Transitions as a Line Item
Transitions are easy to undercount and expensive to miss. In a typical unit, every doorway between carpet, resilient, wood, and tile can require a transition profile, and each one has material and labor cost.
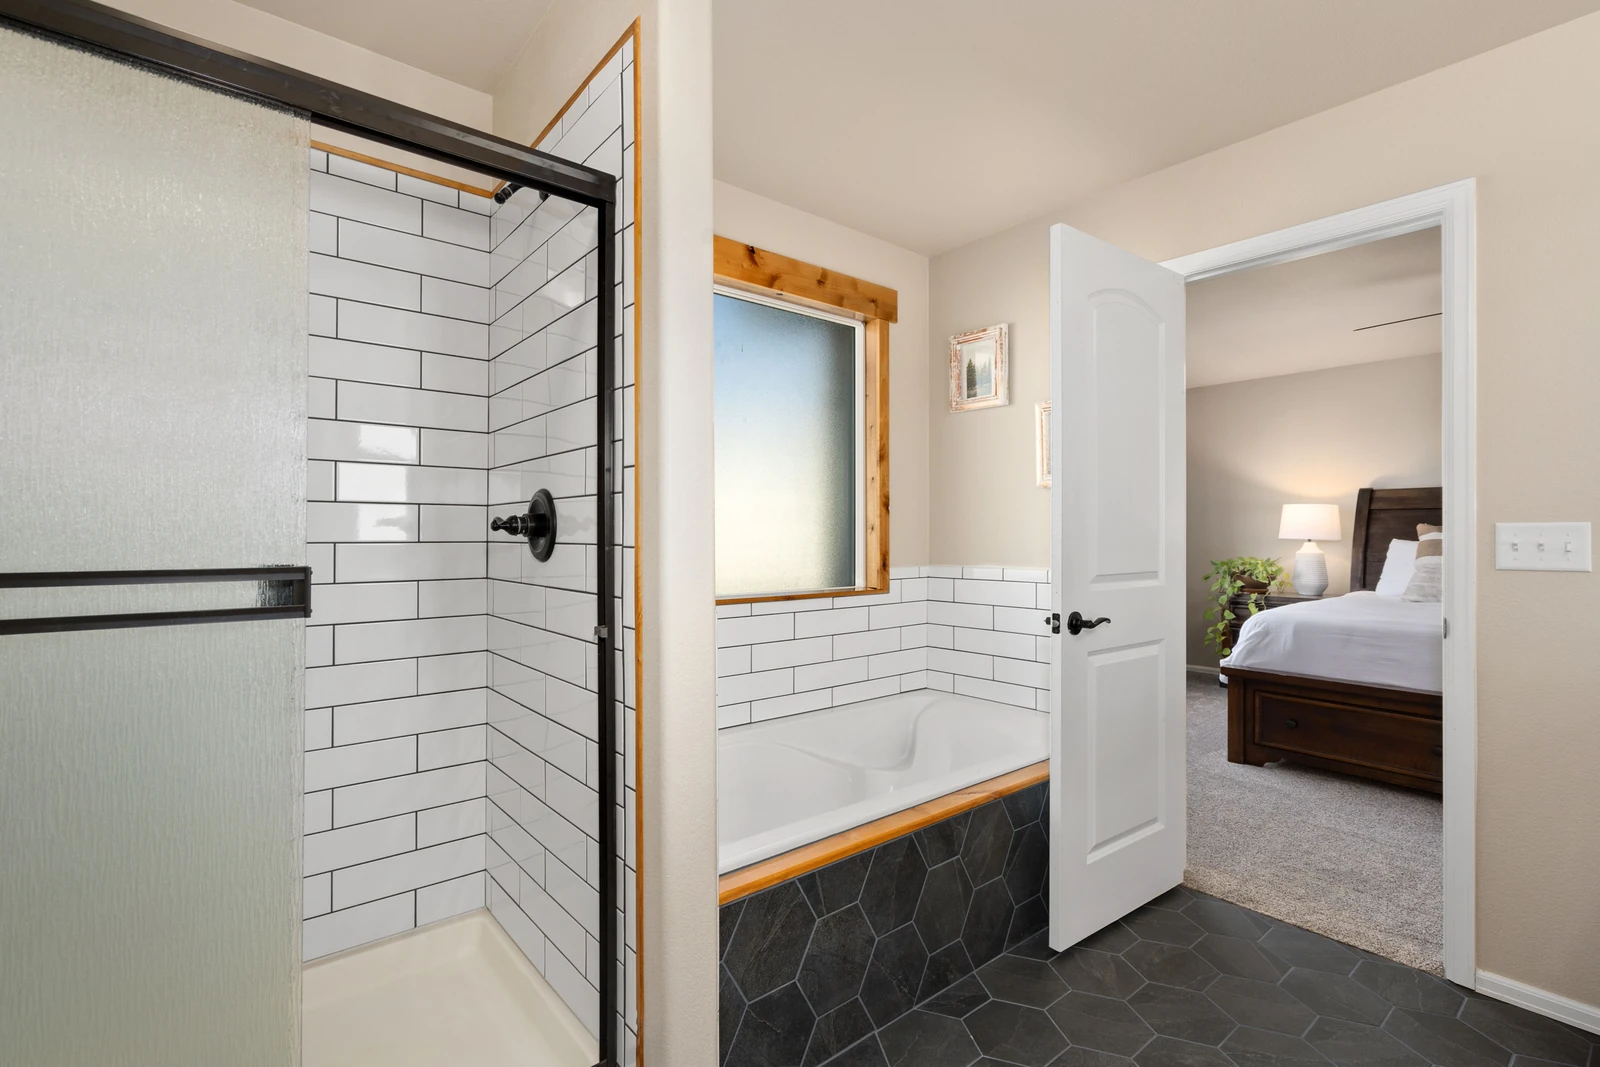
The height difference between finishes drives the type of profile. A Floor Focus feature on how designers specify transition profiles gives typical thicknesses of roughly 3/8 inch for carpet over pad, 3/8 inch for tile plus setting materials, and 1/8 inch for luxury vinyl tile, and notes that height transitions must comply with accessibility requirements. Where a tile floor meets luxury vinyl, that thickness difference has to be resolved with a profile, a reducer, or a change in underlayment.
A practical approach is to count transitions by type for each unit type:
- Same-height transitions between similar finishes
- Reducers where finish heights differ
- Thresholds at entry doors and bathrooms
- Stair nosings and edge trims in townhouse or duplex units
- Transitions at corridor-to-unit thresholds, which are often a separate detail
Once counted per unit type, transitions multiply through the unit matrix in the same way as areas.
Bid check
On residential towers, transitions and trims multiply with every unit. Counting them by type for each unit and then multiplying is far more reliable than adding a general allowance.
Account for Patterns and Large-Format Material
Patterned and large-format floors change both material and labor. Herringbone, chevron, and diagonal layouts increase cutting and waste and slow installation, and a pattern that runs through several rooms may need layout planning to keep lines continuous across thresholds.
Large-format tile adds substrate requirements. A TileLetter article on large-format tile installation requirements explains that tiles longer than 15 inches on any side are generally treated as large format, and that ANSI A108.02 calls for substrate flatness within 1/8 inch in 10 feet and 1/16 inch in 24 inches, much tighter than the customary 1/4 inch in 10 feet. It also cites a minimum mortar coverage of 80%, rising to 95% in wet and exterior areas.
For a tower, those requirements raise an estimating question that should be answered before bid day: who is responsible for bringing slabs into tolerance? If floor preparation and leveling are in the flooring scope, they need quantities and a price. If they belong to the concrete contractor or general contractor, the bid should say so.
Include Acoustic Requirements in the Assembly
Residential towers have to control sound between units, and flooring is part of that assembly. An AWCI Construction Dimensions article on acoustical requirements for floor-ceiling assemblies explains that the 2021 International Building Code requires floor-ceiling assemblies between dwelling units to achieve an Impact Insulation Class of at least 50 when lab tested, or a Normalized Impact Sound Rating of at least 45 when field tested.
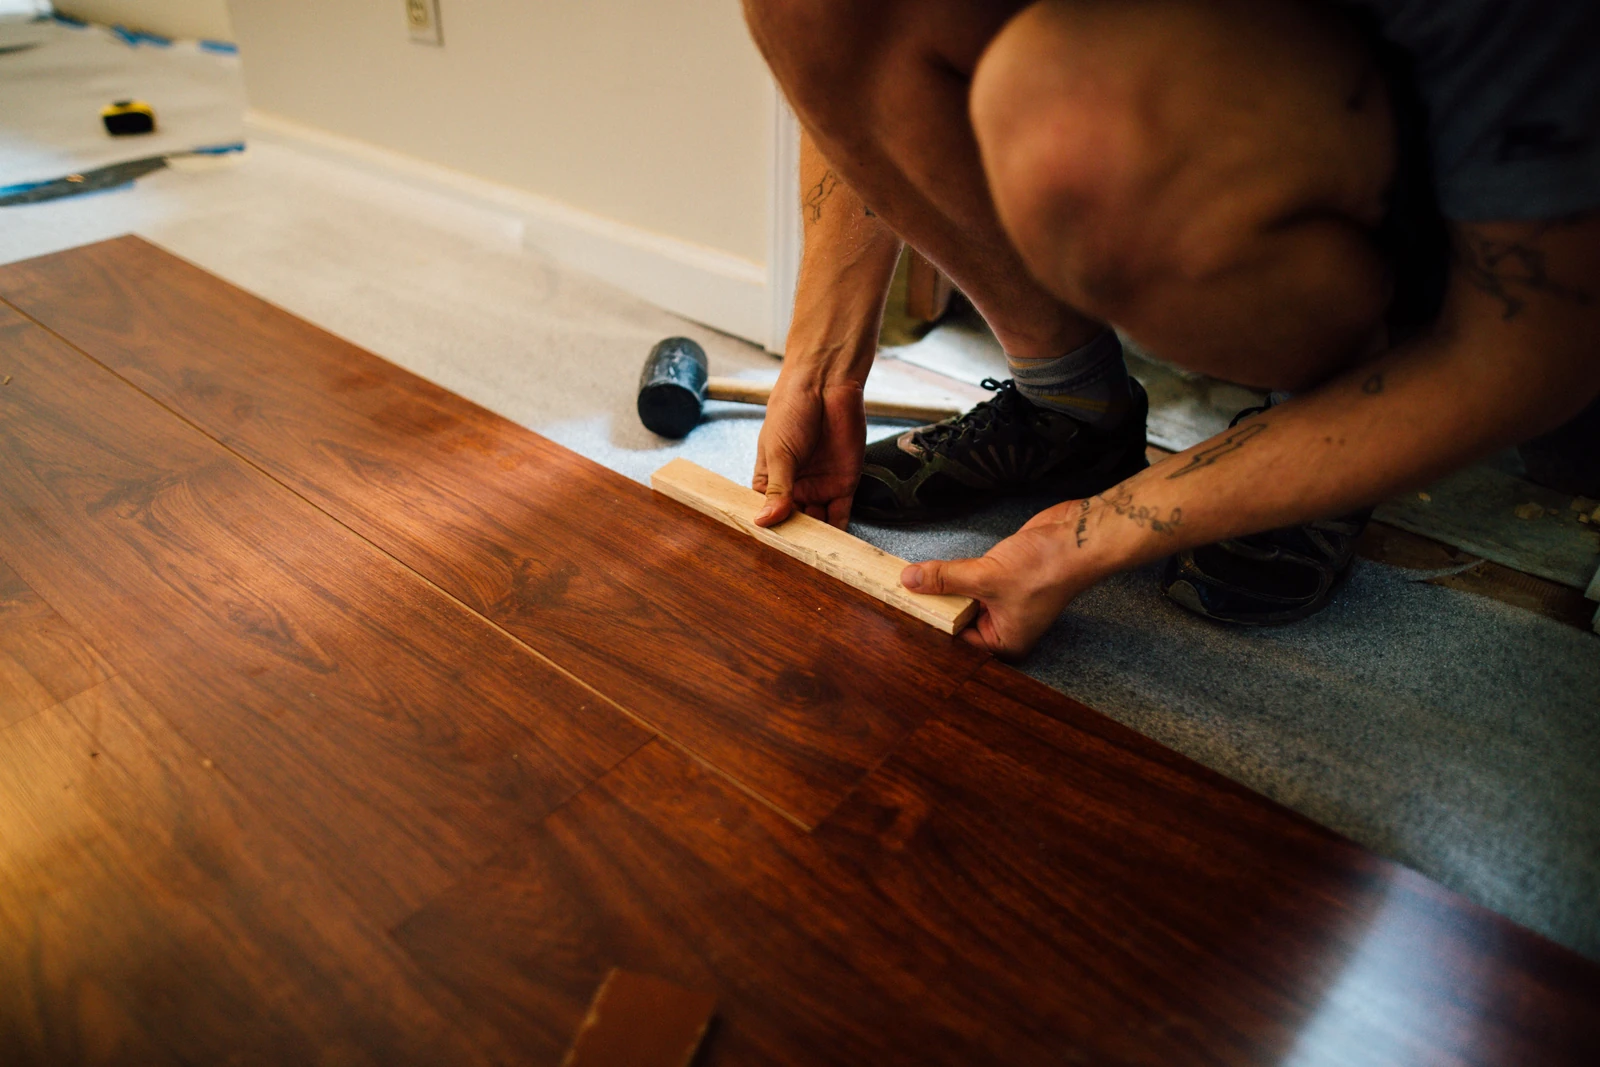
In practice, that often means an acoustic underlayment beneath hard-surface flooring, and the specified product, thickness, and installation method affect both material cost and labor. Estimators should check:
- Whether acoustic underlayment is specified, and for which finishes and rooms
- Whether it runs wall to wall or stops at cabinets and fixtures
- Whether the flooring contractor or another trade supplies and installs it
- Whether field testing is required, and who is responsible for it
A Pre-Bid Checklist for Flooring on Residential Towers
Before submitting, a final review should confirm:
- The unit matrix matches the drawings floor by floor
- Each unit type has been measured by room and finish, including mirrored and accessible units
- Transitions, thresholds, and trims are counted by type per unit
- Pattern and large-format areas are identified and priced for added cutting and labor
- Substrate preparation responsibilities are stated
- Acoustic underlayment scope and testing are included or clearly excluded
- Corridors, amenities, and back-of-house areas are measured separately
Conclusion
High-rise residential flooring bids are won and lost in the repetition. A clean unit matrix, accurate measurements for each unit type, and careful attention to transitions, patterns, substrate tolerances, and acoustic assemblies let a contractor multiply quantities with confidence. For design teams, clear finish schedules and transition details are the simplest way to receive flooring bids that cover the same scope and can be compared on price.






Designed for long stays: what makes serviced accommodation work for project teams
Over a longer stay, the design of the place project teams come...
illustrarch Editoral Team4 Mins read

From Architectural Design to Everyday Use: Why Post-Construction Inspection Matters
A building can look finished long before it works as intended. This...
illustrarch Editoral Team6 Mins read

Material Management Tips for Concrete Contractors
Eight practical concrete material management habits for contractors, from ordering ready-mix against...
illustrarch Editoral Team4 Mins read

Preventing Corrosion-Driven Accidents
Learn how to prevent corrosion-driven accidents in buildings and infrastructure, from early...
illustrarch Editoral Team2 Mins read





Leave a comment