Intern Architect – Kashyap Bhuva Design Workshop
Kashyap Bhuva Design Workshop, a Surat practice known for digitally driven forms, is hiring a full-time intern architect to help with concept design, drawings, 3D models and form studies at its studio.
 Furkan Sen17 November 20261 Mins read3
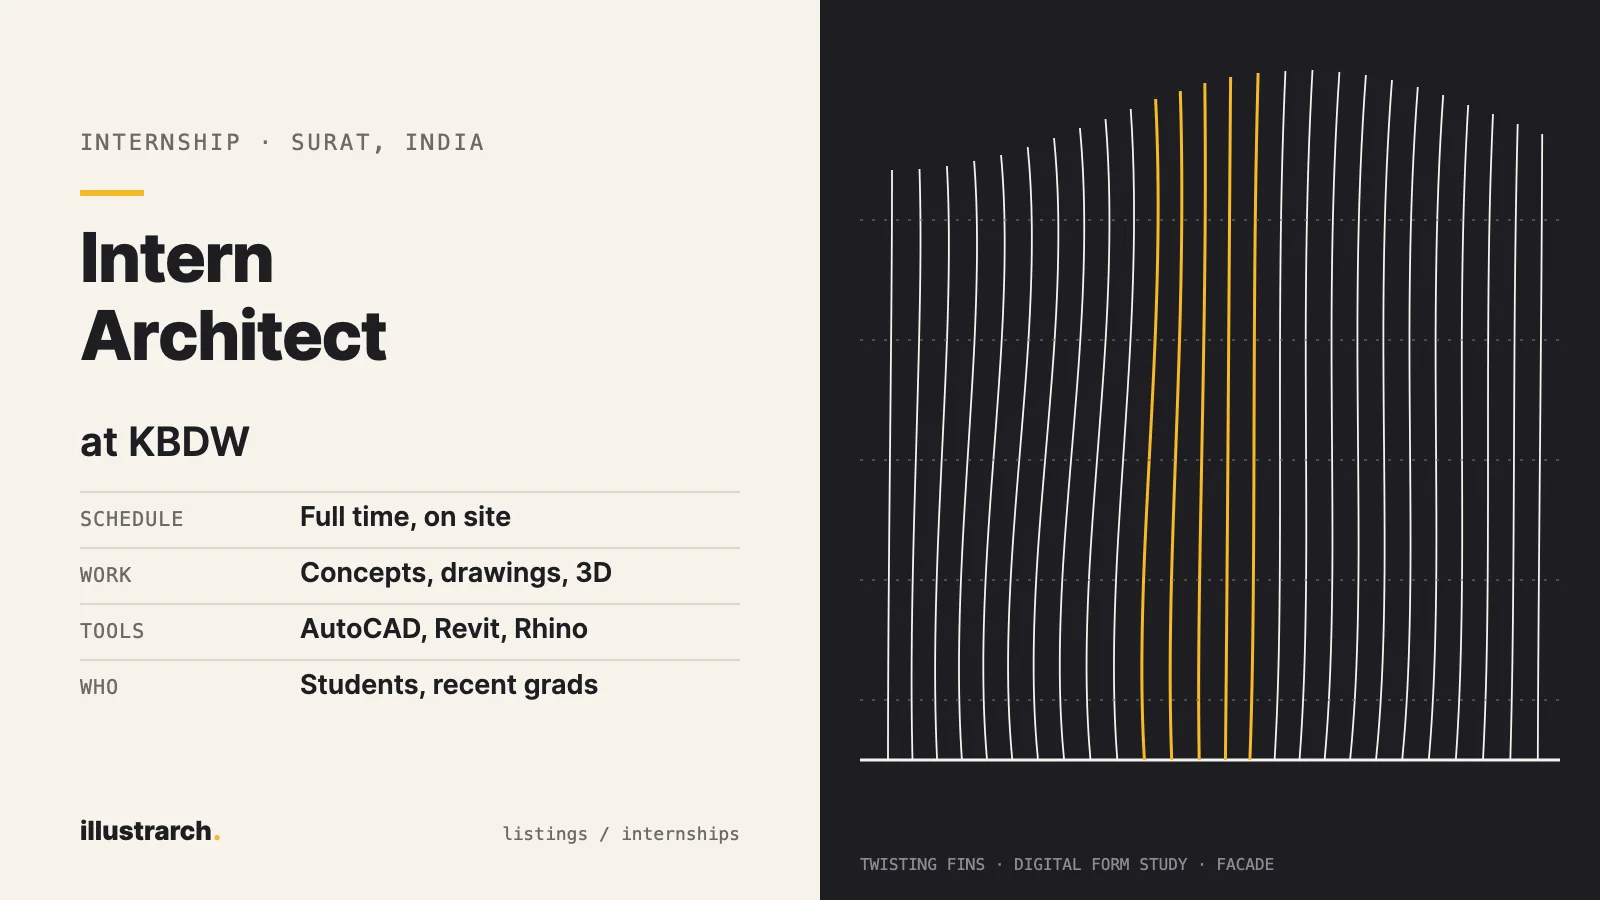
Table of Contents Show
Kashyap Bhuva Design Workshop (KBDW) is hiring an intern architect for a full-time, on-site role at its studio in Surat, Gujarat. The intern will support the design team on concept design, architectural drawings, 3D models and visualisations. The vacancy was posted on LinkedIn on 26 October 2026, where it is listed until 25 November 2026. Pay, duration and start date are not stated.
Founded in 2013, KBDW uses digital tools to generate new spatial forms within the dense urban fabric of Indian cities, with an interest in experimental geometry backed by clear design principles. Its work covers individual and multi-dwelling homes in both affordable and luxury segments, as well as commercial, institutional and hospitality projects. Kashyap Bhuva studied architecture in India and completed a master’s degree at Oxford Brookes University in the UK. Projects on the studio’s website include House of Three Seasons, Loop 270 and The Slashed, and the practice won the residential category at the Architecture and Interior Design Excellence Awards 2023 in Bangalore.
The internship
Working with senior architects, the intern will:
- Help develop concept designs and prepare architectural drawings
- Create 3D models and visualisations
- Assist with design documentation and coordinate information for live projects
- Contribute to design research and exploratory form studies
- Help prepare project presentations and review site-related information
- Check that design solutions meet project requirements and studio standards
Who can apply
- Students currently enrolled in, or recent graduates of, a professional architecture programme
- Foundational academic training in architecture and architectural design
- Proficiency in design and drafting software such as AutoCAD, Revit, Rhino or SketchUp, and familiarity with visualisation tools
- Ability to work with digital design workflows, including CAD and BIM, 3D modelling and scripting tools
- A basic grasp of project management, including time management, coordination and documentation
- A strong design sense, attention to detail and an interest in experimental forms and geometries
- Good communication and the ability to collaborate in a multidisciplinary studio
Key facts
- Location: Surat, Gujarat, India
- Schedule: full time, on site
- Pay and duration: not stated in the listing
- Listed on LinkedIn until 25 November 2026
How to apply
Apply through the LinkedIn listing. A portfolio that shows digital modelling, form studies and drawing skills will help, given the studio’s focus on computational design.




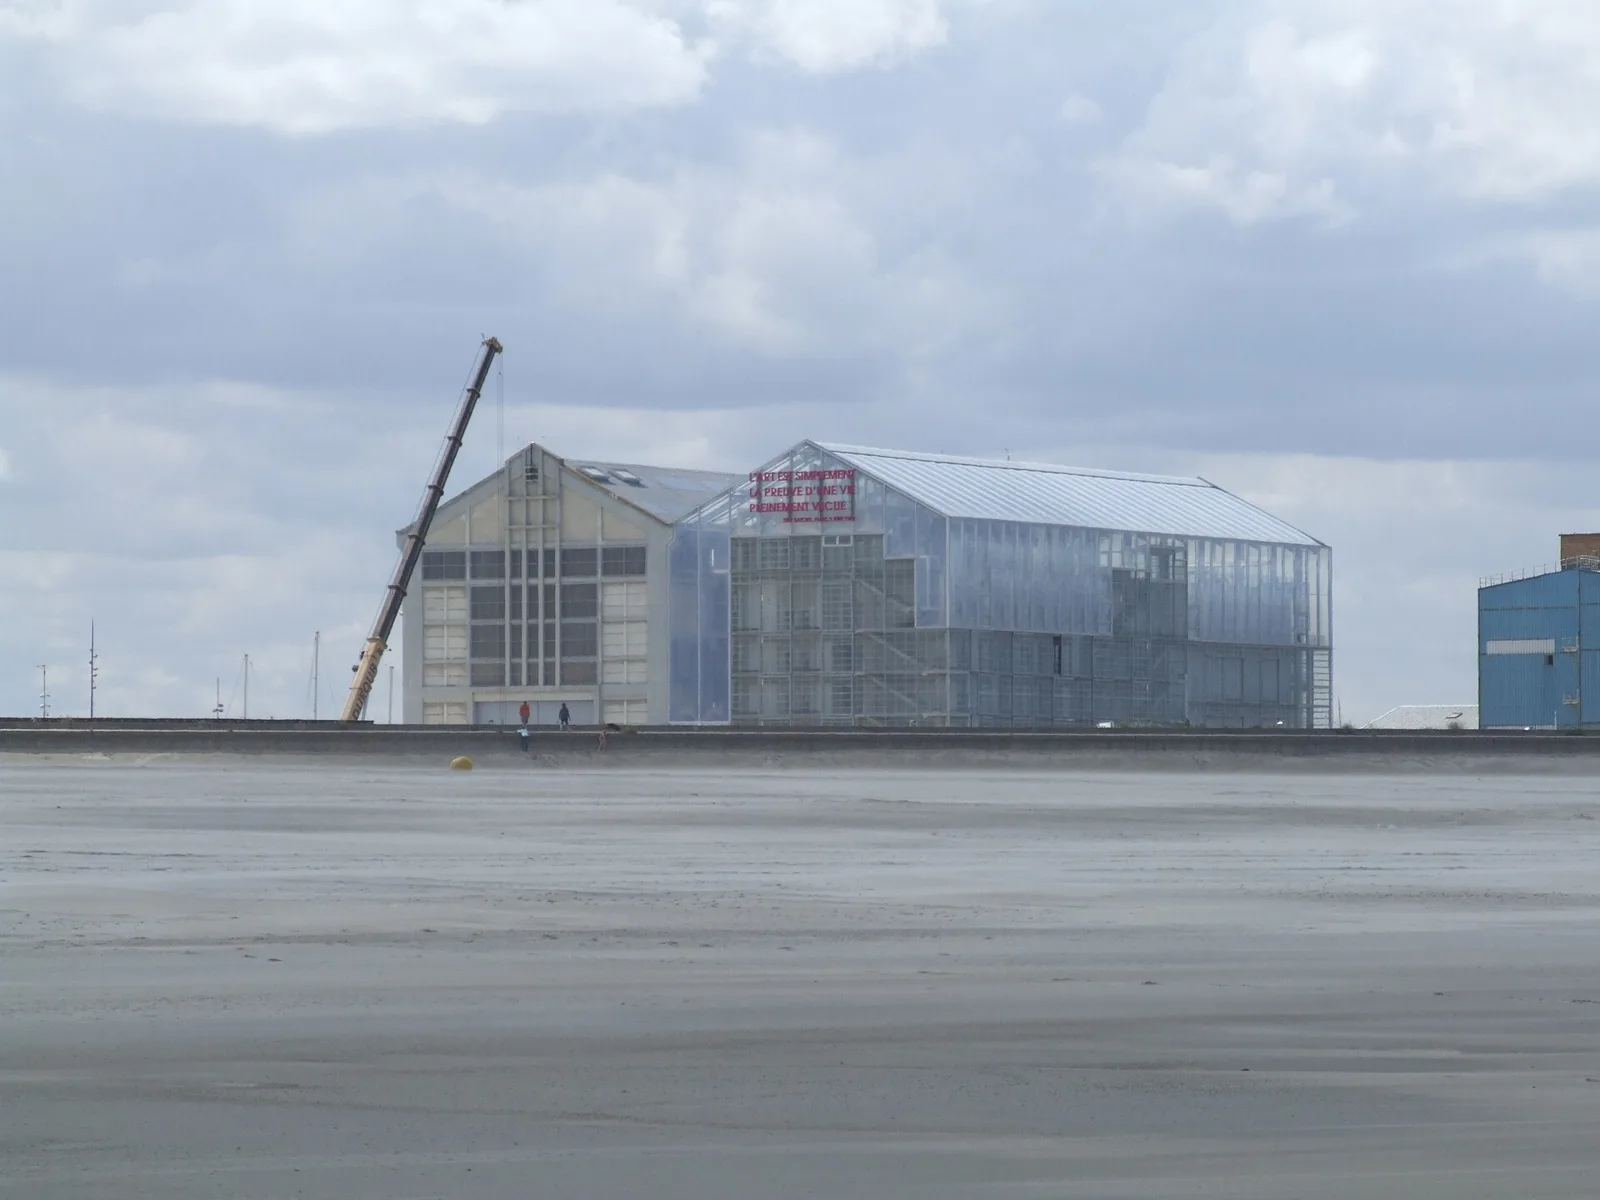
Lacaton & Vassal: Never Demolish and the Architecture of Transformation
Anne Lacaton and Jean-Philippe Vassal won the 2021 Pritzker Prize by refusing...
 illustrarch Editorial Team9 Mins read

Doric Architecture: The Doric Order Explained
Doric architecture is the oldest of the three classical Greek orders: sturdy...
illustrarch Editorial Team8 Mins read

Not a Museum Will Fill Tokyo’s Former Imperial Hotel Plaza Until the Tower Is Rebuilt
NOT A CITY and SKWAT will run Not a Museum, a four-year...
illustrarch Editorial Team2 Mins read
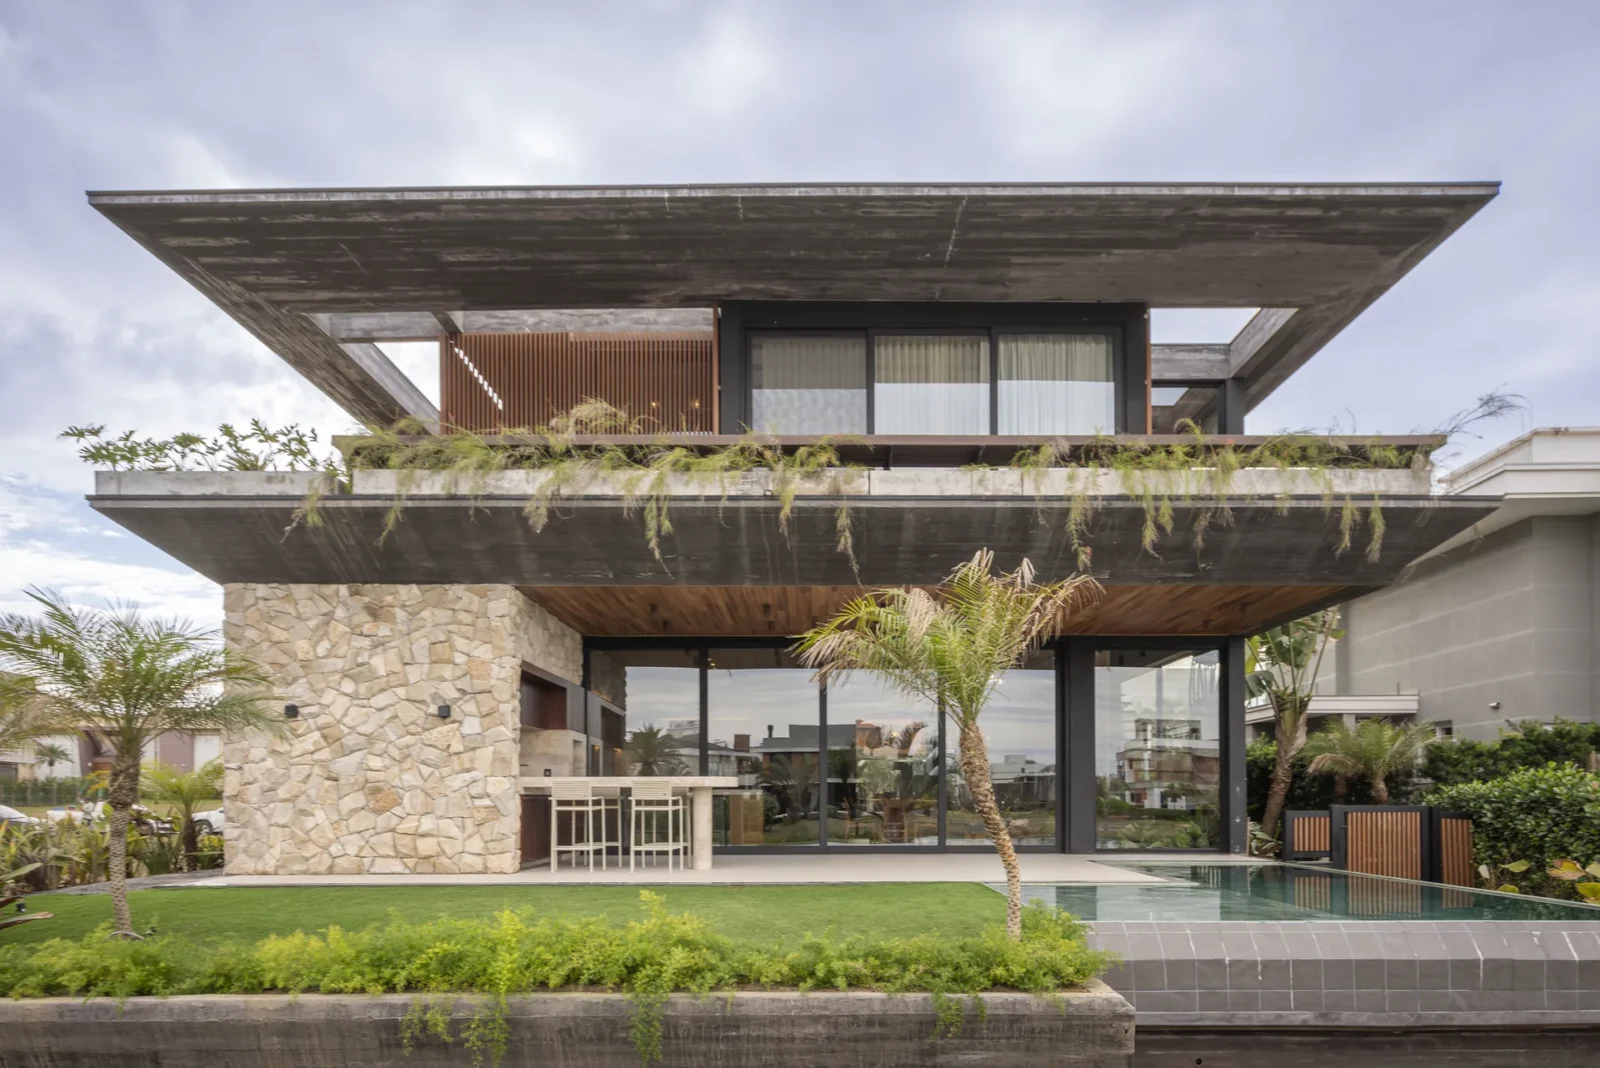
Ocean House by Biazus Arquitetura
Ocean House by Biazus Arquitetura is a 500 m² family beach home...
illustrarch Editorial Team3 Mins read