

Peter Zumthor Therme Vals: Inside the Stone and Water Sanctuary
Peter Zumthor's thermal baths in Vals are usually described through atmosphere alone. This look at the building covers the fifteen stone blocks, the three slab heights behind the quartzite walls, and what changed after the village sold it.
 Furkan Sen26 August 20268 Mins read170
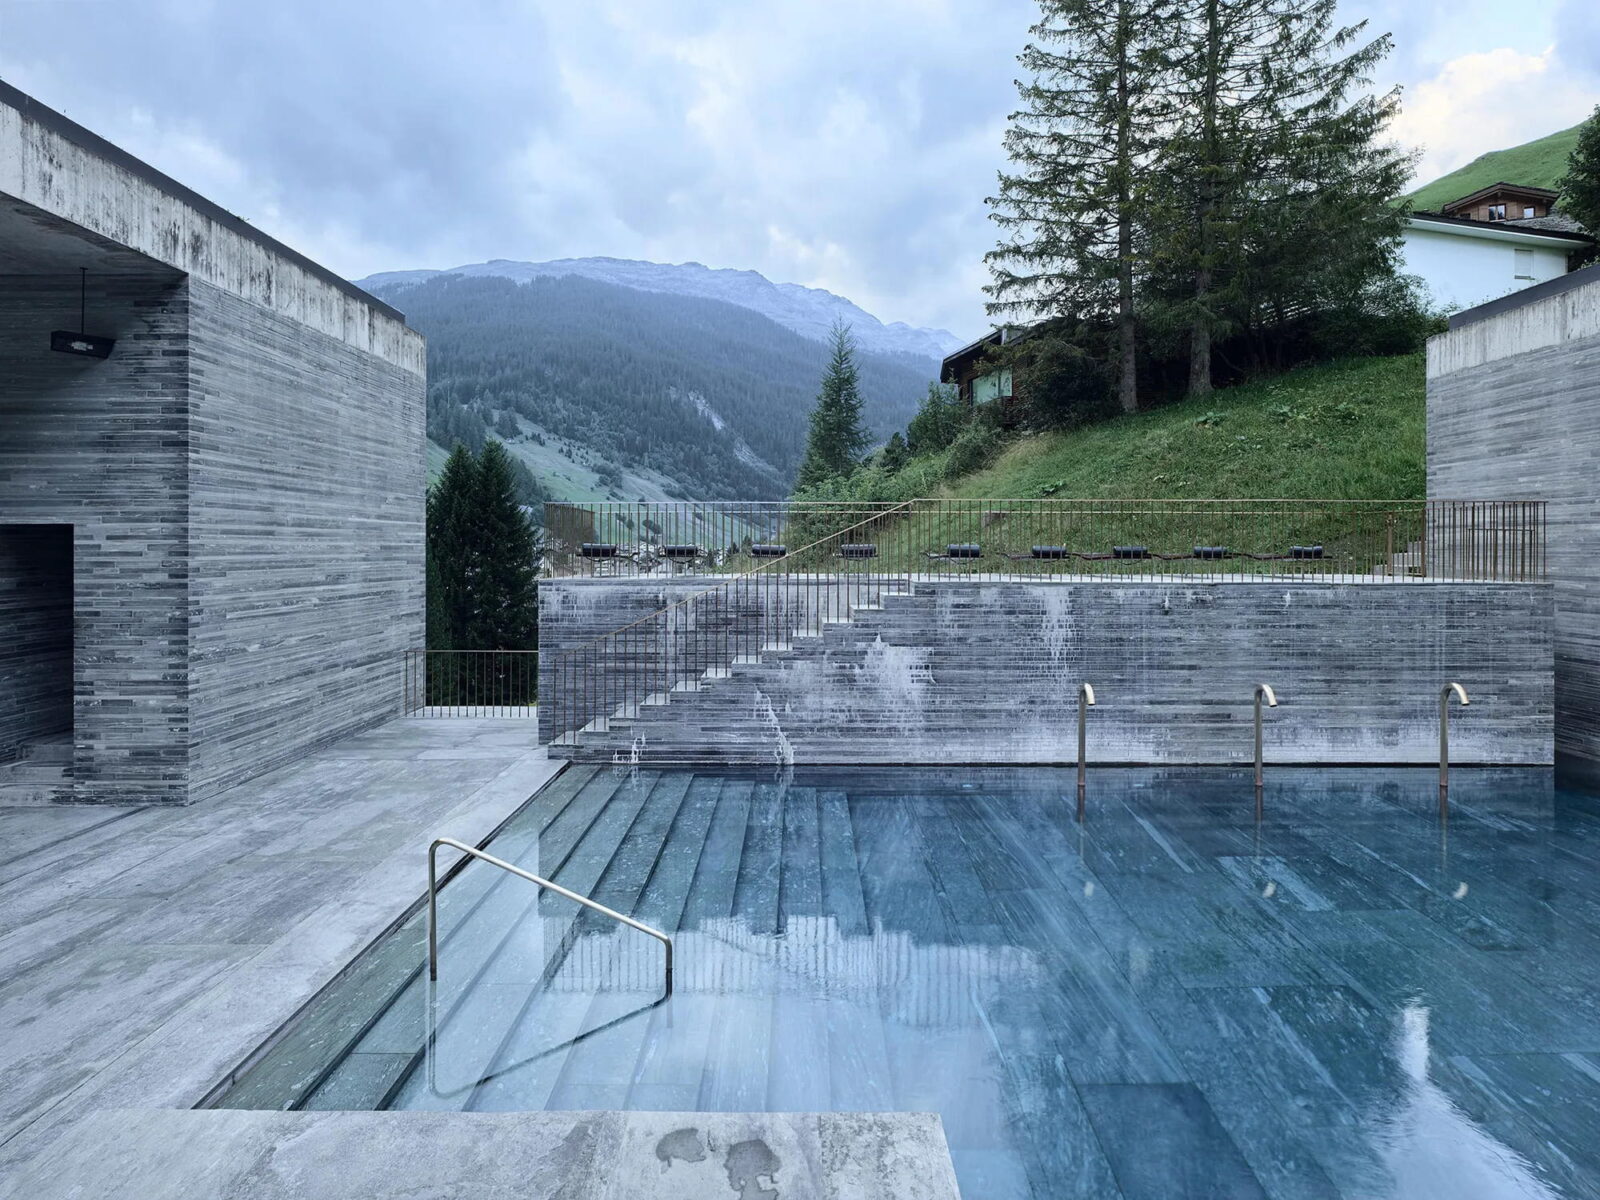
Table of Contents Show
Peter Zumthor Therme Vals is a thermal bath complex completed in 1996 in the Swiss village of Vals, built from around 60,000 slabs of local quartzite over the only thermal spring in the canton of Graubünden. Fifteen hollow stone blocks carry the roof, and the spaces left between them form the bathing route.
Most writing about the building stops at the atmosphere. The photographs do the rest of the work: wet grey stone, a shaft of light on still water, steam. What tends to get skipped is how ordinary the ingredients are. A concrete structure, a stone facing, a spring that comes out of the ground at 30 degrees, and a plan that refuses to tell you where to go next. Understanding how those four things were put together explains far more about Peter Zumthor Therme Vals than any description of the mood inside it. Among the most iconic Peter Zumthor projects, this is the one where the construction logic and the emotional effect are the same thing.
What Makes the Vals Thermal Baths Different?
The Vals thermal baths differ from almost every other spa building because the architecture is the attraction rather than the equipment. There are no slides, no jets, no piped music. The pools sit inside hollowed stone masses, and moving between them is treated as the main event. Zumthor set out to design against the entertainment pool, and the programme reflects that: bathing is arranged as a slow sequence rather than a set of features.
That decision had a practical consequence. If the building offers no distractions, then every surface, joint and light opening has to carry the experience. The stone is not cladding applied to a finished box. It is the thing you look at for two hours, which is why the coursing of the walls received the attention it did.
A Village, a Spring and a Bankrupt Hotel
Vals sits at the end of a valley in Graubünden, and its thermal water had been drawing visitors for well over a century. In the 1960s a German developer built a large hotel complex there with more than a thousand beds. It went bankrupt. In 1983 the village itself bought the five hotel buildings, and it later commissioned a new bathing facility at the centre of them, directly on the spring. Construction ran from 1993 to 1996.
The client, in other words, was a mountain community of roughly a thousand people, and the architect was not yet famous. Zumthor had a small practice in Haldenstein and a short list of built work. The commission is one of the more improbable in recent architectural history, and it produced a building that the canton placed under protection two years after it opened.
🎓 Expert Insight
“Mountain, stone, water, building in the stone, building with the stone.” Peter Zumthor, on the design of the baths at Vals
Zumthor described the project as a set of questions rather than an image, asking how the association of those three words could be interpreted architecturally. The building answers by making stone and water the only two materials a bather really registers.
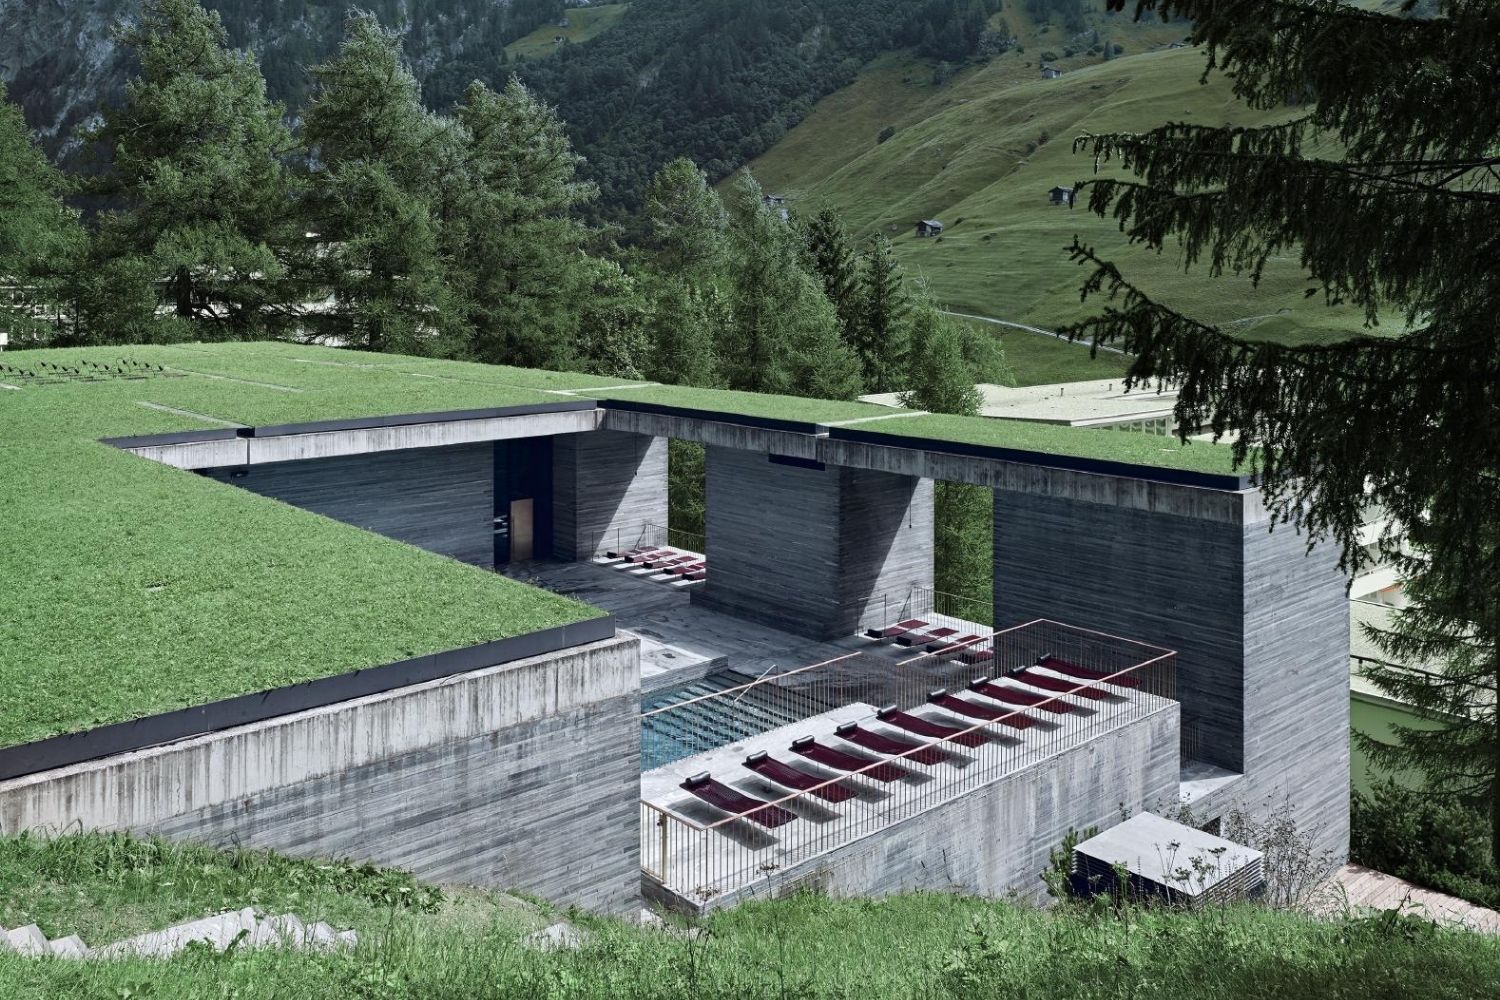
The concept he arrived at was a quarry. Not a quarry as decoration, but as a spatial idea: masses of stone that appear to have been cut into and hollowed out, half buried in the hillside under a grass roof. Approached from above, the roof reads as an archaeological plan, with the shapes of the rooms below visible as a pattern in the meadow. The full Zumthor design philosophy is present here in compressed form, since the phenomenological argument and the structural diagram are the same drawing.
Reading the Therme Vals Plan
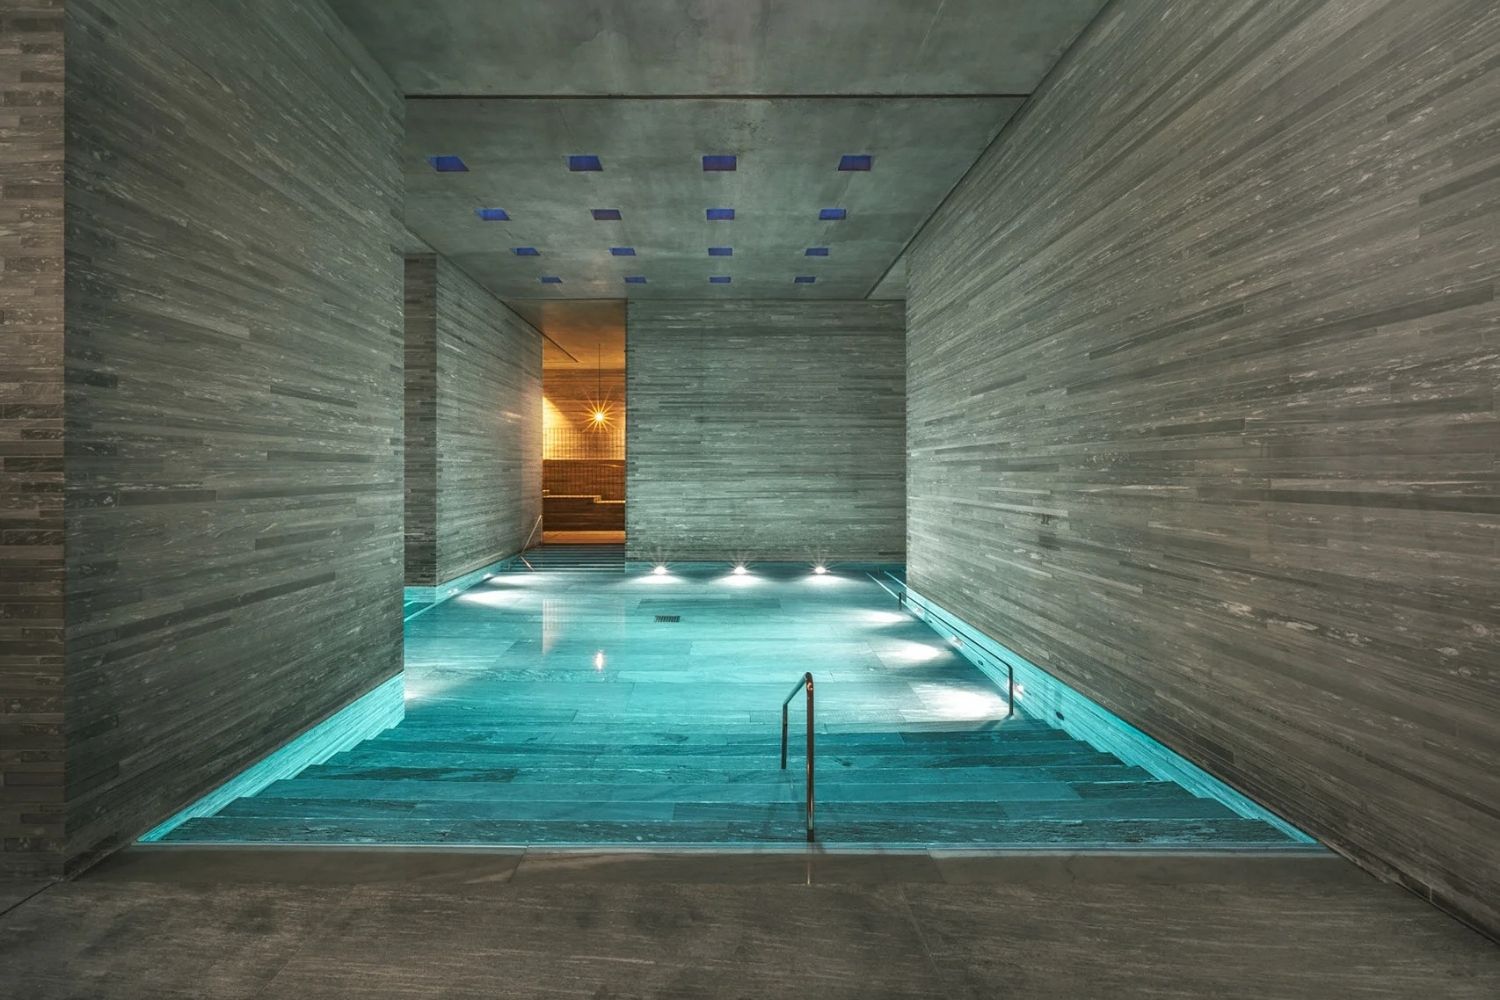
The therme vals plan is built from fifteen block-like units, each about five metres high, set out on a strict orthogonal grid. Each block is a hollow volume with its own function inside: the fire bath, the ice bath, the flower bath, a sound chamber, a drinking stone, a resting space. They fit together like a puzzle, and the leftover space between them is the circulation.
Zumthor called that leftover space the meander, describing it as a designed negative space that connects everything and produces a slow, pulsing rhythm as you move. It is the opposite of a corridor. Views are either granted or blocked at every turn, so bathers keep discovering rooms instead of being directed to them. Anyone studying how a building can be generated by its terrain and its programme will recognise the method from site analysis in architecture, where reading the ground comes before drawing the form.
🔢 Quick Numbers
- Around 60,000 slabs of Vals quartzite face the building, according to the operator, 7132 Therme
- 15 table-like units, each 5 metres high, with cantilevered concrete roof plates on tie beams, per the project record published by Archello
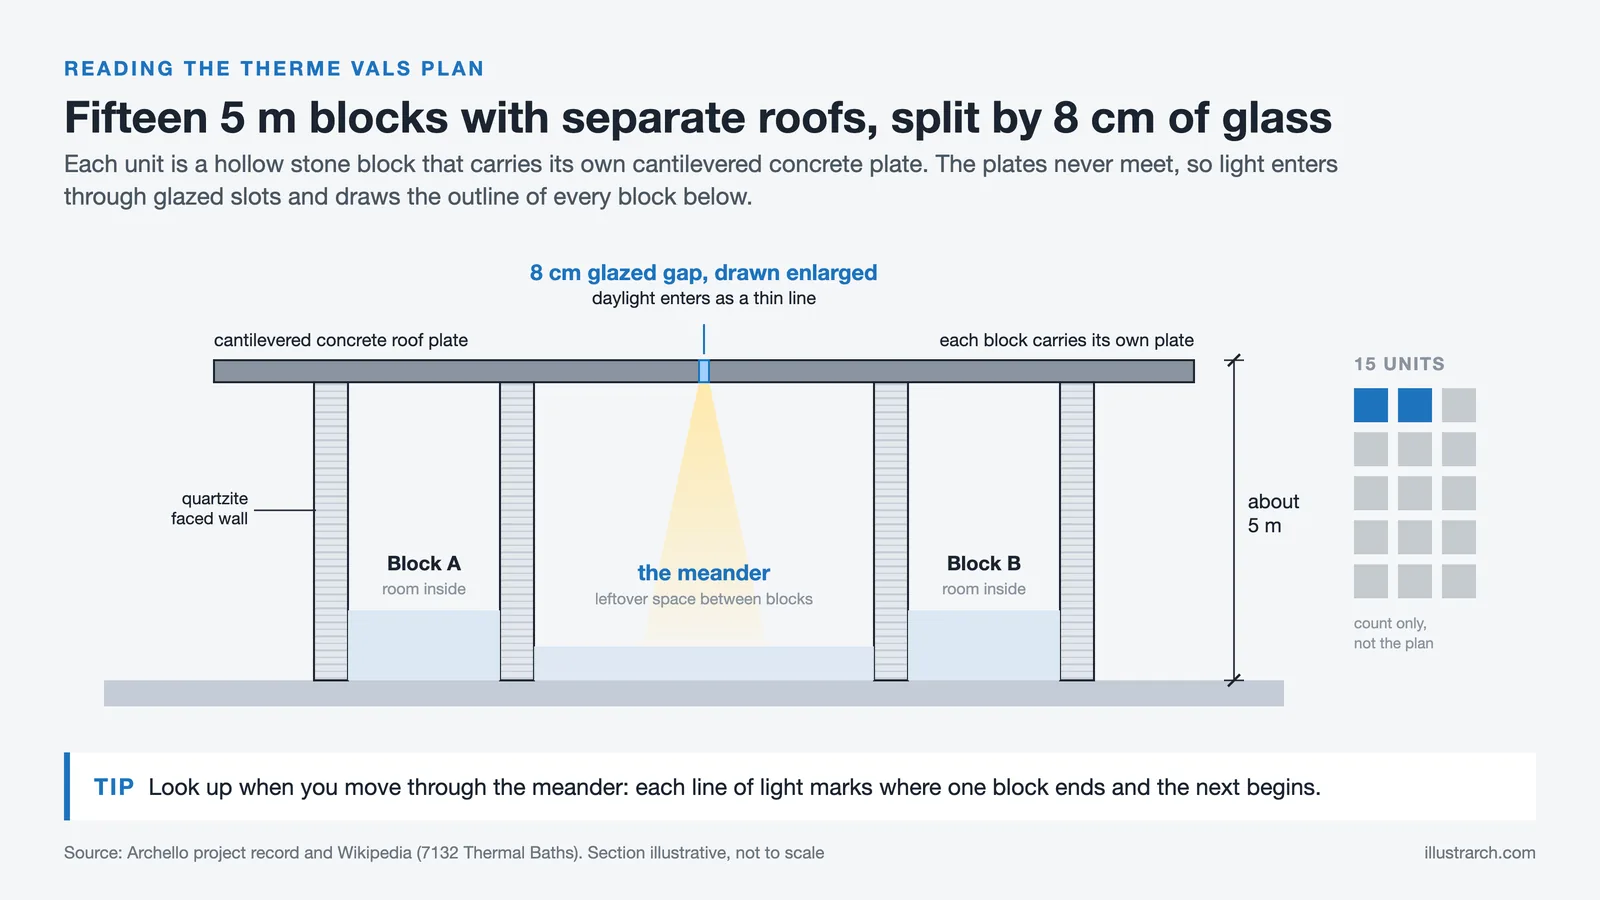
- 8 cm gaps run between those roof plates, glazed to keep water out (Archello project data)
- Water reaches the baths from the St. Peter spring at about 30°C (7132 Therme)
How the Roof Reveals the Structure
The roof is not a single slab. Each block carries its own cantilevered concrete plate, and those plates never quite meet. The eight centimetre joints between them are filled with glass, so daylight enters as thin continuous lines that trace the outline of every unit below. The effect is a contradiction that visitors feel before they analyse it: the concrete overhead looks heavy, while the light seams make it appear to float. Nothing is hidden. The building explains its own assembly to anyone who looks up.
Valser Quartzite and the Logic of 60,000 Slabs

The stone came from a quarry just behind the village. Valser quartzite is a grey-green gneiss, and it had long been used in local construction, which is part of why Zumthor chose it. The project documentation on ArchDaily lists Truffer Natural Stones among the suppliers, a firm still working the same deposit.
Structurally the walls are composite. A concrete core does the load bearing, insulation wraps it to stop the warm humid interior from bleeding heat into the hillside, and the quartzite is laid against the outside as a facing. That division matters. The concrete works, the stone speaks. The monolithic mass also does thermal duty, holding heat and steadying the temperature of the rooms, a role that pushes the material past appearance into building performance. Similar thinking runs through several Peter Zumthor buildings, where the material choice carries the environmental strategy as well as the mood.
📐 Technical Note
The wall pattern comes from a composite masonry system known as the Valser Verbund. Slabs are cut to lengths of up to 3.2 metres and to three fixed heights of 31, 47 and 63 millimetres, a set chosen so that one slab of each height, together with the joints, builds up to the same course height of 15 centimetres. Masons could therefore vary the arrangement endlessly without the courses ever drifting out of alignment, which is why the walls look free-hand and measure out as regular.
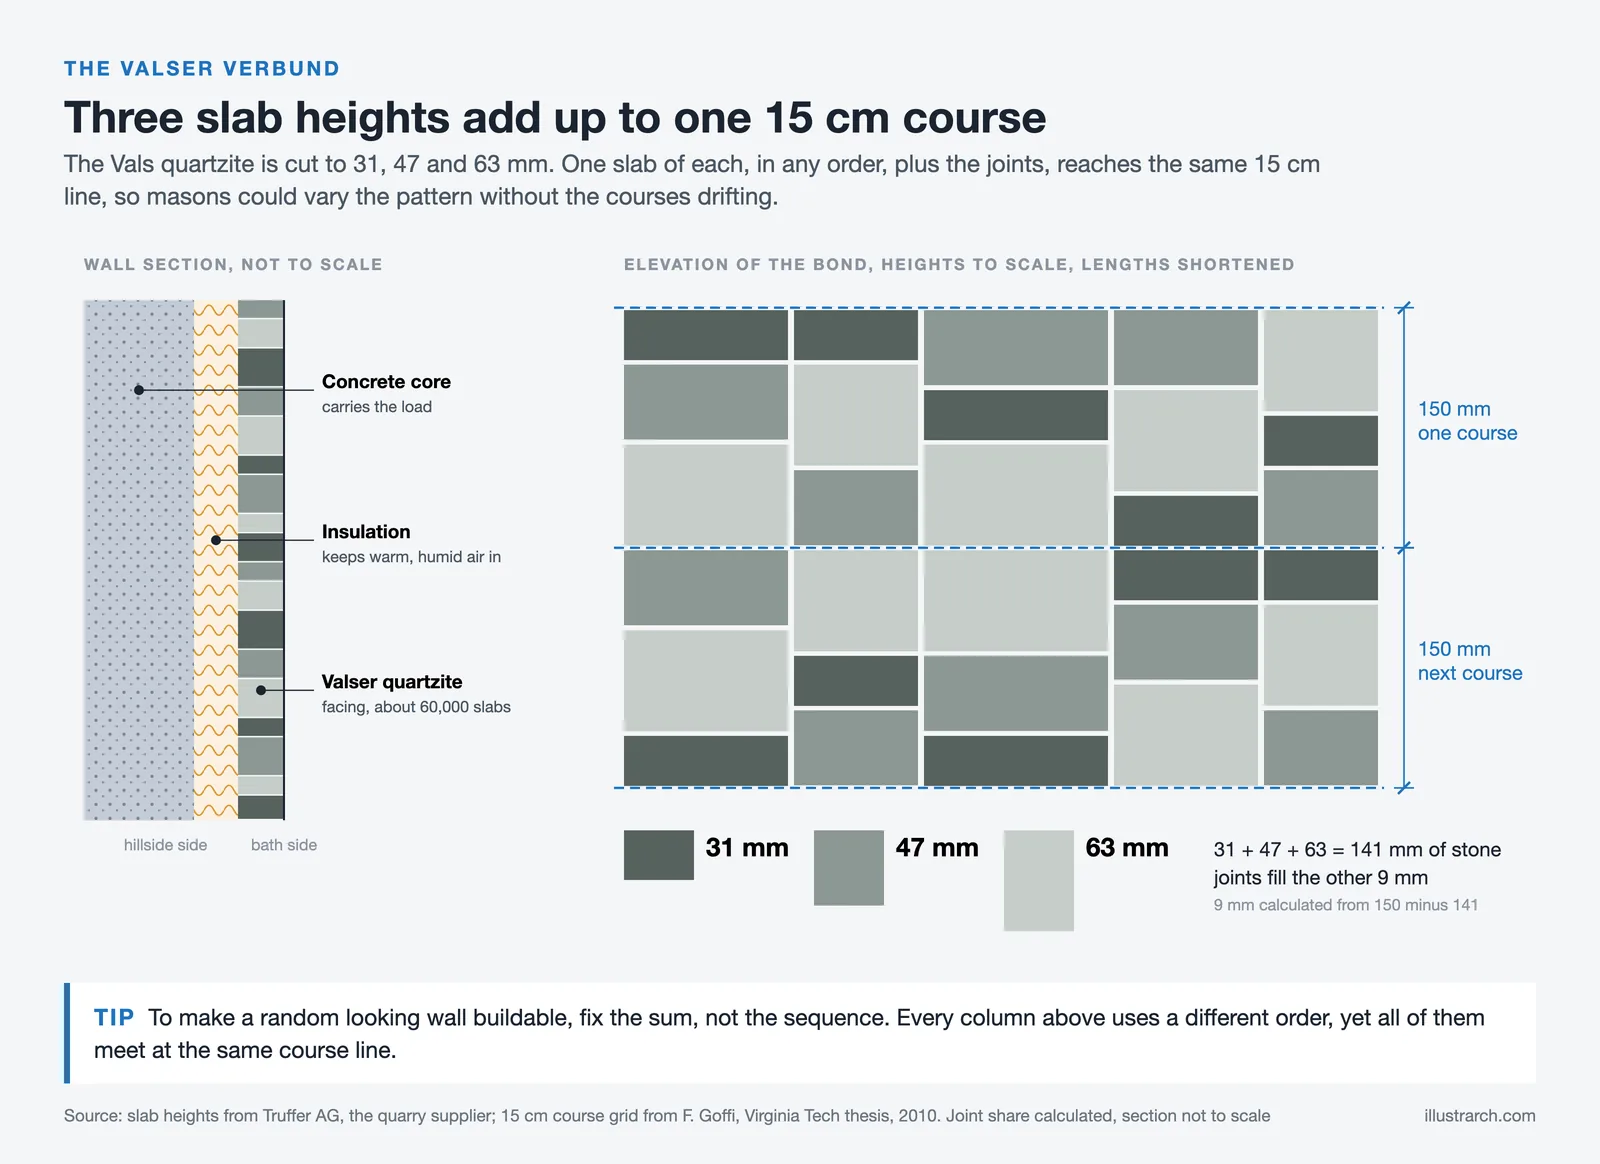
This is the detail worth taking away for practice. A single proportional rule turned an apparently random wall into a buildable system, and it let local labour lay 60,000 pieces without a repeating pattern becoming visible. Variation was designed in, not improvised on site.
Water, Heat and the Order of the Rooms
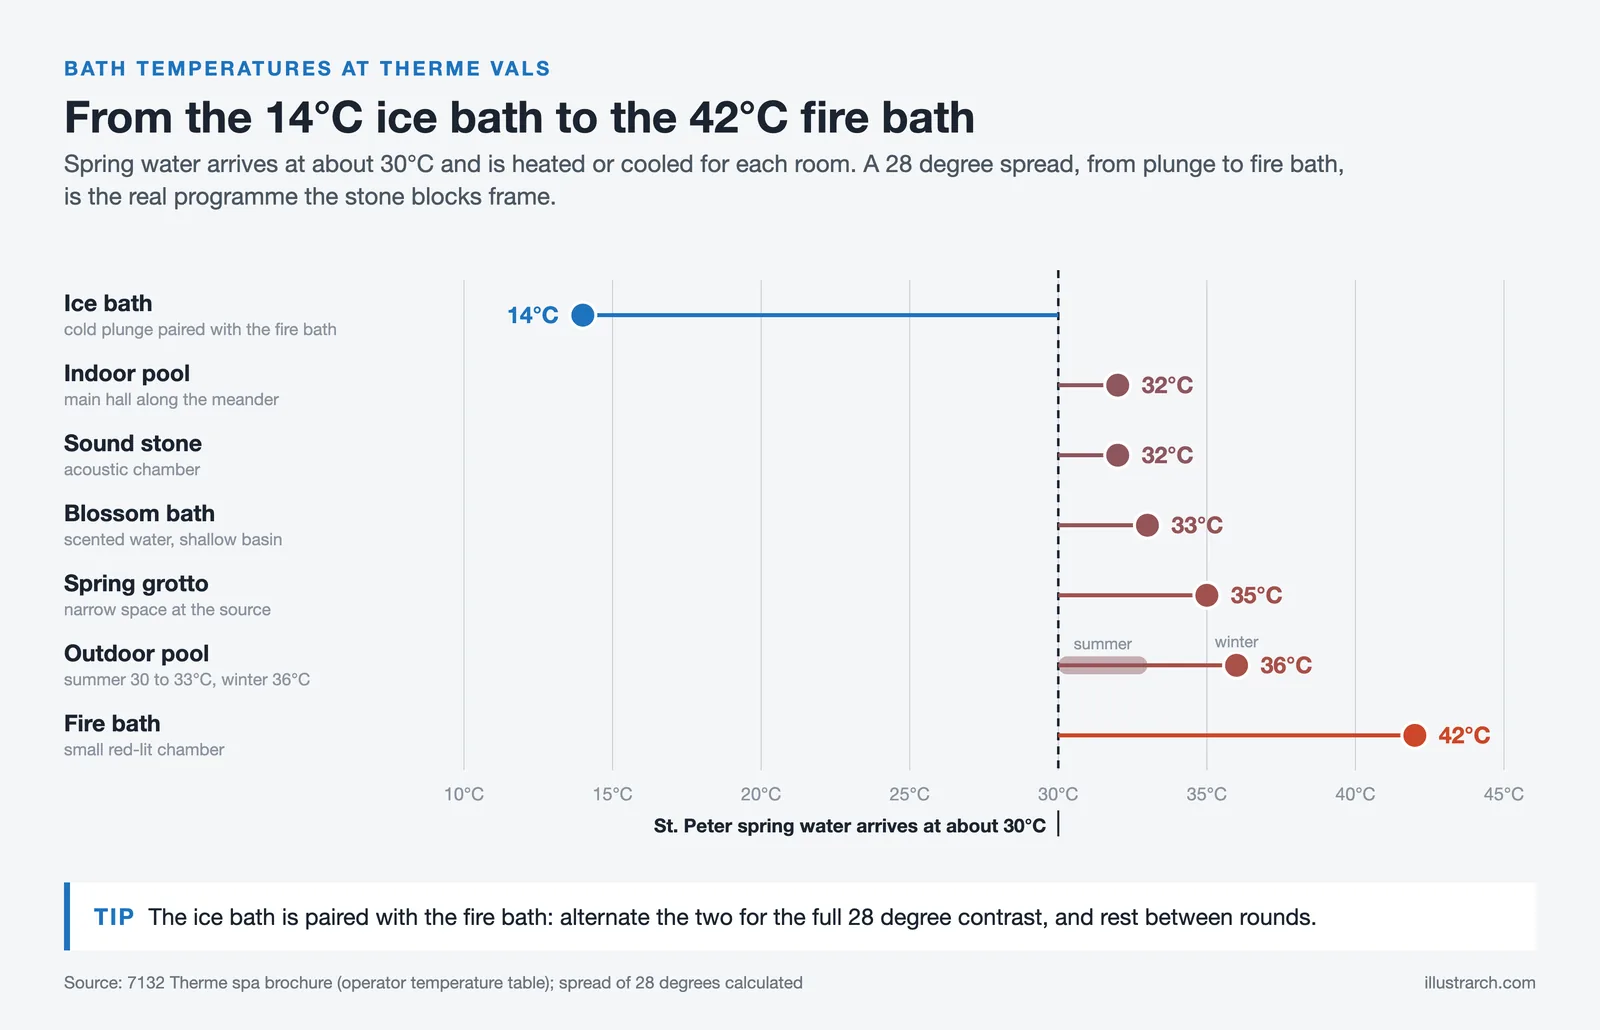
The thermal water surfaces at around 30°C and is heated or cooled to suit each chamber. The temperature range is the real programme of the building, because moving from a 42 degree bath into a 14 degree one is a physical event that architecture then frames with darkness, echo and light. Sound is treated with the same seriousness, since a stone room amplifies dripping water into something closer to music. That deliberate control of mood is what makes the project a standard reference in discussions of atmosphere in architecture.
Bath Temperatures at Therme Vals
The operator publishes the following temperatures for the individual bathing spaces:
| Space | Temperature | Character |
|---|---|---|
| Indoor pool | 32°C | Main hall, low light, long views along the meander |
| Outdoor pool | 36°C in winter, 30 to 33°C in summer | Open to the valley, reached by swimming under a wall |
| Fire bath | 42°C | Small, enclosed, red-lit chamber inside a block |
| Ice bath | 14°C | Cold plunge paired with the fire bath |
| Blossom bath | 33°C | Scented water in a shallow, quiet basin |
| Spring grotto | 35°C | Narrow cave-like space at the source |
| Sound stone | 32°C | Acoustic chamber where the room answers the bather |
What Happened to Therme Vals Switzerland After 1996?
The canton of Graubünden placed the baths under a preservation order shortly after they opened, an unusual step for a building barely two years old. International recognition followed, and Therme Vals was repeatedly cited as the work that carried Zumthor to the Pritzker Prize in 2009.
The ownership story is less tidy. In 2012 the village sold the hotel and spa to a private investor for CHF 7.8 million, and the site was rebranded 7132, after the postal code of Vals. The repositioning pushed the complex upmarket, tightened access and introduced hotel-guest privileges, and Zumthor has publicly argued that the social project the baths were built to serve has been lost. A competition-winning proposal by Morphosis for a tower of more than 380 metres beside the baths, unveiled in 2015, added a second layer of controversy that has still not fully resolved.
🏗️ Real-World Example
7132 House of Architects (Vals, reopened 2016 to 2017): the 1960s lodge next to the baths was reworked into guest rooms by Peter Zumthor, Tadao Ando, Kengo Kuma and Thom Mayne, each room built around a single material. Two of the Morphosis rooms use the same locally quarried quartzite as the baths, and Zumthor’s own rooms are finished in a Renaissance plaster technique with silk curtains. It is the clearest measure of how one small building changed the economics of an Alpine village.
The Vals story is now a reference case in a wider argument about what protection actually protects. Listing preserved the fabric of the building. It did not preserve the conditions of use that the architecture was designed around, and those two things turn out to be separable. Zumthor’s later work has taken a different institutional path, as the opening of the David Geffen Galleries at LACMA shows.
Visiting the Baths Today
The baths are open to day visitors with an advance online reservation, and ticket numbers are capped to keep the rooms quiet. Opening hours run from 11am to 6pm on Mondays and Tuesdays and from 11am to 8pm from Wednesday to Sunday. Day tickets are listed at CHF 70 for adults early in the week and CHF 85 later in the week with a bathrobe included, with reduced rates for holders of the Vals guest card. Children are welcome from the age of six.
Two rules matter for architects in particular. Cameras and phones are not permitted anywhere inside, and re-entry is not allowed, so the visit has to be planned as one continuous stretch. Study the plan before you arrive, decide which blocks you want to spend time in, and watch the thresholds between them rather than the pools themselves. Full visitor conditions are published on the 7132 Therme visitor page, and travel information for the valley comes from the Vals tourism office. Because photography is impossible inside, the work of the few architectural photographers who gained access remains the only visual record of the building, which is worth remembering when reading any image of it.
Prices and opening hours change seasonally and should be confirmed with the operator before travelling.
Thirty years on, the most instructive thing about Peter Zumthor Therme Vals is how little of it depends on invention. The spring was already there, the stone came from up the road, the masonry rule fits on a single line, and the plan is fifteen boxes with gaps between them. What separates the building from every spa that has tried to copy it is that each of those decisions was followed all the way through, without a single point where something easier was substituted. That kind of consistency is available to any project, at any budget, and it remains far rarer than good ideas.







Futuro House Production Revived in Finland After Decades-Long Hiatus
A Facebook listing for abandoned moulds led to the first new Futuro...
 illustrarch Editoral Team3 Mins read

Building Your Dream Home in NSW: What You Should Know About Montgomery Homes
Montgomery Homes has been building across Sydney, Newcastle, the Hunter, Wollongong and...
illustrarch Editoral Team4 Mins read

Designing a Home Theater: Where Drapery Fits Into the Plan
In a media room the curtains are a performance layer, not decoration....
illustrarch Editoral Team3 Mins read

Oscar Niemeyer’s Cathedral of Brasília: The Hyperboloid Concrete Hymn
The Cathedral of Brasília reads as a single gesture, yet it stood...
Furkan Sen7 Mins read


Leave a comment