

Famous Train Stations: The Railway Cathedrals That Shaped Their Cities
The great termini earned the railway cathedral nickname for structural reasons as much as poetic ones. St Pancras, Grand Central, CSMT Mumbai, Antwerpen-Centraal and Liege-Guillemins each restructured the city outside their doors.
 Furkan Sen19 August 20267 Mins read110
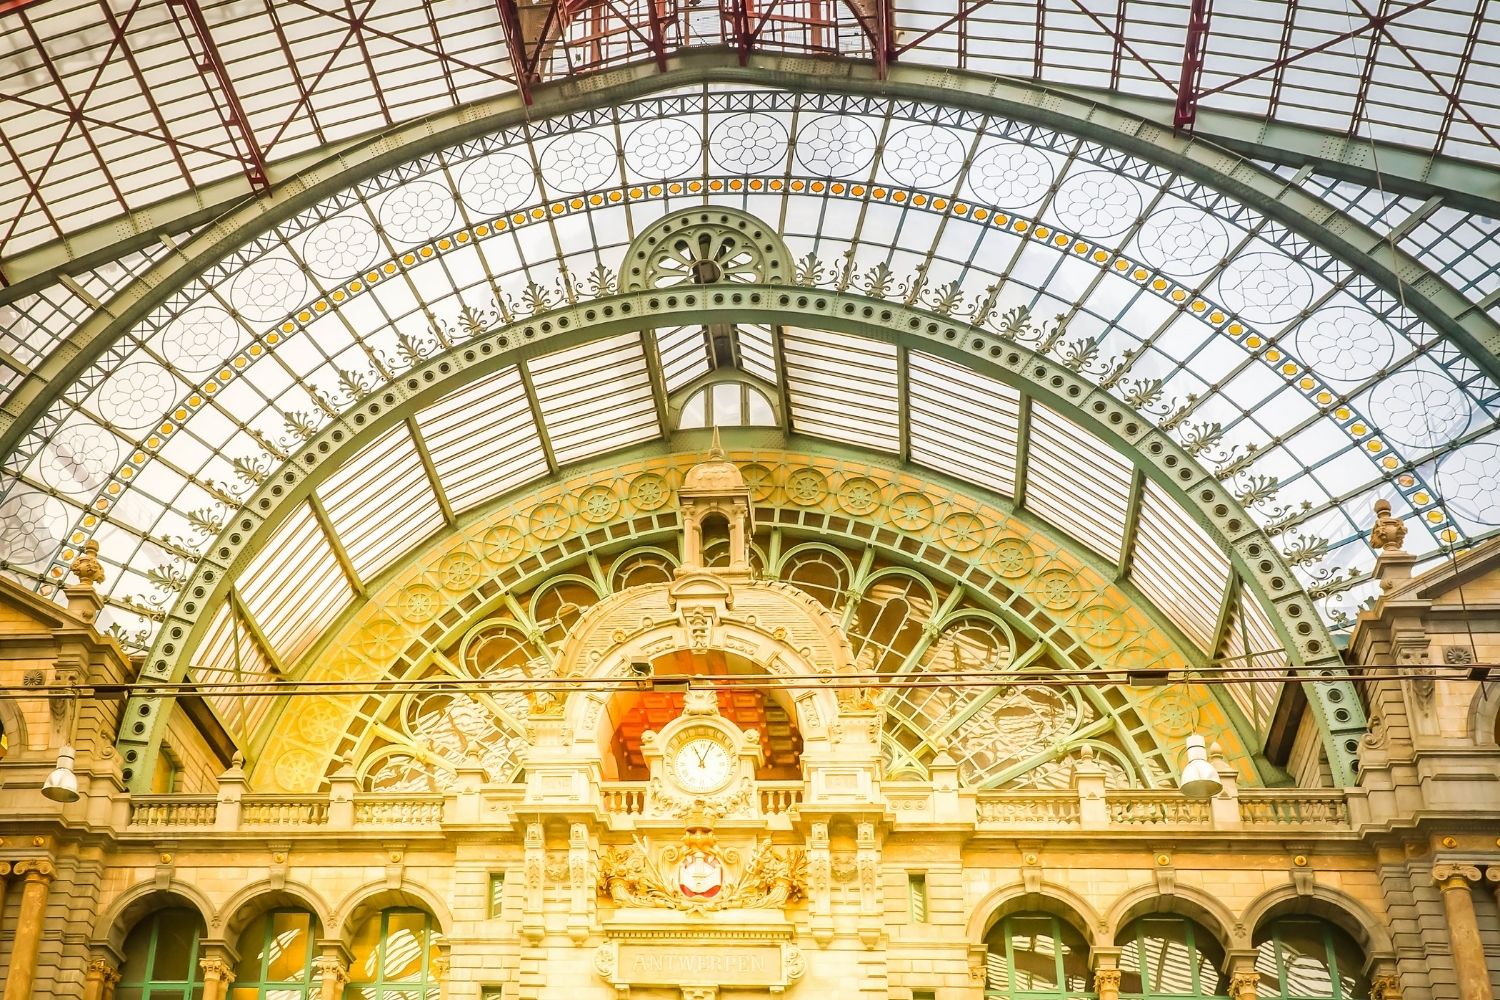
Table of Contents Show
Famous train stations such as St Pancras, Grand Central and Chhatrapati Shivaji Maharaj Terminus were built as civic monuments, not just shelters for trains. Their promoters borrowed cathedral scale and religious vocabulary to give private railway companies public standing, and the buildings went on to set the pattern for the districts that grew around them.
The comparison was never only poetic. A Victorian train shed and a Gothic nave solve the same problem: how to cover a long, narrow space with as few obstructions as possible while pulling daylight onto the people below. What follows is a look at five buildings where that ambition changed the city outside the doors.
Why Were the Great Stations Called Railway Cathedrals?
The nickname came from the public, not the profession. In Antwerp, locals still call their station the spoorwegkathedraal, and British writers were using the phrase about St Pancras within a generation of its opening. Part of the reason was scale, and part of it was structural logic that anyone could read at a glance.
Look at the section of a great shed and the debt is obvious. Both a nave and a trainshed carry a wide, tall, uninterrupted volume, and both push their loads sideways into something that has to resist the thrust. In a medieval building that job goes to buttresses. At Chartres Cathedral, ribbed vaults concentrate the roof loads onto specific columns, each lined up with a flying buttress outside. In a Victorian station the same forces run through iron ribs into tie rods buried under the platform floor, so the walls carry almost nothing.
Style choices reinforced the association. Railway boards were selling permanence to a nervous public, and pointed arches carried exactly that message, which is why so many termini arrived in the vocabulary described in our comparison of Gothic and Neoclassical arches. The same revival logic later moved into commercial towers, a story traced in the article on Tribune Tower and Gothic revival design.
💡 Pro Tip
When you study a nineteenth century terminus, read the head building and the trainshed as two separate projects by two separate authors, because that is usually how they were procured. The joint between them is where the interesting details sit, and it is also where later interventions almost always land, since the masonry block and the iron structure move differently and were rarely tied together.
St Pancras: The Shed That Set the Standard
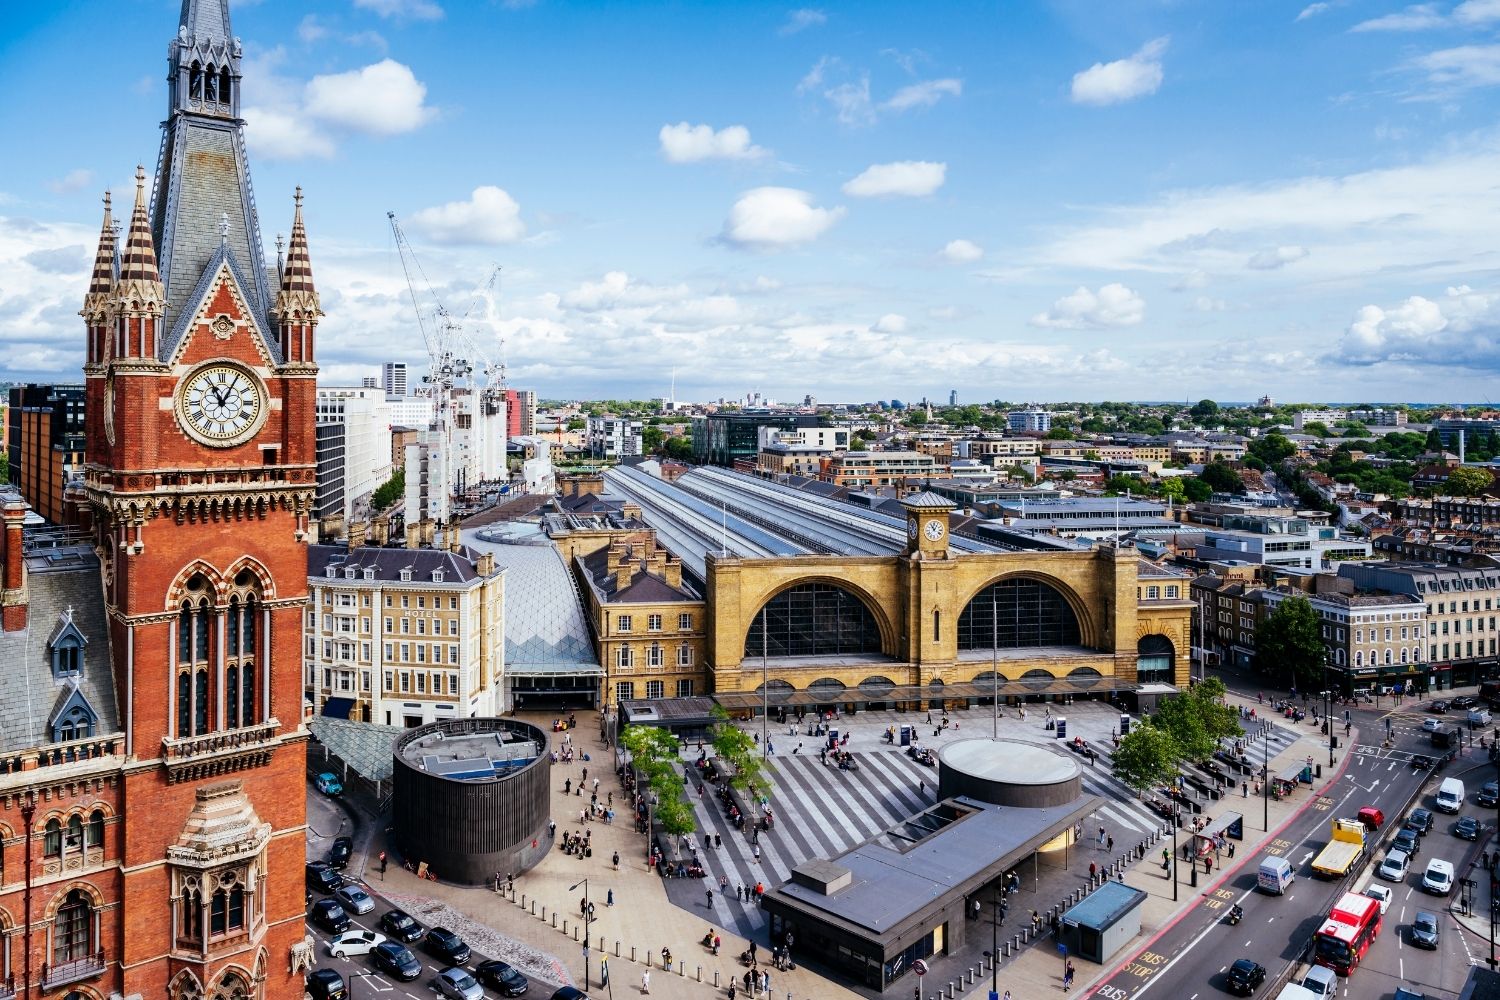
William Henry Barlow, consultant engineer to the Midland Railway, completed the St Pancras trainshed in 1868 with a single iron and glass span of 243 feet, rising to 110 feet at its apex. Network Rail records it as the largest ironwork structure of its kind at the time, and the shape is the giveaway: the arch is slightly pointed, not semicircular, which is the Gothic profile borrowed and put to work. Barlow also raised the platform deck on a grid of cast iron columns spaced to suit beer barrels from Burton, so the storage below set out the structure above.
The famous facade came later and by competition. George Gilbert Scott won the 1865 contest for the frontage and hotel with an entry larger than the brief allowed, and the Midland Grand opened in 1876. British Railways announced demolition plans in 1962. John Betjeman led the campaign that secured Grade I listing in November 1967, days before work was due to begin, and the fight became one of the founding stories of British conservation. The Network Rail account of the station’s history covers the sequence in detail.
Restoration for Eurostar took roughly thirteen years and around £800 million, reopening in November 2007. Barlow’s roof was reglazed with 18,000 self-cleaning panes and repainted its original pale blue, the west wall was rebuilt with 16 million bricks made to the original specification, and Foster + Partners added a flat canopy behind the historic span for the extended platforms. The undercroft that once held beer became the concourse. London gained a second international gateway alongside the transport-led development that also produced landmarks like the Shard above London Bridge station.
Grand Central Terminal and the Invention of Terminal City

Grand Central is the clearest case of a station building a district. Chief engineer William J. Wilgus proposed electrifying the approach so the tracks could be buried, then selling the air rights above them. Reed and Stem won the 1903 competition and set the plan and circulation, Warren and Wetmore supplied the Beaux-Arts detail, and the terminal opened on 2 February 1913 after a decade of phased construction.
What followed reshaped Midtown Manhattan. Park Avenue was laid over the covered yards, and the blocks alongside filled with hotels, clubs and offices connected directly to the concourse. By 1926, an estimated 15,000 residents and 25,000 workers could reach home or the office without ever stepping outside, and by 1929 eighteen towers stood above the tracks. The New York Preservation Archive Project record sets out how the bi-level plan freed those air rights. Half a century later the same building produced the Supreme Court case that confirmed American cities could protect landmarks at all.
Chhatrapati Shivaji Maharaj Terminus: When a Station Names a City’s Style
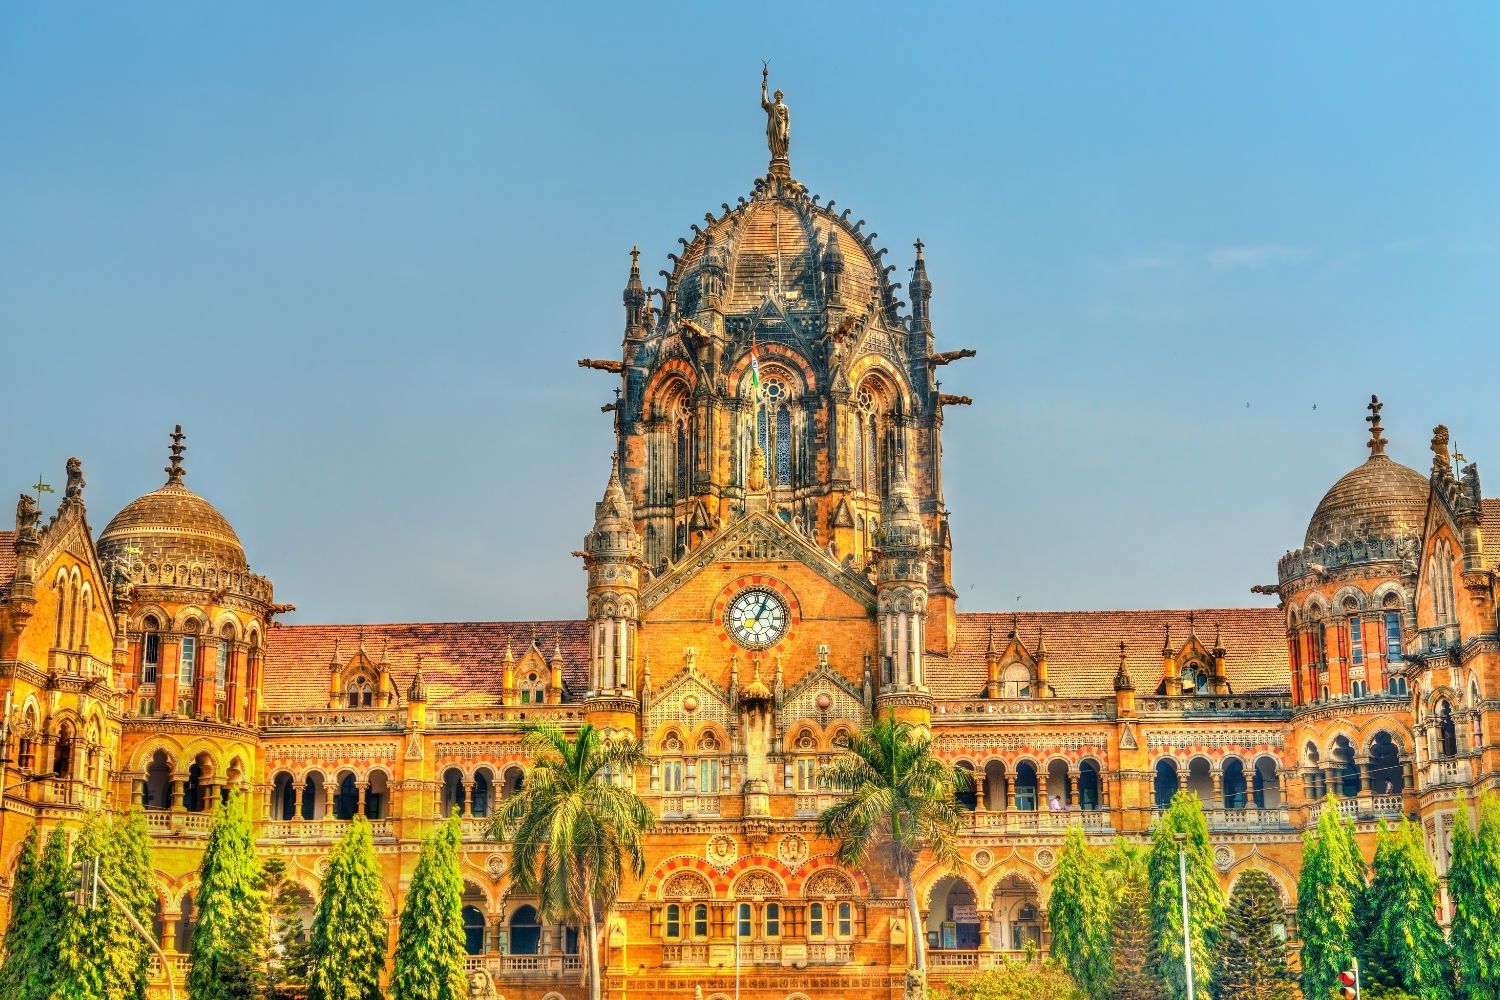
Frederick William Stevens began work on the Bombay terminus in 1878 and finished it a decade later, in 1888. UNESCO inscribed it in 2004 and describes it as an outstanding example of Victorian Gothic Revival in India, blended with themes drawn from Indian traditional architecture, and credits the building with making Bombay known as the Gothic City. The UNESCO World Heritage listing also notes that more than three million commuters use it every day.
The detail is where the interest lies. British architects set the plan and the profile while Indian craftsmen carved the ornament, and the result reads as neither imported nor local. Deep verandahs handle the climate, the dome sits on an irregular plan closer to palace architecture than to a European terminus, and the stone carving follows workshop traditions that had nothing to do with Venice or Milan. That collision is why the building is treated as the origin point of a regional style rather than a copy of one.
Antwerpen-Centraal: The Cathedral That Had to Become a Through Station

Louis Delacenserie built Antwerp’s station between 1895 and 1905, and it opened on 11 August 1905. The stone head building carries a dome rising 75 metres above street level, modelled on the Pantheon, while engineer Clément Van Bogaert supplied the iron and glass shed behind it at 185 metres long. The mix of Neo-Baroque, Neo-Renaissance and neo-Gothic elements has defeated every attempt to file the building under one style, which is part of why it turns up on almost every list of the most beautiful train stations in the world.
📌 Did You Know?
Antwerpen-Centraal spent most of its life as a dead end. Between 1998 and 2007 the station was rebuilt vertically into four levels, with a tunnel driven under the city so high-speed trains could run straight through, and the through tracks opened on 23 March 2007. The nineteenth century hall above was left untouched while an entirely new station was excavated beneath it.
That project carries the useful lesson for anyone working on a historic terminus today. The heritage value sat in the dome, the hall and the shed, none of which had anything to do with the operational problem. Separating the two let engineers change the logic of the station, from terminus to through route, without touching the parts the city cared about.
How These Stations Reshaped the Cities Around Them
Set side by side, the pattern is consistent. Each of these famous train stations arrived with a piece of urban restructuring attached, whether that was a new avenue, a new district, a new architectural language or a new route through the centre.
Five Famous Train Stations Compared
| Station | City | Completed | Designers | What it changed |
|---|---|---|---|---|
| St Pancras | London | 1868 shed, 1876 hotel | W. H. Barlow, George Gilbert Scott | Set the single-span shed as the type, then the listing precedent |
| Grand Central Terminal | New York | 1913 | Reed and Stem, Warren and Wetmore | Created Park Avenue and the Terminal City air rights model |
| Chhatrapati Shivaji Maharaj Terminus | Mumbai | 1888 | F. W. Stevens | Gave the city the Bombay Gothic identity, UNESCO listed 2004 |
| Antwerpen-Centraal | Antwerp | 1905 | Louis Delacenserie, Clément Van Bogaert | Converted from terminus to through station without losing its hall |
| Liège-Guillemins | Liège | 2009 | Santiago Calatrava | Stitched together two districts the tracks had kept apart |
What Decides Whether a Station Survives?
Two things, and they have to arrive together: legal protection and a use that pays for the building. Protection alone only slows the decline. St Pancras was listed in 1967 but the Midland Grand was mothballed in 1985 and the roof kept deteriorating for another decade, until Eurostar gave the site a reason to spend £800 million. The same sequence saved Sydney’s Queen Victoria Building, which survived a 1959 demolition proposal and then waited until a commercial lease funded the restoration.
The economics now favour retention more often than they did in the 1960s, which is the argument set out in our piece on the value of preserving historic buildings and in the wider case for adaptive reuse as a sustainability strategy. Station buildings are unusually good candidates, because the qualities that make them impressive, generous circulation, high ceilings and daylight, are exactly what retail, hospitality and office conversions want.
💡 Pro Tip
Before proposing any change to a listed shed, check whether the glazing and paint you are looking at are original or postwar replacements. Many listing descriptions protect the profile and the structural ironwork rather than the infill, which changes what you can realistically specify. The St Pancras restoration replaced the glass entirely and repainted the ironwork, and both moves were about returning to the documented original rather than preserving what was physically there.
Liège-Guillemins and the Modern Railway Cathedral
The type did not end with steam. Santiago Calatrava won an international competition in 1996 for a new station at Liège, and the building opened on 18 September 2009 after roughly a decade of construction carried out while trains kept running. Its most radical decision is the absence of facades. There is no head building and no entrance front, only a vaulted steel, glass and white concrete canopy roughly 200 metres long and 35 metres high, carrying nine tracks and five platforms.
That choice was urban before it was formal. The Guillemins quarter had been split for a century by the tracks, with a residential neighbourhood on one side and the city centre on the other. By removing the walls and letting the roof do the work of identity, Calatrava turned the station into a route rather than a barrier, and pedestrians now cross the site instead of going around it. As Dezeen reported at the opening, the canopy extends over 145 metres above the platforms with walkways below linking one end to the other.
Whether that reads as a cathedral is a fair question, and the answer is probably yes for the same reason it was yes in 1868. The building is enormous, structurally expressive, lit from above, and designed to make arriving in a mid-sized industrial city feel like an event. What changed is the target. Barlow’s clients wanted to impress passengers, while Liège wanted to convince a neighbourhood that the tracks were no longer a wall.
A concourse dimensioned for a crowd and photographed without one is the clearest example of liminal space, and it is a design failure that can be diagnosed in advance.









The Great Wall of China: History, Architecture, and Enduring Legacy
A detailed architectural exploration of the Great Wall of China covering its...
Furkan Sen7 Mins read
Prague Architecture: How Charles Bridge and Prague Castle Built Bohemian Gothic
Charles Bridge and Prague Castle explained as architecture: the 1357 bridge under...
Furkan Sen6 Mins read

Sultan Ahmed Blue Mosque: Ottoman Architecture’s Six Minarets
Six minarets made the Sultan Ahmed Mosque famous and controversial, but the...
 Elif Ayse Sen9 Mins read

Mimar Sinan and the Suleymaniye Mosque: Inside an Ottoman Masterpiece
Mimar Sinan built the Suleymaniye Mosque between 1550 and 1557 and called...
Furkan Sen7 Mins read




Leave a comment