

Habitat 67: Moshe Safdie’s Prefab Housing Experiment in Montreal
Moshe Safdie's Habitat 67 turned a McGill thesis into 354 stacked concrete boxes for Expo 67. We trace the on-site factory, the load-bearing modules, the cost overruns and why the system never spread.
 illustrarch Editoral Team4 November 20268 Mins read2
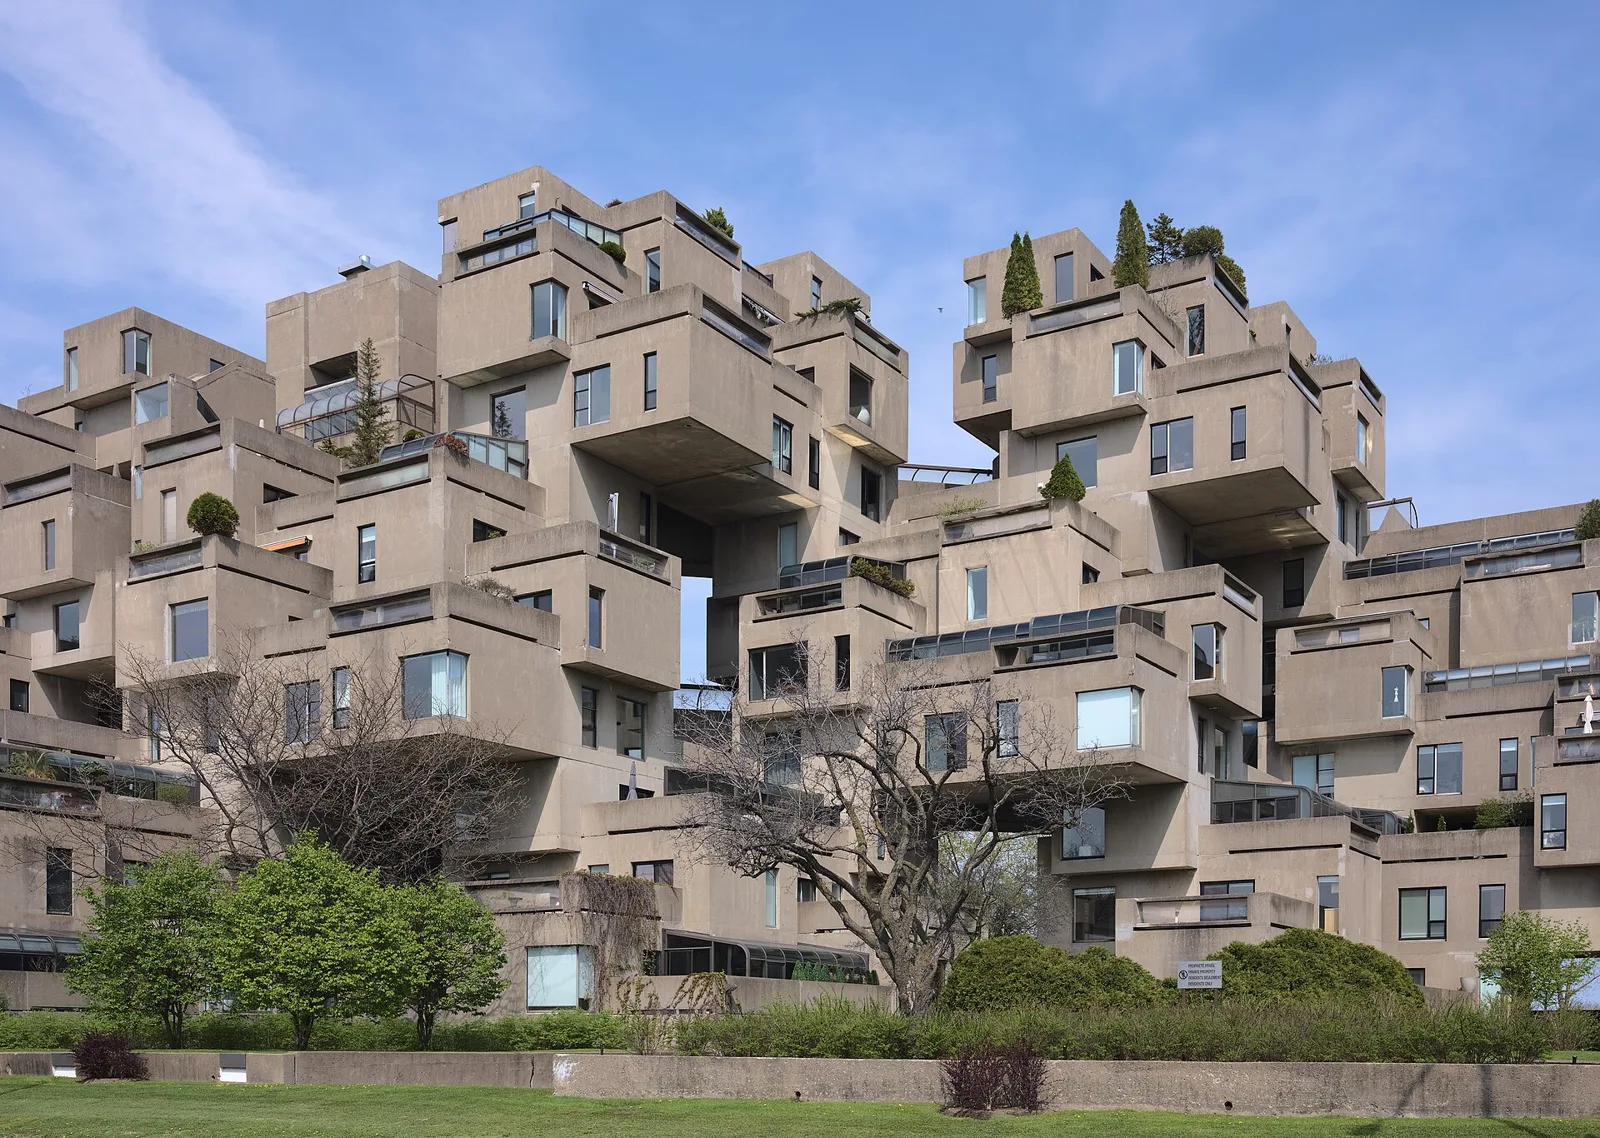
Table of Contents Show
Habitat 67 is a stepped housing complex of 354 prefabricated concrete modules on the Cité du Havre in Montreal, designed by Moshe Safdie for Expo 67. Each box weighs about 90 tons, the stack rises 12 storeys, and every home has a private roof garden on top of the unit below.
The building began as a student report, became a world’s fair pavilion, and then spent two decades as an expensive federal rental before its tenants bought it. Few residential projects carry that much theory, that many cost problems and that much affection at once. This piece follows the project from Safdie’s thesis at McGill to the factory on the riverbank, explains how the structure actually works, and looks honestly at why the system it was meant to launch never spread.
What Is Habitat 67?
Habitat 67 is an experimental apartment building that tried to give city dwellers the qualities of a detached house: a garden, light from several sides, privacy and a front door off a street. It does this by stacking identical concrete boxes so that the roof of one unit becomes the terrace of the next.
The complex was commissioned by the Canadian Corporation for the 1967 World Exhibition and served as one of the major theme pavilions of the fair, whose title was “Man and His World.” According to The Canadian Encyclopedia, it is the only remaining Expo 67 structure that still serves its original function. The address today is 2600 Avenue Pierre-Dupuy, on the artificial peninsula between the St. Lawrence River and the Old Port.
Safdie’s own project record at Safdie Architects describes 158 residences in fifteen housing types, from 600 square foot one-bedroom units to 1,800 square foot four-bedroom homes. Three lift cores serve pedestrian streets that run through the stack, and the lifts stop only at every fourth floor.
From a McGill Thesis to an Expo 67 Pavilion
“A Case for City Living” (1961)
The idea started as undergraduate research. In the summer of 1961, while studying architecture at McGill University, Safdie wrote a report titled “A Case for City Living: A Three-Dimensional Modular Building System.” It argued against suburban sprawl and proposed a mass-produced urban dwelling that offered direct access, privacy and a garden on the roof of a neighbouring unit for every household. His short slogan for the idea was “For everyone a garden.”
Two precedents are usually named. The stepped adobe dwellings of the Pueblo peoples in the American Southwest showed how stacked rooms could still give each family a roof to stand on, and the Japanese Metabolist movement and its plug-in cells was exploring prefabricated units in the same years. Safdie also worked with toy blocks: the building’s official site recounts how he built his first models from Lego, and describes the episode in a post titled “I used all the Lego blocks in Montreal”.
Shrinking From 1,000 Homes to 158
The thesis imagined a dense urban fragment, and the first proposal for Expo was close to that ambition. The Canadian Encyclopedia notes that Safdie originally planned about 1,000 units. What was built was a small fraction of it: 158 homes. That cut matters for everything that follows, because a factory designed to make thousands of boxes was now making a few hundred, and the economics of prefabrication depend on repetition.
Funding came from all three levels of government. The initial budget of $13.5 million was split 50 percent from the federal Canada Mortgage and Housing Corporation, 37.5 percent from the province and 12.5 percent from the city. Safdie Architects lists the final cost as CAD $17 million for 22,160 square metres of floor area.
How the Prefab System Actually Worked
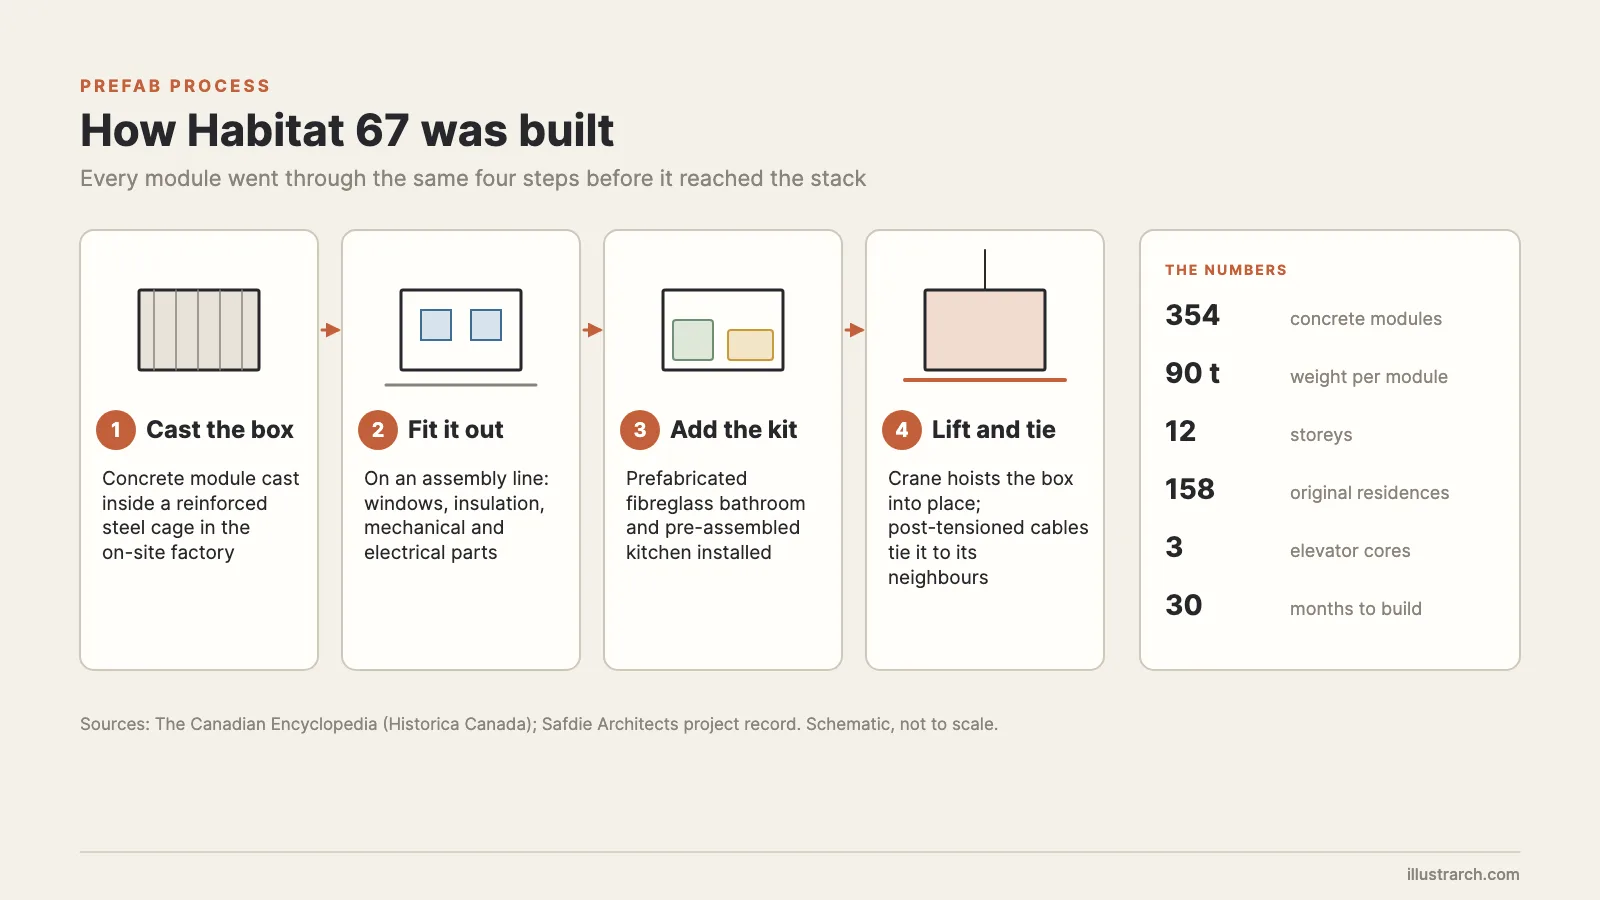
Habitat 67 is often called modular housing, but the method was closer to running a precast plant on site than to buying units from a catalogue. A factory built on the Cité du Havre produced every box, and each box passed through the same sequence before it reached the stack.
The On-Site Box Factory
Each module was cast in concrete around a reinforced steel cage. It then moved along an assembly line where workers installed windows, insulation and the mechanical and electrical components. Next came the prefabricated kit: a single-piece bathroom of gel-coated fibreglass and a kitchen supplied by Frigidaire, with window frames made of Geon plastic. Only then did a crane lift the finished box and set it into the composition.
Casting the boxes beside the site meant that 90 ton modules never had to travel by road. The trade-off was a fixed cost that had to be spread over far fewer units than planned. If you are comparing this approach with present-day factory housing, our guide to prefab and modular homes sets out how transport limits now drive module sizes.
Every Module Carries Load
The structural idea is the part most people miss when they read the building as a pile of boxes. There is no separate frame holding the units. The modules, the pedestrian streets and the lift cores all act as load-carrying members, and the units are tied to one another with post-tensioning, high-tension rods, cables and welding so that the whole stack behaves as one continuous structure.
📐 Technical Note
Safdie Architects describes the connections as forming “a continuous suspension system”: post-tensioned cables, high-tension rods and welds join each box to its neighbours.
That is also why the building reads so differently from Brutalist concrete housing of the same decade. The material is similar, but the massing is broken into hundreds of pieces, with gaps that let daylight and wind pass through the block.
Streets in the Air: Gardens, Light and Circulation
The planning logic is easiest to understand from the ground. Lifts stop at every fourth level, where open pedestrian streets run continuously through the complex, and residents walk from those streets to their own front doors. The stepped placement means that almost every home sits partly on the roof of another, and that roof becomes its garden.
The current owners’ site, Habitat 67’s own about page, lists the result in practical terms: residences built from one to five cubes, floor areas from 624 to 3,000 square feet spread over one to four levels, one to four terraces per home, and private terraces of 225 to 1,000 square feet. Each apartment has views on three sides.
🎓 Expert Insight
“We can’t sustain suburbs, so let’s design a building which gives the qualities of a house to each unit. Habitat would be all about gardens, contact with nature, streets instead of corridors.”, Moshe Safdie, TED2014
In his talk “How to reinvent the apartment building”, Safdie names the three things he was trading against the corridor block. Each one is still visible on site: the gardens, the open streets and the light reaching rooms from several sides.
The cost of this generosity is surface area. A stepped stack of separate boxes has far more exposed roof and wall than a compact slab holding the same number of homes, and every exposed face has to be waterproofed and insulated. That fact returns in the maintenance story below.
Cost Overruns and the Rent Problem
The project struggled almost from the start. The on-site factory was supposed to keep production costs low, but once the scheme shrank to 158 homes the cost per box rose sharply. Construction took 30 months, and the budget grew from $13.5 million toward the $17 million figure recorded by the architects.
The housing outcome was the opposite of the thesis. When the Canada Mortgage and Housing Corporation began renting the units in 1968, it set rents at $1,000 a month, which most ordinary households could not afford, and later reduced them to $450. Maintenance was expensive too. The Canadian Encyclopedia reports that the concrete was prone to water damage, that mould spread through the ventilation system, and that the automatic sprinklers serving the gardens proved very costly to run.
The building that was meant to make city living affordable became a high-rent landmark within a year of opening. That criticism has followed it ever since. Writing in The Walrus in 2008, Adele Weder called it a “failed dream,” concluding that as world fair spectacle and research it was terrific, but as a pilot project it was “a bust.”
How Did Habitat 67 Become a Co-Ownership?
In 1986 the federal government sold the complex to Gatineau businessman Pierre Heafey for $10 million. Three weeks later he sold it to a consortium of tenants for $11.4 million, and the units moved from rental to private ownership. The ownership model is unusual: buyers become special partners of a limited partnership, and the number of cubes they own sets both their share count and their votes at the annual general meeting.
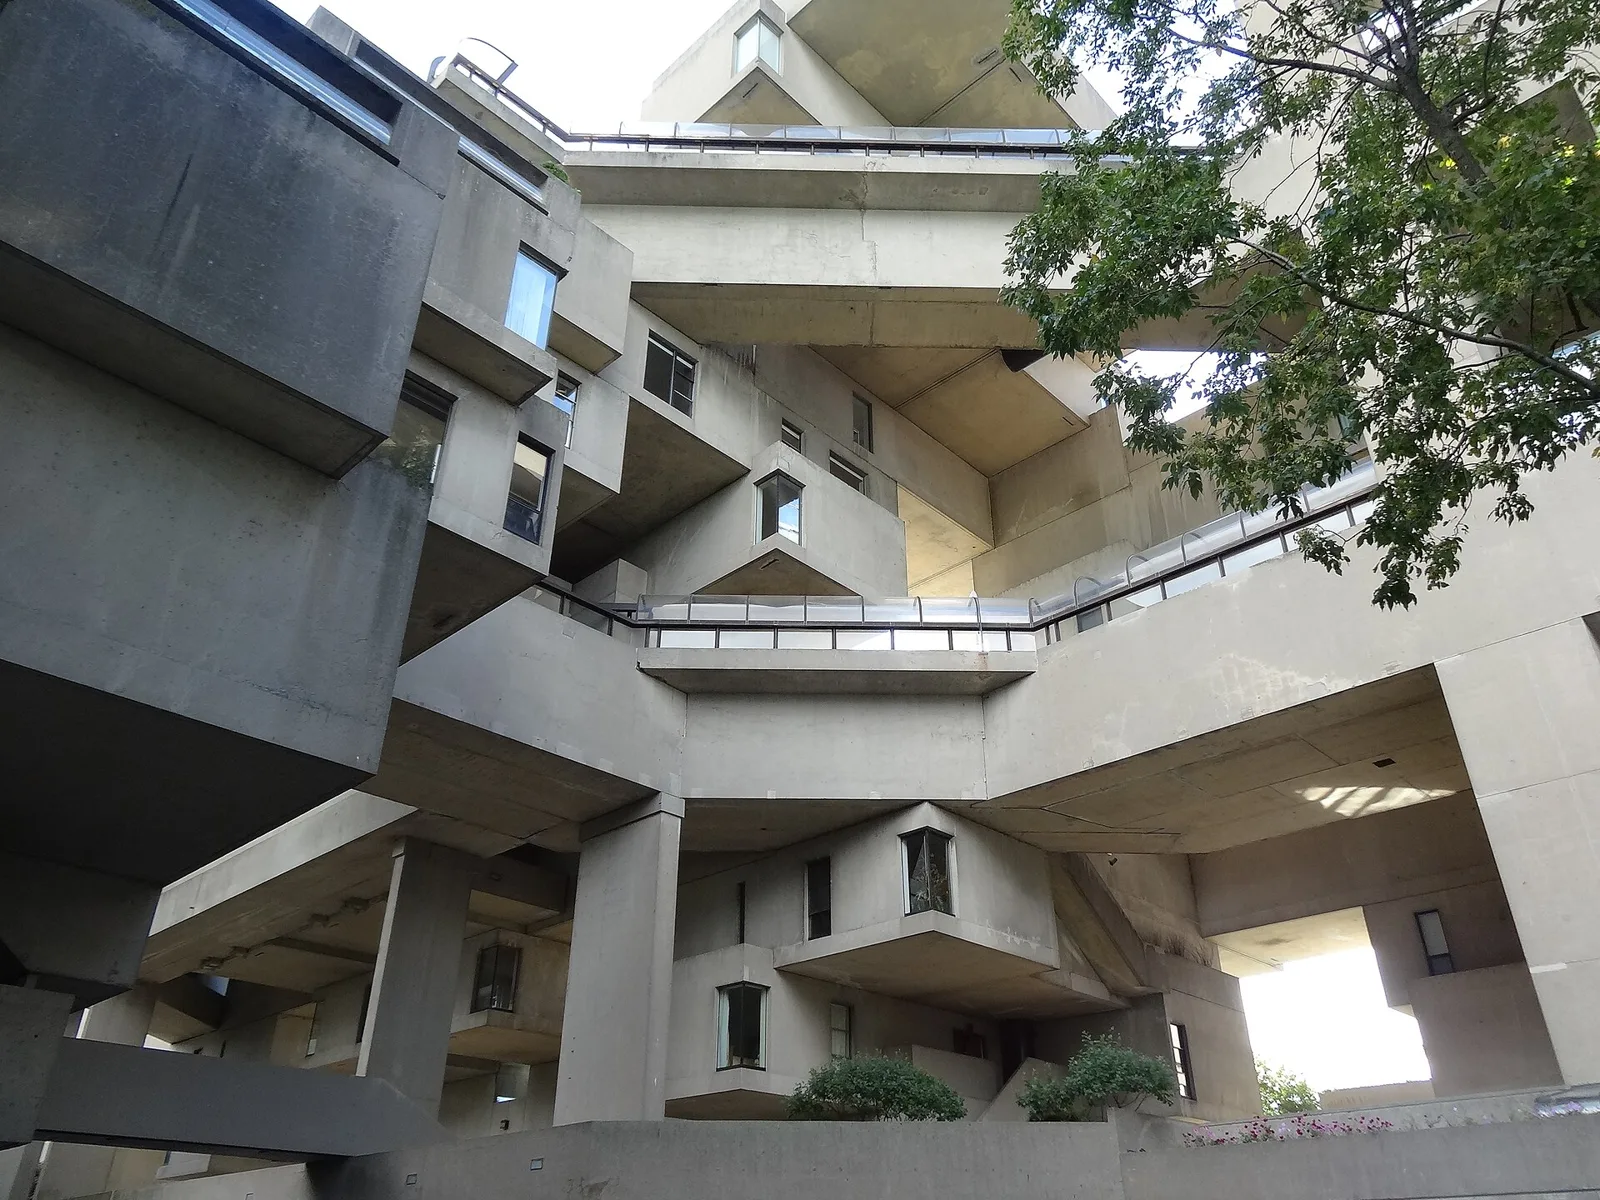
Owners have reshaped the interiors over five decades. Safdie Architects notes that residents have modified modules while trying to respect the building’s heritage status, and the building now contains 148 residences rather than the original 158. The architect’s own record gives 365 modules and the owners’ site gives 354, a difference neither source explains, so treat the module count as approximate to within a few boxes.
Official recognition came in stages. The Royal Architectural Institute of Canada awarded the project its Massey Medal in 1968 and its Prix du XXe siècle in 2007, and the Quebec government granted heritage status in 2009, after which changes to the structure have been tightly controlled. Canada Post issued a commemorative stamp for the 50th anniversary in 2017.
Where the Idea Went Next
Habitat was supposed to be a prototype. Instead it became a one-off. Safdie produced a series of follow-up schemes on the same theme of factory-made, high-density urban housing: Habitat New York (1967 to 1968), Habitat Puerto Rico (1968 to 1970), Habitat Israel (1969 to 1970), Habitat Rochester (1971) and Habitat Tehran (1976 to 1978). None of them was built. In the TED talk quoted above, Safdie put it plainly: Habitat became a heritage building, “but it did not proliferate.”
Some of the principles did travel, though without the stack of concrete boxes. Later Safdie projects in Asia keep the gardens, the shared open space and the stepped massing inside a tower. His Marina Bay Sands in Singapore lifts the shared garden onto a skypark, and the residential version of the idea appears in the project below.
🏗️ Real-World Example
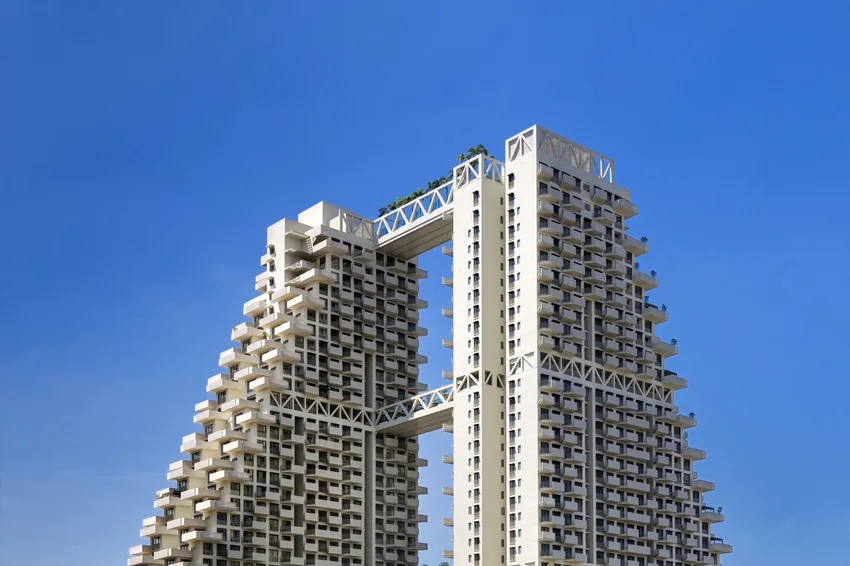
Sky Habitat (Singapore, 2016): Safdie Architects linked two stepped towers with three bridging gardens at storeys 14, 26 and 38, each carried on 4.5 metre steel box trusses that were prefabricated and lifted into place. More than 70 percent of the site is landscaped. Read our full look at Sky Habitat and its vertical garden towers.
The comparison below shows how much of the Montreal formula survived the move into a tower.
Habitat 67 vs Sky Habitat at a Glance
Both projects come from the same office and the same argument for gardens in dense housing, but they answer the construction question very differently.
| Feature | Habitat 67, Montreal | Sky Habitat, Singapore |
|---|---|---|
| Completed | 1967 | 2016 (architect’s record) |
| Structure | Load-bearing precast boxes, post-tensioned together | Two towers with prefabricated steel truss bridges |
| Height | 12 storeys | Bridges up to storey 38 |
| Private outdoor space | Roof garden for every home | Terraces and balconies on stepped floors |
| Shared space | Open pedestrian streets every fourth floor | Sky gardens and pools on the bridges |
The lesson for anyone working on modular affordable housing is in the left column. The design ideas from Montreal were sound; the economics failed because the factory never reached the volume it was built for.
Visiting Habitat 67 Today
The complex is a private residence, so you cannot simply walk the upper streets. Since 2017, the owners have run summer guided tours that take visitors inside, and the official site reports more than 30,000 visitors over that period. According to the same site, tours run until November 2026, with new dates and tickets released each month.
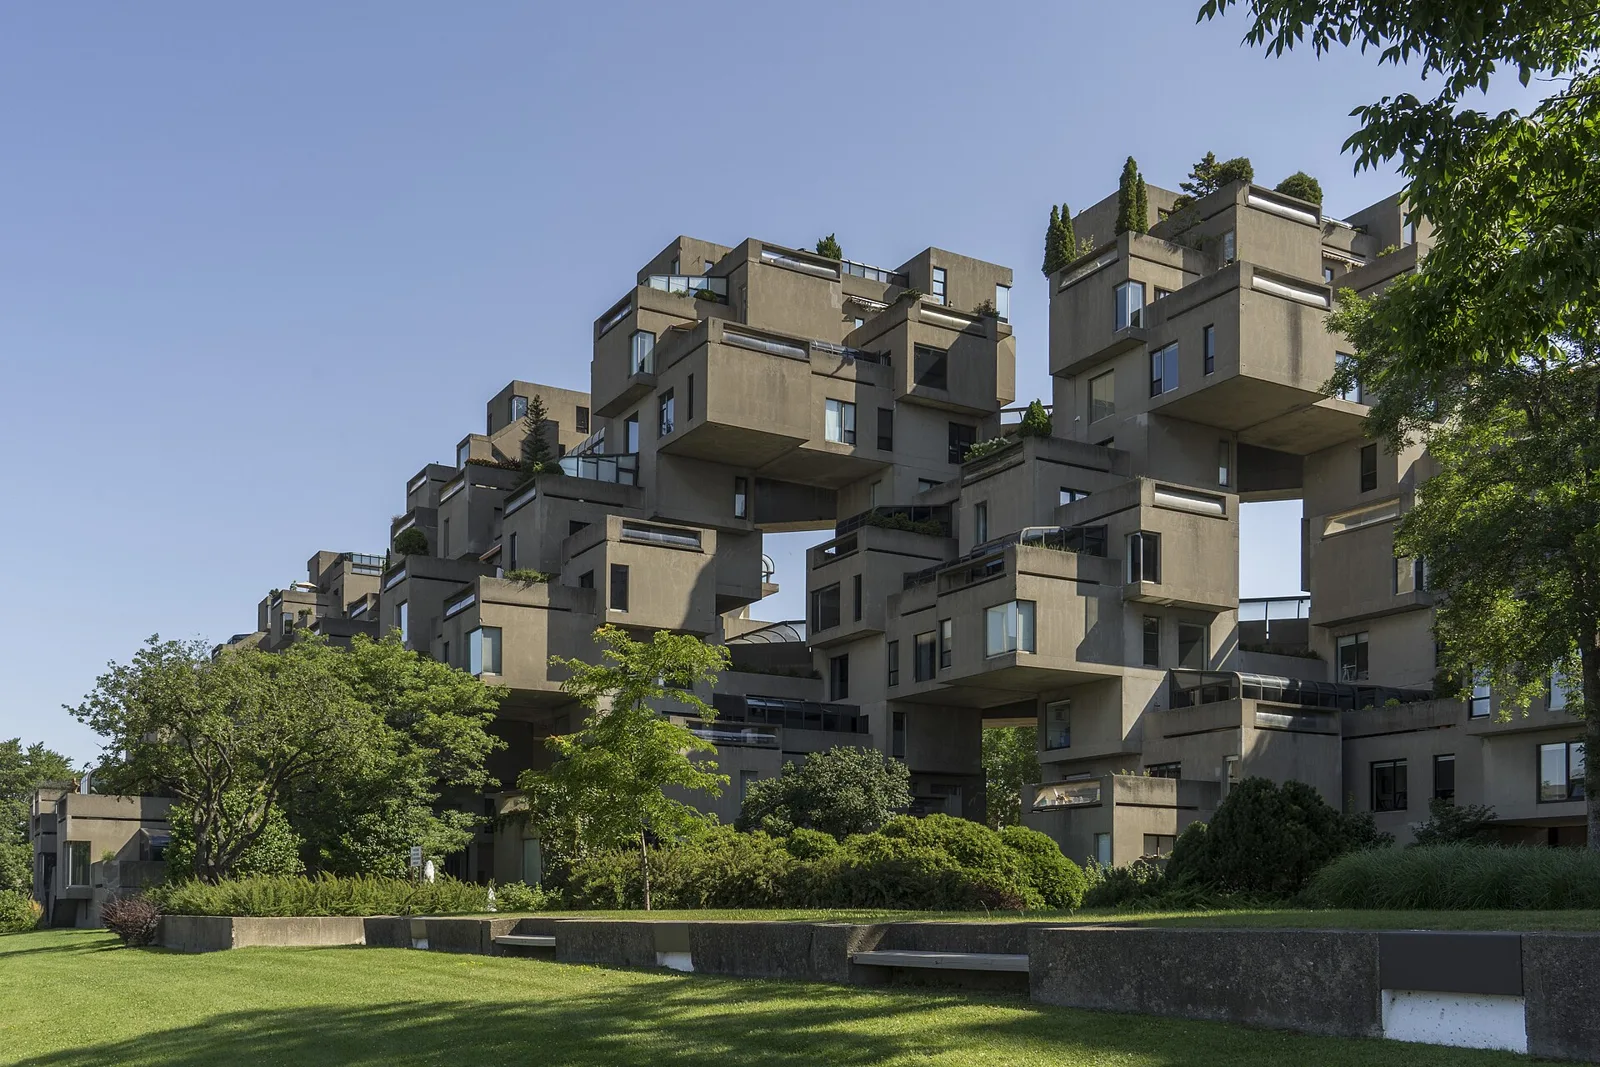
For photographs, the best general view is from the Old Port across the water, where the stepped silhouette reads against the river. Up close, the inner courts are more revealing: you see the undersides of the cantilevered boxes, the bridges between clusters and the planted terraces that justify the whole exercise.
The Bigger Picture
Habitat 67 is usually judged as a housing prototype that failed to scale, and on those terms the verdict is fair. Yet the building has outlived the rental scheme and the cost overruns, and homes in boxes cast for a 1967 fair now sell for several times the average Montreal price. Perhaps the real test of an experiment in housing is not whether it multiplies, but whether people keep choosing to live in it sixty years later.



Famous Buildings in Los Angeles: Icons of LA Architecture
Nine of the most famous buildings in Los Angeles profiled: architect, year,...
illustrarch Editoral Team9 Mins read
Sky Habitat Singapore: Moshe Safdie’s Vertical Garden Towers
Two stepped towers in Bishan, three steel garden bridges at levels 14,...
 Furkan Sen6 Mins read

The 10 Longest Bridges in the World
The world's longest bridges are dominated by Asian high-speed rail viaducts, led...
 Elif Ayse Sen9 Mins read

Famous Buildings in Asia: 6 Imperial Palaces That Shaped a Continent
A focused look at six iconic buildings in Asia, each an imperial...
Furkan Sen6 Mins read


Leave a comment