

Healing Tower by Tanbir Mahmud Chowdhury
A Pabna University of Science and Technology thesis by Tanbir Mahmud Chowdhury rethinks the general hospital for a crowded Bangladeshi city as a vertical building threaded with gardens and daylight.
 illustrarch Editorial Team13 November 20262 Mins read2
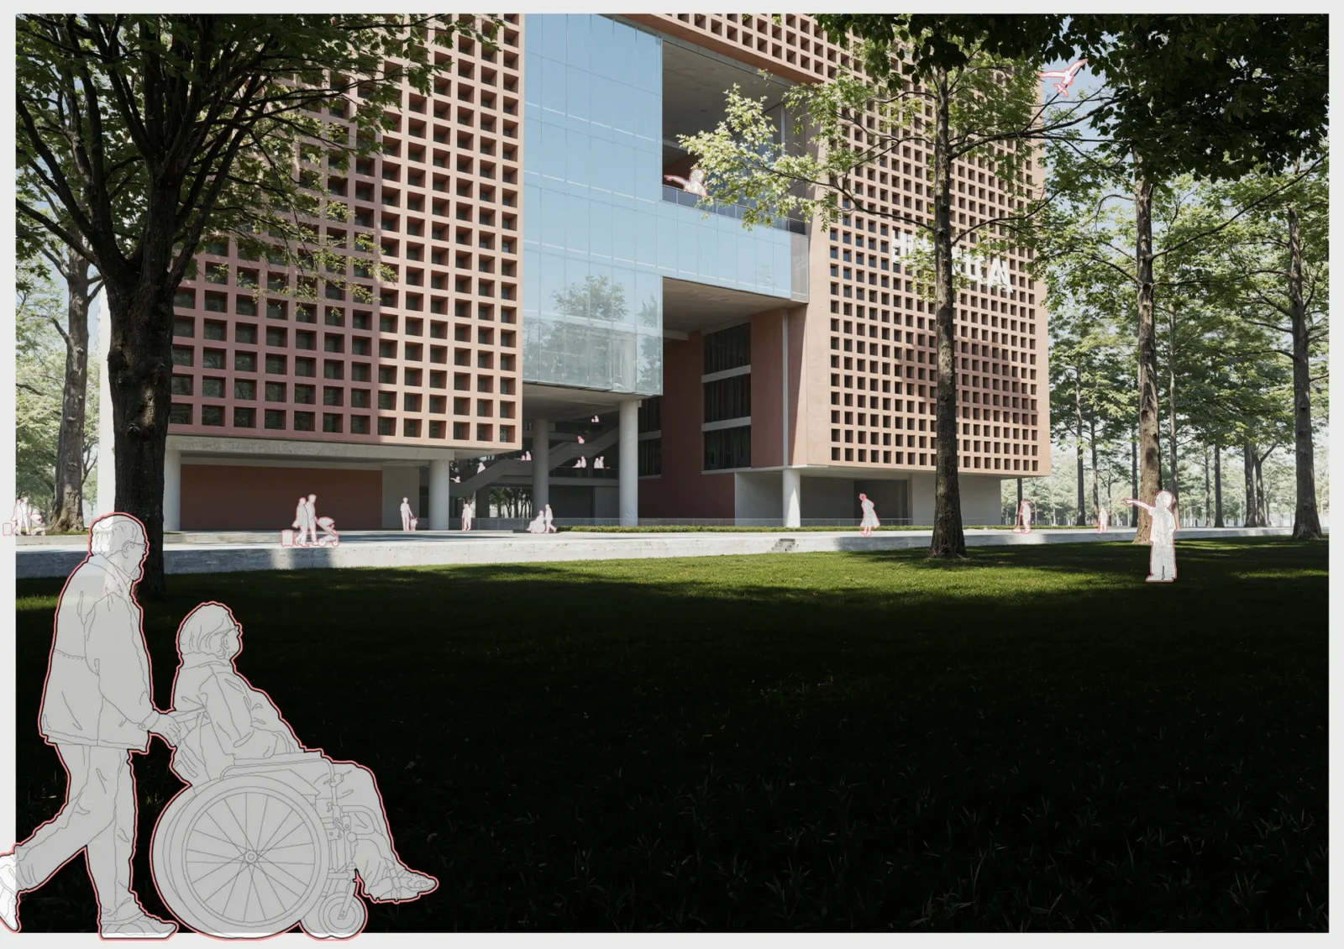
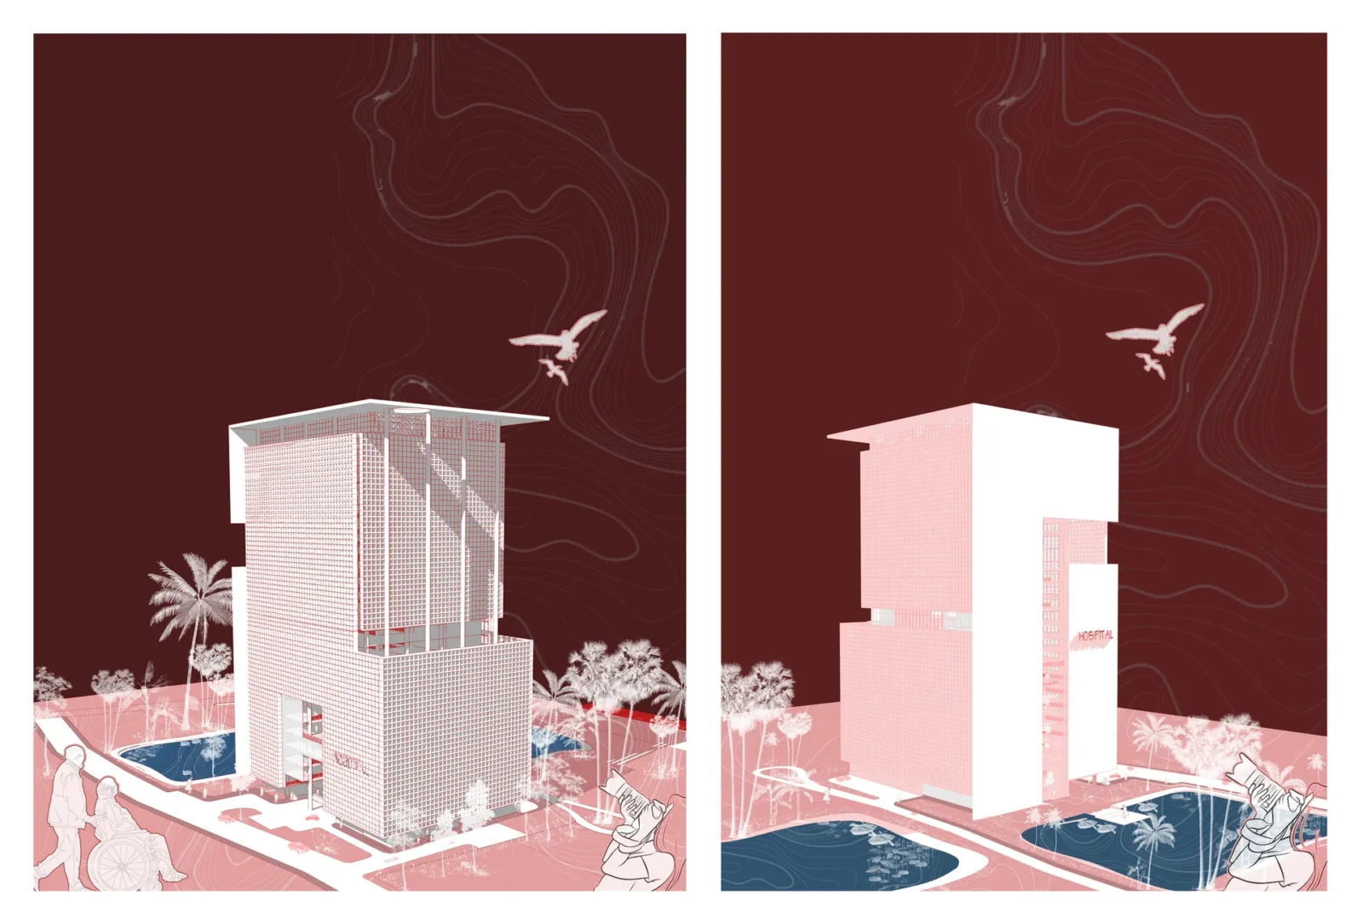
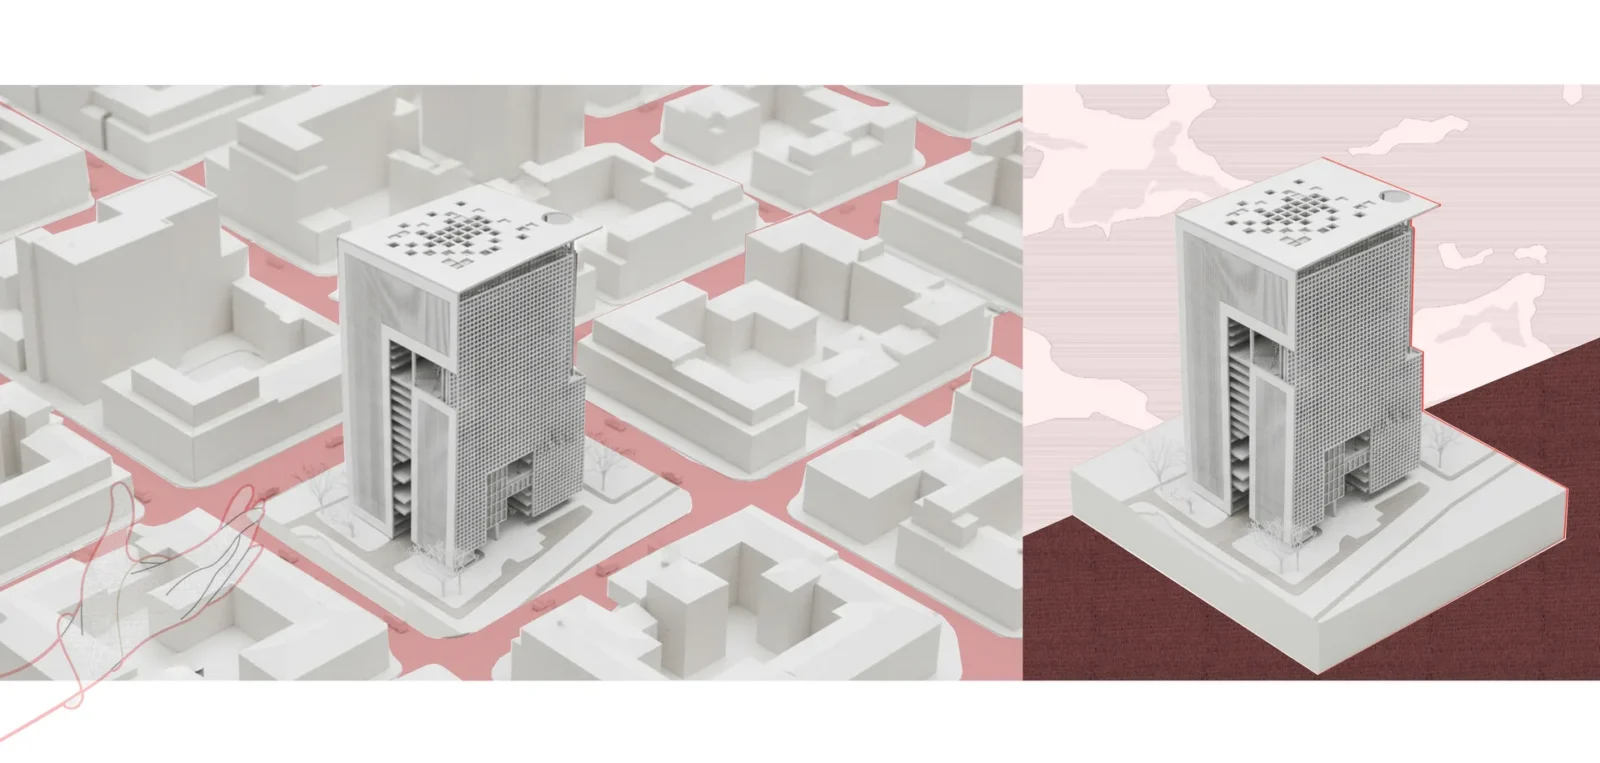
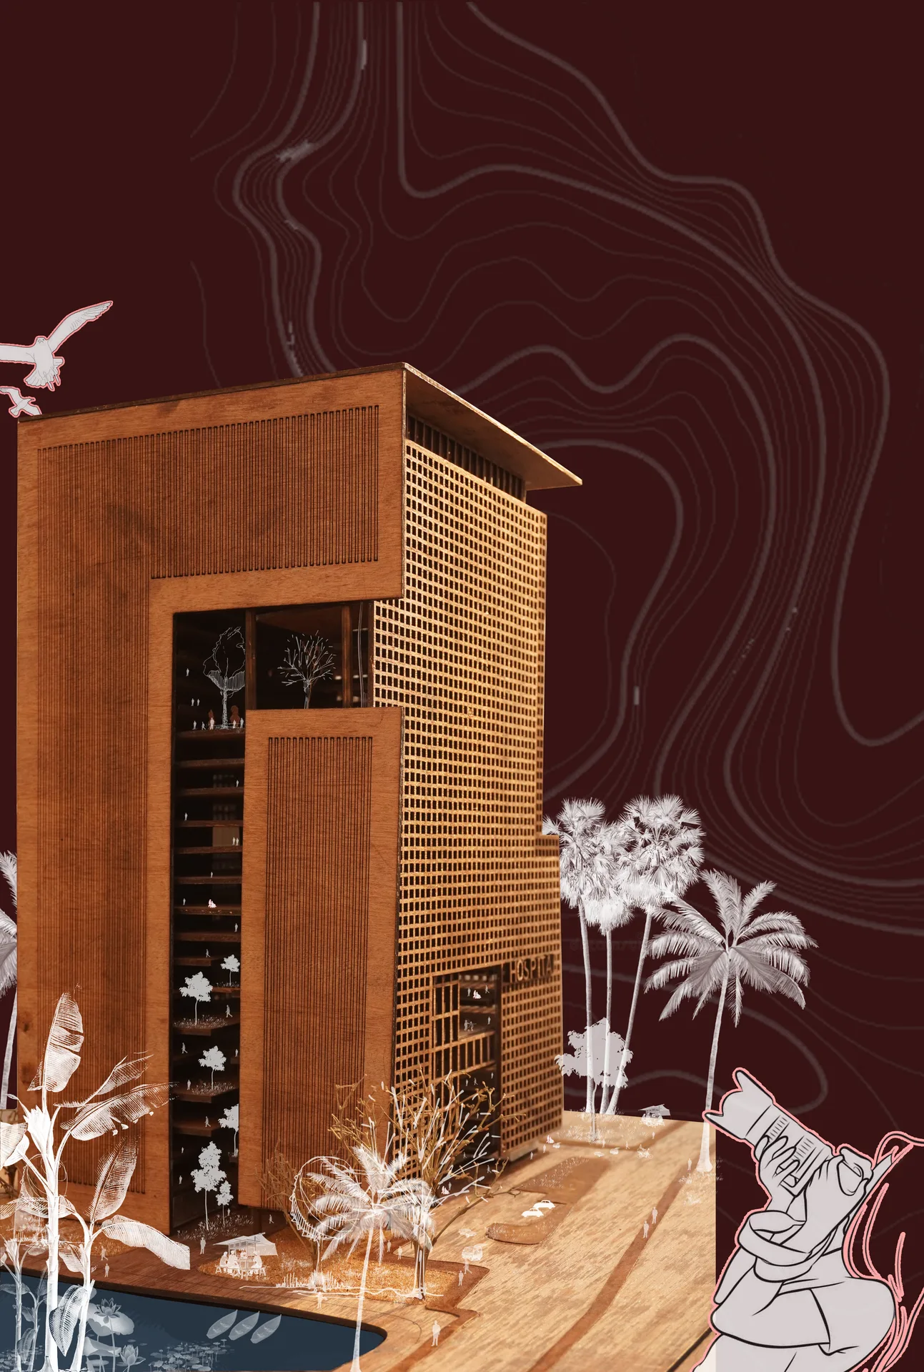
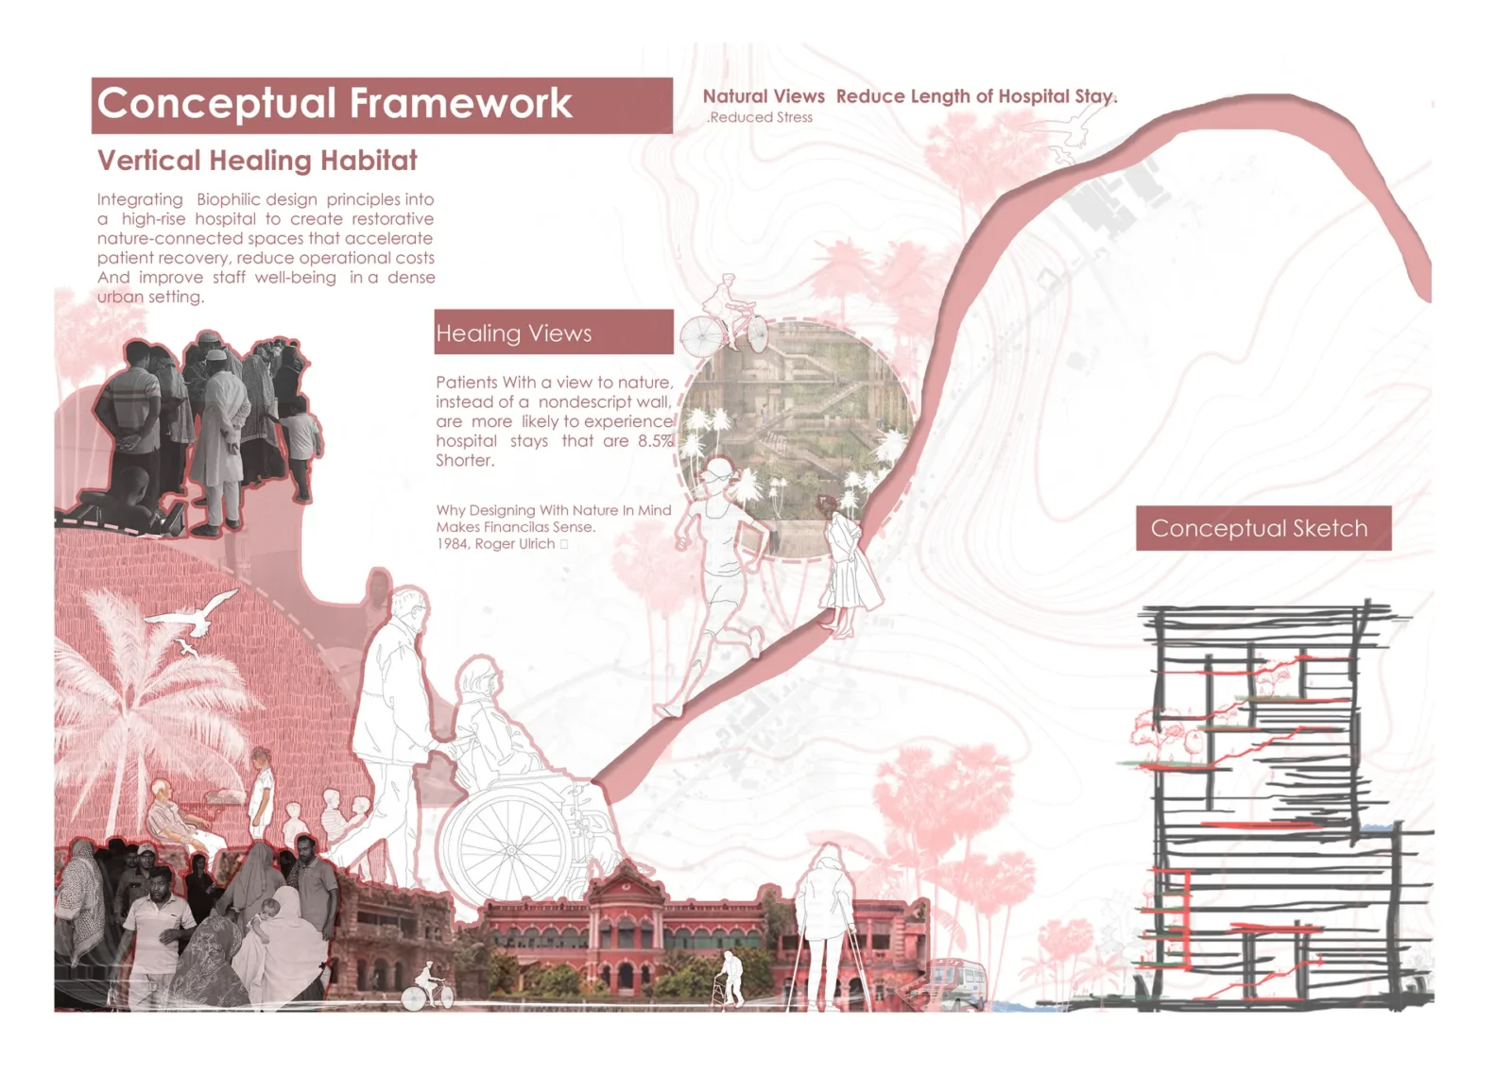
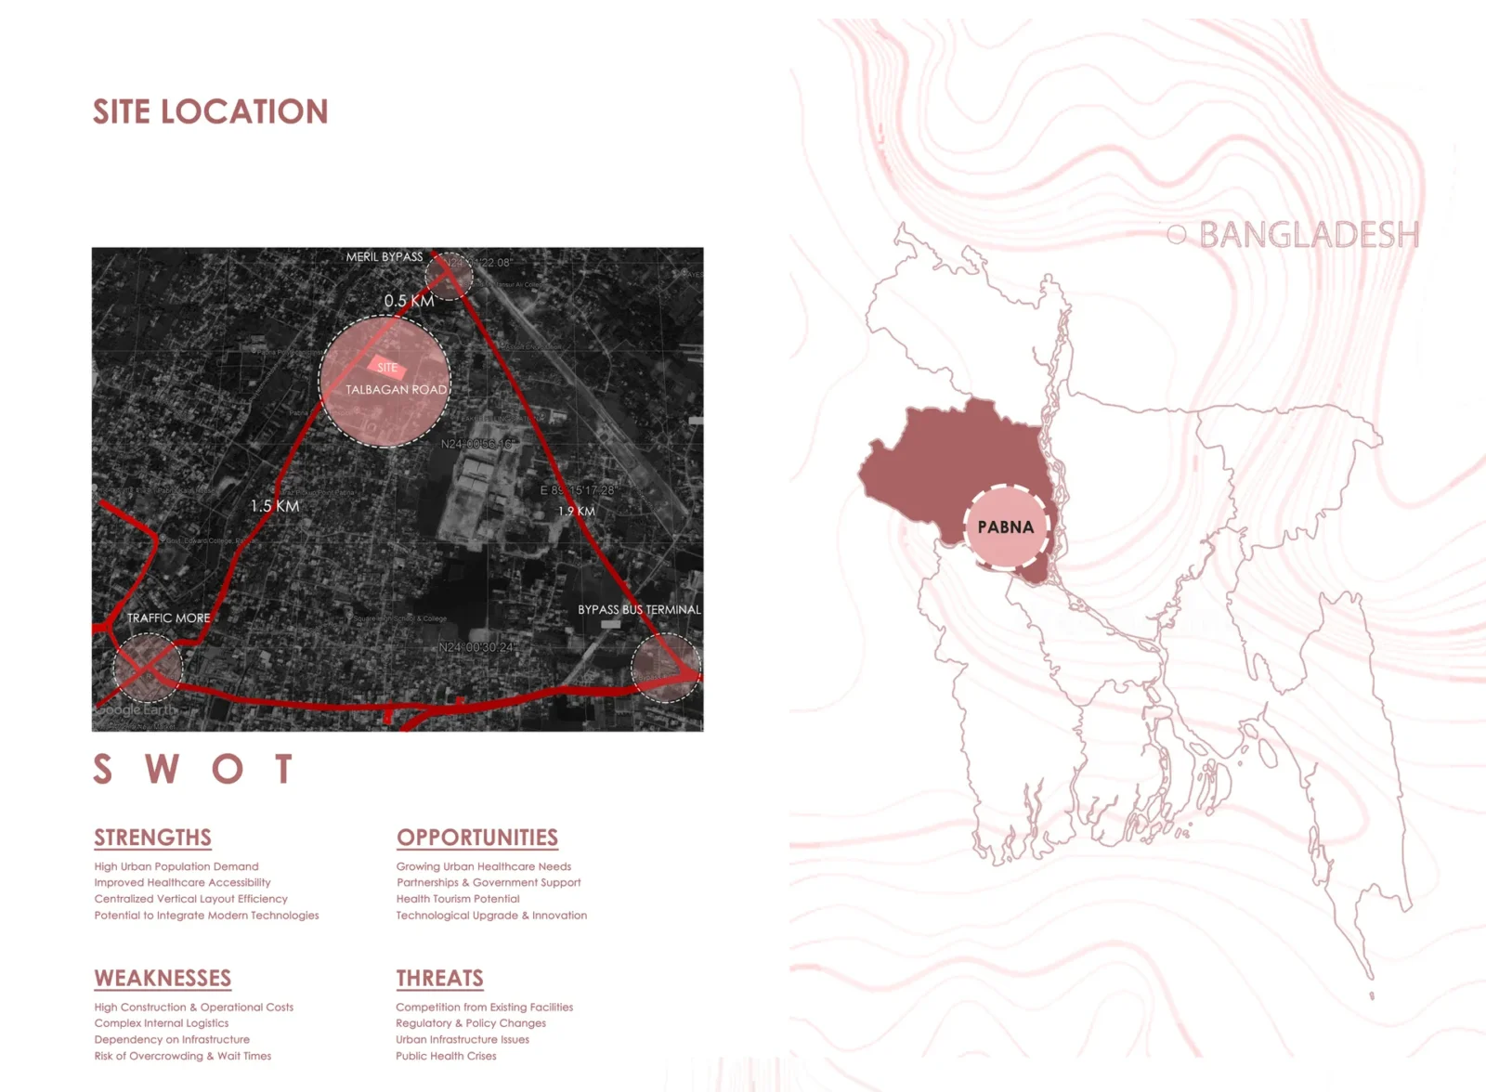
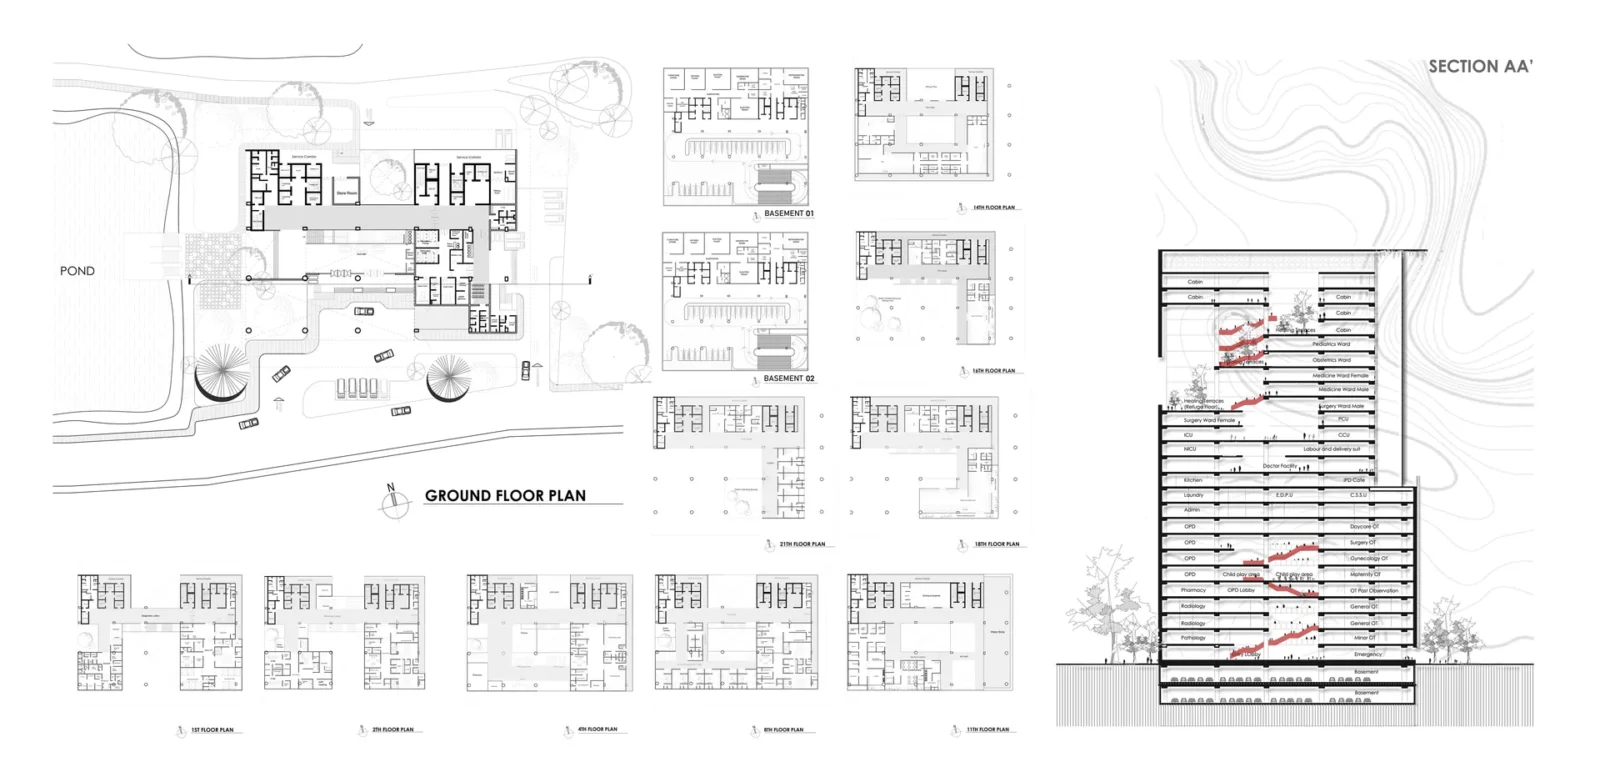
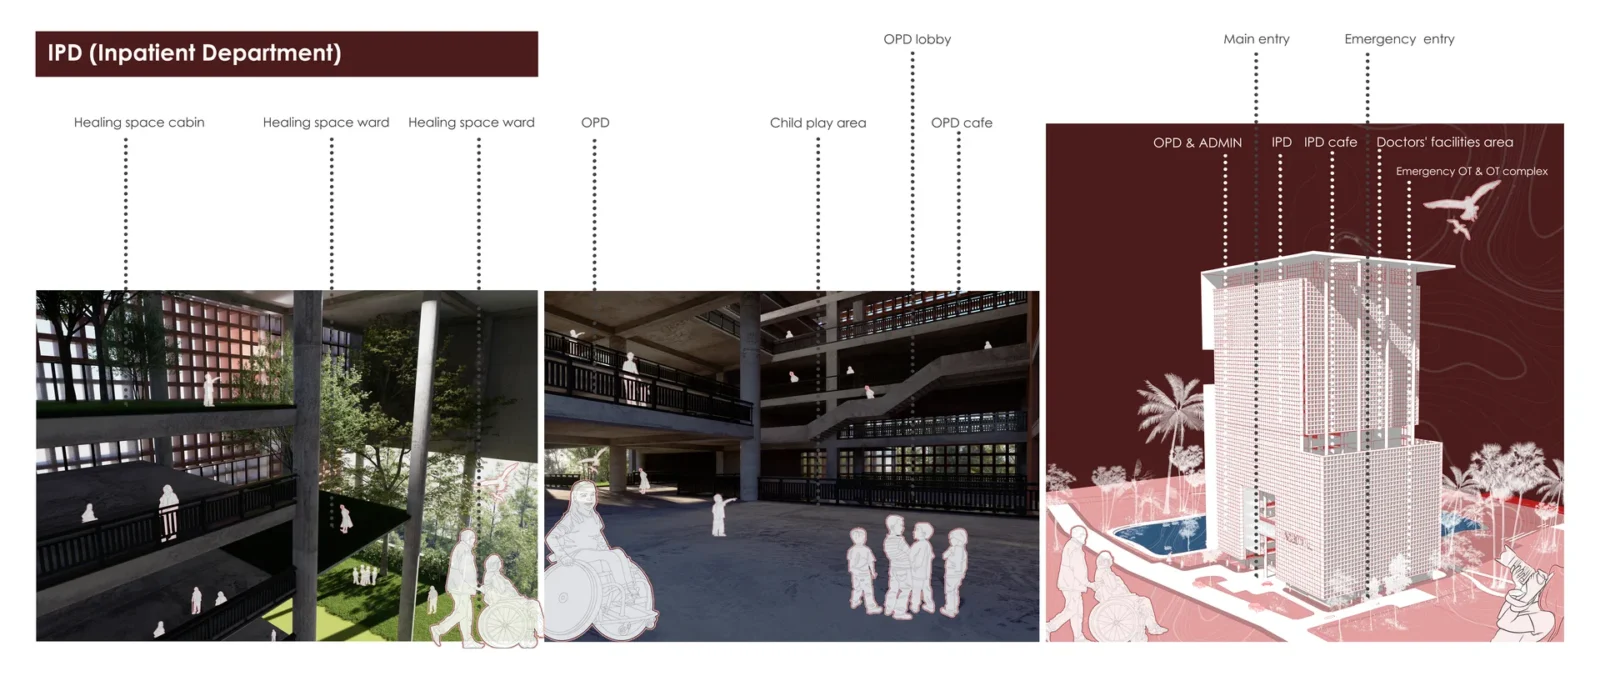
Healing Tower is an architecture thesis by Tanbir Mahmud Chowdhury that asks how a full general hospital could fit on a tight plot in Pabna, Bangladesh, without losing contact with nature. Developed in Studio IX at Pabna University of Science and Technology with studio master Bijoy Dash Gupta, the 250-bed scheme replaces the familiar spread-out hospital campus with a single vertical building.
Why a tower
The starting point is pressure on two fronts: more people need hospital care, and the city has little open land left to build on. Going up instead of out lets the design keep a compact footprint while still holding every department a general hospital needs. The challenge Chowdhury sets himself is to do this without the building becoming a sealed, artificial block, so the brief puts access, efficiency, comfort and a link to the outdoors on the same footing.
Reading the hospital from bottom to top
Departments are placed by how often the public needs them. Outpatient clinics, emergency care and general services occupy the ground and lower floors, close to the street. Higher up come diagnostics, surgery and the intensive care units for adults, cardiac patients and newborns, grouped so that related teams sit next to each other. Wards, maternity, children’s care and recovery rooms take the calmer top section of the tower.
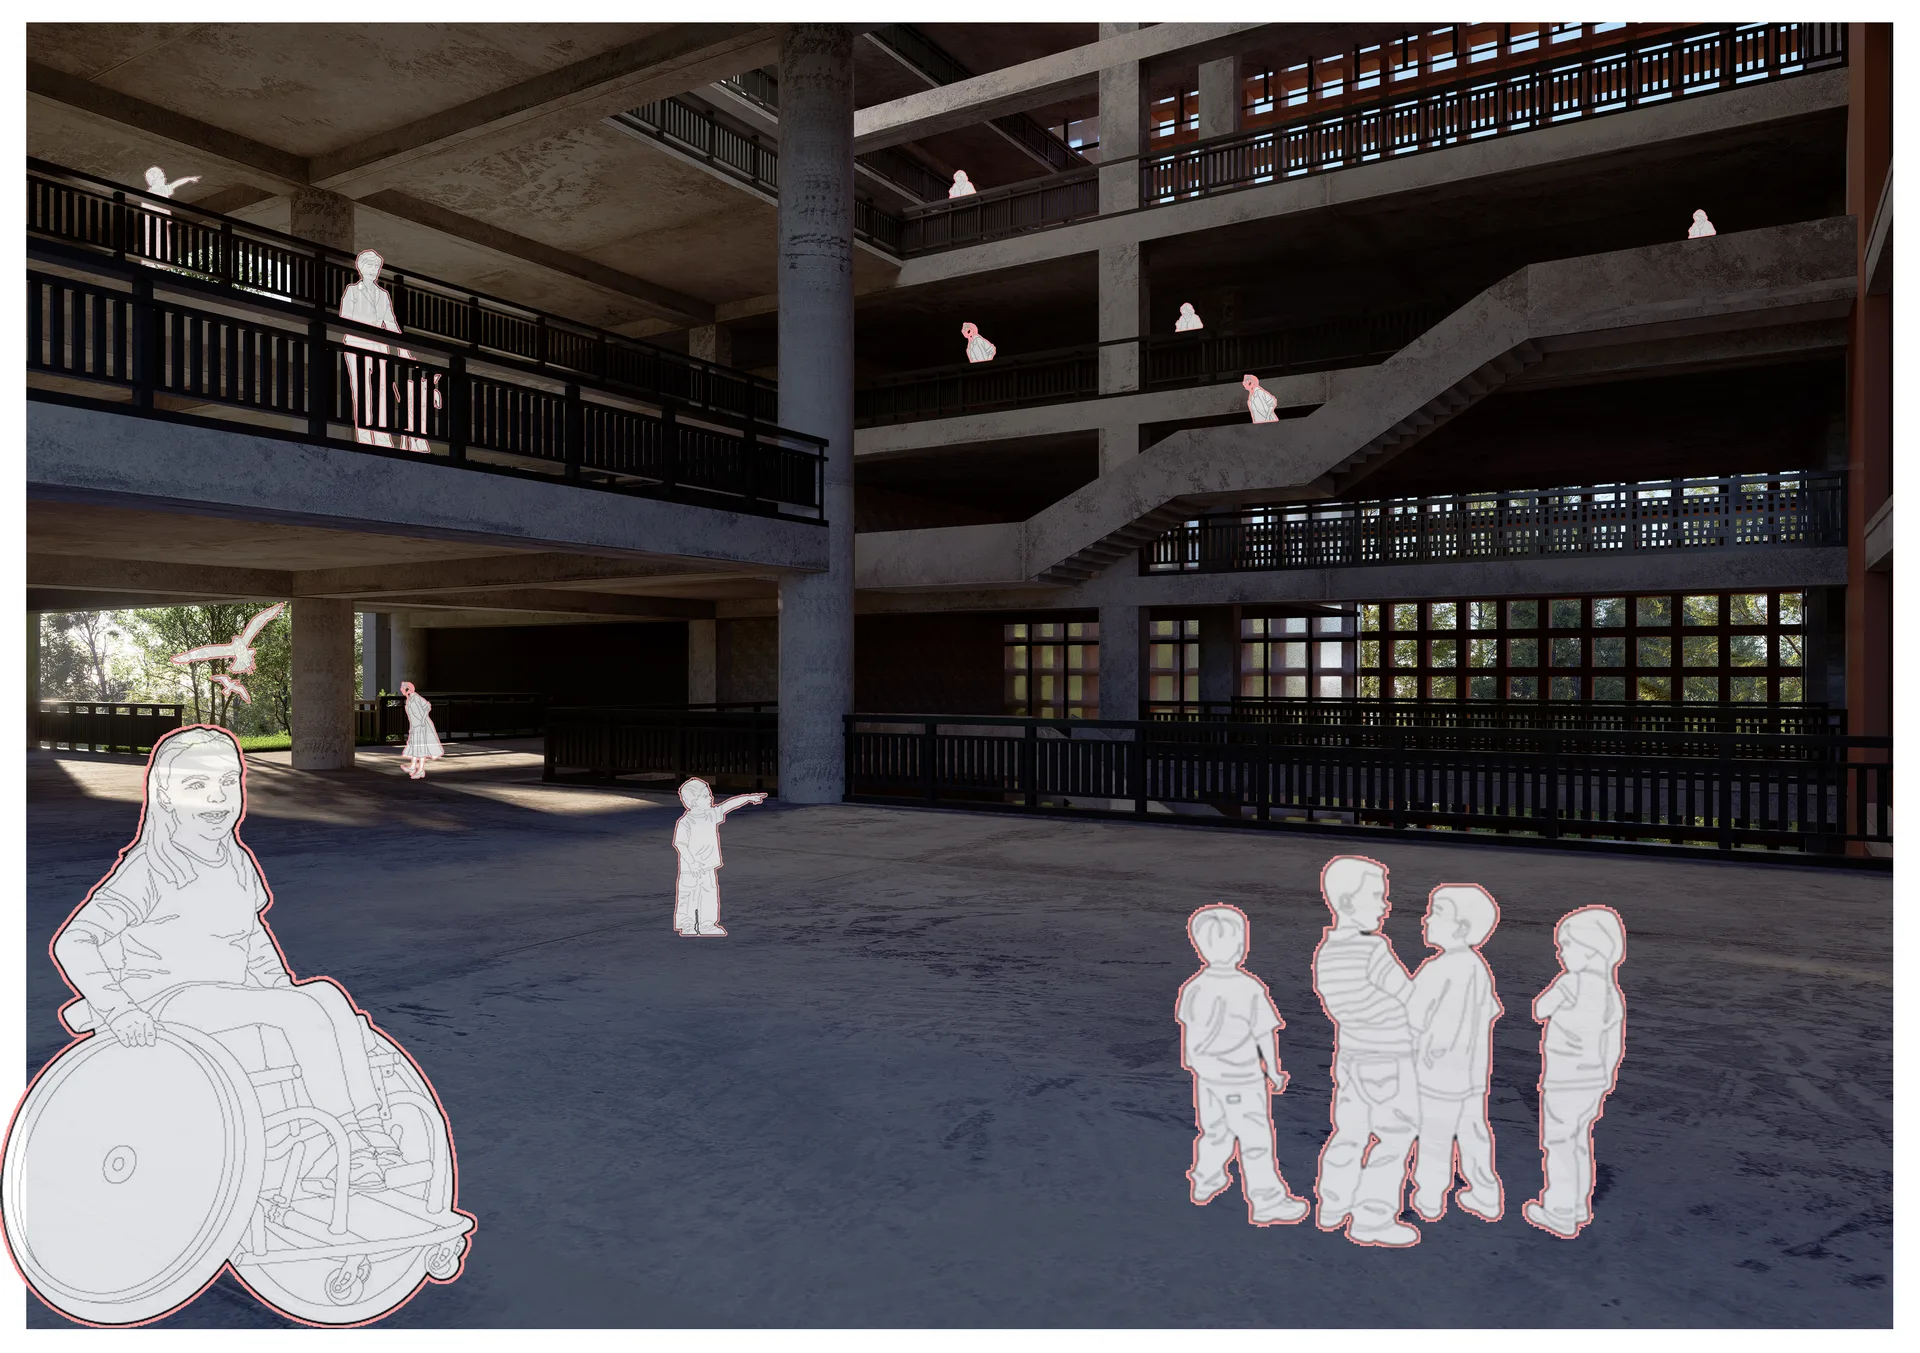
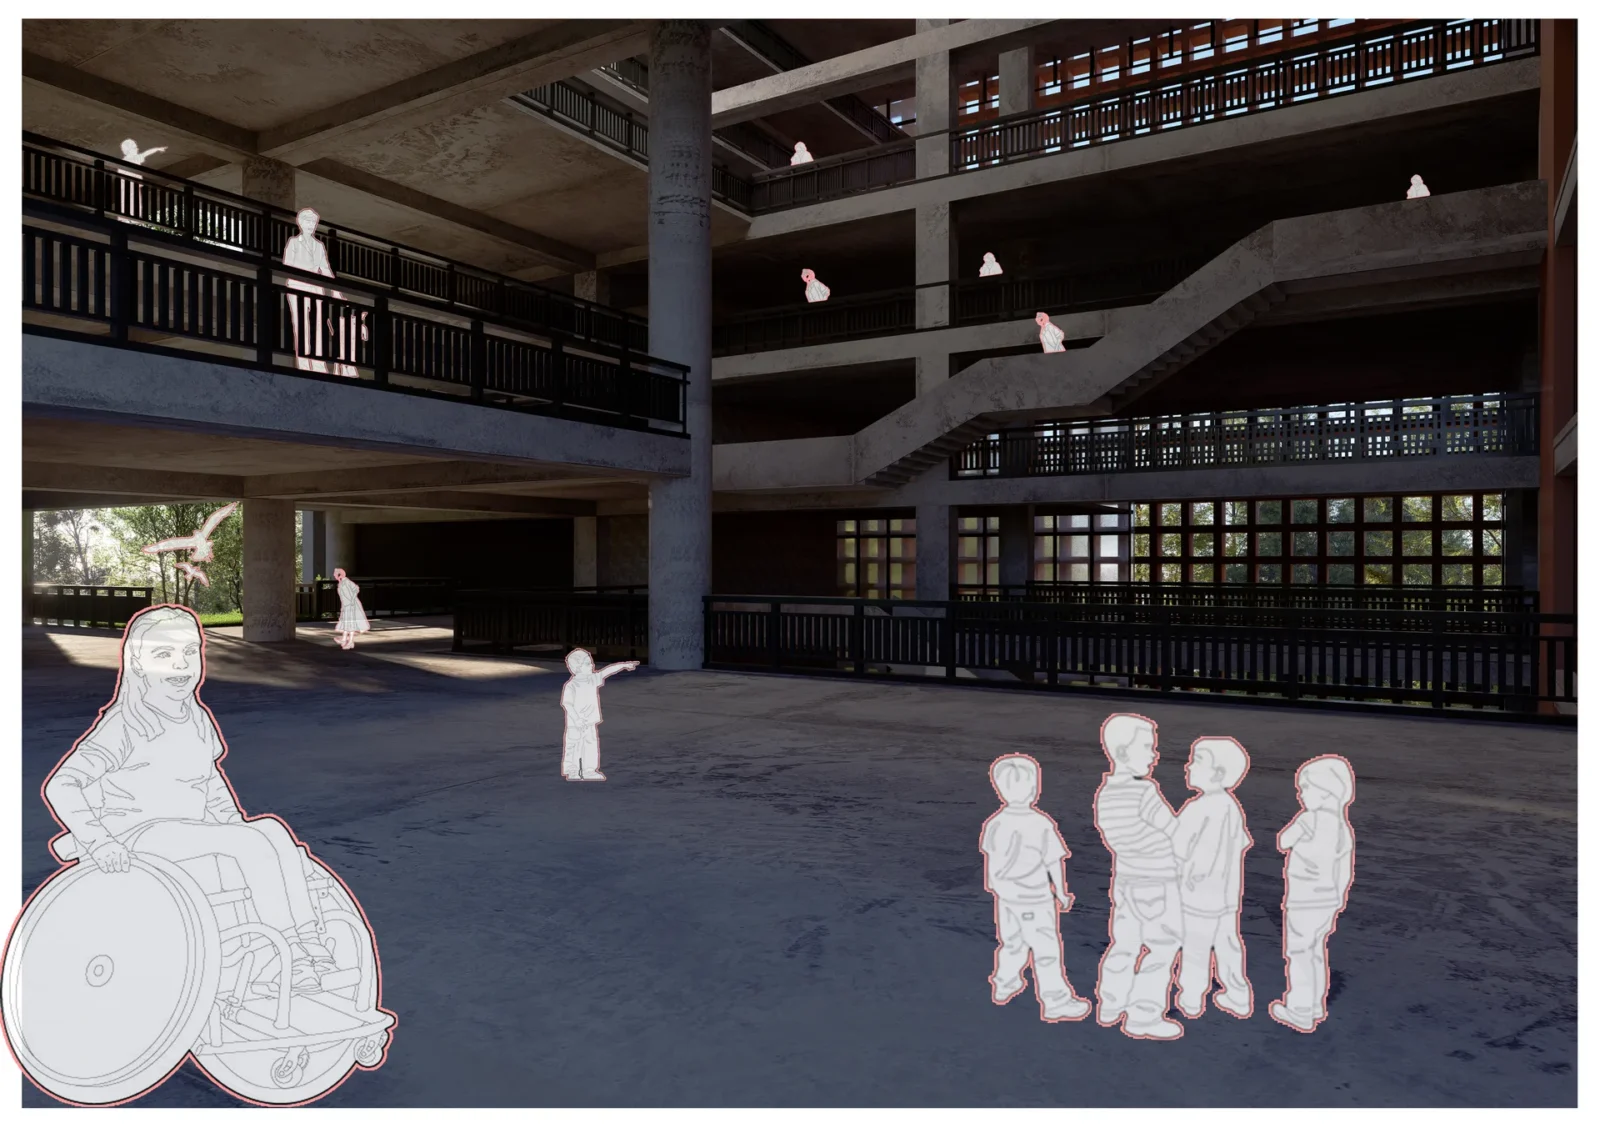
Patients, visitors, clinical staff and supplies each have their own vertical and horizontal routes. Keeping these streams apart reduces infection risk and makes it easier to find the way through a complex building, and fire escape, compartment walls and evacuation planning are built into the layout rather than added late.
Gardens inside the stack
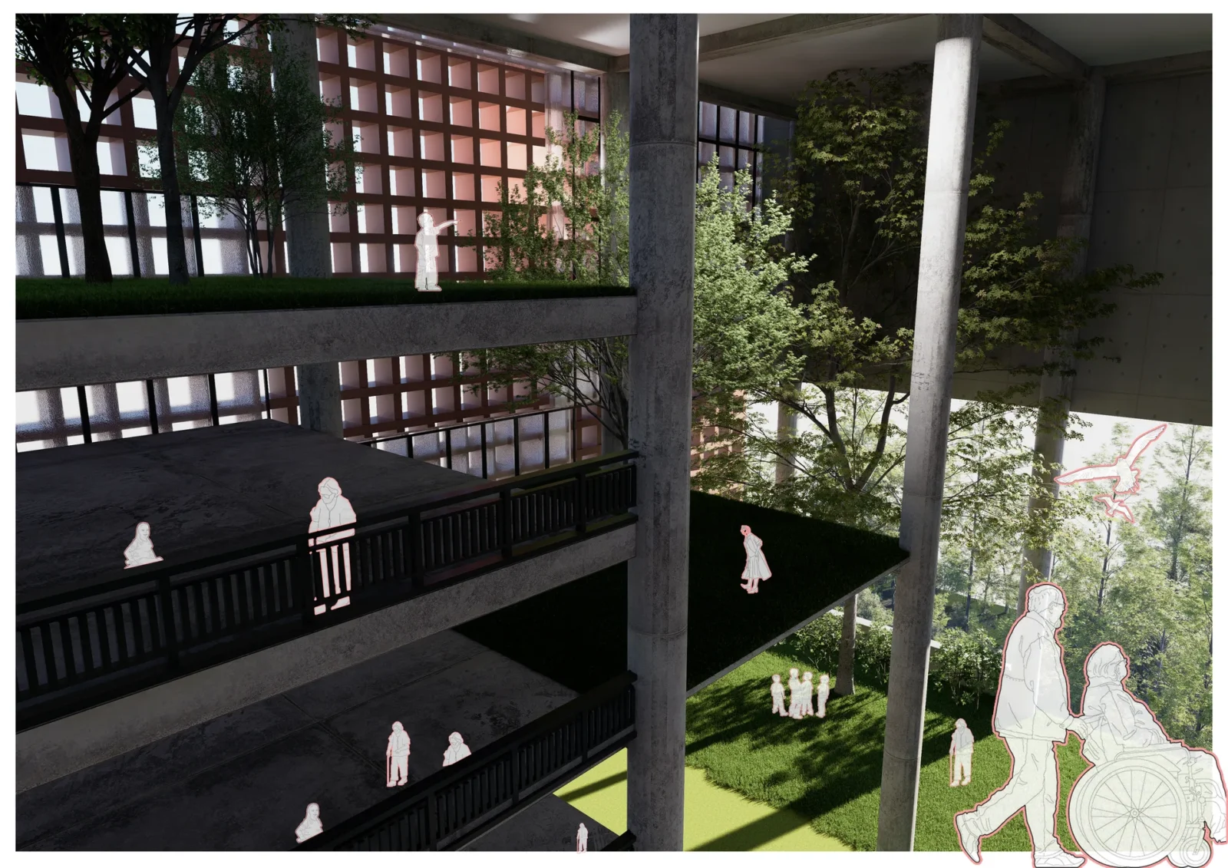
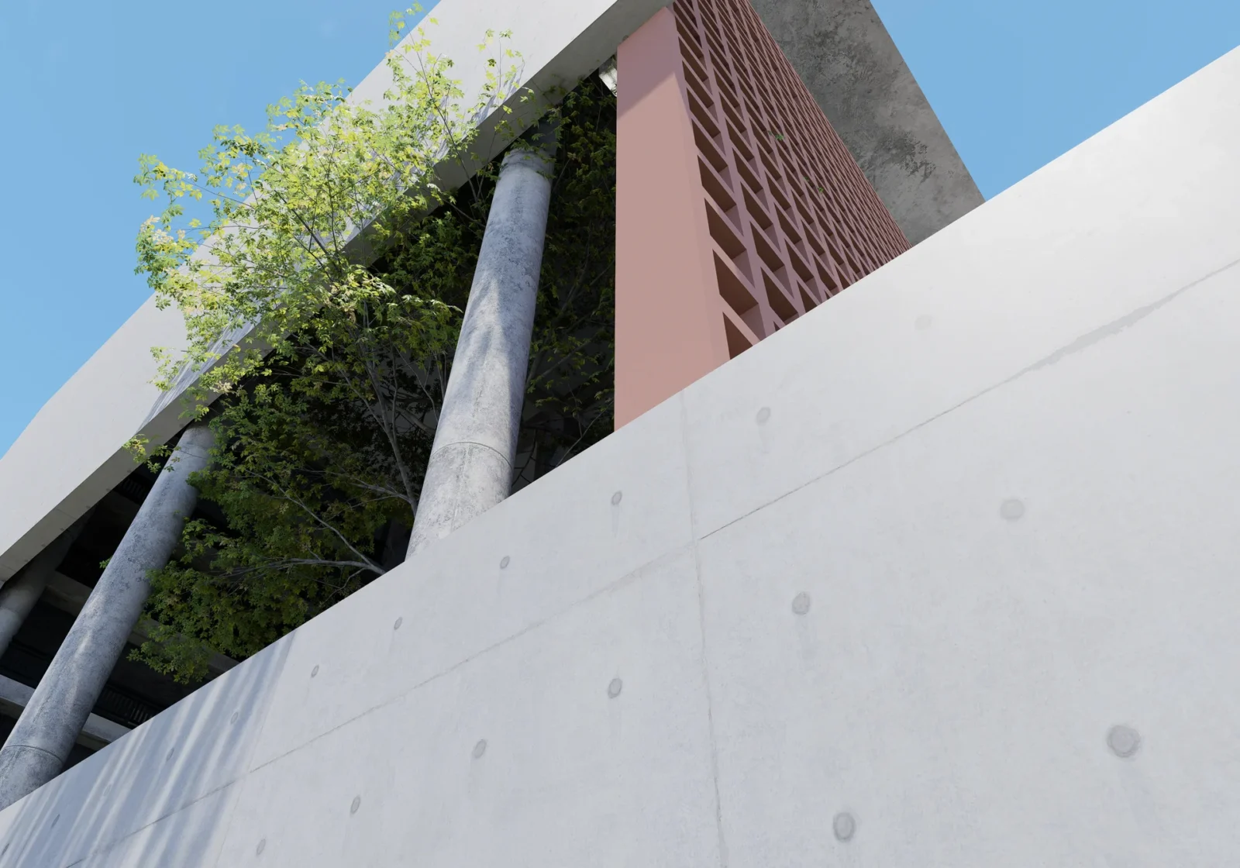
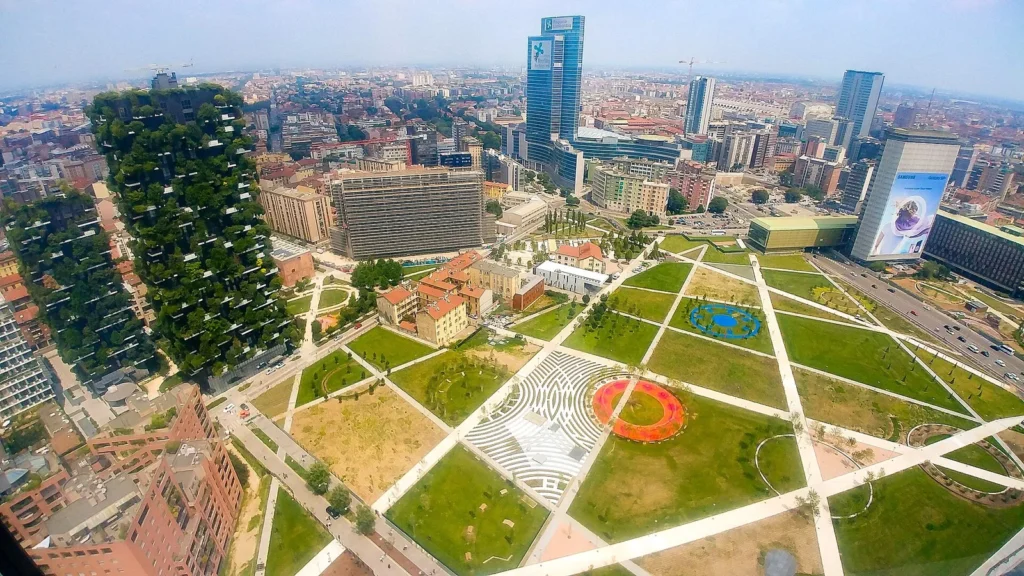
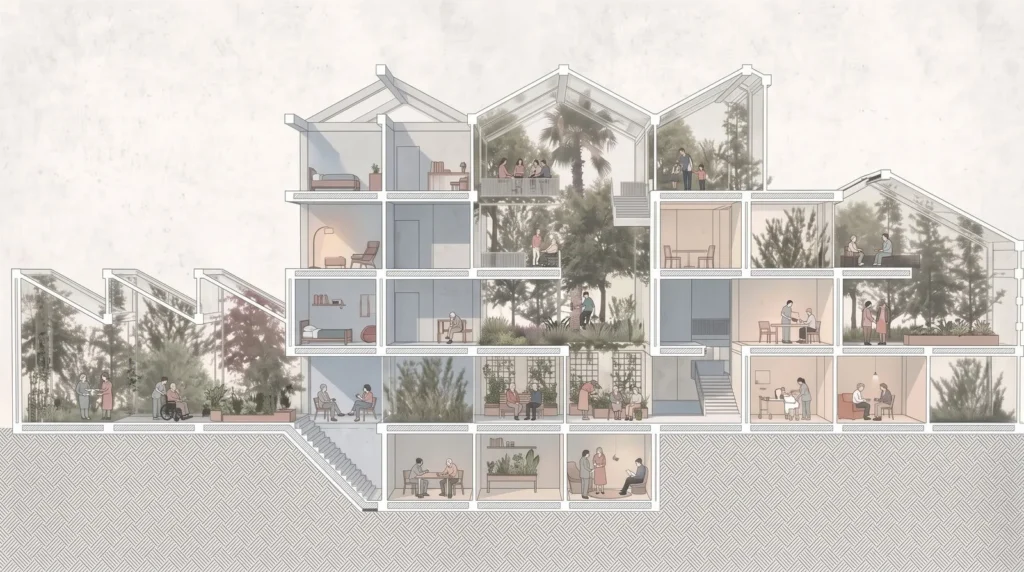
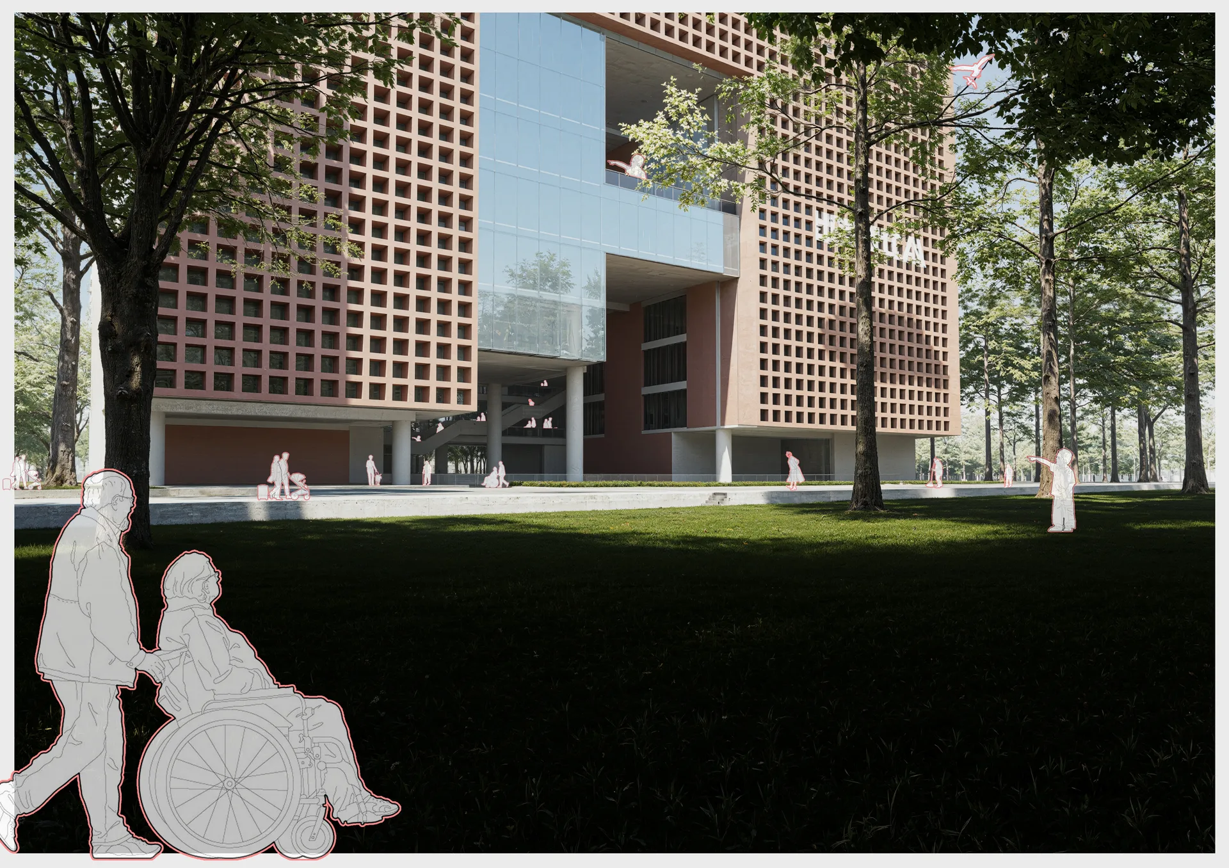
Planting is the element that gives the project its character. Terraces, small gardens and green pockets are spread through the height of the building, and galleries look out onto them, so that people waiting, recovering or working always have a view of something growing. Where the medical function and air quality rules allow, the tower is naturally ventilated and passively cooled, and a deep lattice skin shades the semi-open spaces behind it. Planting woven through a tall building has well-known precedents, among them the Bosco Verticale in Milan, though here the greenery serves recovery rather than housing.
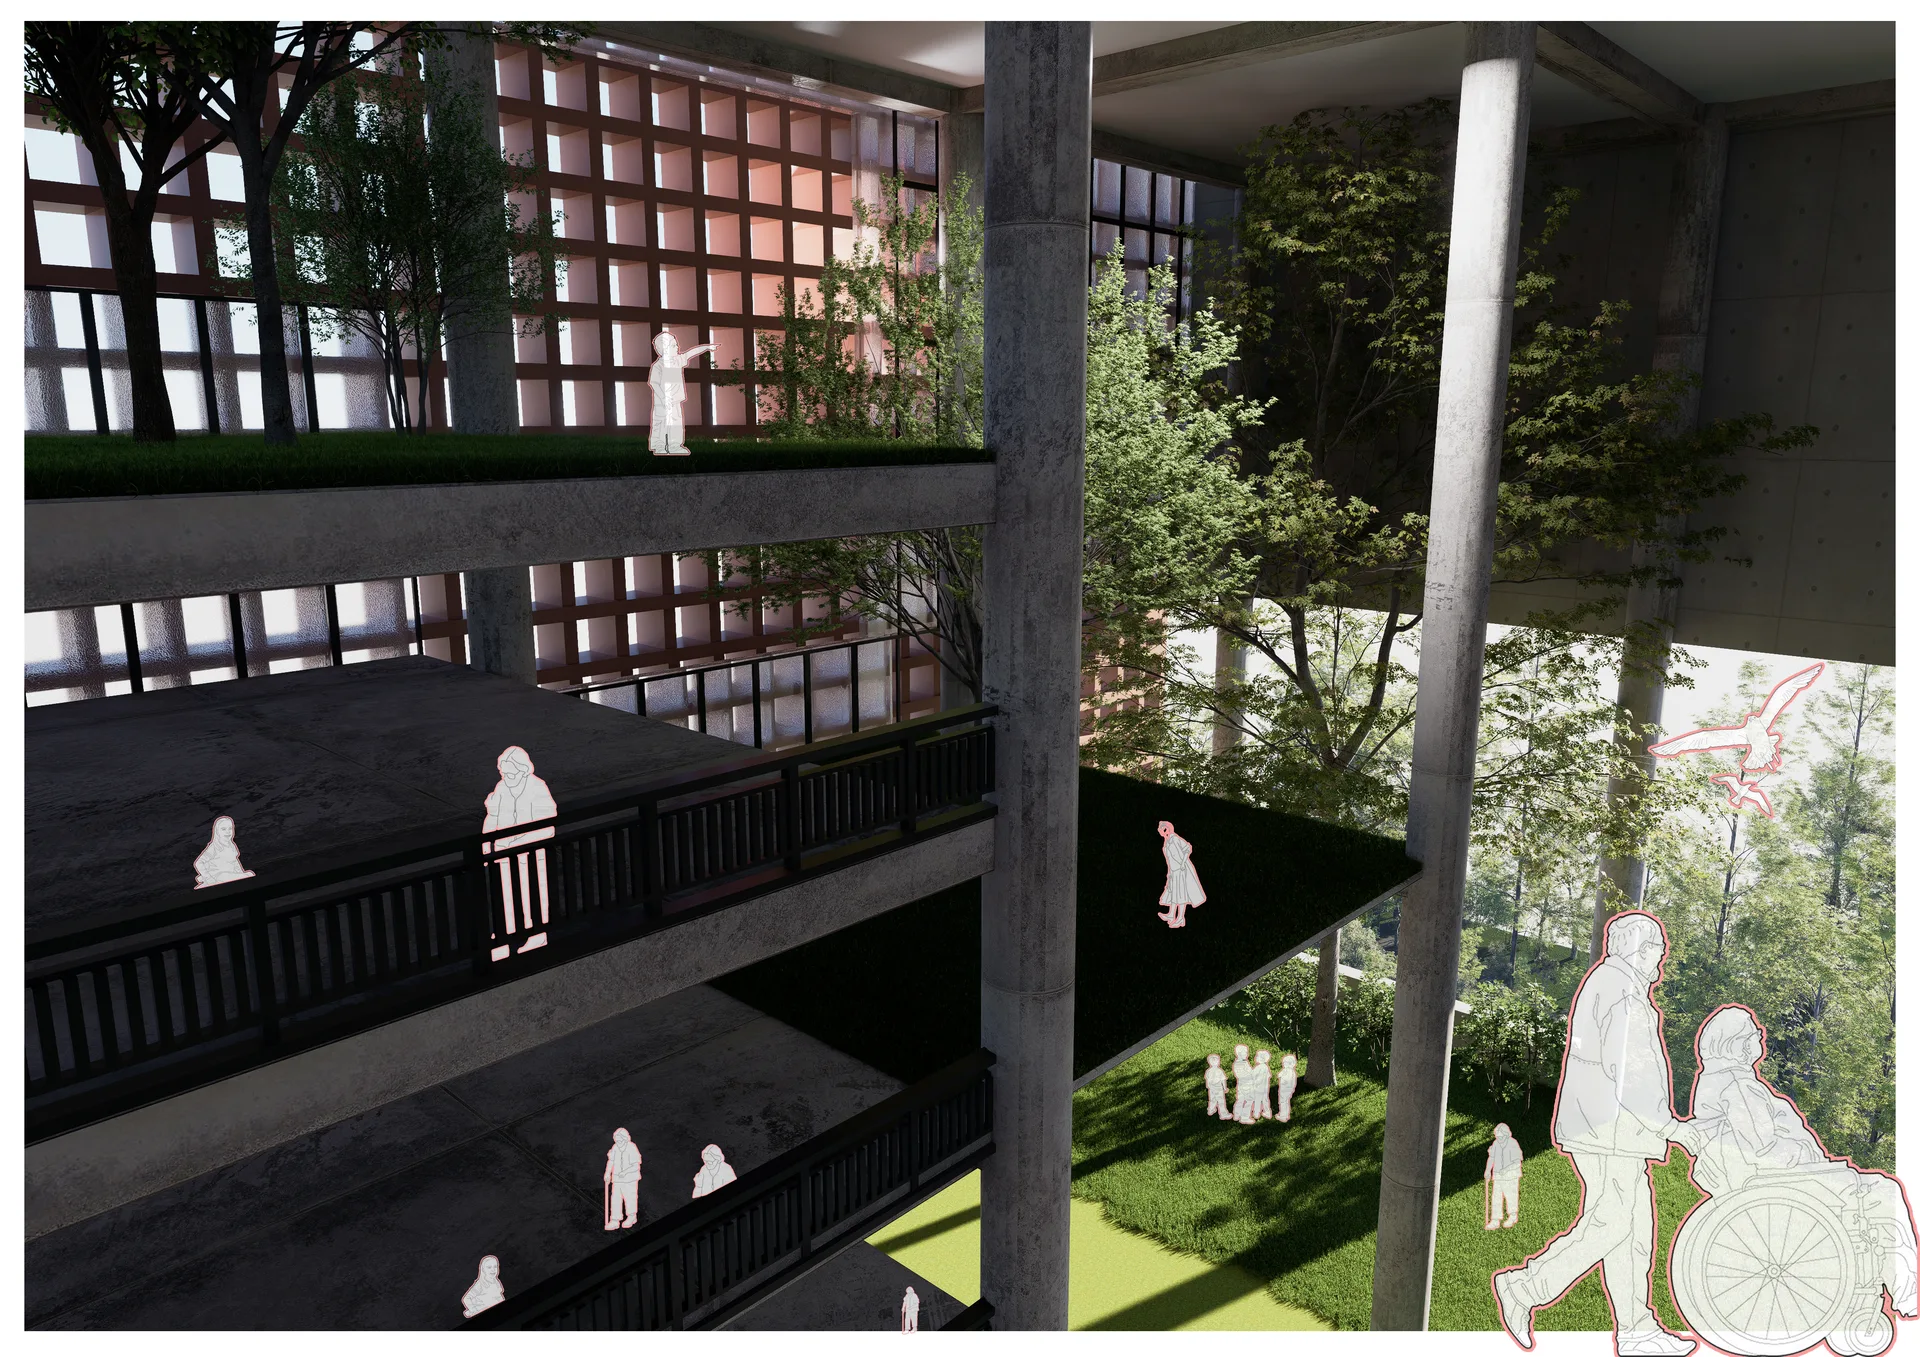
The proposal sits on a concrete frame laid out on a regular grid, with mechanical ventilation and filtration, piped medical gases, standby power and fire protection integrated into it. Solar panels, rainwater collection and on-site treatment of wastewater are part of the brief as well. For a related approach to healing spaces in a student project, see Sattva: The Healing Village, a therapeutic village thesis set in India.
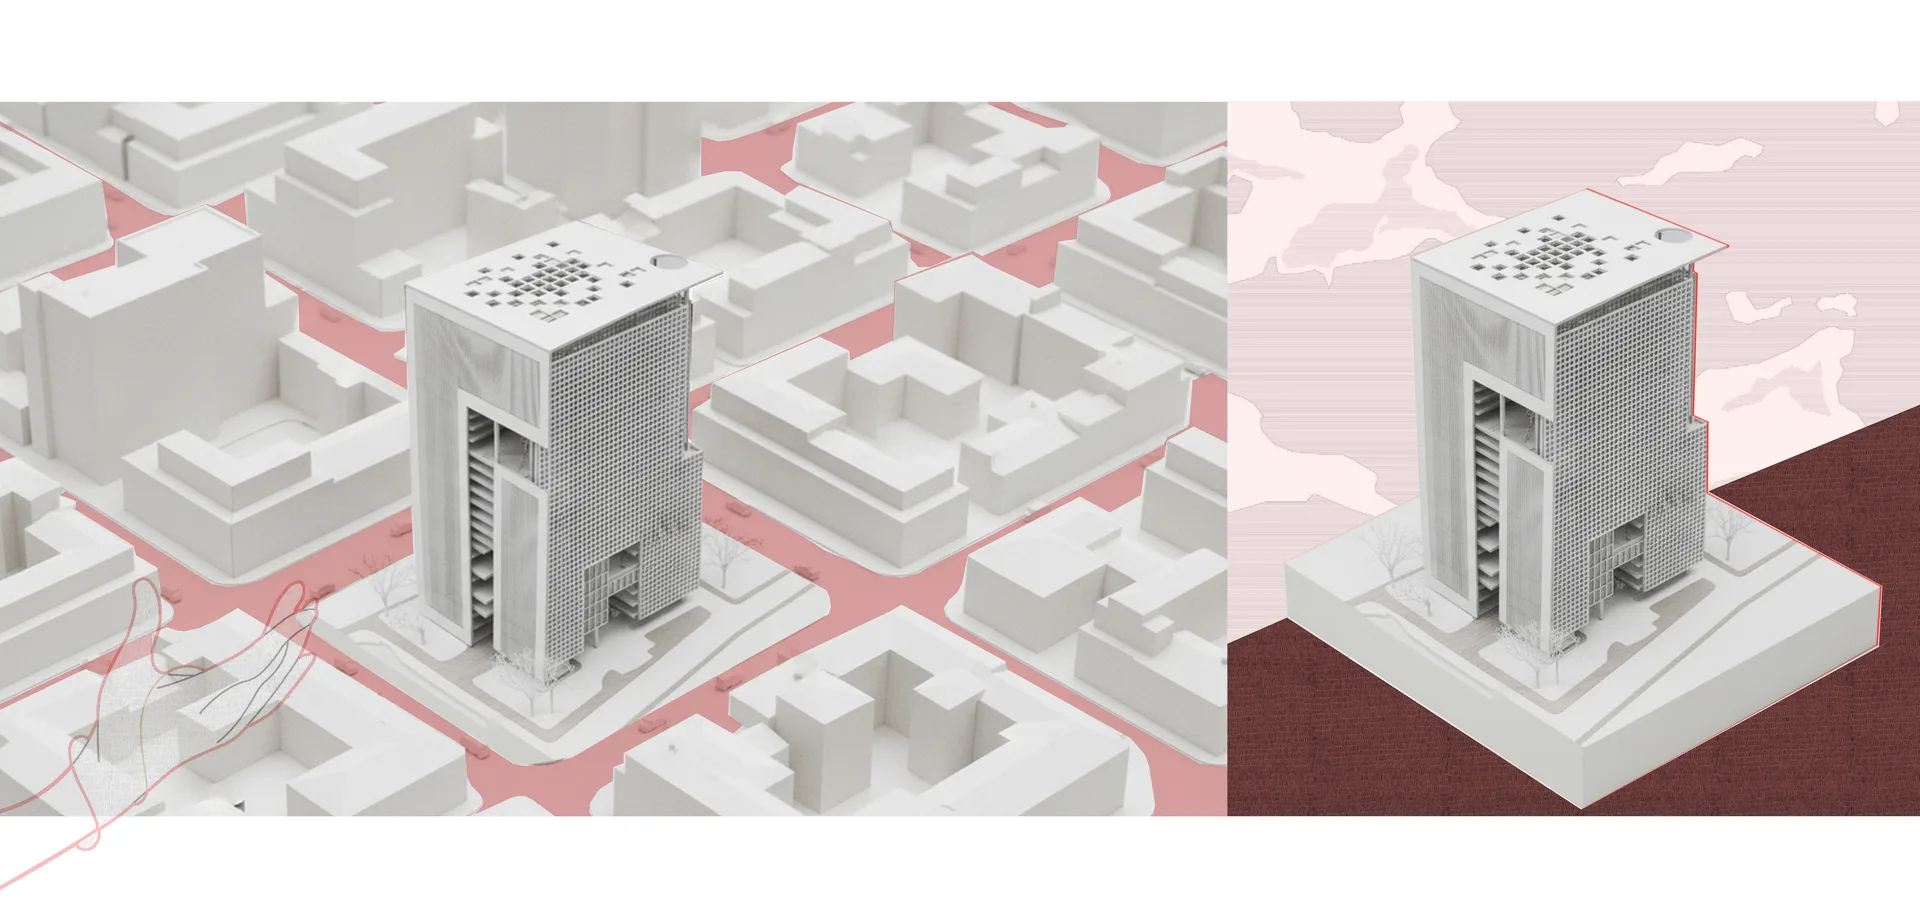
As an academic project, Healing Tower is a proposal rather than a building under construction, and it makes no claims about clinical outcomes. Its value lies in the question it puts on the table: how a city with little land can still give patients light, air and greenery.
Drawings and visualisations: Tanbir Mahmud Chowdhury.


Qasr Al Hokm Metro Station by Snøhetta
Qasr Al Hokm Metro Station puts a mirrored stainless steel canopy over...
illustrarch Editorial Team3 Mins read
Mediterranean Penthouse in Marbella by Tania Tsygel
A three-bedroom penthouse on the Costa del Sol, designed by Tania Tsygel,...
illustrarch Editorial Team2 Mins read
Casa Circular by Ignacio Muñoz
Ignacio Muñoz builds Casa Circular in Quito around six discarded refrigerated shipping...
illustrarch Editorial Team2 Mins read
Veil House by Turkel Design
Turkel Design shapes Veil House, a single-level summer home on Martha's Vineyard,...
illustrarch Editorial Team2 Mins read



Leave a comment