

Rethinking
The proposed redevelopment features three skyscrapers and a theater, designed to enhance community engagement through sustainable architecture and multifunctional public.
 illustrarch Editorial Team20 September 20231 Mins read449
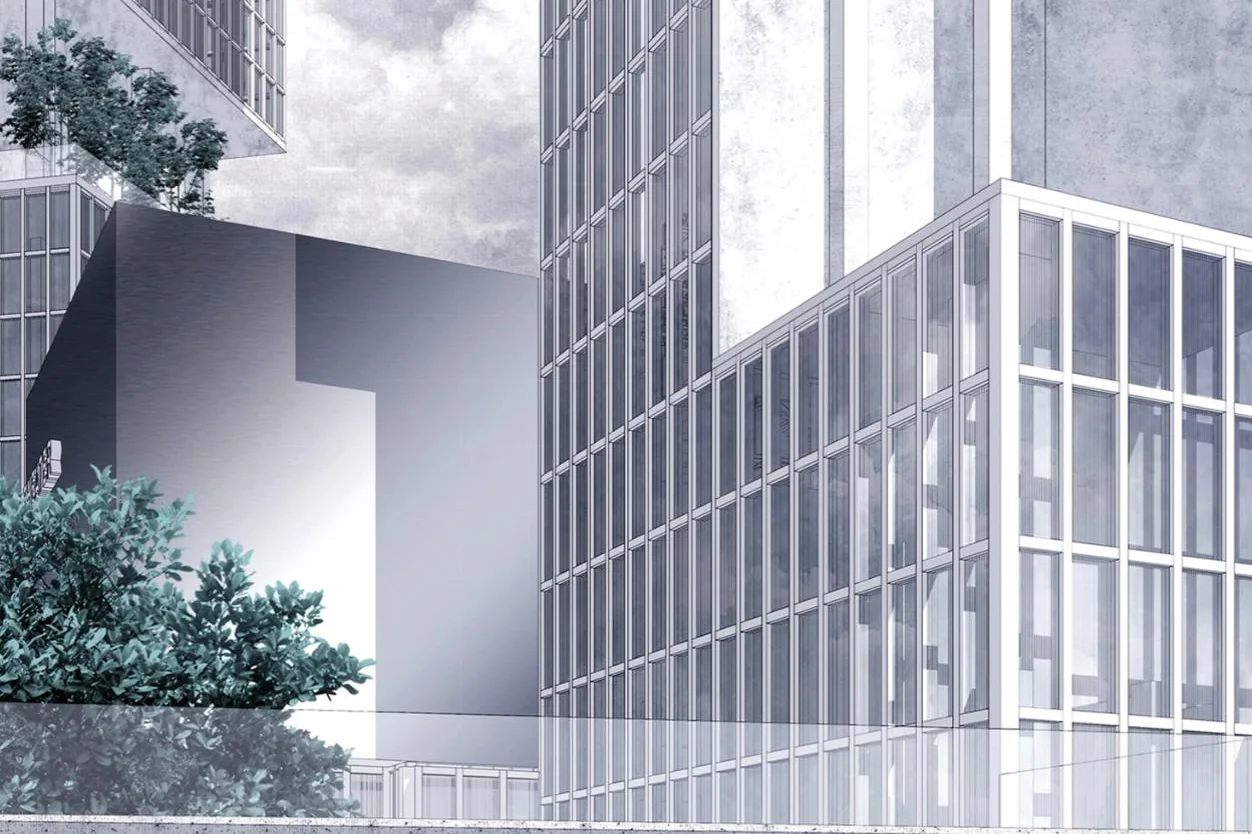


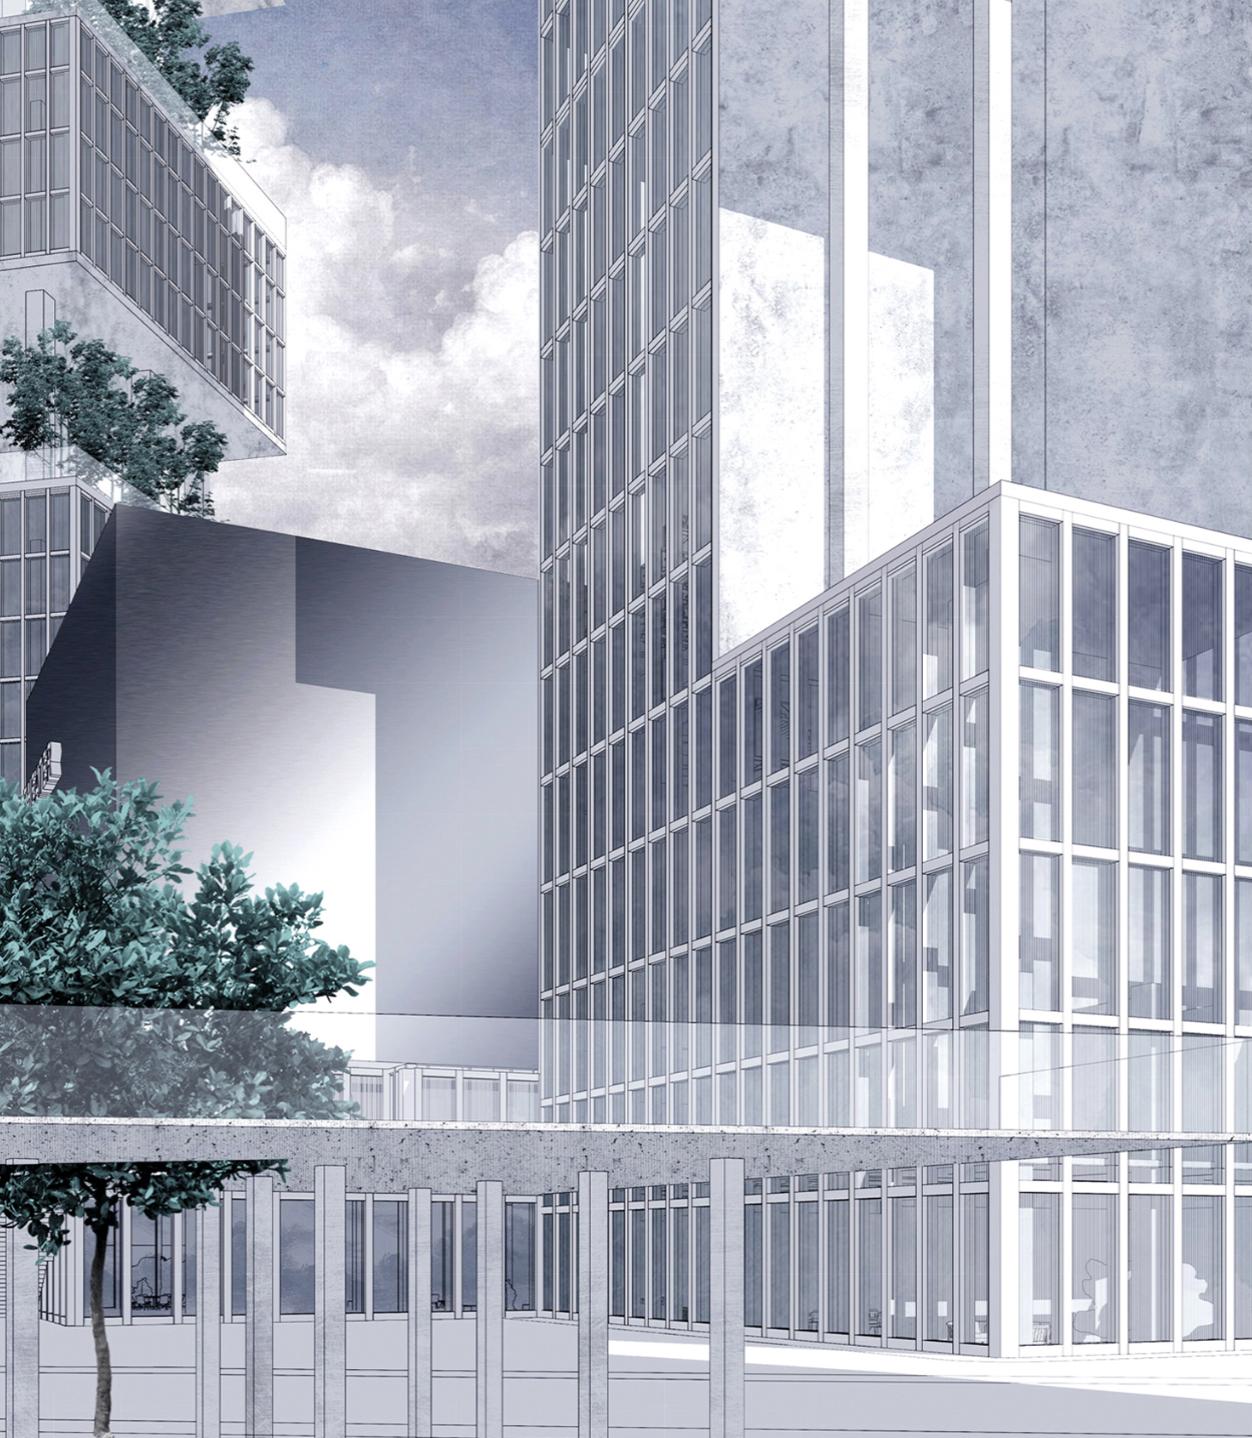


Outdated residential buildings and a waning sense of community strongly recommend this lot as a prime opportunity for a strategic real estate makeover. The proposed complex consists of three skyscrapers and a theater, united by a triangular city square, composing a space that invites the public in. The existing development lacks distinctive high-rise features and cultural engagement. Therefore, the project aims to completely rethink and breathe life into the space by adding new functions.

Tower No. 1 adjoins the theater spaces in the lower levels with many vibrant places in museums, exhibitions, cinema theaters, art schools, and lecture halls. The theater entrance overlooks the city square. The architectural style corresponds to the concerns of the place and, therefore, appeals to minimalism rather than classical images. It may look rather unusual, but it satisfactorily explains the idea of the timelessness of such a cultural phenomenon as “theater,” which was able to adapt to modern realities, continuing to live and involve large groups of people.
The space boasts three principles: austerity, sustainability, and functionality, reflected in the shape and building materials. The recyclable materials, such as fiber-reinforced concrete and completely recyclable polycarbonate translucent panels, express sustainability as clearly as niches express functionality, whose surface makes up various public areas. The complex uses alternative energy sources, including a heat pump in the underground part, which helps to reduce energy consumption for heating buildings.
The complex creates many features that need to be added to the urban periphery and guarantees a reduction in commuting. The new square has many use cases and is becoming a place for interaction between people of different ages. The combination of residential with corporate real estate, paired alongside a theater venue, ensures that this lot will always enjoy a healthy community bustle, as well as a love for the arts.



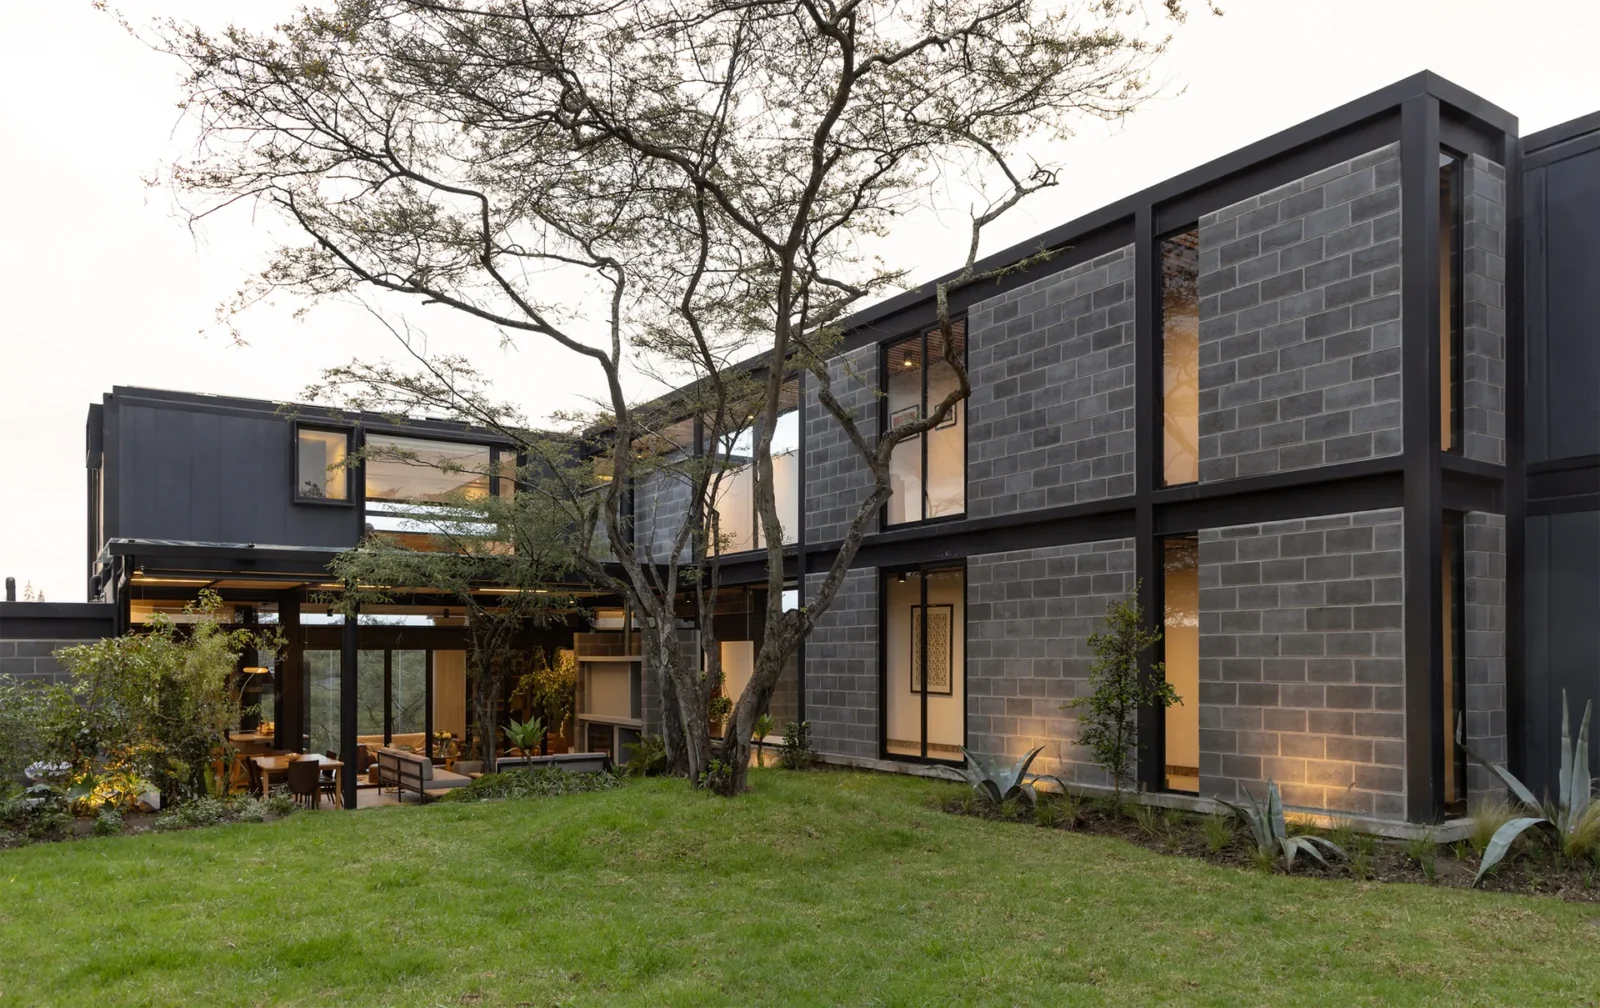
Casa Circular by Ignacio Muñoz
Ignacio Muñoz builds Casa Circular in Quito around six discarded refrigerated shipping...
illustrarch Editorial Team2 Mins read
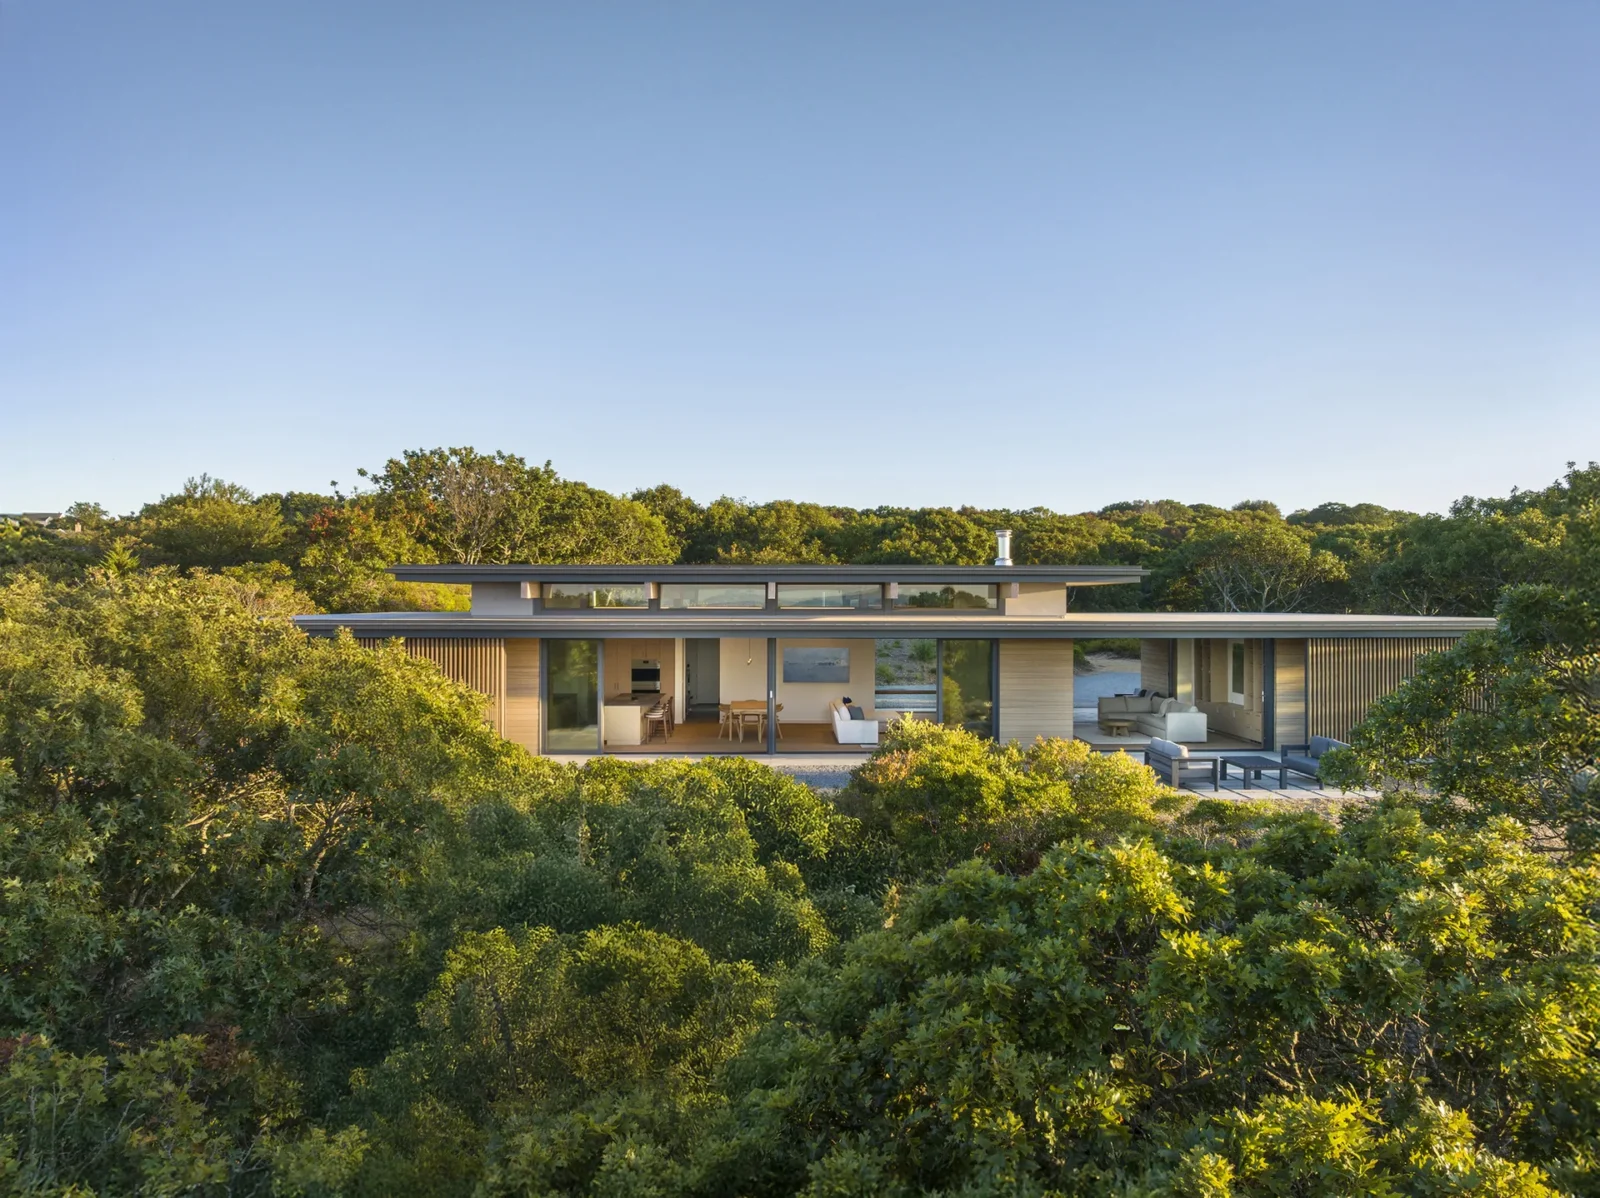
Veil House by Turkel Design
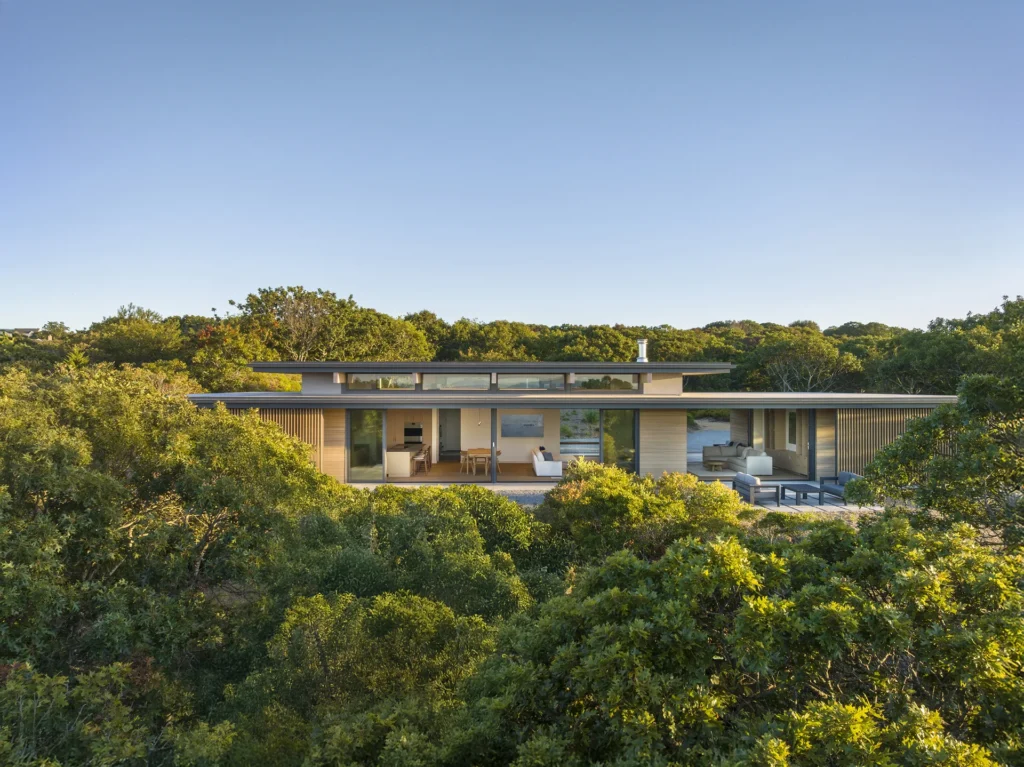
Turkel Design shapes Veil House, a single-level summer home on Martha's Vineyard,...
illustrarch Editorial Team2 Mins read
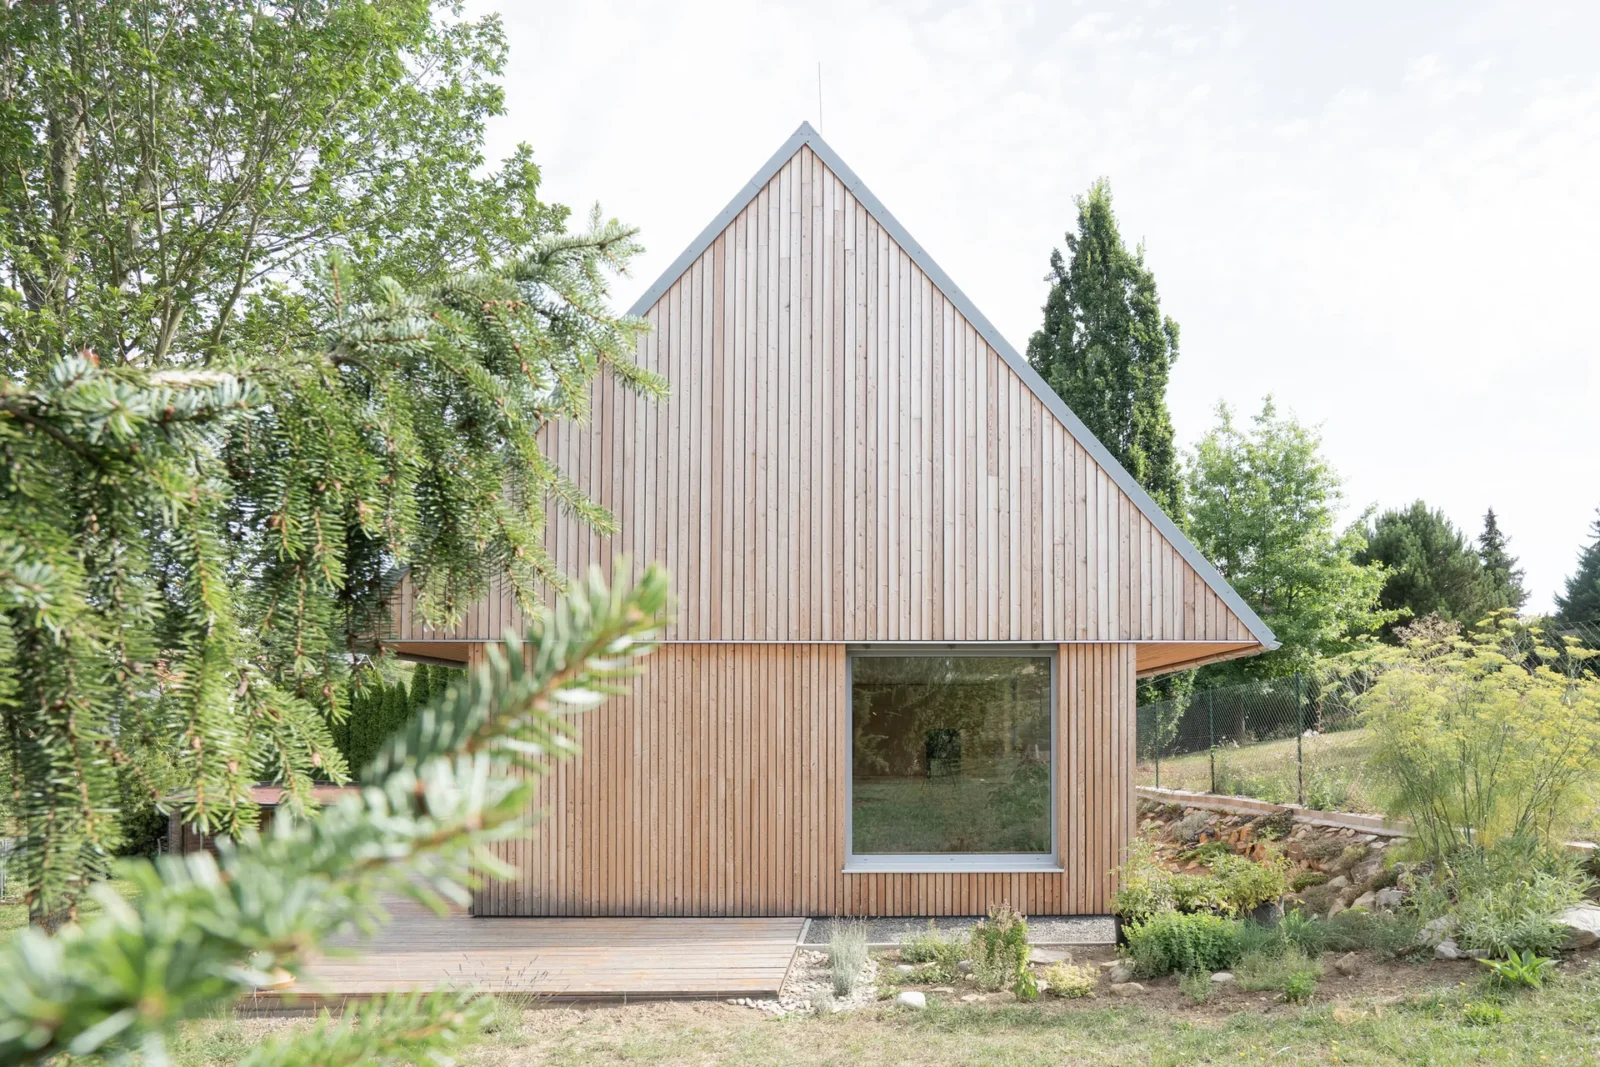
House among the trees by Studio COSMO
Studio COSMO places a compact timber family house on a sloping, wooded...
illustrarch Editorial Team2 Mins read
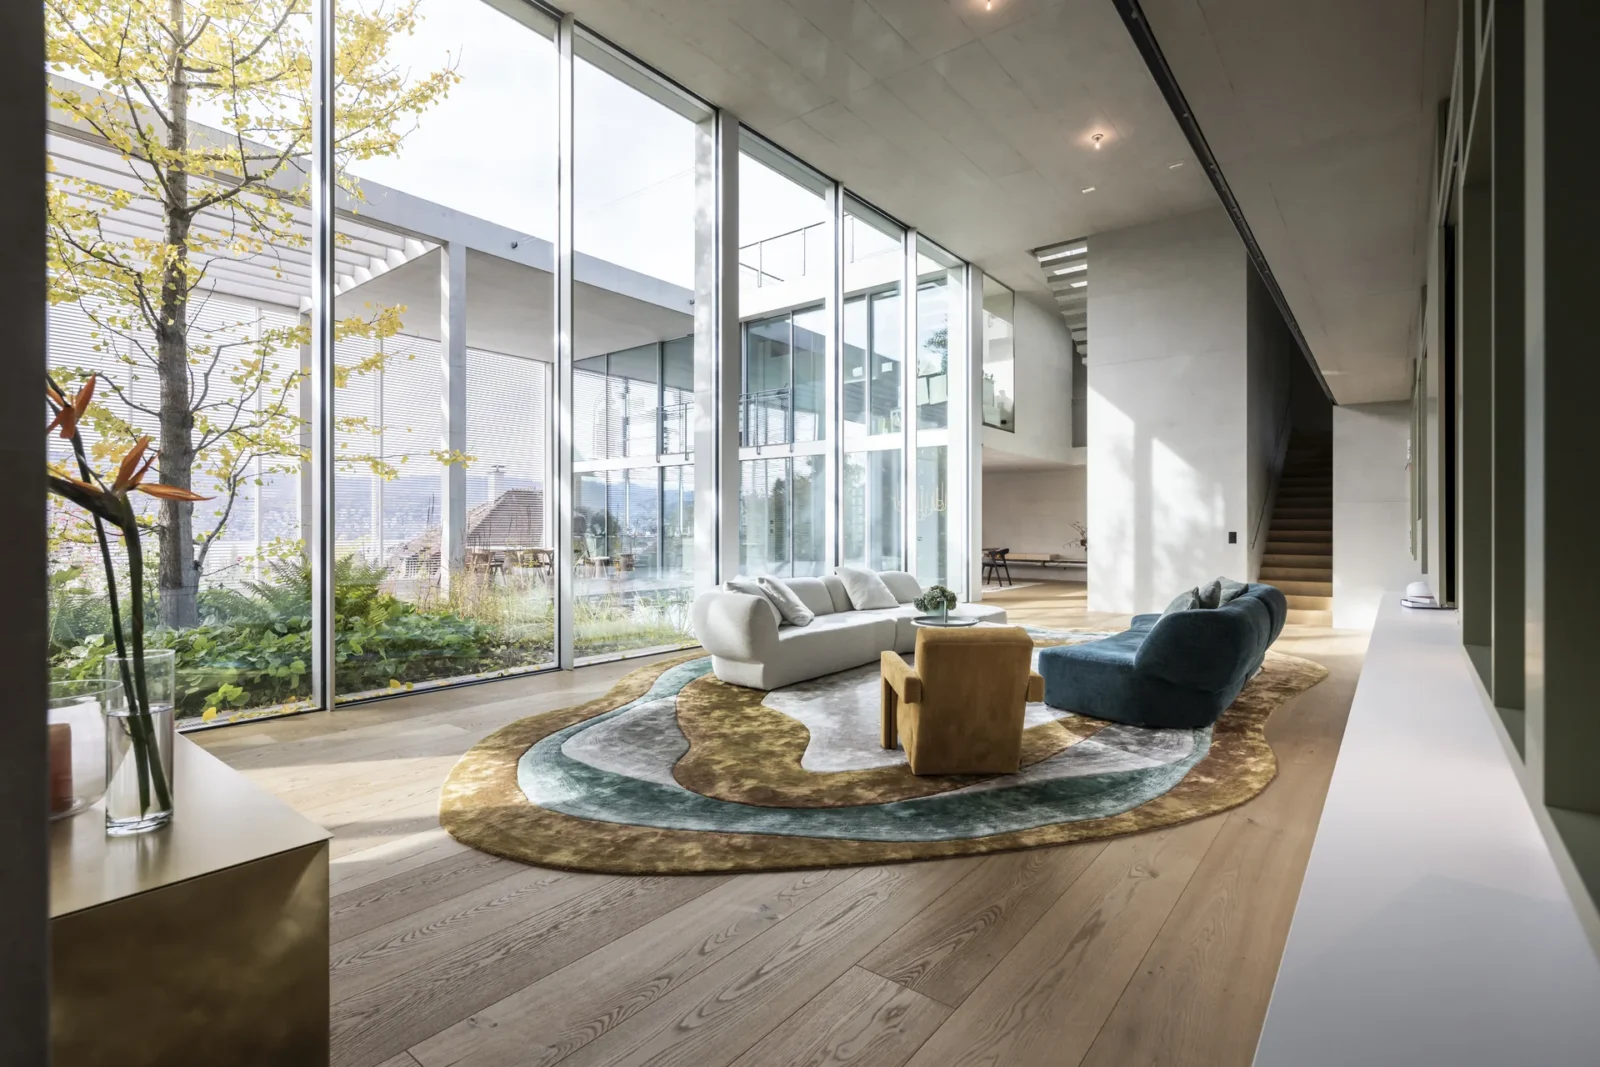
Atrium Zürich by NOA
NOA reworks the interior of the Atrium villa in Küsnacht near Zurich...
illustrarch Editorial Team3 Mins read



Leave a comment