

Between Green Expanses and Urban Pulse: Solhagaparken Residences
Solhagaparken Residences in Masmo, completed in 1964, features a U-shaped design that enhances natural light and views while providing a serene courtyard amidst urban noise.
 Elif Ayse Sen23 December 20232 Mins read509


“Solhagaparken Residences” in Masmo, a suburb of Vårby in Huddinge, approximately 20 kilometers south of central Stockholm, is an architectural gem. This five-story building, completed in 1964, is situated near the renowned Solhagaparken, blending seamlessly with its surroundings. The suburb is known for its red-brick apartment complexes encircling the lush Solhagaparken, offering a stark contrast between urban and natural landscapes. The area is defined by the steep slopes of Masmoberget to the east and the waterways connecting Huddinge and Botkyrka to the west, creating a unique suburban ambiance.


Masmo, part of Vårby in Huddinge, embodies the essence of suburban living. Finalized in 1964, it boasts an array of red-brick apartment complexes that surround the verdant Solhagaparken. The suburb exhibits stark contrasts, with vast green expanses and forests framed by two major highways that pave the way to downtown Stockholm. The dramatic incline of Masmoberget delineates the eastern boundary, while the waterways connecting Huddinge and Botkyrka define the west.
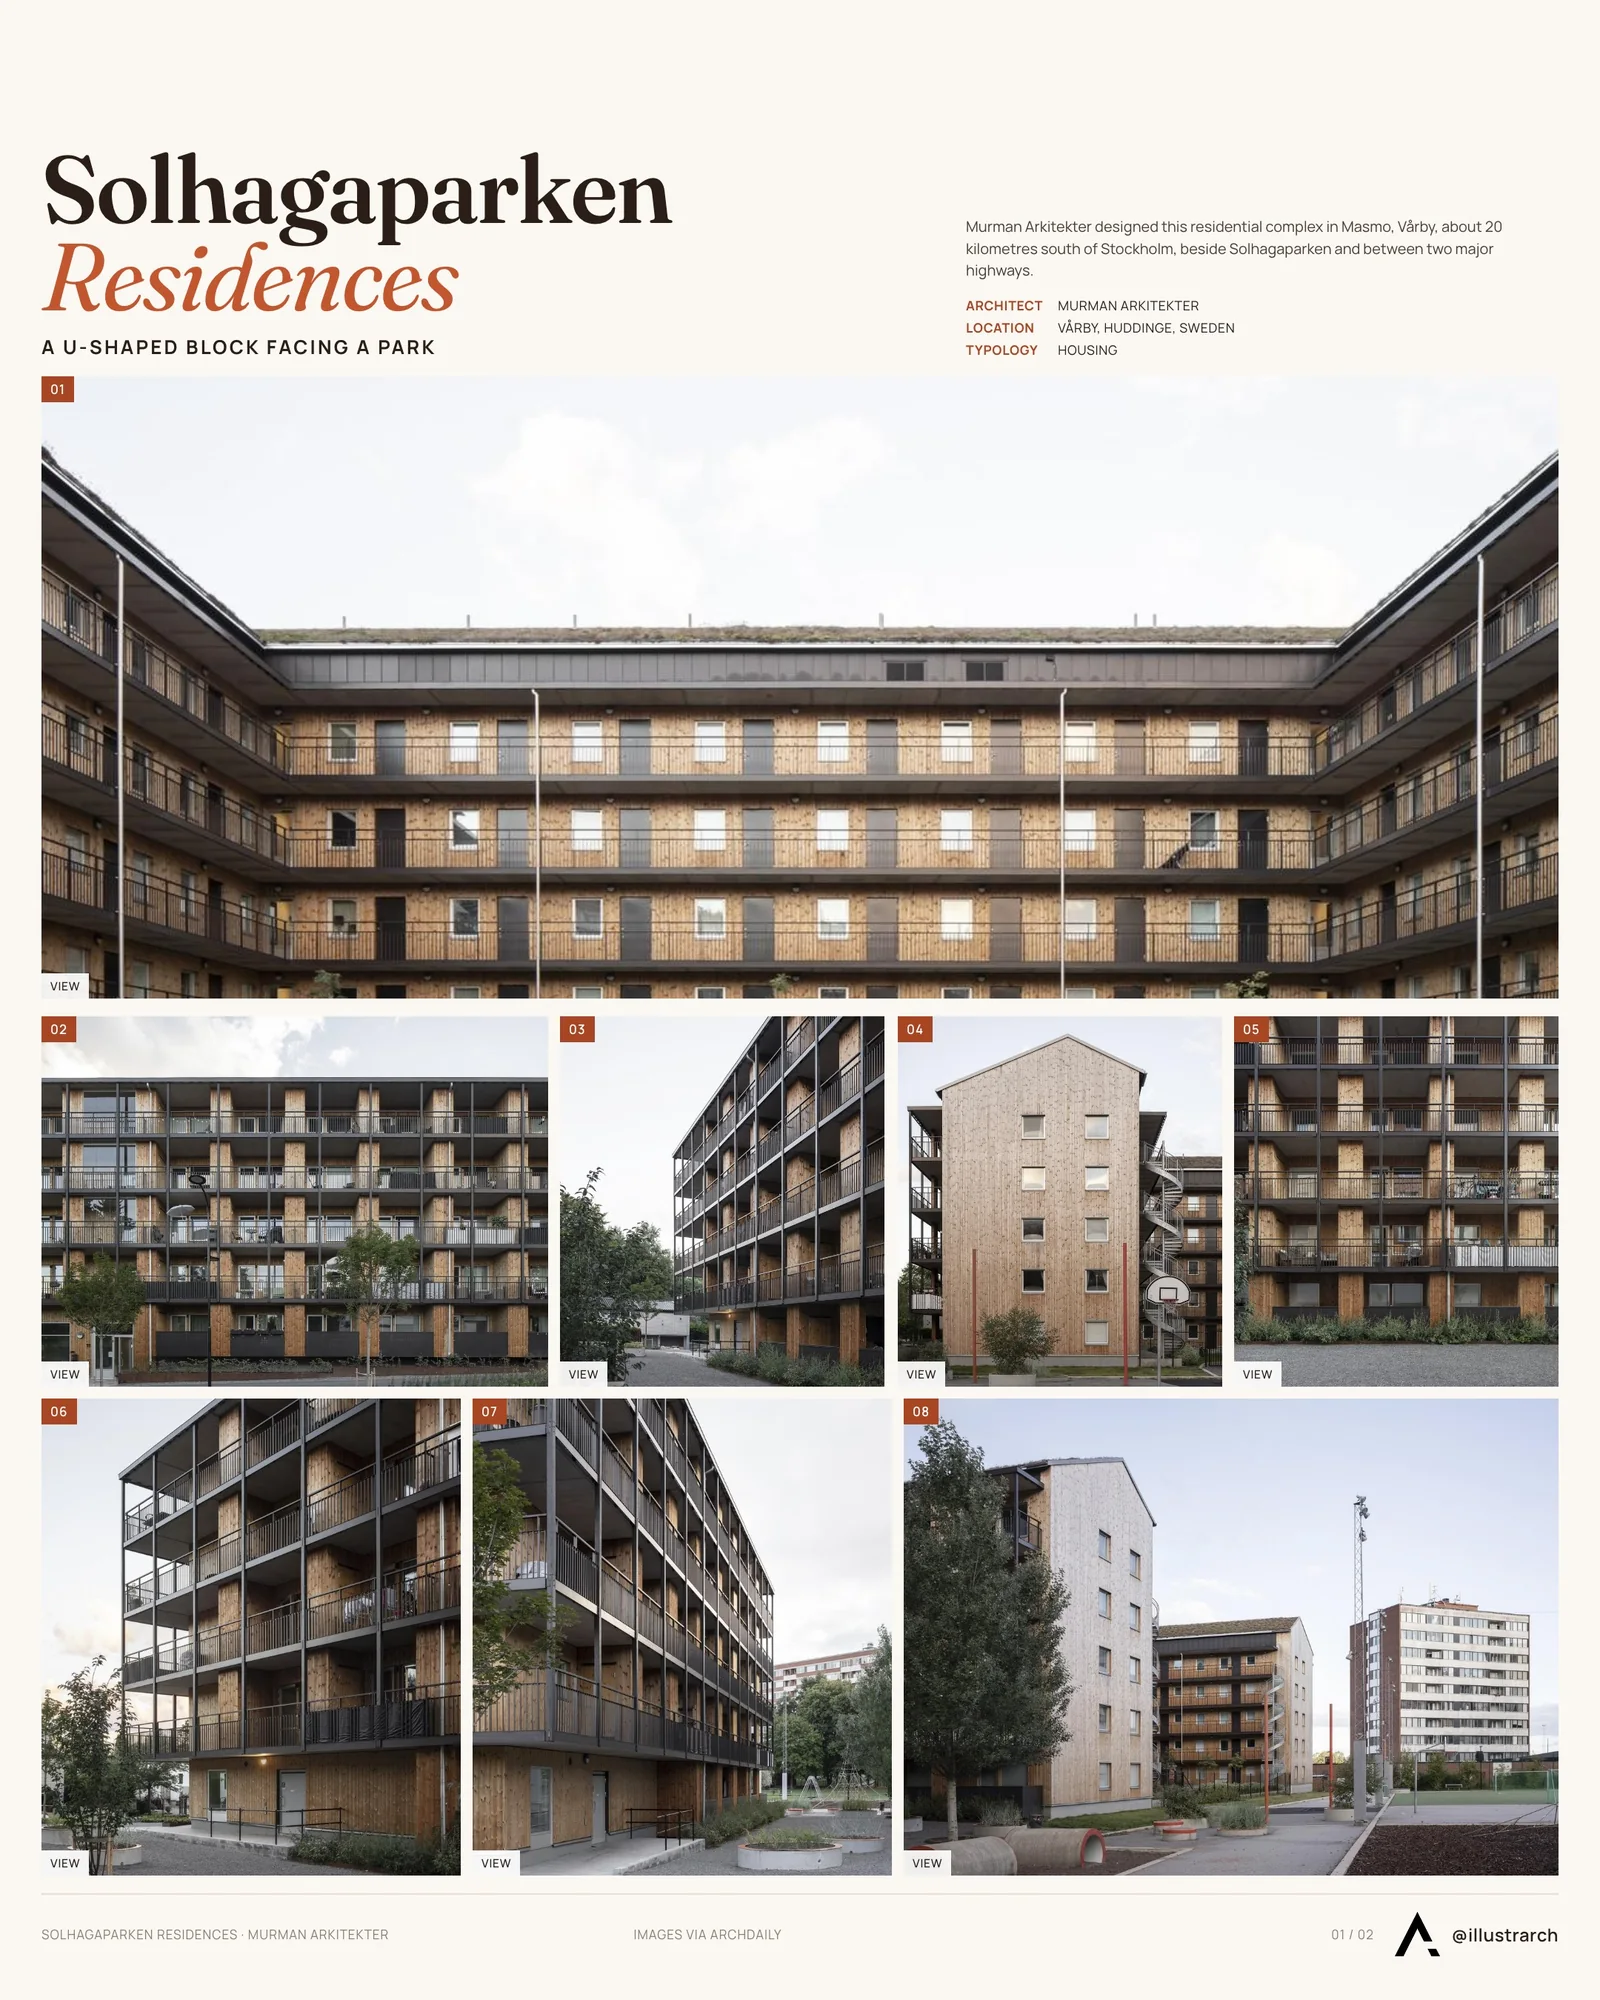
Designed by Murman Arkitekter the Solhagaparken Residential Complex stands out for its thoughtful architectural planning. The design maximizes the site’s natural features, ensuring most residences enjoy ample sunlight and panoramic views of Albysjön. Despite proximity to major highways like Botkyrkaleden and Södertäljevägen, the complex’s U-shaped structure creates a peaceful inner courtyard, a serene oasis overlooking Solhagaparken. Most apartments feature dual entrances, with one leading directly to this tranquil courtyard. The street-facing units boast elongated balconies with individual external storages, offering privacy and noise reduction. Some units even include semi-enclosed balconies for added soundproofing.
Careful architectural planning capitalized on the site’s unique features, ensuring many residences bask in sunlight throughout the day, with panoramic vistas of Albysjön. Although there are elevated noise levels from the highways of Botkyrkaleden and Södertäljevägen, the U-shaped design establishes a serene inner courtyard overlooking the adjacent Solhagaparken. Most units have dual entrances, offering access to this tranquil space. Residents primarily enter their apartments through exterior pathways on the courtyard side. Street-facing units come with elongated balconies featuring individual external storages to ensure privacy and mitigate noise. Certain units come equipped with semi-enclosed balconies for additional sound reduction.
Thermal-treated wooden facades are complemented by anodized aluminum windows and balcony doors. The spacious balconies showcase dark brown steel railings and fixtures, framed by vertical wood beams of a matching shade, lending the structure its distinctive appeal.
The building’s exterior is a study in aesthetic harmony, with thermal-treated wooden facades and anodized aluminum windows and balcony doors. The balconies are adorned with dark brown steel railings and fixtures, complemented by vertical wood beams of the same shade, adding to the structure’s unique charm.
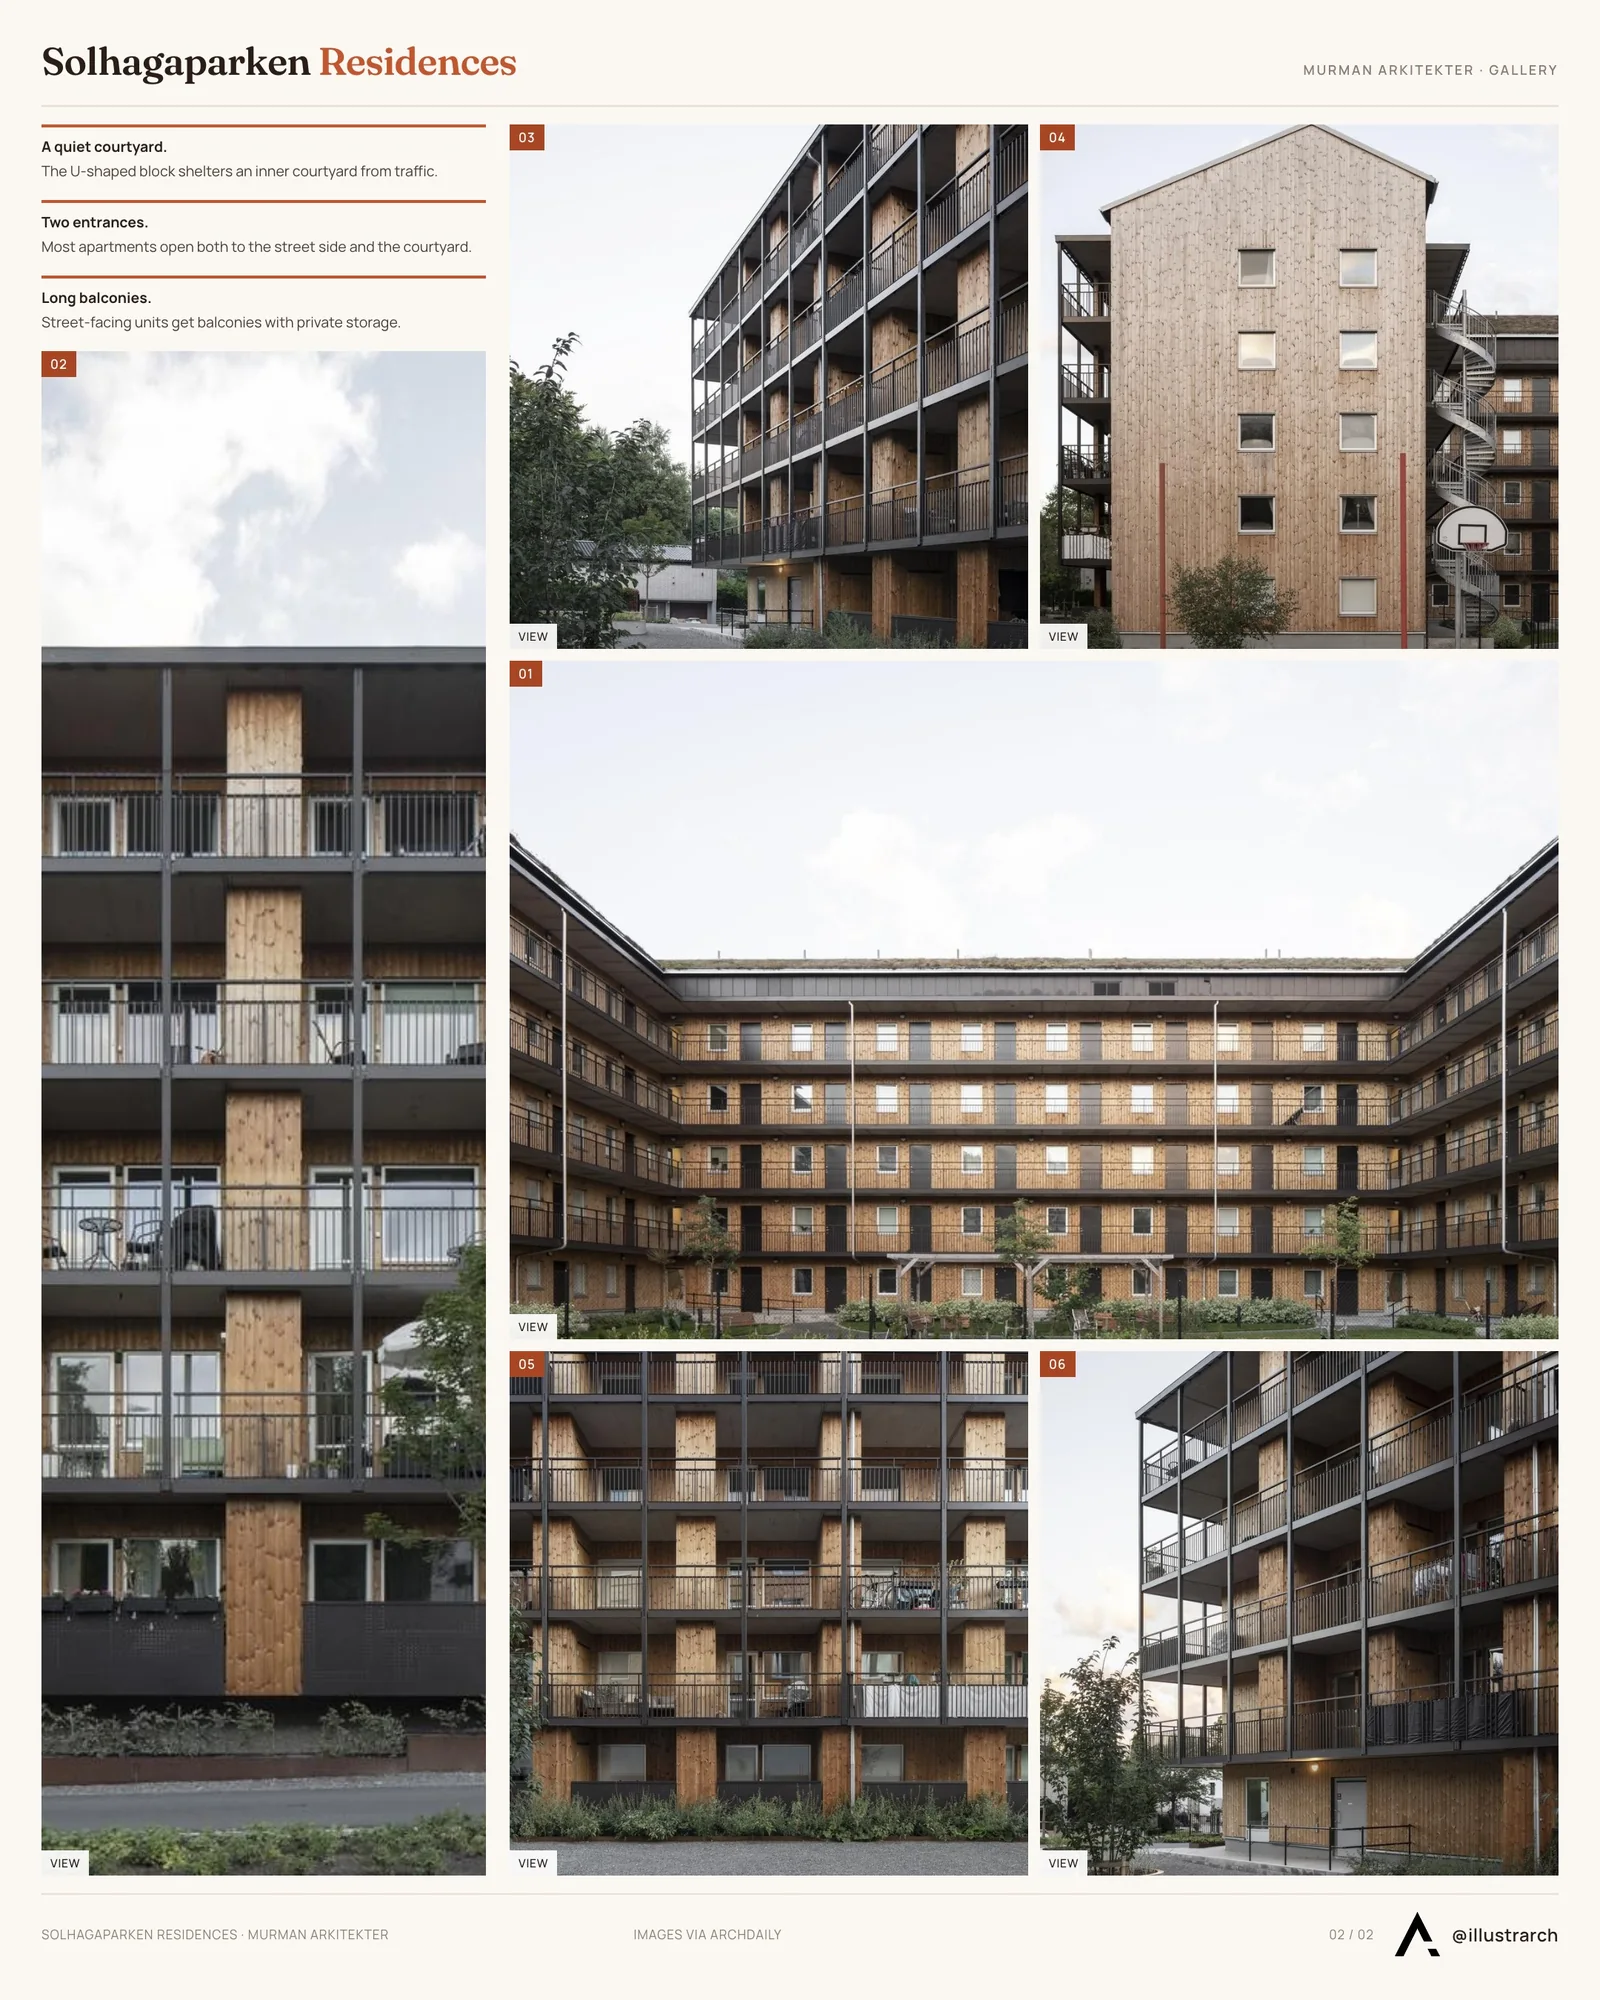
The project’s core mission revolved around devising economically viable apartments characterized by functional layouts and inviting internal and external spaces. While the architectural essence of the building offers a fresh visual appeal to the locale, the selection of materials further elevates its stature. By introducing a significant number of compact apartments in proximity to public transport, this development adds a thoughtfully designed urban facet to Masmo, enhancing its vibrancy.



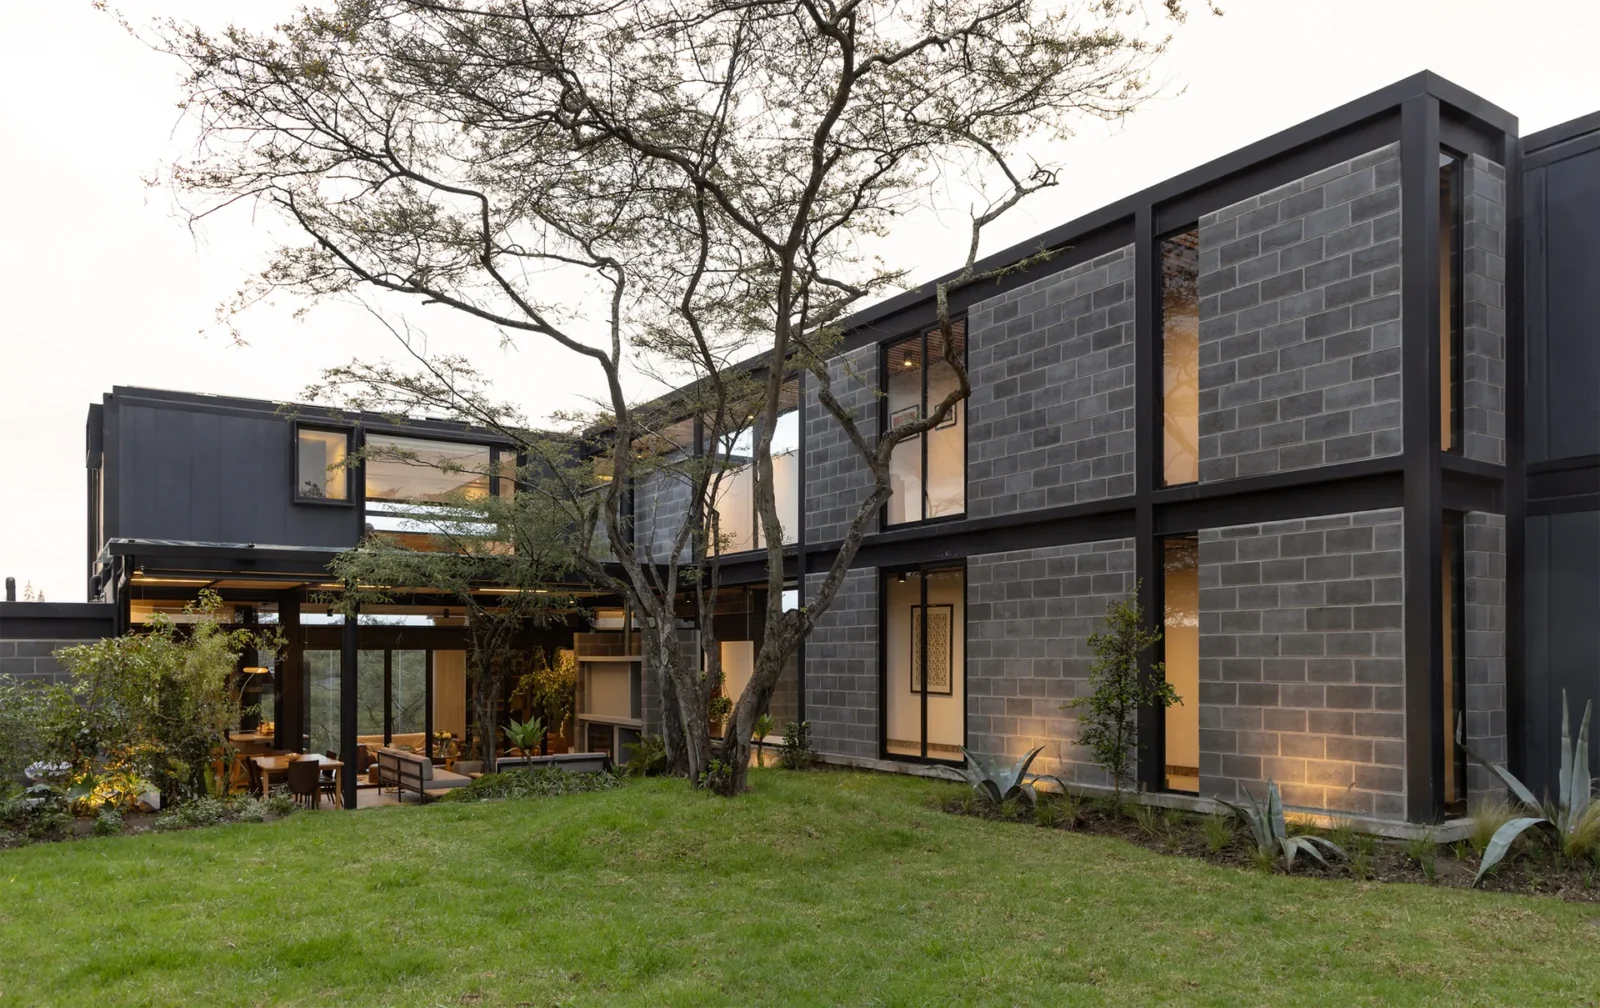
Casa Circular by Ignacio Muñoz
Ignacio Muñoz builds Casa Circular in Quito around six discarded refrigerated shipping...
 illustrarch Editorial Team2 Mins read
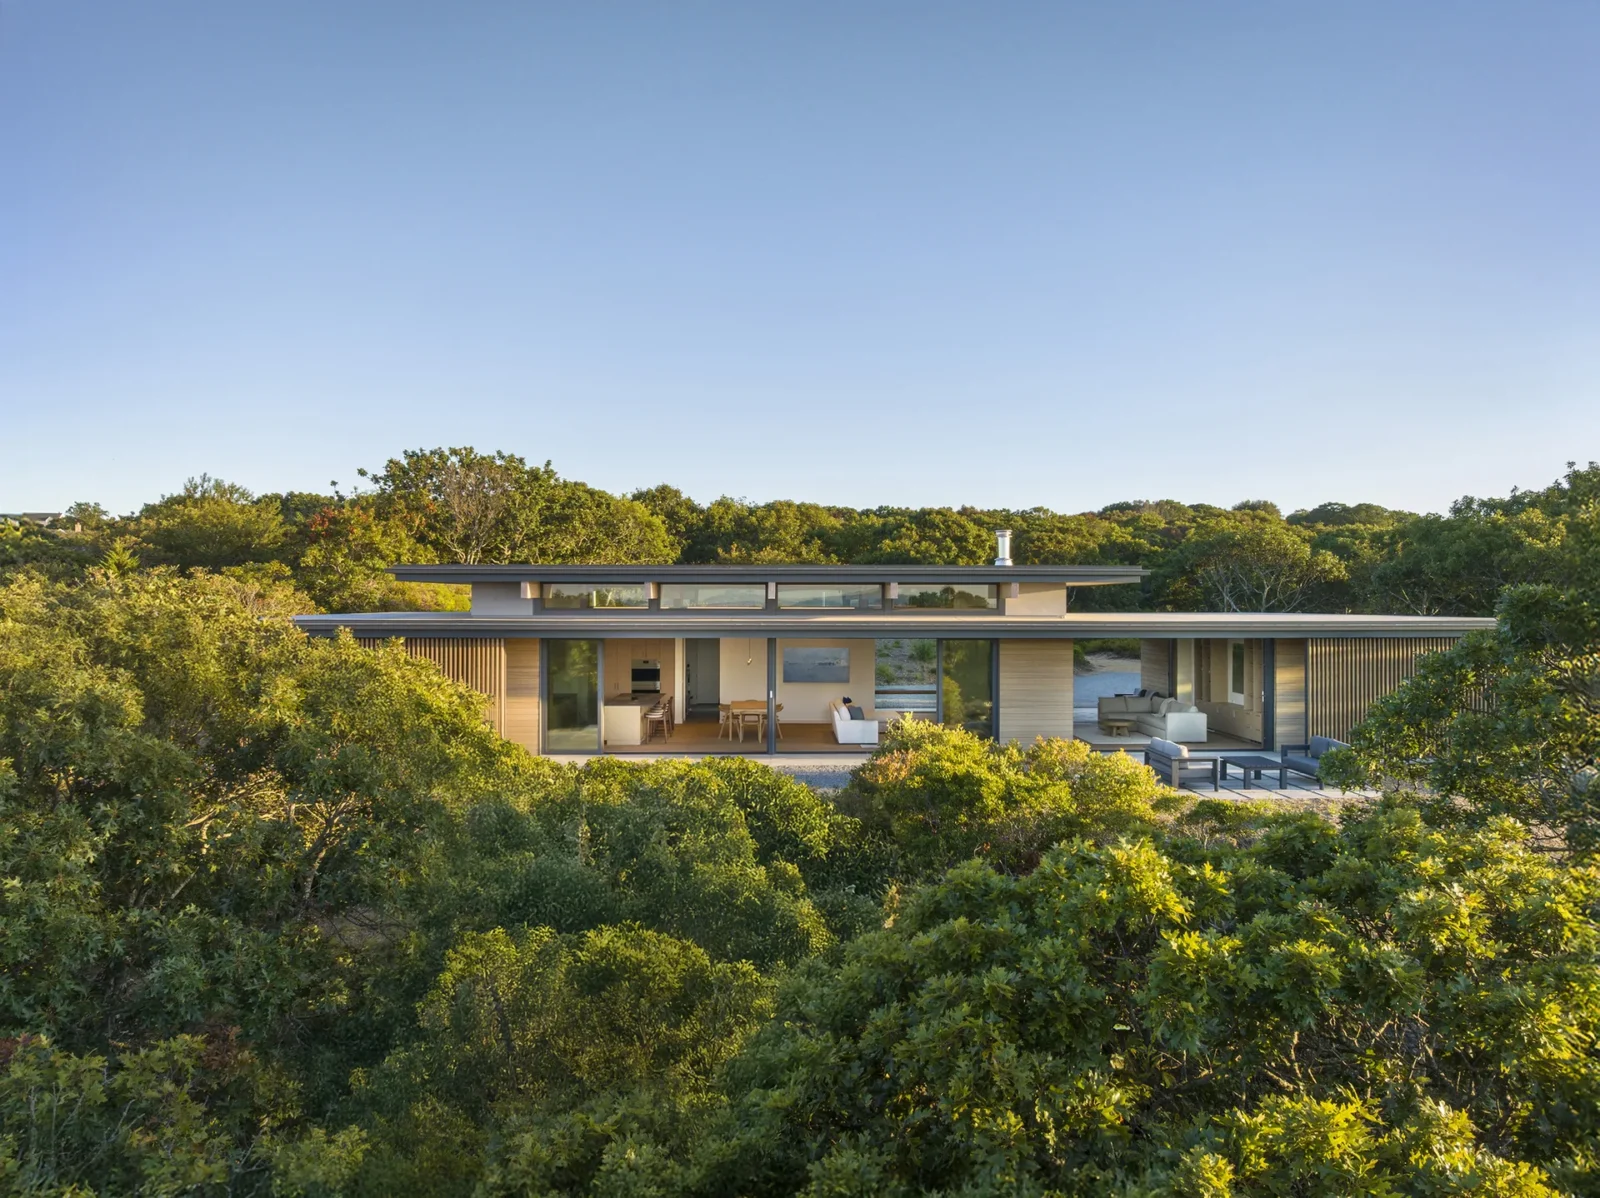
Veil House by Turkel Design
Turkel Design shapes Veil House, a single-level summer home on Martha's Vineyard,...
illustrarch Editorial Team2 Mins read
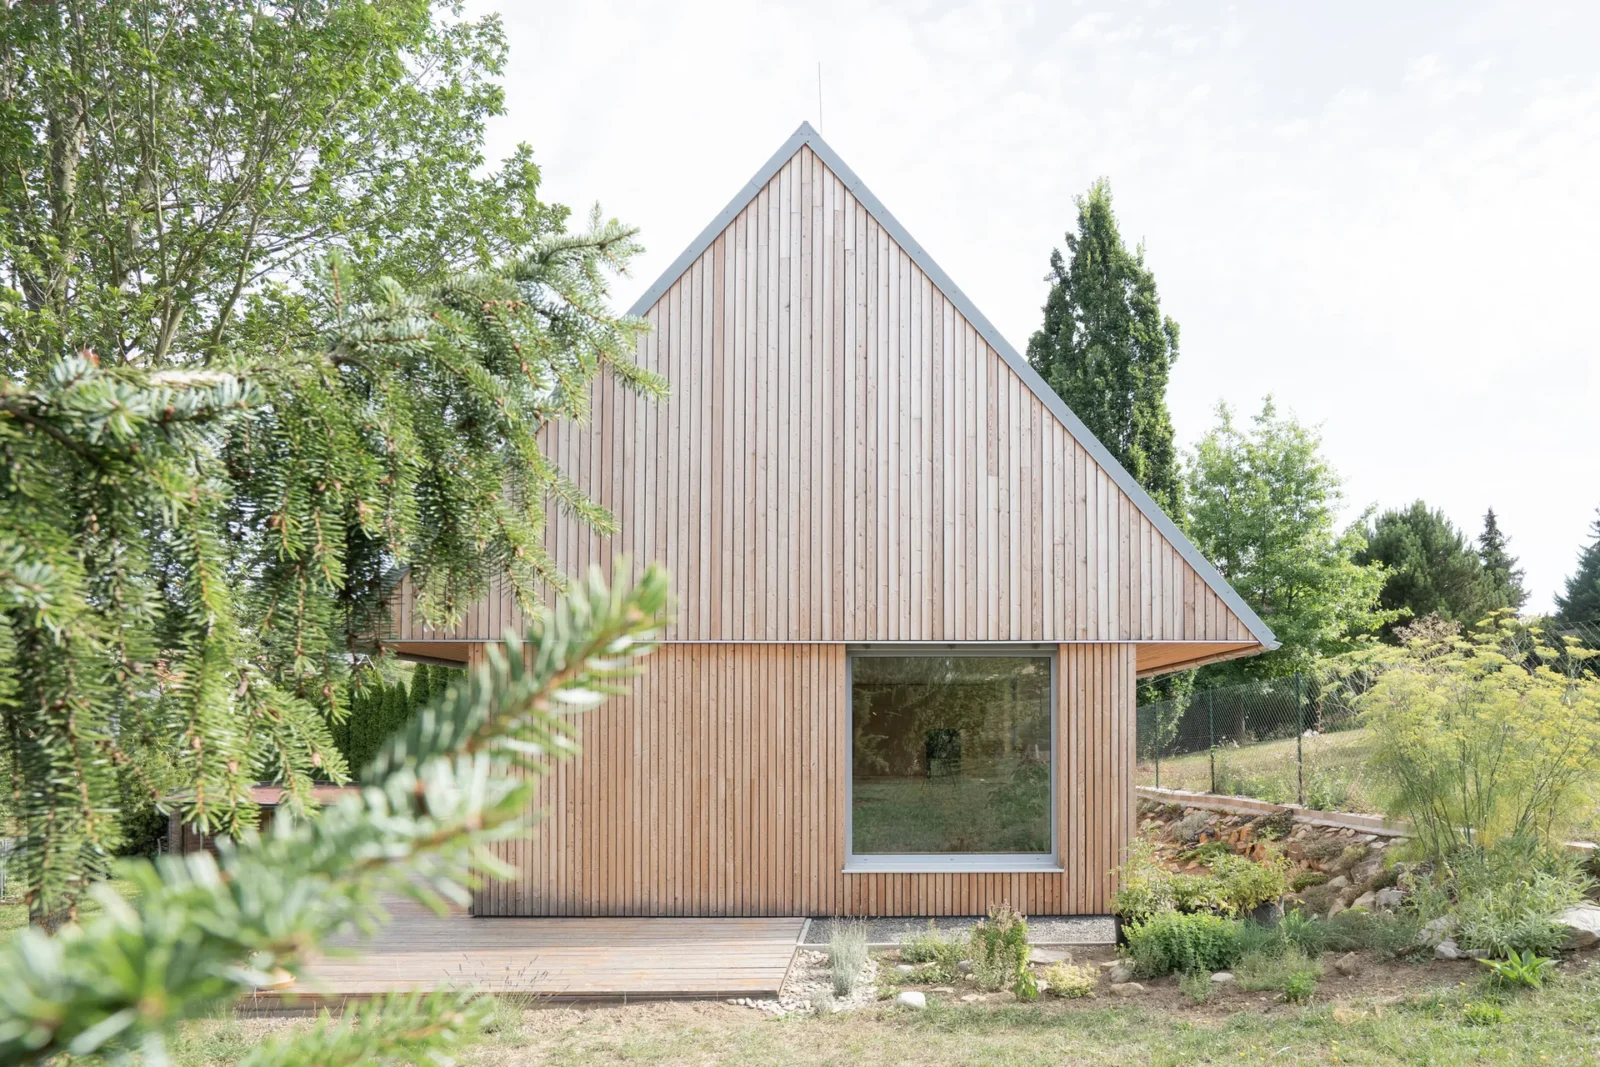
House among the trees by Studio COSMO
Studio COSMO places a compact timber family house on a sloping, wooded...
illustrarch Editorial Team2 Mins read
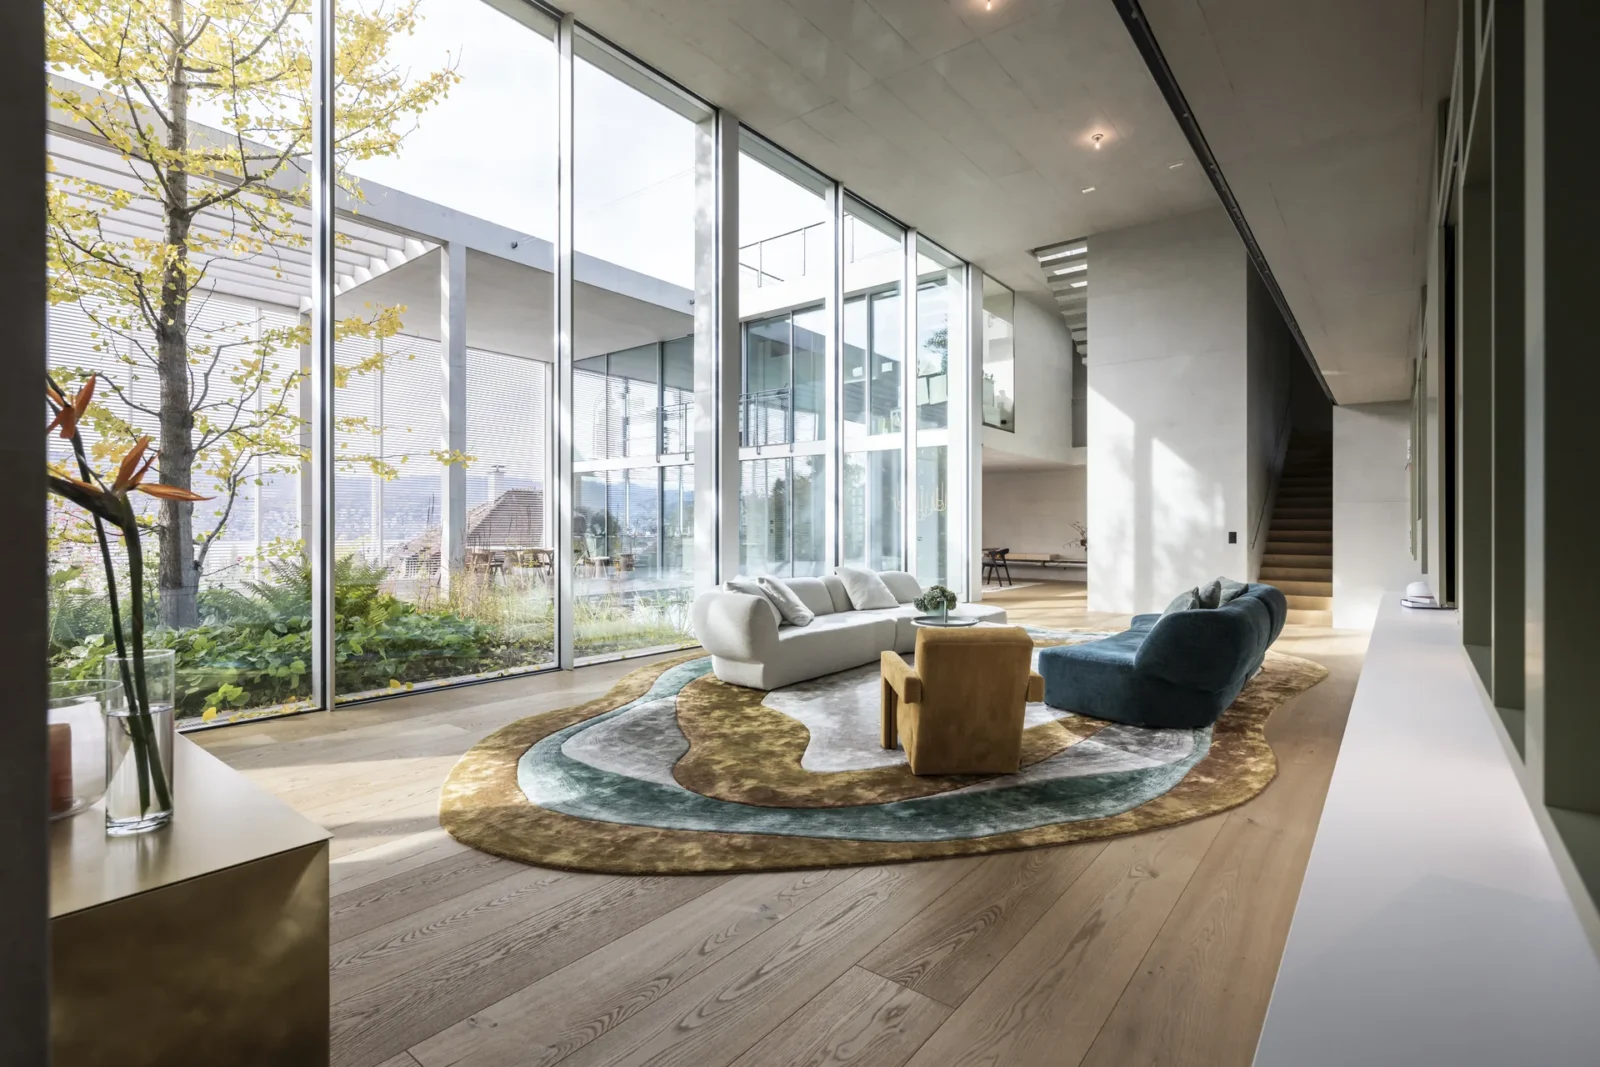
Atrium Zürich by NOA
NOA reworks the interior of the Atrium villa in Küsnacht near Zurich...
illustrarch Editorial Team3 Mins read




Leave a comment