

Pueblo Revival Architecture: Features & Examples
Pueblo revival architecture adapts Ancestral Puebloan adobe and Spanish Colonial forms into a modern regional style. Flat roofs, projecting vigas, battered stucco walls and earth-tone finishes define it, codified in New Mexico from the early 1900s.
 illustrarch Editorial Team17 November 20269 Mins read1
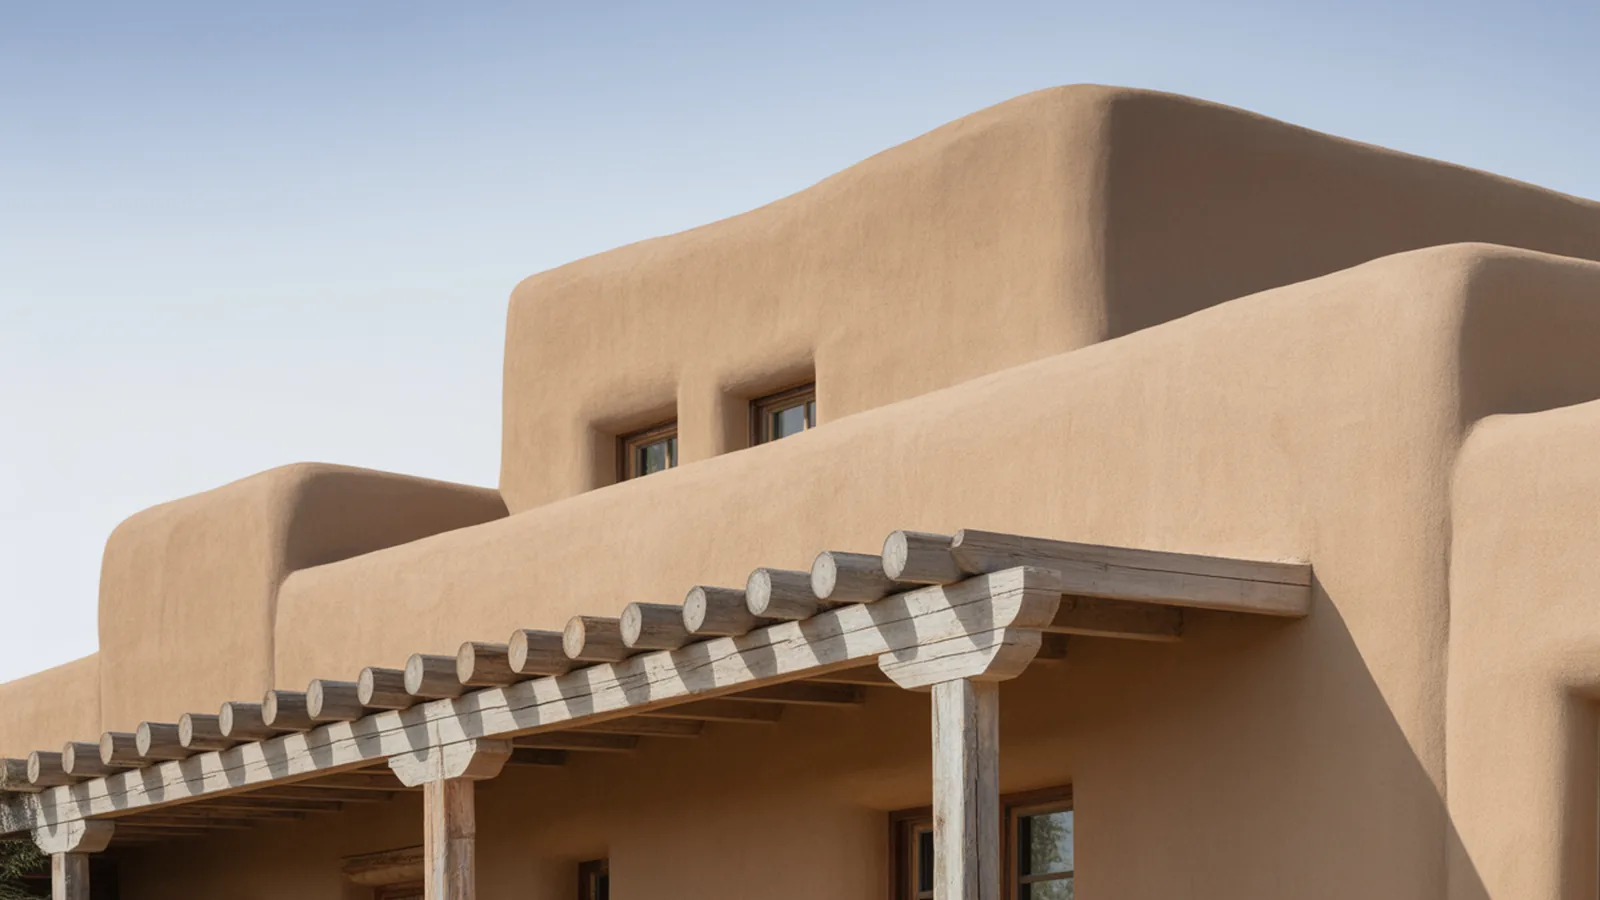
Table of Contents Show
Pueblo revival style architecture is a regional building tradition of the American Southwest that draws directly from the multi-story adobe dwellings of the Ancestral Puebloans and the whitewashed Spanish mission churches of New Mexico. Defined by flat roofs, projecting wooden vigas, battered earth-toned walls, and rounded corners, it re-emerged as a conscious design movement in the early twentieth century and remains the dominant vernacular style in cities like Santa Fe today.
What Is Pueblo Revival Architecture?
Pueblo revival architecture is a style that adapts pre-Columbian and Spanish Colonial building forms for modern construction. Architects working in New Mexico and Arizona in the early 1900s studied surviving multi-story pueblo structures such as Taos Pueblo (occupied for at least 1,000 years, according to the Wikipedia entry on Taos Pueblo) and then applied those proportions, materials, and spatial principles to schools, museums, churches, and private houses. The result is a style that looks ancient but was largely codified between 1905 and 1930.
Two primary influences feed into pueblo revival style architecture. The first is the pre-contact pueblo tradition of the Ancestral Puebloans, who stacked thick adobe rooms into stepped, terraced masses oriented around open plazas. The second is the Spanish Colonial mission, which introduced lime-plastered walls, enclosed courtyards, and the deep window embrasures that give the style much of its characteristic shadow play. Later architects also absorbed Territorial Style details, particularly the brick coping and Greek Revival woodwork that arrived in New Mexico after 1846, producing a third strand sometimes called Territorial Revival.
📌 Did You Know?
Taos Pueblo in New Mexico is one of the oldest continuously inhabited communities in the United States, with adobe structures believed to have been built between 1000 and 1450 CE. According to the National Park Service, the site has been designated both a UNESCO World Heritage Site and a National Historic Landmark, making it one of the most significant architectural references for the entire pueblo revival movement.
A Brief History of the Pueblo Revival Movement
The style’s modern history begins around 1905 in Albuquerque, where University of New Mexico president William G. Tight ordered the campus redesigned in a Pueblo Romanesque idiom. His 1908 remodeling of Hodgin Hall gave the building flat parapets, stuccoed surfaces, and projecting vigas, setting a campus-wide precedent that persists today. Tight’s experiment was the first deliberate application of vernacular pueblo forms to an institutional building program.
Santa Fe became the real laboratory. In 1912, when New Mexico achieved statehood, the city’s boosters were looking for an identity that would attract tourists and set the territory apart from the Anglo-dominated eastern states. City planner Edgar Lee Hewett and architect Isaac Hamilton Rapp produced the New Mexico Museum of Art (1917) on the Palace Avenue, assembling its facades from measured drawings of four different Spanish Colonial mission churches. That building, still standing on the northwest corner of Santa Fe’s Plaza, became the defining reference for pueblo revival architecture across the region.
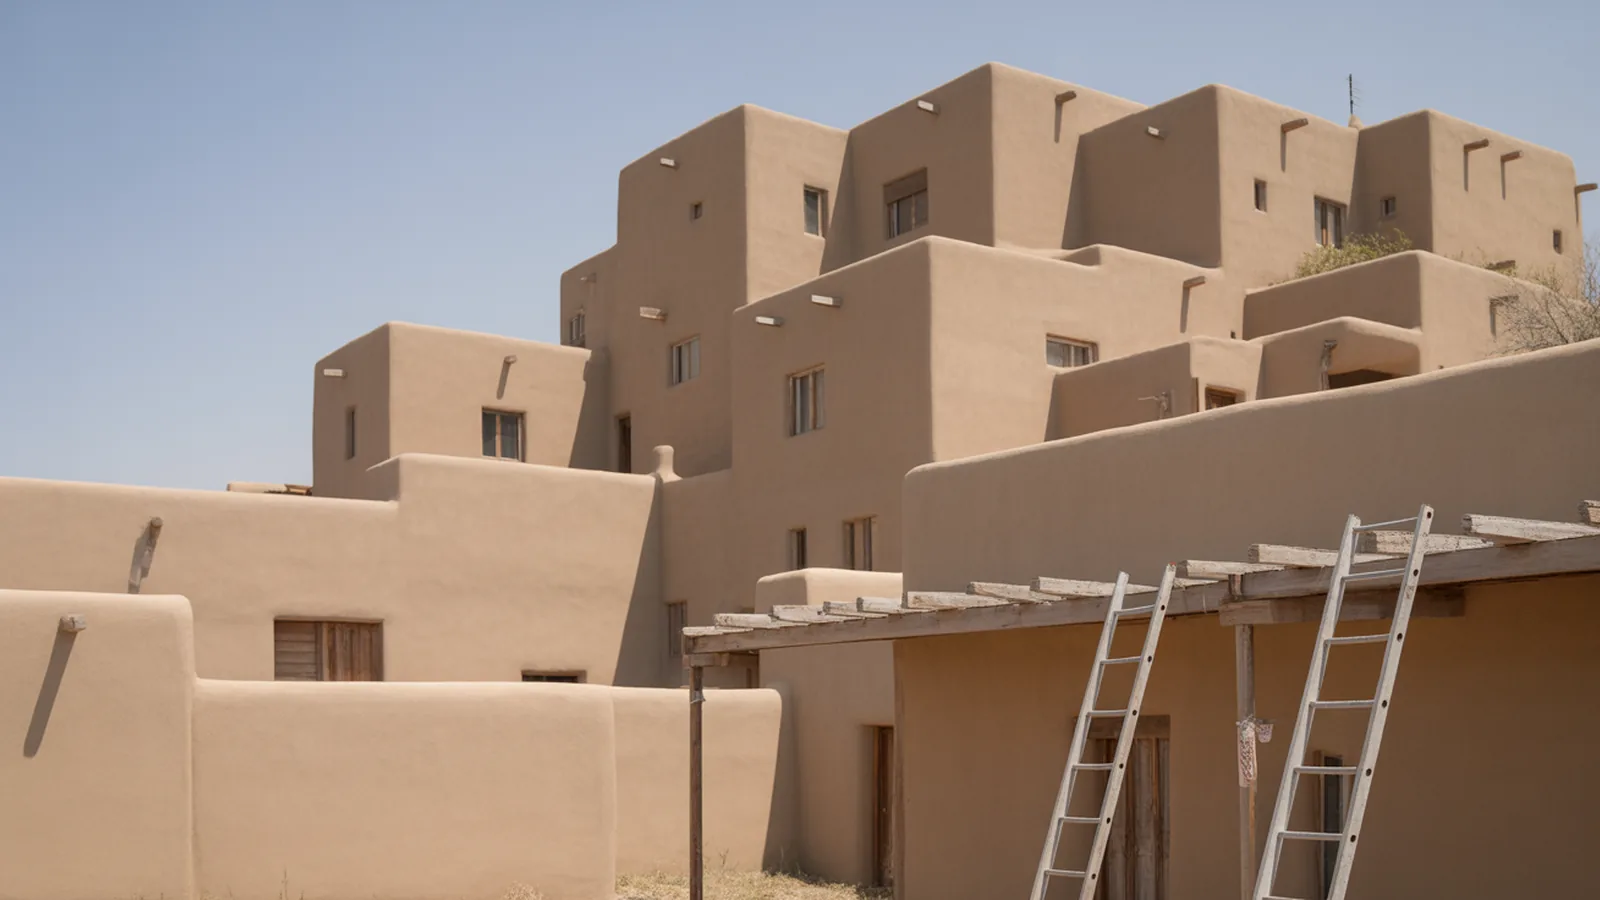
Through the 1920s and 1930s, the style spread rapidly. The Fred Harvey Company and the Atchison, Topeka and Santa Fe Railway commissioned pueblo-inflected hotels and depots along their routes, introducing the aesthetic to thousands of travelers. In 1957, Santa Fe formalized the style’s dominance by adopting zoning ordinances requiring all construction in the central historic district to conform to the “Old Santa Fe Style,” a requirement that remains in force today, according to Wikipedia’s article on Pueblo Revival architecture.
🔢 Quick Numbers
- 1957: Year Santa Fe enacted zoning ordinances mandating the “Old Santa Fe Style” in the central district (Wikipedia, Pueblo Revival architecture)
- 1908: Year of the Hodgin Hall remodeling at UNM, widely regarded as the first institutional application of the pueblo revival style (University of New Mexico Historical Society)
- 1,000+ years: Estimated occupation of Taos Pueblo, the primary pre-contact reference for revival architects (National Park Service)
- 1917: Construction date of the New Mexico Museum of Art in Santa Fe, the building that standardized the style’s vocabulary (New Mexico Department of Cultural Affairs)
Defining Features of Pueblo Revival Style Architecture
Knowing what to look for makes it easy to identify a pueblo revival building at a glance. The style has a consistent set of physical characteristics that appear across building types and scales, from small adobe houses to large civic structures.
Flat Roofs and Stepped Parapets
The flat roof is the single most recognizable feature. Derived directly from the terraced massing of ancestral pueblo structures, it replaces the pitched roof of Anglo-European building traditions with a horizontal skyline that reads as part of the landscape rather than an intrusion into it. Parapets at the roof edge are often crenellated or stepped to match the multi-story silhouette of historic pueblo villages. Scuppers, or projecting drain spouts, pierce the parapet at intervals to carry rainwater away from the mud-plastered walls.
Vigas and Canales
Round wooden beams called vigas project through the exterior walls just below the roofline, their ends left exposed and often rounded or chamfered. In authentic adobe construction, vigas span the interior and support the roof deck; in revival buildings, they are sometimes decorative, attached to a conventional wood or steel structure. Alongside them, wooden canales (drain spouts) push out from the parapet, a practical detail that doubles as a strong horizontal accent.
Adobe or Stucco Walls with Battered Profiles
Walls are thick, typically between 14 and 24 inches for genuine adobe, and they taper slightly as they rise. This battered, or sloped, profile is a structural legacy of sun-dried brick construction, where thicker bases resist the lateral load of heavy earthen roofs. In modern pueblo revival buildings, the same visual effect is achieved with reinforced concrete or wood-frame walls finished in colored stucco. The color palette stays close to the landscape: warm tans, ochres, terracottas, and buff tones derived from local clay.
💡 Pro Tip
When photographing or documenting a pueblo revival building, stand at a low angle in the late afternoon. The raking light will reveal the subtle wall taper, highlight the texture of the stucco surface, and cast the projecting vigas into strong relief. Those three elements together tell you almost everything you need to know about whether a building truly follows the style’s principles or merely borrows its surface ornament.
Rounded Corners and Deep Window Reveals
Adobe does not form sharp 90-degree corners. Centuries of hand-plastering produced gently rounded edges at every wall junction, both interior and exterior. Pueblo revival buildings replicate this detail deliberately, rounding corners to a radius that softens the overall massing and reinforces the sense of material weight. Windows are set deep into the wall thickness, creating embrasures that cast dramatic shadows and reduce solar gain, a passive cooling strategy that was intuitive long before climate-conscious design had a name.
Portales and Enclosed Courtyards
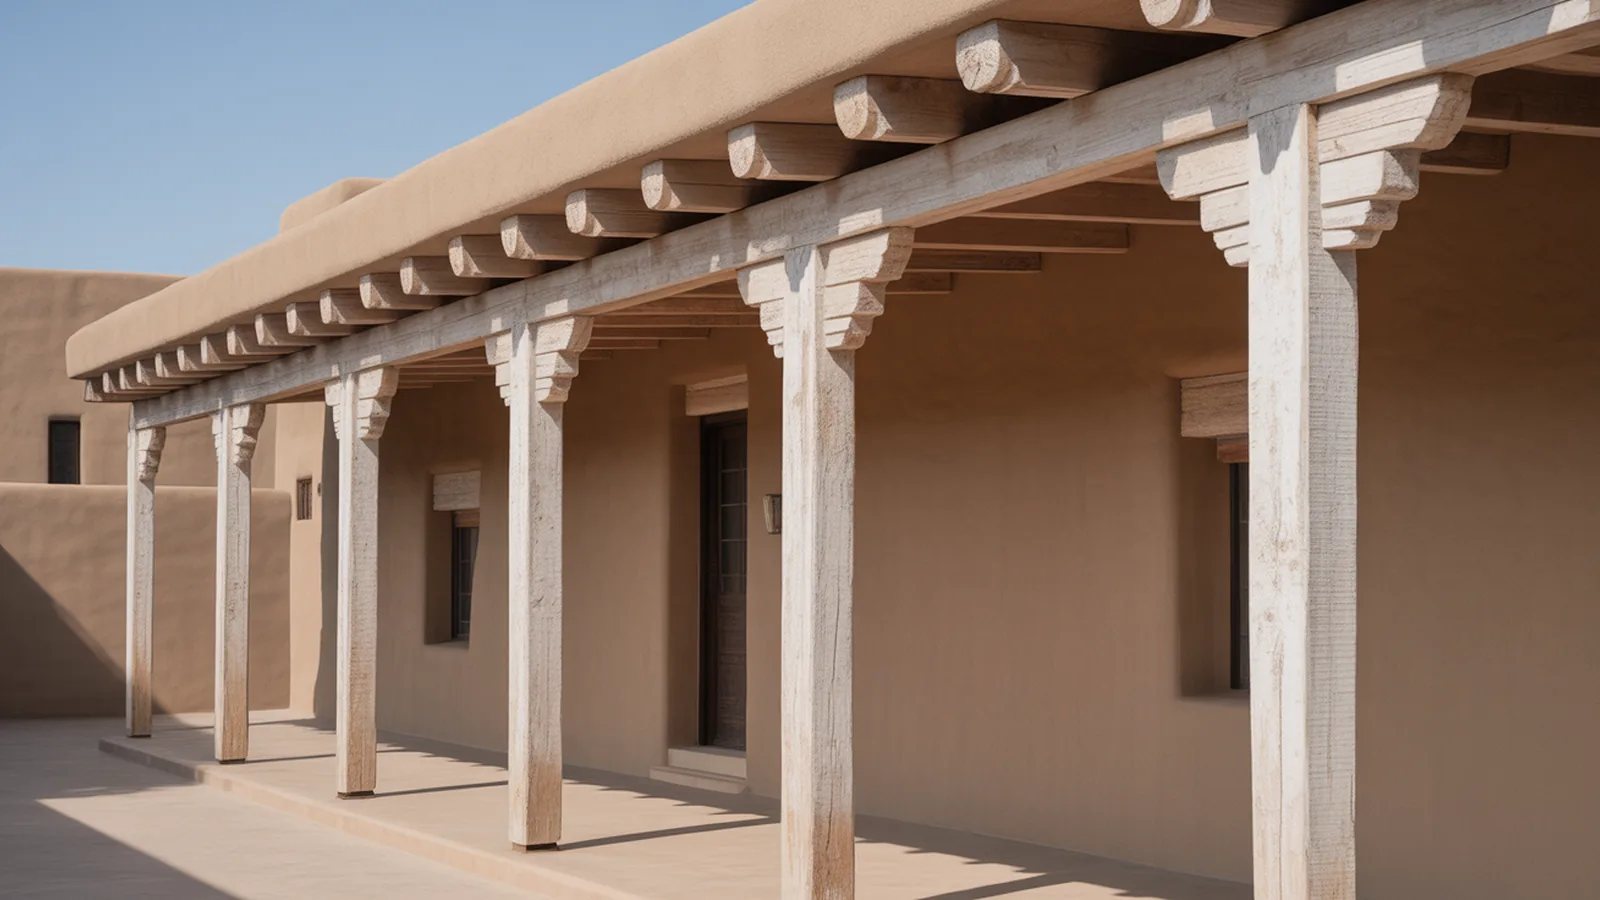
Covered porches called portales, supported by round wooden posts or square wooden columns, run across building facades and shelter transitional outdoor spaces. Interior courtyards draw directly from the Spanish Colonial tradition and the open plazas of pueblo villages. Both features reflect a climate-adapted approach to circulation: shade and shelter are built into the architecture rather than added as afterthoughts.
How to Identify Pueblo Revival Architecture
The style can be mistaken for its close relative, Spanish Colonial Revival, which also features stucco walls and tile roofs. The clearest differentiator is the roofline: Spanish Colonial Revival uses clay tile on a sloped or gabled roof, while pueblo revival has a flat roof with a parapet. A second check is the wall surface. Spanish Colonial Revival frequently incorporates carved stone surrounds, wrought-iron grilles, and polychrome tile accents derived from Andalusian sources. Pueblo revival, by contrast, keeps ornamentation minimal, relying on form, shadow, and earth tone color rather than applied decoration.
A useful shorthand: if you see projecting wooden beams at the roofline, flat parapets, rounded corners, and earth-colored stucco with no tile roof, you are almost certainly looking at a pueblo revival building or a contemporary building built to match that tradition. The New Mexico Historic Preservation Division maintains records and guidelines for identifying and protecting these structures across the state.
Comparison with Related Southwestern Styles
The following table shows the key differences between pueblo revival and two closely related styles that beginners often confuse:
| Feature | Pueblo Revival | Spanish Colonial Revival | Territorial Revival |
|---|---|---|---|
| Roof type | Flat with parapet | Sloped with clay tile | Flat with brick coping |
| Wall finish | Earth-tone stucco | Stucco with tile accents | Stucco with brick trim |
| Signature element | Projecting vigas | Wrought-iron grilles | Pediment doorways |
| Corner treatment | Rounded, soft | Sharp, angular | Sharp with brick quoins |
| Primary source | Ancestral Puebloan adobe | Andalusian Spanish Colonial | Post-1846 Anglo influence |
Notable Examples in Santa Fe and Beyond
Santa Fe holds the largest concentration of pueblo revival buildings in the world, partly because of its 1957 design ordinance and partly because the style was already embedded in the city’s identity before the ordinance was written.
🏗️ Real-World Example
New Mexico Museum of Art (Santa Fe, 1917): Designed by architects Rapp & Rapp and Isaac Hamilton Rapp, the museum was assembled from measured drawings of the San Estevan del Rey Mission at Acoma Pueblo, the Laguna Mission, and two other historic churches. Its crenellated towers, deep portal, and stucco facade immediately became the stylistic template for the city’s subsequent building code and is widely cited by architectural historians as the most influential single building in the pueblo revival canon.
Beyond the museum, the Palace of the Governors on Santa Fe’s Plaza (original structure dating from 1610, rebuilt in pueblo revival style in 1909 under Edgar Lee Hewett) represents the style at civic scale. Its continuous portal stretches 330 feet along the Palace Avenue and functions as both public shelter and marketplace, where Pueblo artisans sell silver and pottery under the portal today.
The University of New Mexico in Albuquerque extended the tradition across an entire campus. Buildings ranging from Zimmerman Library (1938, designed by John Gaw Meem) to the Alumni Memorial Chapel (1962) apply consistent viga-and-parapet detailing across a variety of building programs. John Gaw Meem became the most prolific practitioner of the style, responsible for defining its mature vocabulary during the 1930s and 1940s.
Outside New Mexico, the Arizona Biltmore Hotel in Phoenix (1929, Albert McArthur) incorporates pueblo-adjacent massing and earth-tone finishes, though it blends in more textile-block influences from Frank Lloyd Wright, who consulted on the project. California saw a handful of pueblo revival courtyard housing complexes built during the same period, particularly in communities near the Spanish missions. These buildings reflect a broader tradition of architects creating landmark residential and civic structures that define a place’s identity for generations.
Why the Style Still Matters for Architecture Today
Pueblo revival style architecture is not a historic curiosity. It remains a living tradition. New houses, hotels, and public buildings go up in Santa Fe every year conforming to the style’s requirements, and architects working across the Southwest reference its passive cooling strategies, material palette, and relationship to landscape for contemporary projects far beyond New Mexico’s borders.
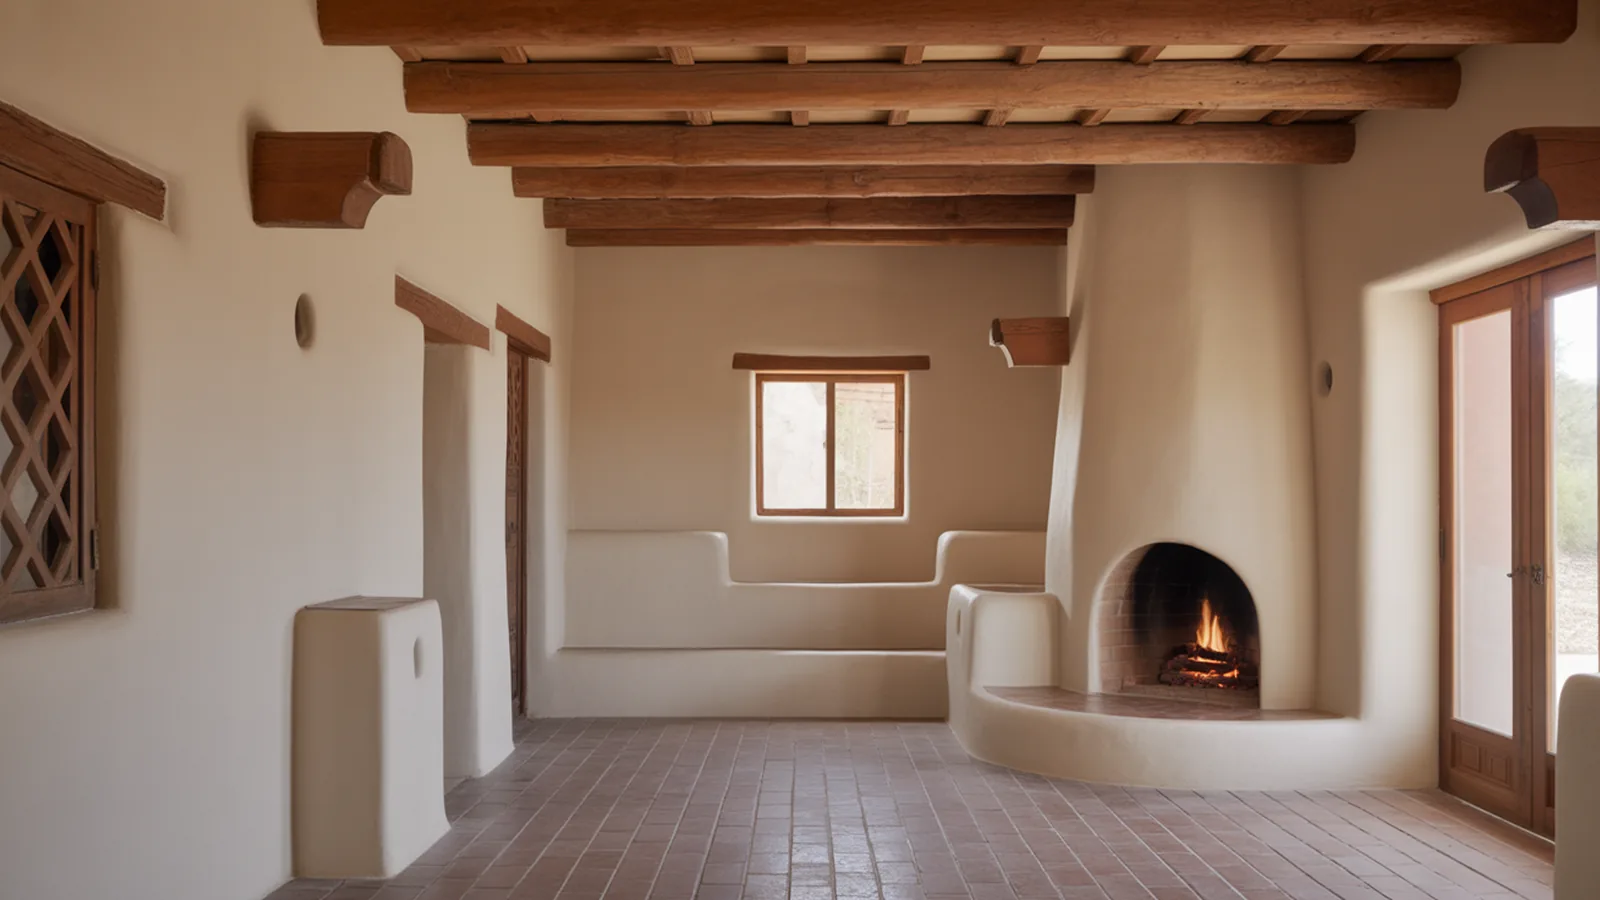
The style’s climate logic is particularly relevant now. Thick earthen or stucco walls provide thermal mass that moderates temperature swings. Flat roofs can carry rainwater cisterns. Deep window embrasures reduce solar gain on south and west elevations. Shaded portales make outdoor spaces comfortable for more months of the year. These are not decorative choices. They are functional responses to an arid, high-altitude climate that architects codified over centuries of trial and error long before mechanical air conditioning existed.
Architects and designers interested in regional building traditions can find guidance on how preserved examples are documented and protected through organizations like the American Institute of Architects, which maintains resources on vernacular and regional architectural traditions across the United States, and through the New Mexico Historic Preservation Division’s programs page, which covers grant support and review processes for historic pueblo revival structures.
💡 Pro Tip
When studying pueblo revival style architecture for the first time, start with John Gaw Meem’s buildings on the University of New Mexico campus rather than with Santa Fe’s historic district. The campus gives you a controlled comparison set: multiple buildings by the same architect, built over several decades, in varying program types (library, chapel, dining hall, gymnasium). You can trace how Meem standardized the style’s details and adapted them to different scales without leaving a walkable area.
Putting It All Together
Pueblo revival style architecture is one of the most coherent regional building traditions in American history. It grew from a genuine pre-contact building culture, absorbed Spanish Colonial influences across three centuries, and was then consciously revived and codified by early twentieth-century architects who saw in adobe construction a set of climate strategies, spatial forms, and aesthetic values worth preserving. The flat roof, the projecting vigas, the battered stucco wall, the rounded corner, and the deep window reveal are not arbitrary stylistic choices. Each one solves a problem specific to the Southwest’s climate and available materials. That is why the style still reads as authentically local in a way that many revival movements do not.
If you plan to visit Santa Fe, walk the blocks around the Plaza slowly. Look at the rooflines, the beam ends, the wall thickness at window openings. You will find buildings from 1917 sitting next to buildings from 2010 that share the same vocabulary almost exactly. That continuity, rare in American architecture, is the real legacy of the pueblo revival movement.
📚 Part of our guide to Architectural Styles: A Complete Guide Through History. See also Spanish Style Architecture: Features & Examples and Mission Style Architecture: Features & Examples.

What Is Rococo Architecture? Origins, Features, and Key Buildings
Rococo architecture emerged in early 18th century France with lightness, asymmetry and...
illustrarch Editorial Team8 Mins read
What Is Vernacular Architecture? A Complete Guide to Local Building Traditions
Vernacular architecture is what gets built without architects: local materials, local climate,...
illustrarch Editorial Team9 Mins read
Architectural Concepts: A Guide for Every Designer
Architectural concepts are the organizing ideas that give a building direction and...
illustrarch Editorial Team8 Mins read
What Is Romanesque Architecture? Features, History, and Examples
Romanesque architecture is the medieval European style of roughly 1000 to 1200,...
illustrarch Editorial Team9 Mins read



Leave a comment