

Commercial Design
Commercial design shapes the spaces where business happens every day. This category covers offices, retail environments, showrooms, and mixed use projects from around the world. See how architects and designers combine brand identity, workflow, and customer experience in successful commercial architecture.

Equip a Commercial Space With Proper Seating Solutions: A Definitive Guide
Proper seating solutions in commercial spaces enhance comfort, functionality, and aesthetics, impacting employee productivity and customer satisfaction.
 Furkan Sen4 Mins read

How to Create a Safe and Productive Warehouse Layout
Creating a safe and productive warehouse layout involves optimizing traffic flow, establishing clear pathways, and incorporating flexible workspaces to enhance efficiency.
Furkan Sen5 Mins read

Growth of Acoustic Office Cubicles in Busy Workspaces: An Insight
Acoustic office cubicles are increasingly adopted by businesses in the USA to enhance employee focus, reduce noise distractions, and improve overall productivity.
 Muhammad Abdullatef - Tifa Studio2 Mins read

Blending Work and Wellness: Architectural Tips for a Healthier Home Workspace
Architectural elements such as natural light, ergonomic furniture, and proper ventilation are essential for creating a home workspace that enhances productivity.
Muhammad Abdullatef - Tifa Studio3 Mins read
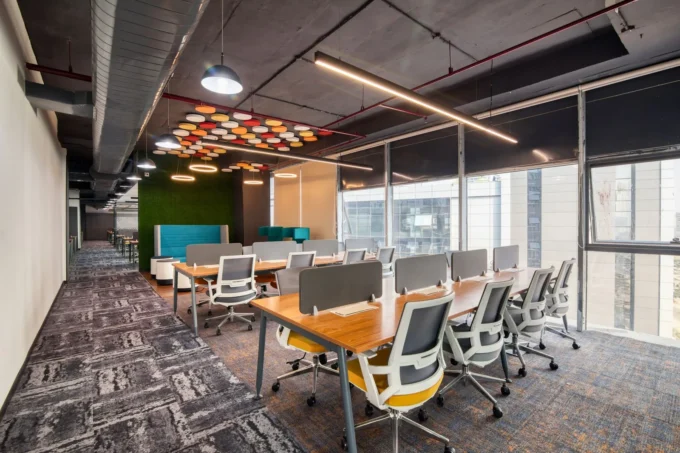
The Must-Take Steps to Maximize Space and Accessibility in Modern Workplaces
Maximizing space and accessibility in modern workplaces involves strategic layout planning, functional furniture selection.
 Elif Ayse Sen3 Mins read
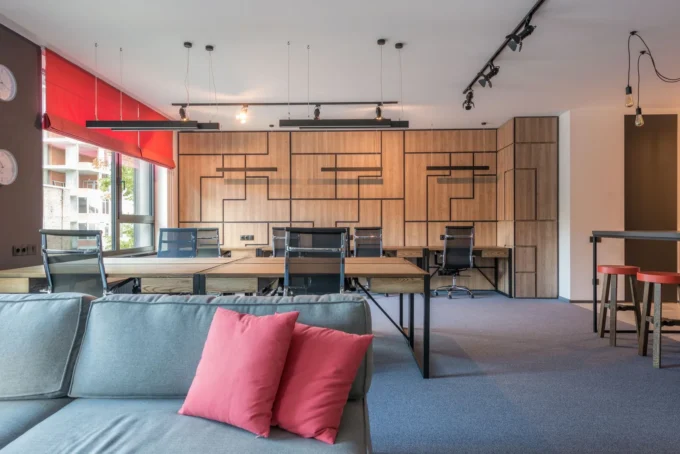
Novel Materials in Office Fitouts
Recent trends in office fitouts highlight the use of novel materials like hempcrete and high-pressure laminates that focus on sustainability, functionality, and aesthetics.
Furkan Sen3 Mins read

Commercial Space Design: 7 Principles That Work
A practical guide to commercial space design, covering how purpose, layout, materials, lighting, technology, and accessibility work together to create a functional, on-brand...
 Bahattin Duran7 Mins read

How to Choose the Right Materials for High-Performance Commercial Architecture
Choosing the right materials for high-performance commercial architecture involves balancing durability, energy efficiency.
Muhammad Abdullatef - Tifa Studio3 Mins read


