

Interior Design
Interior design is one of the core topics on illustrarch, and this category gathers our full coverage. Explore trend reports, styling guides, material advice, and room makeovers for homes, offices, and commercial spaces. With hundreds of articles from practical how-tos to project features, it is a rich resource for anyone designing interiors.
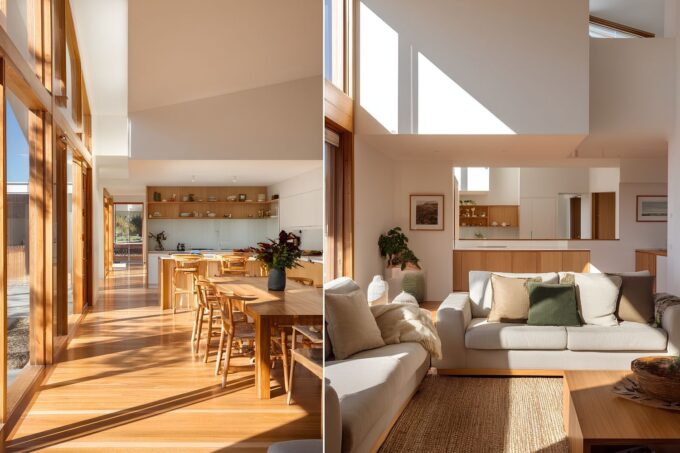
Open Plan vs Closed Plan: Which Layout Works Better for Modern Living?
Open plan and closed plan layouts each bring distinct advantages to modern homes. This comparison covers natural light, acoustic privacy, entertaining, energy costs,...
 Sinan Ozen6 Mins read
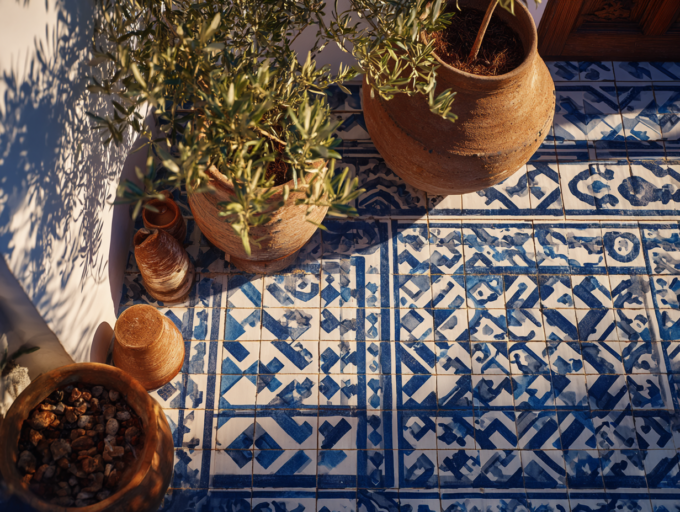
Mediterranean Tile Patterns: Why They Are Returning Worldwide
Mediterranean tile patterns are experiencing a strong global comeback driven by demand for handcrafted surfaces, earthy color palettes, and heritage-inspired design. This article...
 Furkan Sen7 Mins read
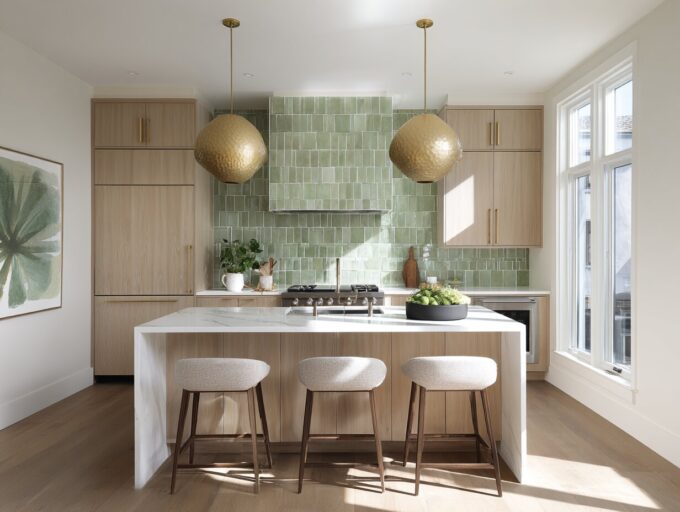
Kitchen Floor Tile: 10 Styles Dominating U.S. Kitchens This Year
A focused look at the 10 kitchen floor tile styles gaining serious traction in American homes this year, covering porcelain, ceramic, natural stone,...
Furkan Sen12 Mins read
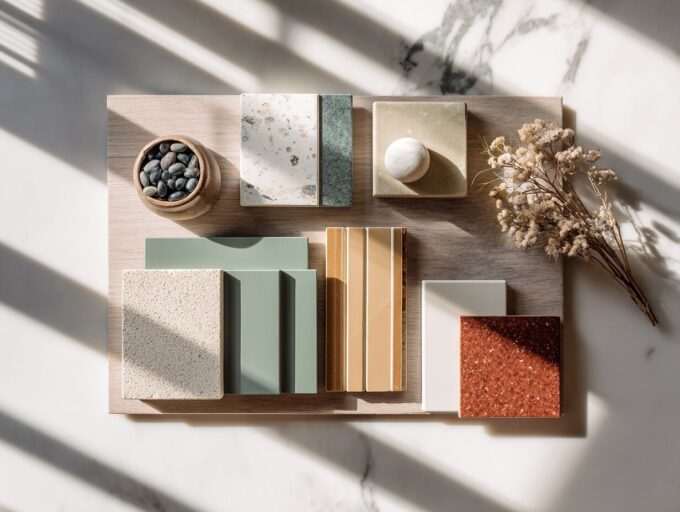
Most Popular Tile Colors in the U.S. Right Now: A Designer’s Guide
A room-by-room breakdown of the most popular tile colors across American homes right now, from warm off-whites and sage greens in bathrooms to...
Furkan Sen11 Mins read
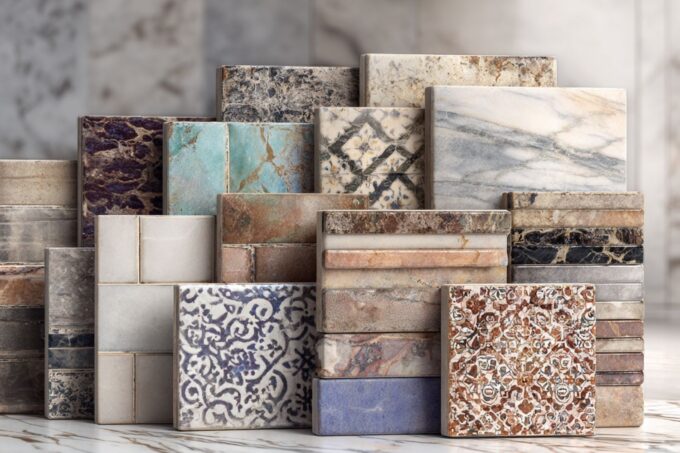
Global Tile Trends Designers Should Know in 2026
From the warm terracotta and olive palettes replacing cool grays to the tactile 3D surfaces and zellige-inspired glazes spotted at Cersaie 2025, this...
Sinan Ozen8 Mins read
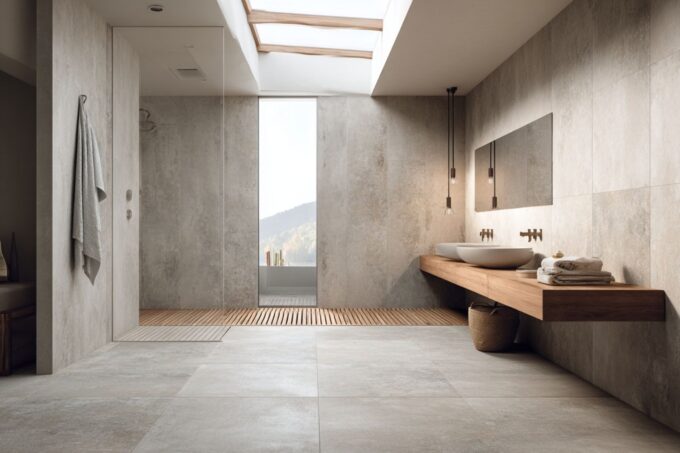
Choosing Tiles for Wet Areas: What Architects Must Consider
Tiles for wet areas must meet specific performance criteria, including slip resistance, low water absorption, and durability, to ensure occupant safety and building...
Sinan Ozen6 Mins read
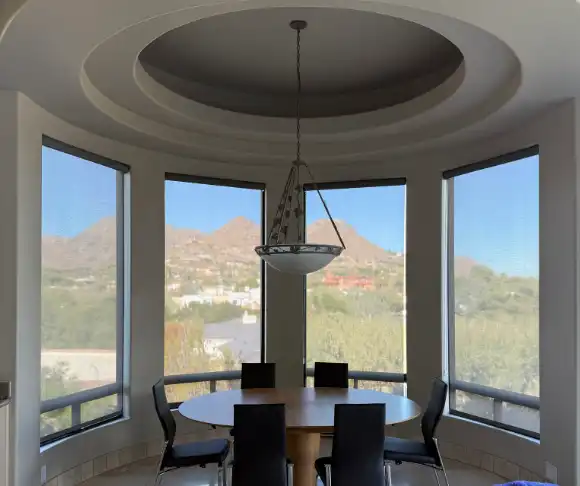
The Role of Shades and Blinds in Clean Architectural Interiors
Shades and blinds are essential in clean architectural interiors as they influence light control, mood, and the overall visual harmony of the space.
 Muhammad Abdullatef - Tifa Studio4 Mins read
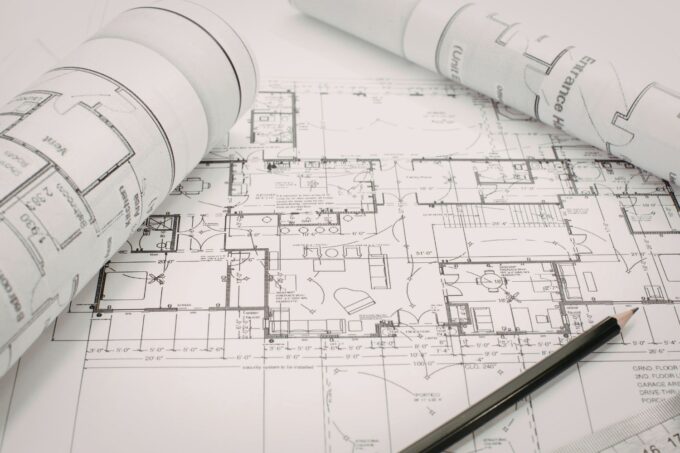
Architecture Floor Plan Guide: Types, Elements & How to Read
An architectural floor plan is a scaled, top-down drawing that shows the layout of a building, including walls, rooms, doors, windows, and spatial...
Furkan Sen10 Mins read


