Free Online Roof Pitch Calculator
Use this free roof pitch calculator to determine the pitch, angle, rafter length, and slope of your roof. Simply enter your measurements below and get instant results with material recommendations suitable for your roof's pitch category. Perfect for architects, contractors, builders, and homeowners planning roofing projects. Vertical distance from the top of the wall to the ridge Horizontal distance from the outside of the wall to the ridge (half of total span). Switch to Span to enter the full building width. - Lay the long edge of the phone on the rafter or roof surface. Do not use on a roof without fall protection. Diagonal distance from wall plate to ridge Outside wall length parallel to the ridge. The width is two times the run. Horizontal distance from the outside of the wall to the end of the rafter tail. Also used for the roof area. Gable and hip rafters are shortened by half of it, measured level. Actual depth of the rafter board, needed for the birdsmouth and the height above plate. Level seat of the birdsmouth that rests on the wall plate. Used for the roof area and the attic volume. A mansard needs a length at least equal to the width. Level distance from the eave to the slope change, as a percentage of half the width. Type in any box; the others follow. No run needed. Always follow the manufacturer instructions and your local code. Framing Square Settings: Tongue (Rise): - Blade (Run): 12" Length of the building parallel to the ridge, measured along the eave line How far the roof runs past each gable wall. The eave overhang comes from Framing Details. The photo stays on your device. Take it square to the gable end; perspective distorts the angle. Angle: - Select a row to load that pitch into the calculator.Roof Type
Enter Rise and Run
Enter Pitch and Run
Enter Angle and Run
Enter Rafter Length and Run
Hip Roof
Two-Slope Roof
Rafter Cut List
Hip and Valley
Gambrel Section
Pitch Category
Recommended Roofing Materials
Recent Calculations
Common Roof Pitches Reference
Pitch (X:12)
Angle
Percent
Multiplier
Hip/Valley Factor
Category
Common Use
4.76°
8.33%
1.003
1.417
Flat
Flat roofs with membrane
9.46°
16.67%
1.014
1.424
Low Slope
Minimum for drainage
14.04°
25.00%
1.031
1.436
Low Slope
Low-slope shingles, metal
18.43°
33.33%
1.054
1.453
Conventional
Minimum for most shingles
22.62°
41.67%
1.083
1.474
Conventional
Common residential
26.57°
50.00%
1.118
1.500
Conventional
Very common residential
30.26°
58.33%
1.158
1.530
Conventional
Popular aesthetic choice
33.69°
66.67%
1.202
1.563
Conventional
Classic look, good drainage
36.87°
75.00%
1.250
1.601
Steep
Excellent water shedding
39.81°
83.33%
1.302
1.641
Steep
Steep, extra fastening needed
42.51°
91.67%
1.357
1.685
Steep
High pitch, special materials
45.00°
100.00%
1.414
1.732
Steep
45 degree angle, A-frame style
47.29°
108.33%
1.474
1.781
Very Steep
Steep gables and dormers
49.40°
116.67%
1.537
1.833
Very Steep
Victorian architecture
51.34°
125.00%
1.601
1.887
Very Steep
Very steep, specialty materials
53.13°
133.33%
1.667
1.944
Very Steep
Gothic, Victorian styles
54.78°
141.67%
1.734
2.002
Very Steep
Very steep, specialty materials
56.31°
150.00%
1.803
2.062
Very Steep
Decorative steep roofs
59.04°
166.67%
1.944
2.186
Very Steep
Very steep, specialty materials
60.26°
175.00%
2.016
2.250
Very Steep
Very steep, specialty materials
63.43°
200.00%
2.236
2.449
Very Steep
Very steep, specialty materials
Roof Pitch Calculator: How to Find Roof Slope, Angles & Rafter Cuts
Understanding roof pitch is essential for any roofing project, whether you’re building a new structure, replacing shingles, or estimating materials. The pitch of your roof affects water drainage, snow load capacity, material compatibility, and overall building aesthetics. Just as the Golden Ratio influences architectural harmony, roof pitch plays a crucial role in creating balanced, functional structures.
Our free online roof pitch calculator instantly converts between pitch ratios (like 4:12), degrees, percentages, and calculates rafter lengths. Contractors, builders, and DIY enthusiasts rely on this roof slope calculator to make accurate measurements for their architectural roofing systems.
How to Calculate Roof Pitch
Roof pitch describes how steep a roof is, expressed as the ratio of vertical rise to horizontal run. In North America, pitch is typically shown as X:12 (or X/12), meaning the roof rises X inches for every 12 inches of horizontal distance. Understanding this concept is fundamental to exploring different types of architectural roofing systems.
The Basic Roof Pitch Formula
Pitch = Rise ÷ RunWhere:
- Rise = The vertical height the roof gains
- Run = The horizontal distance (typically standardized to 12 inches)
For example, a 6:12 pitch means the roof rises 6 inches for every 12 inches of horizontal run. This is one of the most common residential roof pitches and provides a good balance between aesthetics, drainage, and ease of construction. A roof slope calculator uses exactly this relationship to convert between formats.
Step 1: Measure the Rise and Run
There are several methods to measure roof pitch, depending on your access. Figuring roof pitch correctly from the start saves time during material estimation and framing.
Method 1: From the Roof Surface
- Place a 12-inch level horizontally on the roof surface
- Ensure the bubble is centered (perfectly level)
- Measure the vertical distance from the level’s end to the roof surface
- This measurement is your rise per 12 inches of run
Method 2: From the Attic
- Hold a level against the underside of a rafter
- Mark a point 12 inches from where the level touches the rafter
- Measure vertically from the 12-inch mark to the rafter
- This measurement equals your roof pitch
Method 3: Using Total Height and Span
If you know the total roof height and building width:
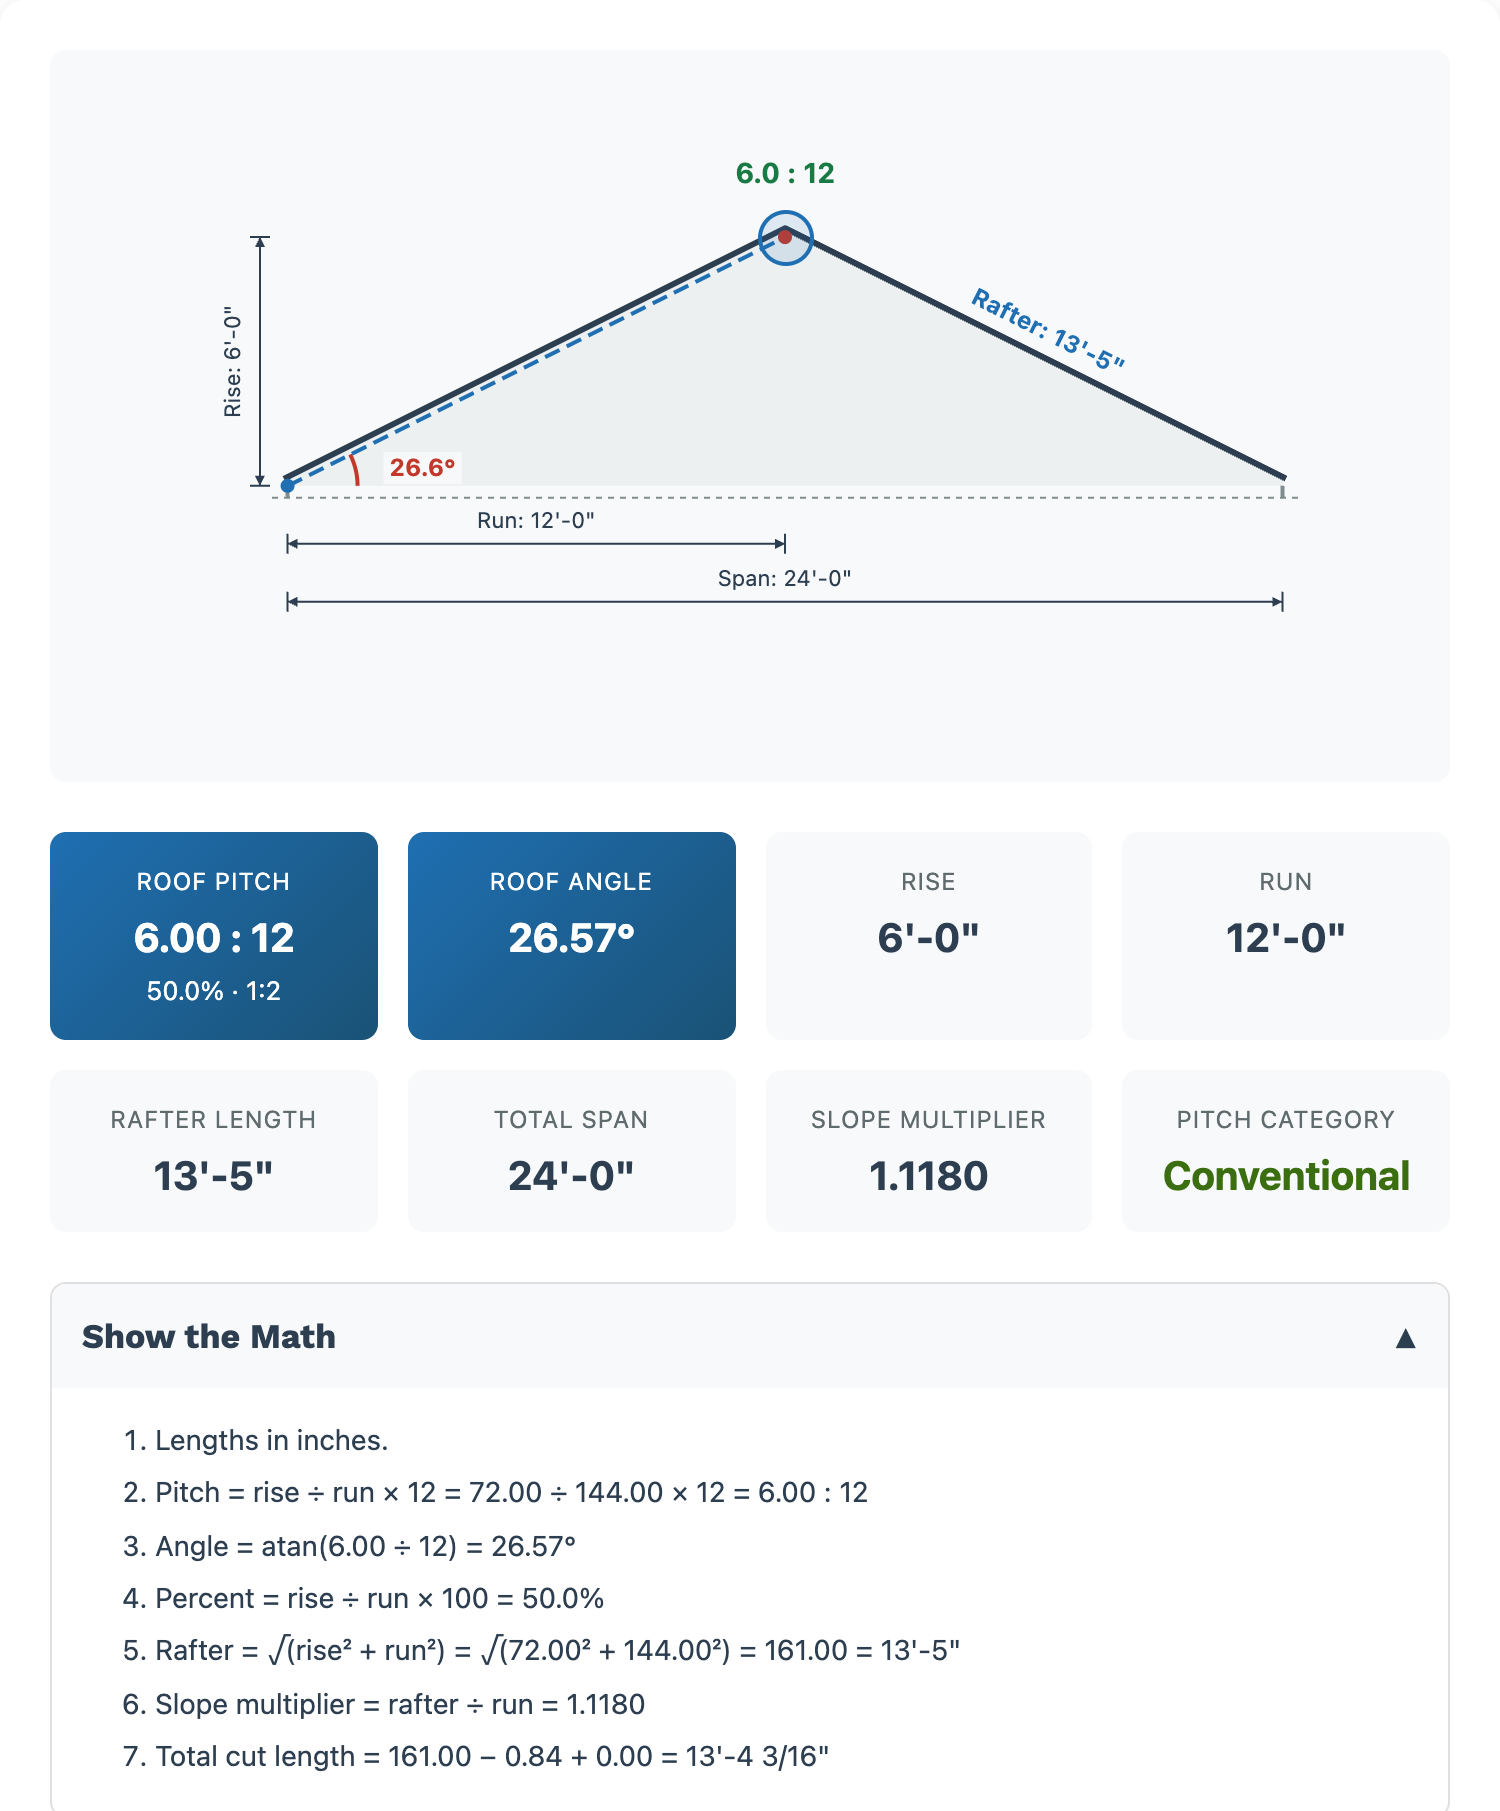
• Total peak height: 6 feet (72 inches)
• Building width: 24 feet (288 inches)
• Run = Width ÷ 2 = 144 inches
• Pitch = (Rise ÷ Run) × 12 = (72 ÷ 144) × 12 = 6:12
The calculator does the same sum in Rise & Run mode. Open Show the Math under the results to see each step with your own numbers, from the pitch and the angle to the rafter length:
Method 4: Using a Smartphone App (Roof Pitch Finder)
Many modern smartphone apps use the phone’s built-in gyroscope or camera to estimate roof pitch. Place your phone flat against the roof surface or a rafter, and the app reads the angle directly. While convenient, always cross-check app readings with manual measurements for accuracy. These digital tools work as a quick roof pitch finder when you need a fast estimate before ordering materials.
Step 2: Convert Pitch to Degrees
Many tools (like circular saws and miter saws) use degrees rather than pitch ratios. To convert roof pitch to degrees, use the arctangent function:
Angle (°) = arctan(Rise ÷ Run) × (180 ÷ π)Or more simply:
Angle (°) = arctan(X ÷ 12)Angle = arctan(6 ÷ 12) = arctan(0.5) = 26.57°
This pitch degree calculator method works for any ratio. A roof pitch chart in degrees is especially useful when setting miter saw angles for rafter cuts.
What Is a 5/12 Pitch in Degrees?
A 5/12 roof pitch equals approximately 22.62 degrees. You calculate this by taking the arctangent of 5 divided by 12: arctan(0.4167) = 22.62°. This pitch falls in the standard residential range and works well with most roofing materials, including asphalt shingles, metal panels, and clay tiles.
What Is a 4/12 Pitch Angle?
A 4/12 pitch angle is approximately 18.43 degrees. This pitch sits at the boundary between low-slope and standard-slope roofs, calculated as arctan(4 ÷ 12) = arctan(0.333) = 18.43°. It is the minimum pitch at which standard asphalt shingles can be installed without special underlayment requirements, making it one of the most referenced values in residential construction.
Gable Roof Calculator
Gable is the calculator’s default roof type: two equal slopes meeting at the ridge, so the run is half the span. Enter the pitch and the run, or switch the run box to Span, then in Roof Area Calculator add the roof length along the ridge and the rake overhang at each gable end. For a 24 ft span at 6:12 on a 40 ft long building with 12 in eave and rake overhangs, the calculator gives a 13 ft 5 in rafter (14 ft 5 9/16 in total cut length with the overhang), 610.4 sq ft per slope and 1,220.9 sq ft in total, 1,343.0 sq ft or 14 squares with 10% waste, 62 common rafters at 16 in centers, a 42 ft ridge, 84 ft of eaves and 142 ft 1 5/8 in of drip edge.
Roof Pitch Chart
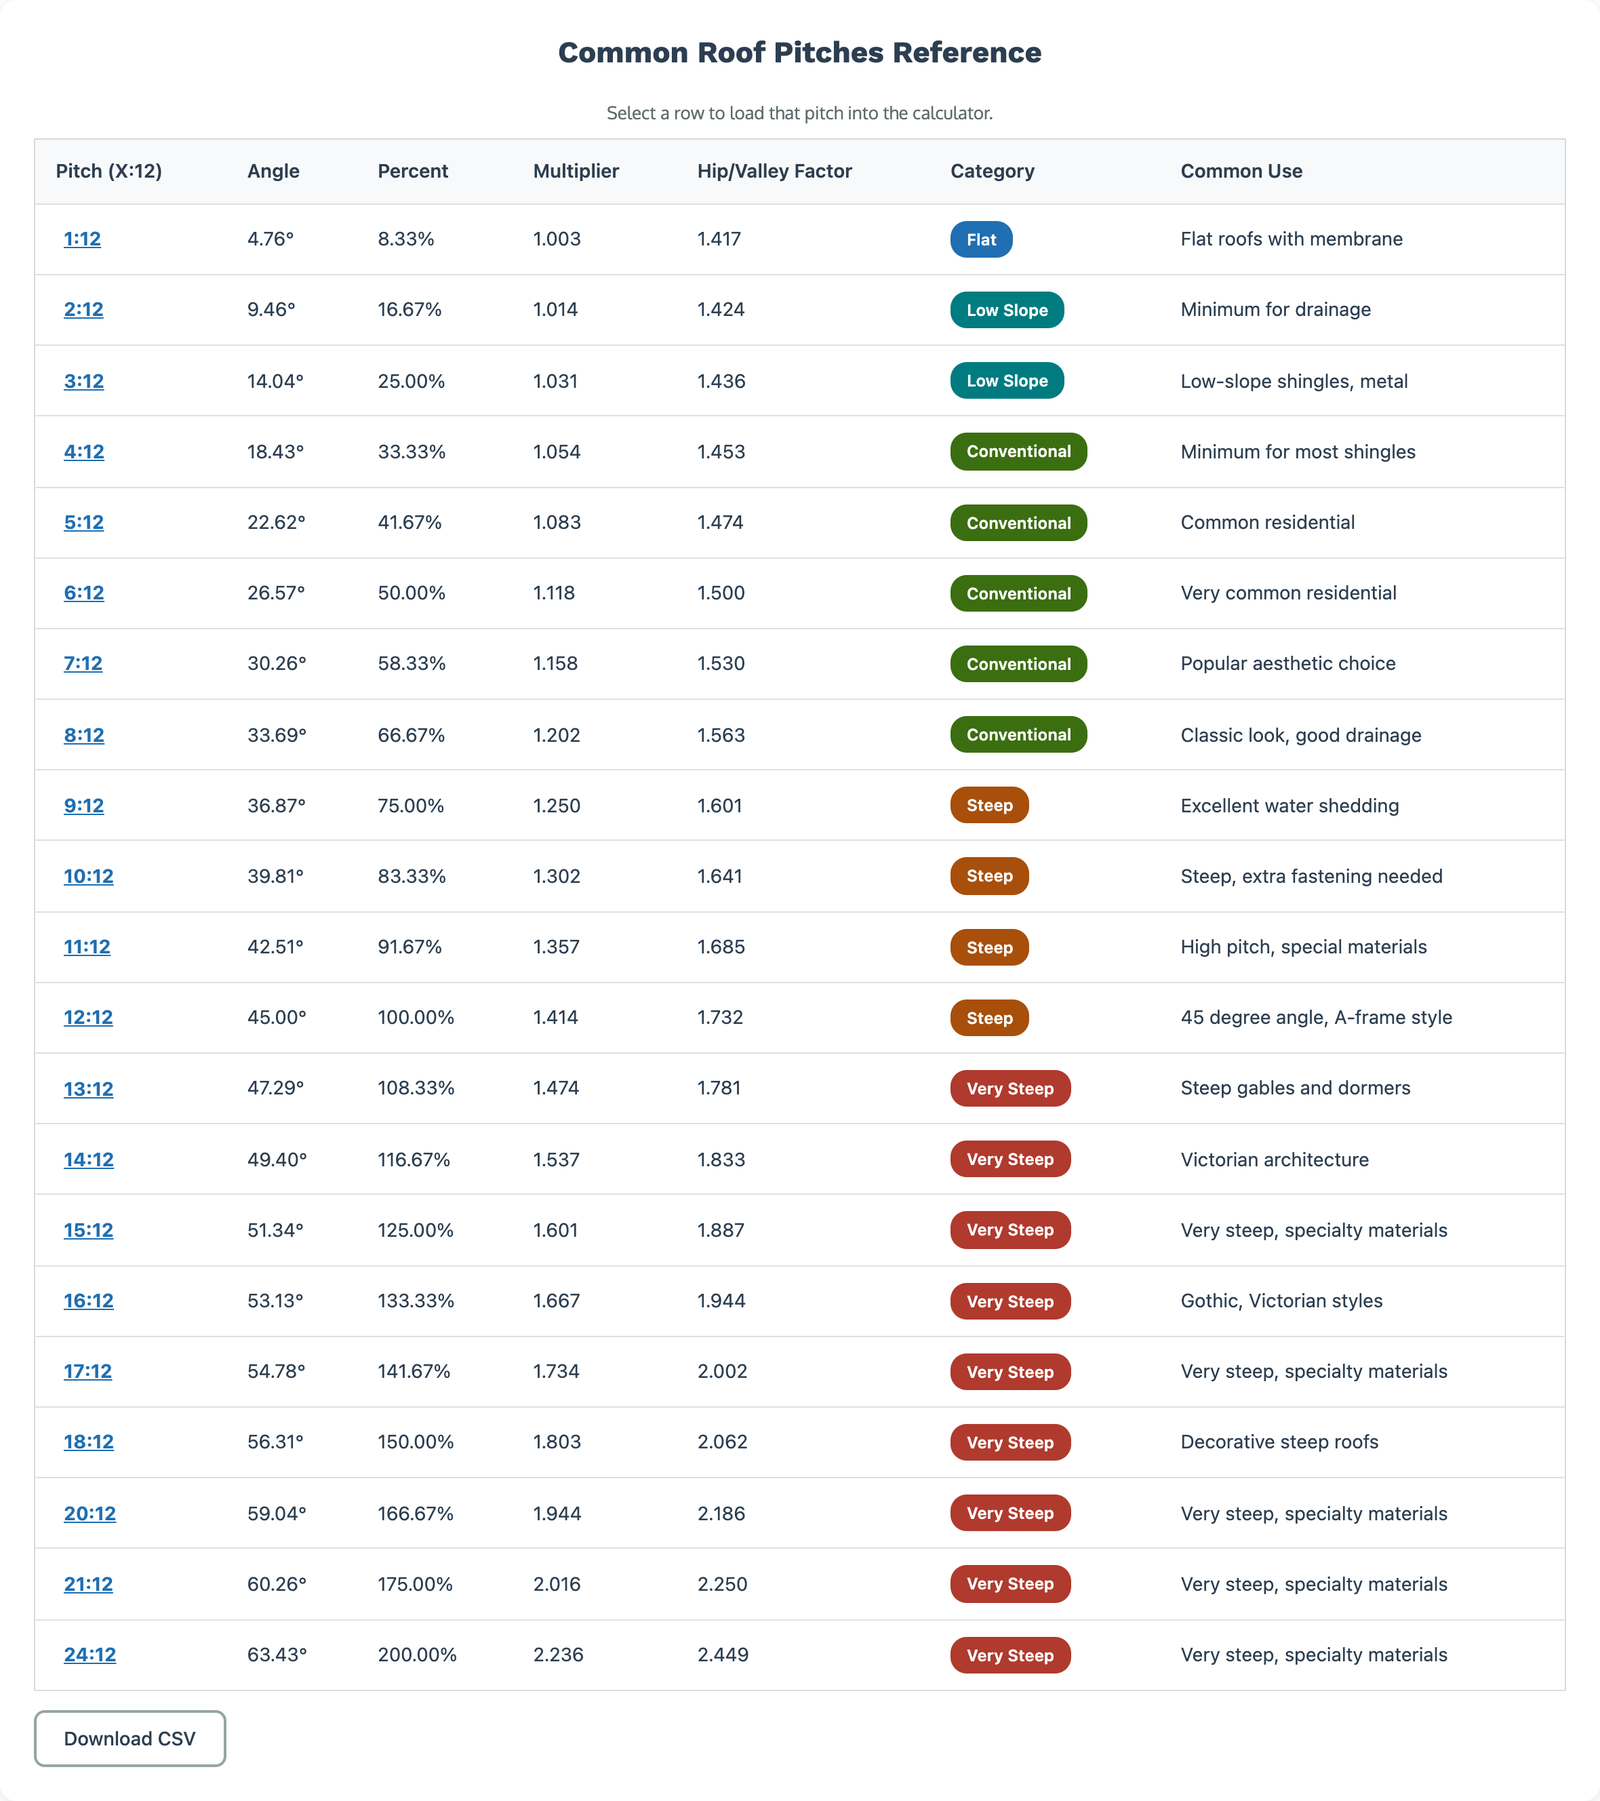
This roof pitch chart lists the common pitches from 1:12 to 24:12 with the angle in degrees, the slope as a percentage, the pitch multiplier for common rafters and the hip/valley factor. The values come from the same formulas the calculator above uses: angle = arctan(rise ÷ 12), percent = rise ÷ 12 × 100, pitch multiplier = √(1 + (rise ÷ 12)²) and hip/valley factor = √(rise² + 288) ÷ 12. Bookmark it as a roof pitch in degrees chart for the job site.
| Pitch (X:12) | Angle (°) | Percent (%) | Pitch Multiplier | Hip/Valley Factor | Category |
|---|---|---|---|---|---|
| 1:12 | 4.76° | 8.33% | 1.003 | 1.417 | Flat |
| 2:12 | 9.46° | 16.67% | 1.014 | 1.424 | Low Slope |
| 3:12 | 14.04° | 25.00% | 1.031 | 1.436 | Low Slope |
| 4:12 | 18.43° | 33.33% | 1.054 | 1.453 | Conventional |
| 5:12 | 22.62° | 41.67% | 1.083 | 1.474 | Conventional |
| 6:12 | 26.57° | 50.00% | 1.118 | 1.500 | Conventional |
| 7:12 | 30.26° | 58.33% | 1.158 | 1.530 | Conventional |
| 8:12 | 33.69° | 66.67% | 1.202 | 1.563 | Conventional |
| 9:12 | 36.87° | 75.00% | 1.250 | 1.601 | Steep |
| 10:12 | 39.81° | 83.33% | 1.302 | 1.641 | Steep |
| 11:12 | 42.51° | 91.67% | 1.357 | 1.685 | Steep |
| 12:12 | 45.00° | 100.00% | 1.414 | 1.732 | Steep |
| 13:12 | 47.29° | 108.33% | 1.474 | 1.781 | Very Steep |
| 14:12 | 49.40° | 116.67% | 1.537 | 1.833 | Very Steep |
| 15:12 | 51.34° | 125.00% | 1.601 | 1.887 | Very Steep |
| 16:12 | 53.13° | 133.33% | 1.667 | 1.944 | Very Steep |
| 17:12 | 54.78° | 141.67% | 1.734 | 2.002 | Very Steep |
| 18:12 | 56.31° | 150.00% | 1.803 | 2.062 | Very Steep |
| 20:12 | 59.04° | 166.67% | 1.944 | 2.186 | Very Steep |
| 21:12 | 60.26° | 175.00% | 2.016 | 2.250 | Very Steep |
| 24:12 | 63.43° | 200.00% | 2.236 | 2.449 | Very Steep |
How to Use the Pitch Multiplier
Common Rafter = Run × Pitch Multiplier

Hip or Valley Rafter = Common Run × Hip/Valley Factor
For a 10 ft run at 6:12, the common rafter is 10 × 1.118 = 11.18 ft and the hip rafter over the same common run is 10 × 1.500 = 15.00 ft, both measured to the ridge line before the ridge shortening and the overhang. The same multiplier turns a roof footprint into roof surface: a 1,500 sq ft footprint at 6:12 has about 1,500 × 1.118 = 1,677 sq ft of roof.
The categories follow the bands the calculator uses: Flat below 2:12, Low Slope from 2:12 to just under 4:12, Conventional from 4:12 to just under 9:12, Steep from 9:12 to 12:12 and Very Steep above 12:12. In the calculator’s own reference table you can select any row to load that pitch, or press Download CSV to keep the chart as a spreadsheet. For more detailed conversion tables, consult resources like Omni Calculator’s Roof Pitch Tool or the Inch Calculator’s guide.

Understanding Roof Pitch Categories
Roofs are classified into categories based on their pitch, each with distinct characteristics, advantages, and appropriate applications. Choosing the right pitch category is as important as choosing the right architectural roofing system for your building’s needs.
Flat Roofs (0:12 to 2:12)
Characteristics
- Pitch range: 0.5:12 to 2:12 (approximately 0.5° to 9.5°)
- Slope percentage: 4% to 17%
- Common applications: Commercial buildings, modern residential, carports, extensions
Despite the name, “flat” roofs aren’t truly flat. They require a minimum slope of at least ¼:12 to prevent water pooling. These roofs are popular in modern architectural designs and can accommodate rooftop gardens, solar panels, and HVAC equipment.
Low-Slope Roofs (2:12 to 4:12)
Characteristics
- Pitch range: 2:12 to 4:12 (approximately 9.5° to 18.5°)
- Slope percentage: 17% to 33%
- Common applications: Ranch-style homes, industrial buildings, porches
Low-slope roofs present unique challenges for drainage and require careful material selection. According to OSHA regulations, roofs below 4:12 are considered low-slope and may require different safety protocols during construction.
Conventional/Standard Roofs (4:12 to 9:12)
Characteristics
- Pitch range: 4:12 to 9:12 (approximately 18.5° to 37°)
- Slope percentage: 33% to 75%
- Common applications: Most residential homes, traditional architecture
This is the most common range for residential construction in North America. These pitches provide excellent water drainage, accommodate most roofing materials, and are still safe to walk on with proper precautions. They’re ideal for creating the essential architectural character of traditional homes.
Steep-Slope Roofs (9:12 to 21:12+)
Characteristics
- Pitch range: 9:12 to 21:12+ (approximately 37° to 60°+)
- Slope percentage: 75% to 175%+
- Common applications: Victorian homes, A-frame cabins, Gothic architecture, snow-prone regions
Steep roofs excel at shedding snow and water but require additional safety equipment and specialized installation techniques. These dramatic pitches can create stunning architectural statements but come with higher construction costs.
Pitch Categories Comparison Table
| Category | Pitch Range | Angle Range | Walkability | Snow Shedding |
|---|---|---|---|---|
| Flat | 0:12-2:12 | 0°: 9.5° | Easy | Poor |
| Low-Slope | 2:12-4:12 | 9.5°: 18.5° | Easy | Fair |
| Standard | 4:12-9:12 | 18.5°: 37° | Moderate | Good |
| Steep | 9:12-12:12 | 37°: 45° | Difficult | Excellent |
| Very Steep | 12:12+ | 45°+ | Not Walkable | Excellent |

Shed Roof Pitch Calculator: Finding the Right Slope
Calculating the slope of a shed roof follows the same principles as any roof, but sheds have a few unique considerations. A shed roof slope calculator helps you determine the ideal pitch for single-slope (mono-pitch) structures like garden sheds, lean-tos, workshops, and carports.
For a shed roof, measure the vertical height difference between the high wall and the low wall. That difference is your total rise. The horizontal distance from the high wall to the low wall is your total run. Divide rise by run and multiply by 12 to get your pitch in the X:12 format.
Recommended Shed Roof Pitches by Material
| Shed Roofing Material | Minimum Pitch | Recommended Pitch | Notes |
|---|---|---|---|
| Metal Panels | 1:12 | 3:12 to 4:12 | Standing seam allows lower pitches |
| Asphalt Shingles | 2:12 | 4:12 to 6:12 | Double underlayment needed below 4:12 |
| Corrugated Polycarbonate | 1:12 | 2:12 to 3:12 | Good for covered patios and greenhouses |
| Rolled Roofing | 1:12 | 2:12 to 4:12 | Budget-friendly option for small sheds |
| EPDM Rubber Membrane | ¼:12 | ¼:12 to 2:12 | Best for nearly flat shed roofs |
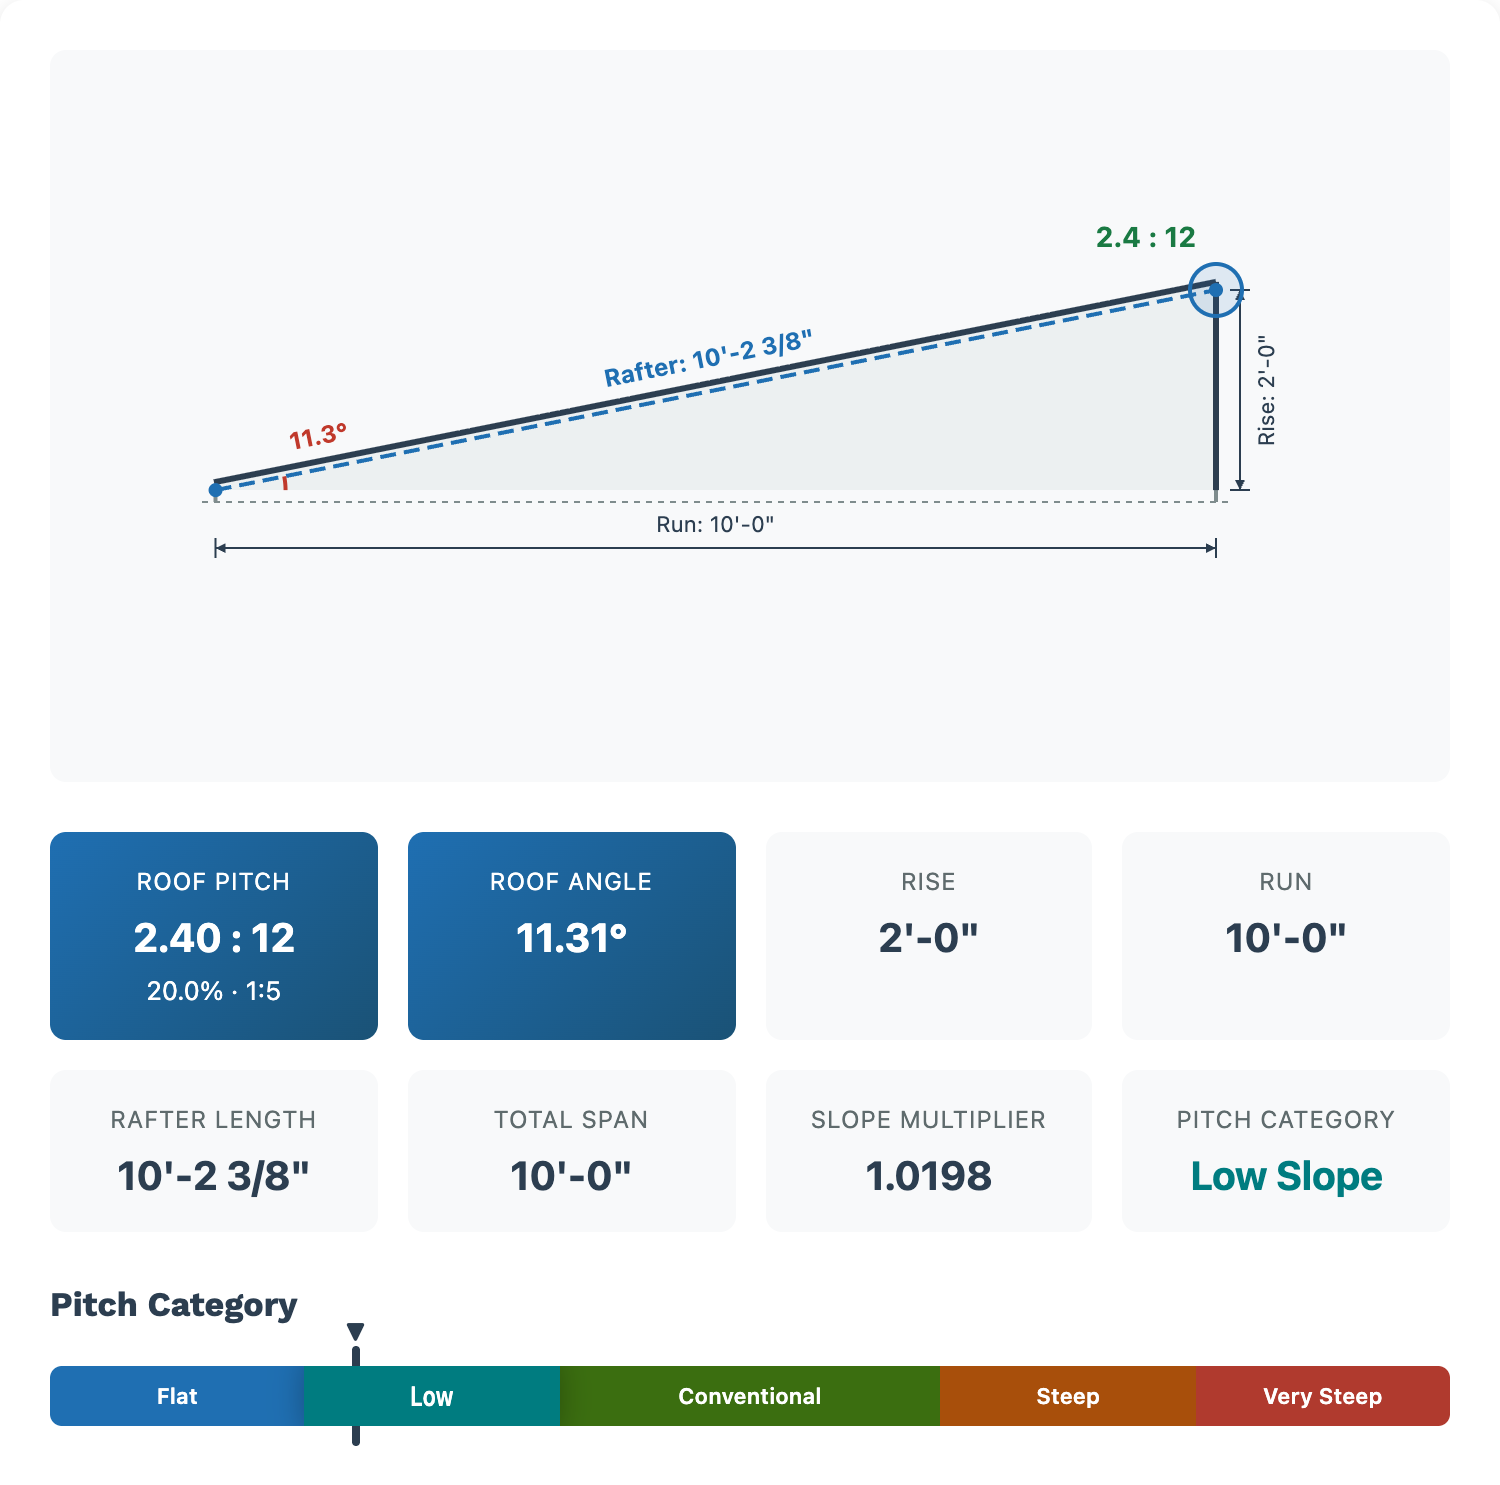
For example, if your shed has a high wall of 8 feet and a low wall of 6 feet over a 10-foot run, the rise is 2 feet. Pitch = (2 ÷ 10) × 12 = 2.4:12, which translates to about 11.3 degrees. This is a low-slope pitch suitable for metal panels or rolled roofing.
In the calculator choose Single Slope. The run is the full distance between the high and the low wall, not half a span, and there is no ridge shortening. With a 2 ft rise over a 10 ft run it shows 2.40:12, 11.31°, a slope multiplier of 1.0198 and a rafter of 10 ft 2 3/8 in in the Low Slope category, and the material suggestions switch to standing seam metal, rubber membrane, roll roofing and special low-slope shingles. Add the roof length under Roof Area Calculator for the area of the slope.
How to Calculate Roof Area (Square Foot Roof Pitch Calculator)
A square foot roof pitch calculator converts your building’s flat footprint area into actual roof surface area using the pitch multiplier. This is critical for accurate material ordering.
Roof Area = Footprint Area × Pitch Multiplier• Pitch multiplier for 8:12 = 1.202
• Roof area = 2,000 × 1.202 = 2,404 sq ft
• Add 10-15% for waste: approximately 2,645 to 2,765 sq ft of material needed
For complex roofs with multiple pitch values, calculate each section separately and sum the results. According to the National Roofing Contractors Association, accurate area estimation reduces material waste and project delays. Multi-pitch roofs require you to measure each plane independently because hips, valleys, and dormers each change the effective surface area.
Choosing Roofing Materials by Pitch
Different roofing materials have specific minimum pitch requirements to function properly. Using the wrong material for your roof pitch can lead to leaks, premature wear, and voided warranties. Understanding material compatibility is essential when learning about architectural roofing.
Flat & Low-Slope Materials (0:12 to 3:12)
Single-Ply Membranes (EPDM, TPO, PVC)
- Minimum pitch: ¼:12
- Lifespan: 20-30 years
- Best for: Commercial and modern residential flat roofs
- Advantages: Excellent waterproofing, UV resistant, energy-efficient
Learn more about membrane options from the National Roofing Contractors Association (NRCA).
Built-Up Roofing (BUR)
- Minimum pitch: ¼:12
- Lifespan: 15-30 years
- Best for: Commercial buildings, industrial facilities
- Advantages: Proven track record, excellent waterproofing, fire resistant
Modified Bitumen
- Minimum pitch: ¼:12 to ½:12
- Lifespan: 10-20 years
- Best for: Low-slope residential and commercial
- Advantages: Easy installation, good flexibility, affordable
Moderate Pitch Materials (3:12 to 4:12+)
Asphalt Shingles
- Minimum pitch: 2:12 with double underlayment; 4:12 standard
- Lifespan: 20-50 years (architectural shingles last longer)
- Best for: Most residential applications
- Advantages: Affordable, wide variety of styles, easy installation
Architectural shingles, as described in our guide to architectural roofing systems, offer enhanced durability and dimensional appearance.
Metal Roofing
- Minimum pitch: ¼:12 (standing seam) to 3:12 (exposed fastener)
- Lifespan: 40-70 years
- Best for: All climates, especially snow-prone and coastal areas
- Advantages: Extremely durable, energy-efficient, recyclable
Metal roofing is highlighted in the latest roofing trends and innovations for its sustainability benefits.
Steep Pitch Materials (4:12+)
Clay & Concrete Tiles
- Minimum pitch: 4:12 (with underlayment); 2.5:12 with enhanced waterproofing
- Lifespan: 50-100 years
- Best for: Mediterranean, Spanish, and Southwestern styles
- Advantages: Extremely durable, fire resistant, classic aesthetics
Natural Slate
- Minimum pitch: 4:12 (some manufacturers require 8:12+)
- Lifespan: 75-200 years
- Best for: Historic restorations, high-end residential
- Advantages: Unmatched longevity, natural beauty, fire resistant
Wood Shakes & Shingles
- Minimum pitch: 4:12
- Lifespan: 20-40 years
- Best for: Rustic and traditional styles
- Advantages: Natural appearance, good insulation, renewable resource
Wood roofing materials are discussed in our article on sustainable building materials.
Material Selection by Pitch Summary
| Roofing Material | Minimum Pitch | Optimal Pitch | Lifespan |
|---|---|---|---|
| EPDM/TPO/PVC Membrane | ¼:12 | ¼:12-2:12 | 20-30 years |
| Built-Up Roofing (BUR) | ¼:12 | ¼:12-3:12 | 15-30 years |
| Metal (Standing Seam) | ¼:12 | 3:12+ | 40-70 years |
| Asphalt Shingles | 2:12* | 4:12-12:12 | 20-50 years |
| Clay/Concrete Tiles | 4:12 | 4:12-12:12 | 50-100 years |
| Natural Slate | 4:12 | 8:12+ | 75-200 years |
| Wood Shakes | 4:12 | 6:12+ | 20-40 years |
*Requires double underlayment and special installation methods below 4:12
For detailed material specifications, consult manufacturer guidelines and resources like GAF, CertainTeed, or the Asphalt Roofing Manufacturers Association.
Rafter Length Calculator
The calculator above also works as a rafter length calculator. Open Framing Details, add the ridge board thickness, the eave overhang, the rafter depth and the wall plate width, and it turns the pitch and run into a cut list for each common rafter: the length to the ridge line, the ridge shortening, the tail for the overhang, the birdsmouth and the height above plate.
Rafter Length Formula
Rafter length is calculated using the Pythagorean theorem:
Rafter² = Rise² + Run²• Rise = 6 feet
• Run = 12 feet
• Rafter = √(6² + 12²) = √(36 + 144) = √180 = 13.42 feet
You can also use the pitch multiplier (rafter length factor) for faster calculations. This multiplier, when applied to the run, gives you the rafter length directly. Understanding these calculations is similar to how architects use bubble diagrams to plan spatial relationships, as both require translating abstract measurements into practical building dimensions.

Worked Example: A 6:12 Gable Rafter
Here is the cut list the calculator gives for a gable roof at 6:12 with a 12 ft run (a 24 ft span), a 1 1/2 in ridge board, a 12 in eave overhang, 2×8 rafters (7 1/4 in deep) and a 3 1/2 in wall plate:
| Cut list item | Value |
|---|---|
| Rafter, theoretical (ridge line to plate line) | 13′-5″ |
| Ridge shortening (deduct) | 13/16″ |
| Tail length for the overhang (add) | 1′-1 7/16″ |
| Total cut length | 14′-5 9/16″ |
| Birdsmouth seat (level) | 3 1/2″ |
| Birdsmouth plumb depth | 1 3/4″ |
| Notch depth (square to the rafter) | 1 9/16″ |
| Height above plate (HAP) | 6 3/8″ |
| Plumb cut and tail cut / seat cut | 26.6° / 63.4° |
The ridge shortening is half the ridge board measured level (3/4 in), times the 1.118 multiplier; the tail is the 12 in overhang times the same multiplier. The notch depth stays under one third of the 7 1/4 in rafter depth (about 2.42 in), the limit the calculator checks before it shows a warning.
Rafter Cut Angles
Understanding rafter cut angles is essential for proper roof framing. Three primary cuts are made on each rafter: the plumb cut, seat cut (birdsmouth), and tail cut. These cuts must be precisely calculated based on your roof pitch to ensure rafters fit properly against the ridge board and wall plate.
The Plumb Cut (Ridge Cut)
The plumb cut is made at the top of the rafter where it meets the ridge board. This cut is vertical (plumb) when the rafter is in position.
Plumb Cut Angle = 90° − Roof Pitch Angle• When using a miter saw: Set to 26.57° (the pitch angle)
• The actual angle on the timber will be 90° − 26.57° = 63.43° from horizontal
The Birdsmouth Cut (Seat Cut)
The birdsmouth is a notch cut into the bottom of the rafter where it sits on the wall plate. It consists of two cuts:
- Seat Cut (Level Cut): The horizontal portion that rests on the wall plate
- Heel Cut (Plumb Cut): The vertical portion against the outside of the wall
Heel Cut Angle = Pitch Angle
The two cuts meet at 90° to each other
According to the International Residential Code (IRC), the birdsmouth depth should not exceed one-third of the rafter’s total depth to maintain structural integrity.
• Maximum birdsmouth depth: 7.25″ ÷ 3 = 2.42″
• Seat cut angle: 90° − 26.57° = 63.43°
• Heel cut angle: 26.57°
Full-Size Rafter Cut Template
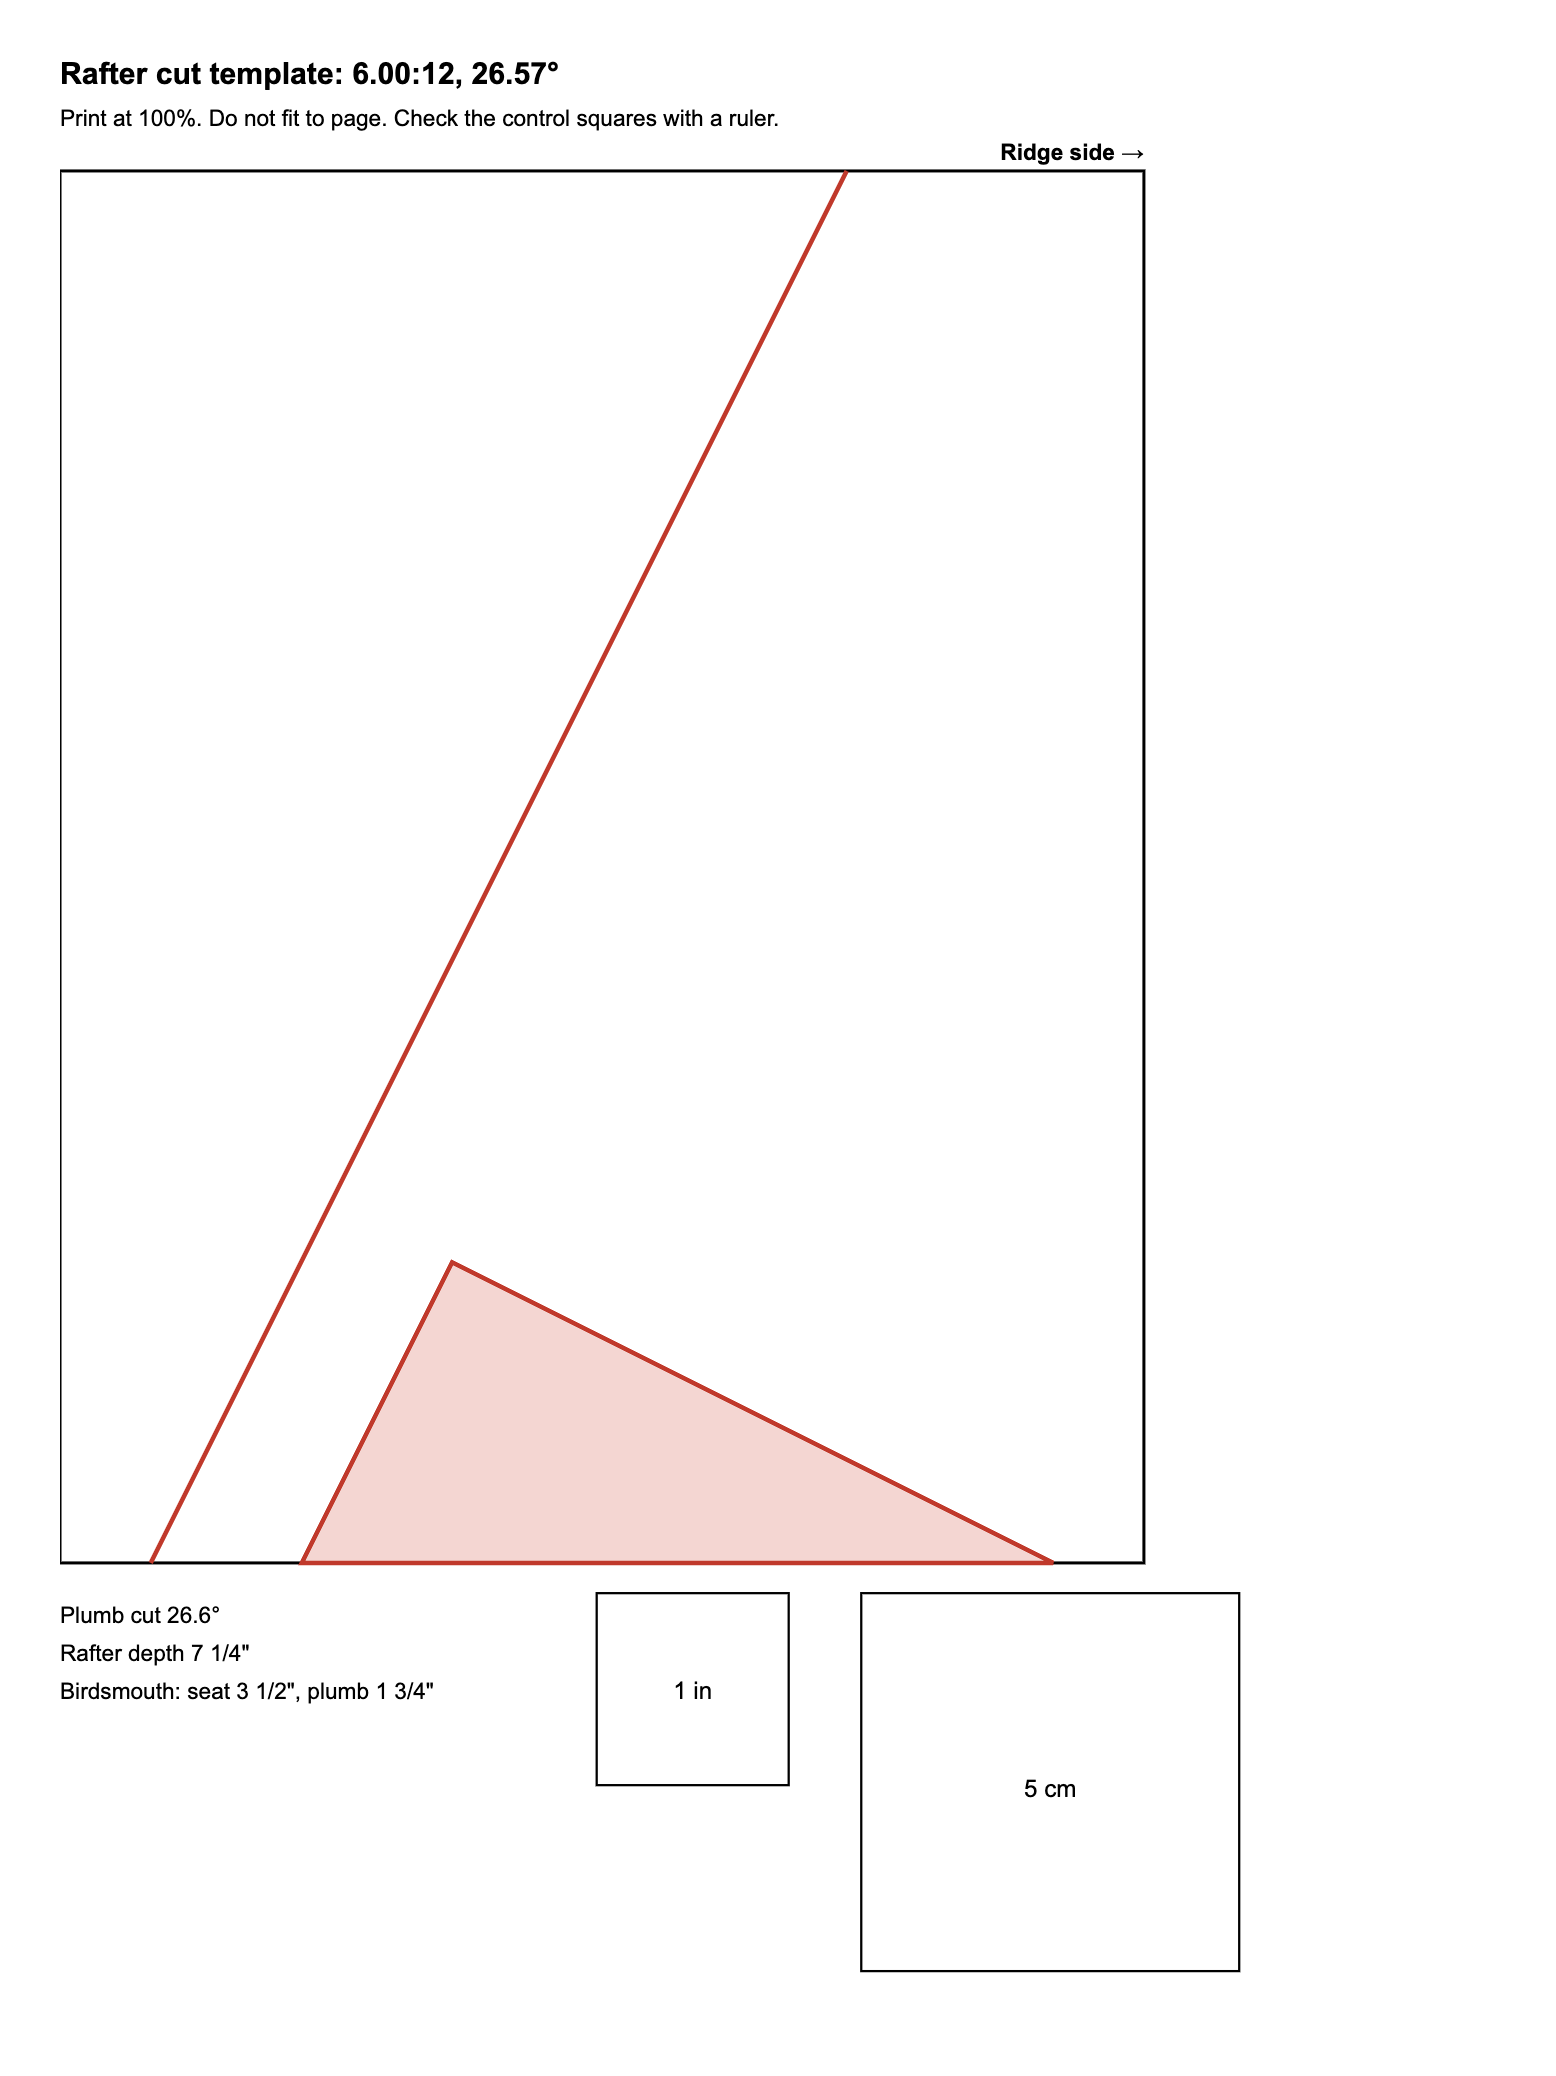
With the rafter depth and the wall plate width filled in, Rafter Cut Angles, Print Cut Template prints the plumb cut and the birdsmouth at full size (1:1), with a 1 in and a 5 cm control square to check the print scale. Print at 100% without fitting to the page, cut the paper out and trace it onto the rafter stock. When the cuts need more room than one sheet, the template prints on several pages that overlap at dashed lines.
The Tail Cut
The tail cut is made at the lower end of the rafter, determining the eave overhang appearance. Common options include:
- Plumb cut: Same angle as the ridge cut (most common)
- Square cut: Perpendicular to the rafter length
- Combination cut: Both plumb and level cuts for specific trim details
Rafter Cut Angles by Pitch
| Pitch | Pitch Angle | Plumb Cut (Saw Setting) | Seat Cut Angle |
|---|---|---|---|
| 3:12 | 14.04° | 14° | 76° |
| 4:12 | 18.43° | 18.5° | 71.5° |
| 5:12 | 22.62° | 22.5° | 67.5° |
| 6:12 | 26.57° | 26.5° | 63.5° |
| 7:12 | 30.26° | 30° | 60° |
| 8:12 | 33.69° | 33.5° | 56.5° |
| 9:12 | 36.87° | 37° | 53° |
| 10:12 | 39.81° | 40° | 50° |
| 12:12 | 45.00° | 45° | 45° |
For advanced calculations including hip and valley rafters, compound angles, and irregular roof pitches, consult resources like MyCarpentry’s Roof Framing Guide or the Omni Birdsmouth Calculator.
Hip Roof Calculator
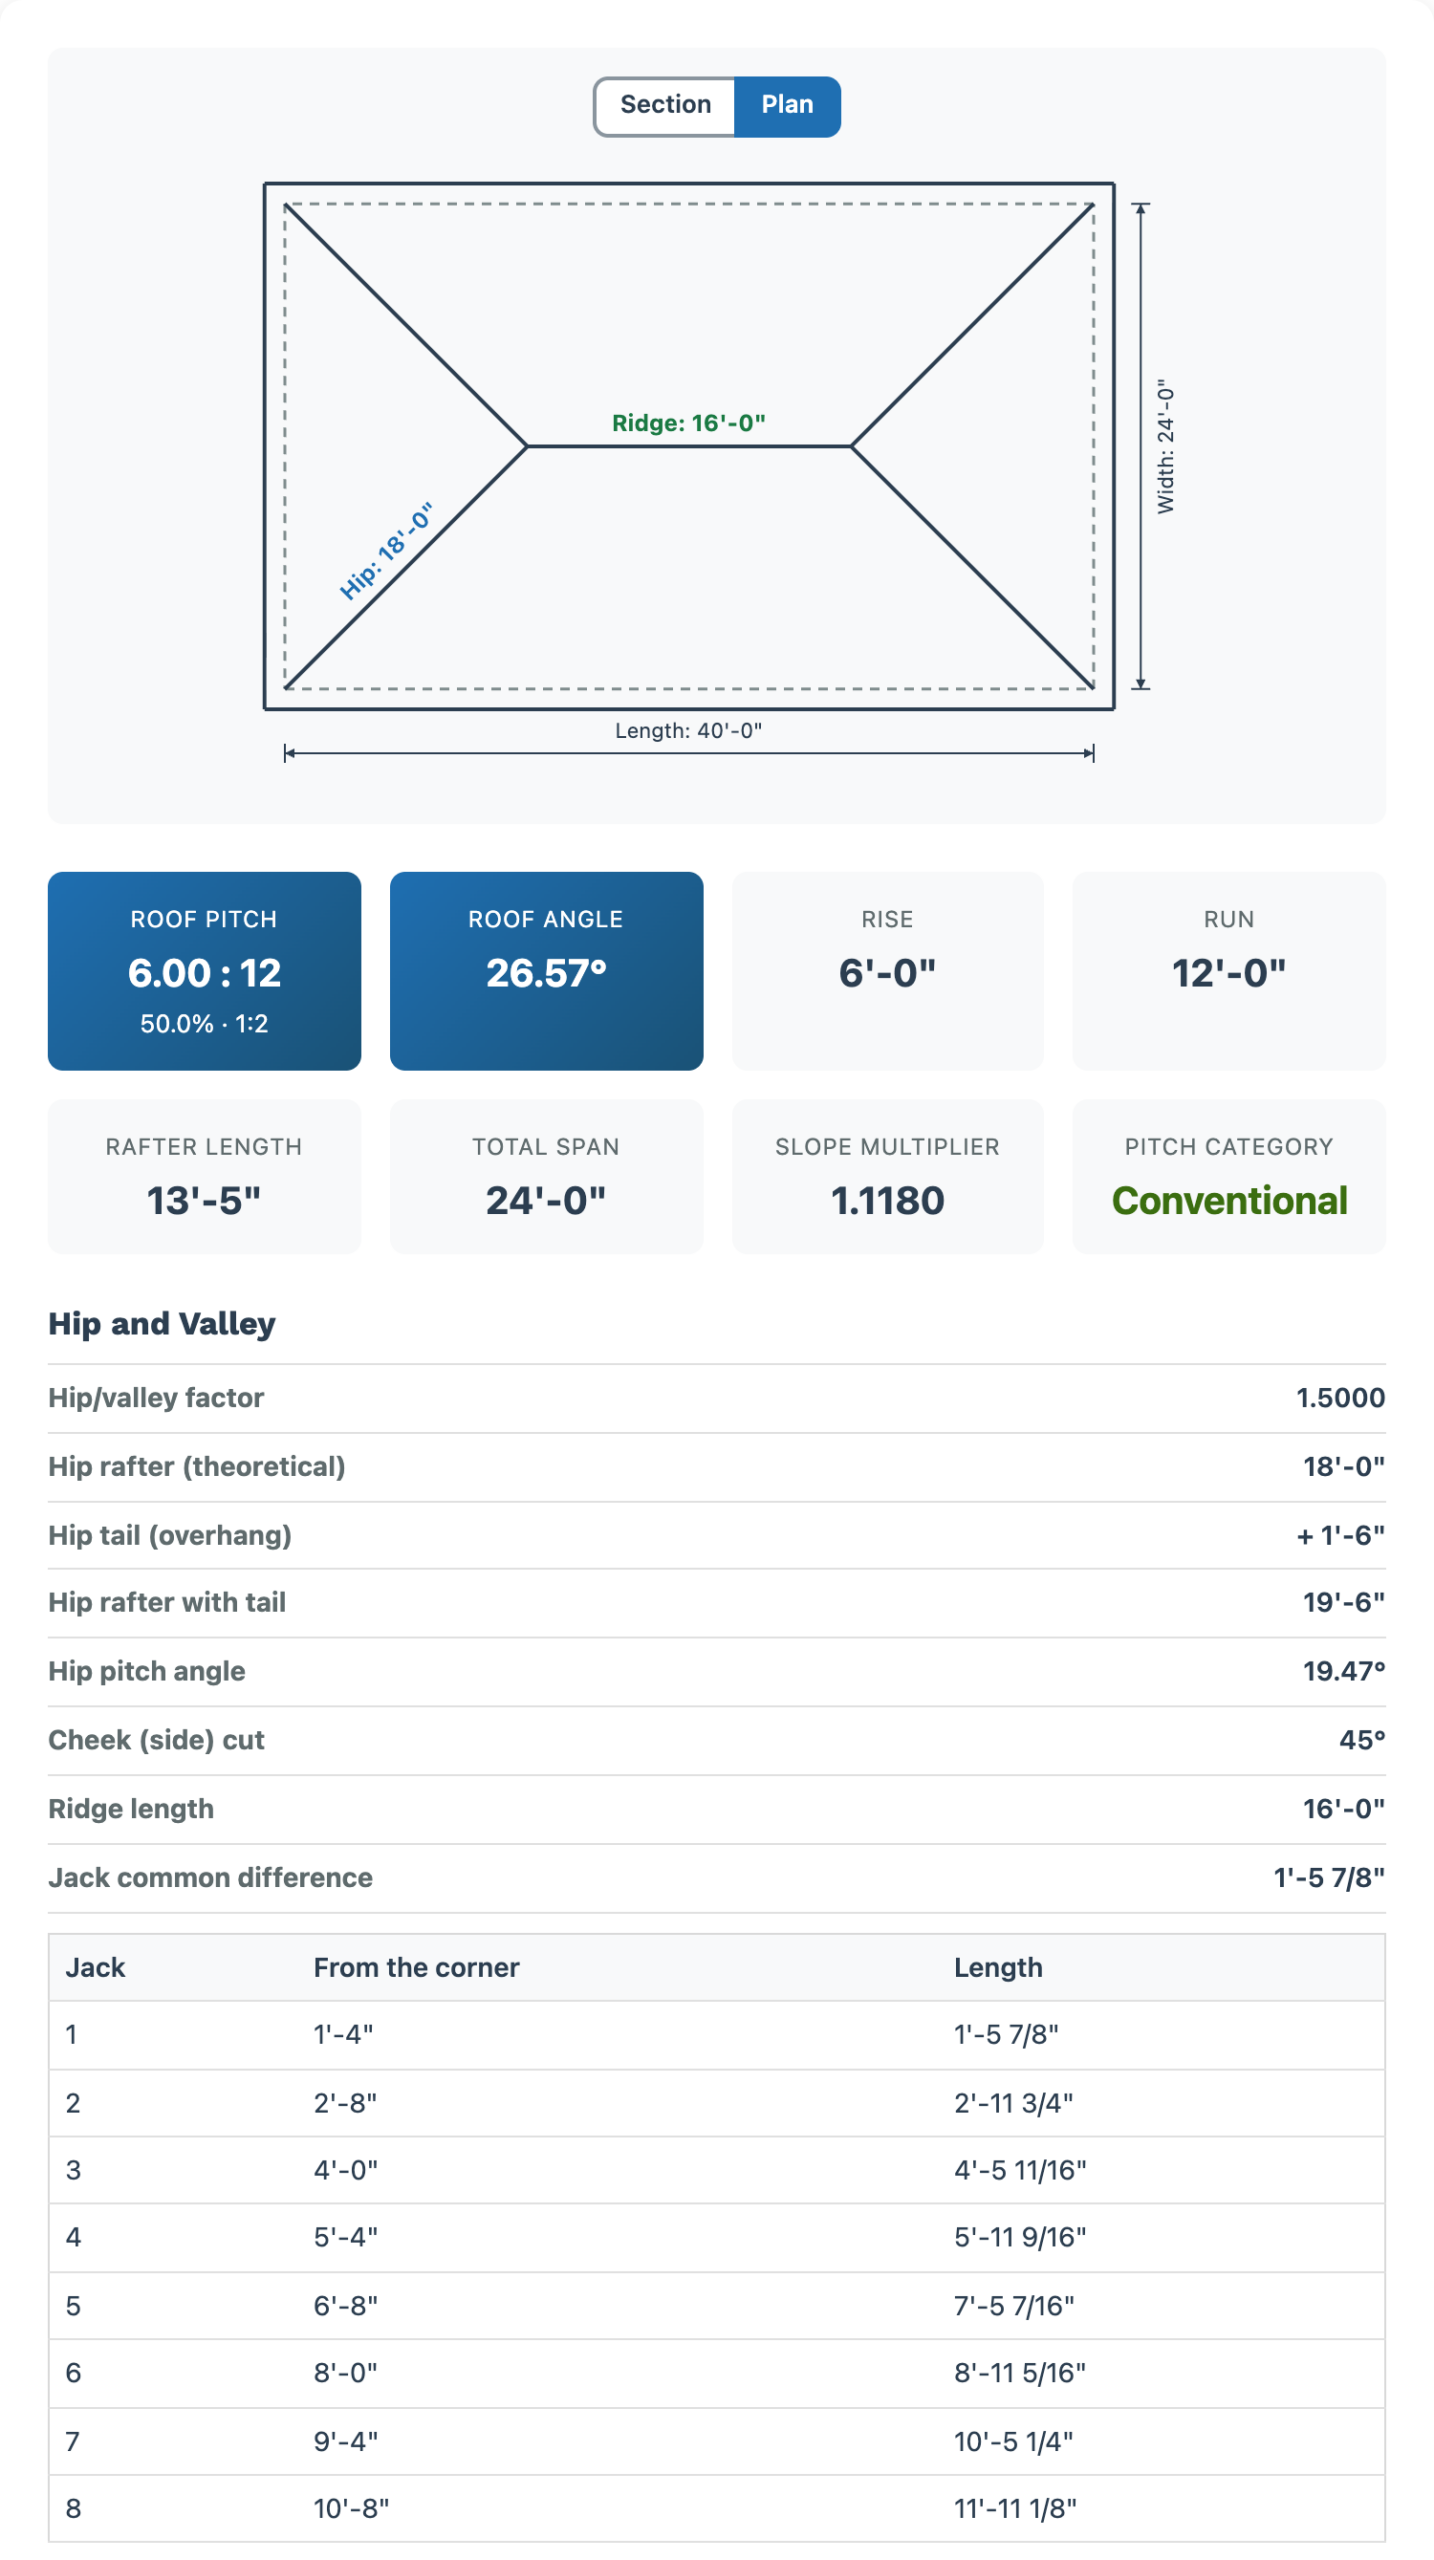
On a hip roof all four sides slope down to the walls, so besides the common rafters you need hip rafters from the corners to the ridge and jack rafters that land on them. Choose Hip in the calculator, enter the pitch, the run (half the building width) and the building length along the ridge. The calculator keeps the common rafter cut list and adds a plan view and a Hip and Valley list:
- Hip/valley factor, √(pitch² + 288) ÷ 12: the hip rafter length per unit of common run, 1.5000 at 6:12.
- Hip rafter length, theoretical and with the overhang tail, and the hip pitch angle.
- The cheek (side) cut of 45° and the ridge length.
- A table of jack rafters at the spacing you choose, with each jack’s distance from the corner, its length and the common difference between them.
For a 24 × 40 ft building at 6:12 with a 12 in overhang, the calculator gives a 16 ft ridge, hip rafters of 18 ft (19 ft 6 in with the tail) at a 19.47° hip pitch, and jack rafters at 16 in centers that grow by 1 ft 5 7/8 in each, from 1 ft 5 7/8 in to 11 ft 11 1/8 in. The roof area is 1,220.9 sq ft, with 78 ft of hips and 136 ft of eaves.
Gambrel and Mansard Roof Calculator
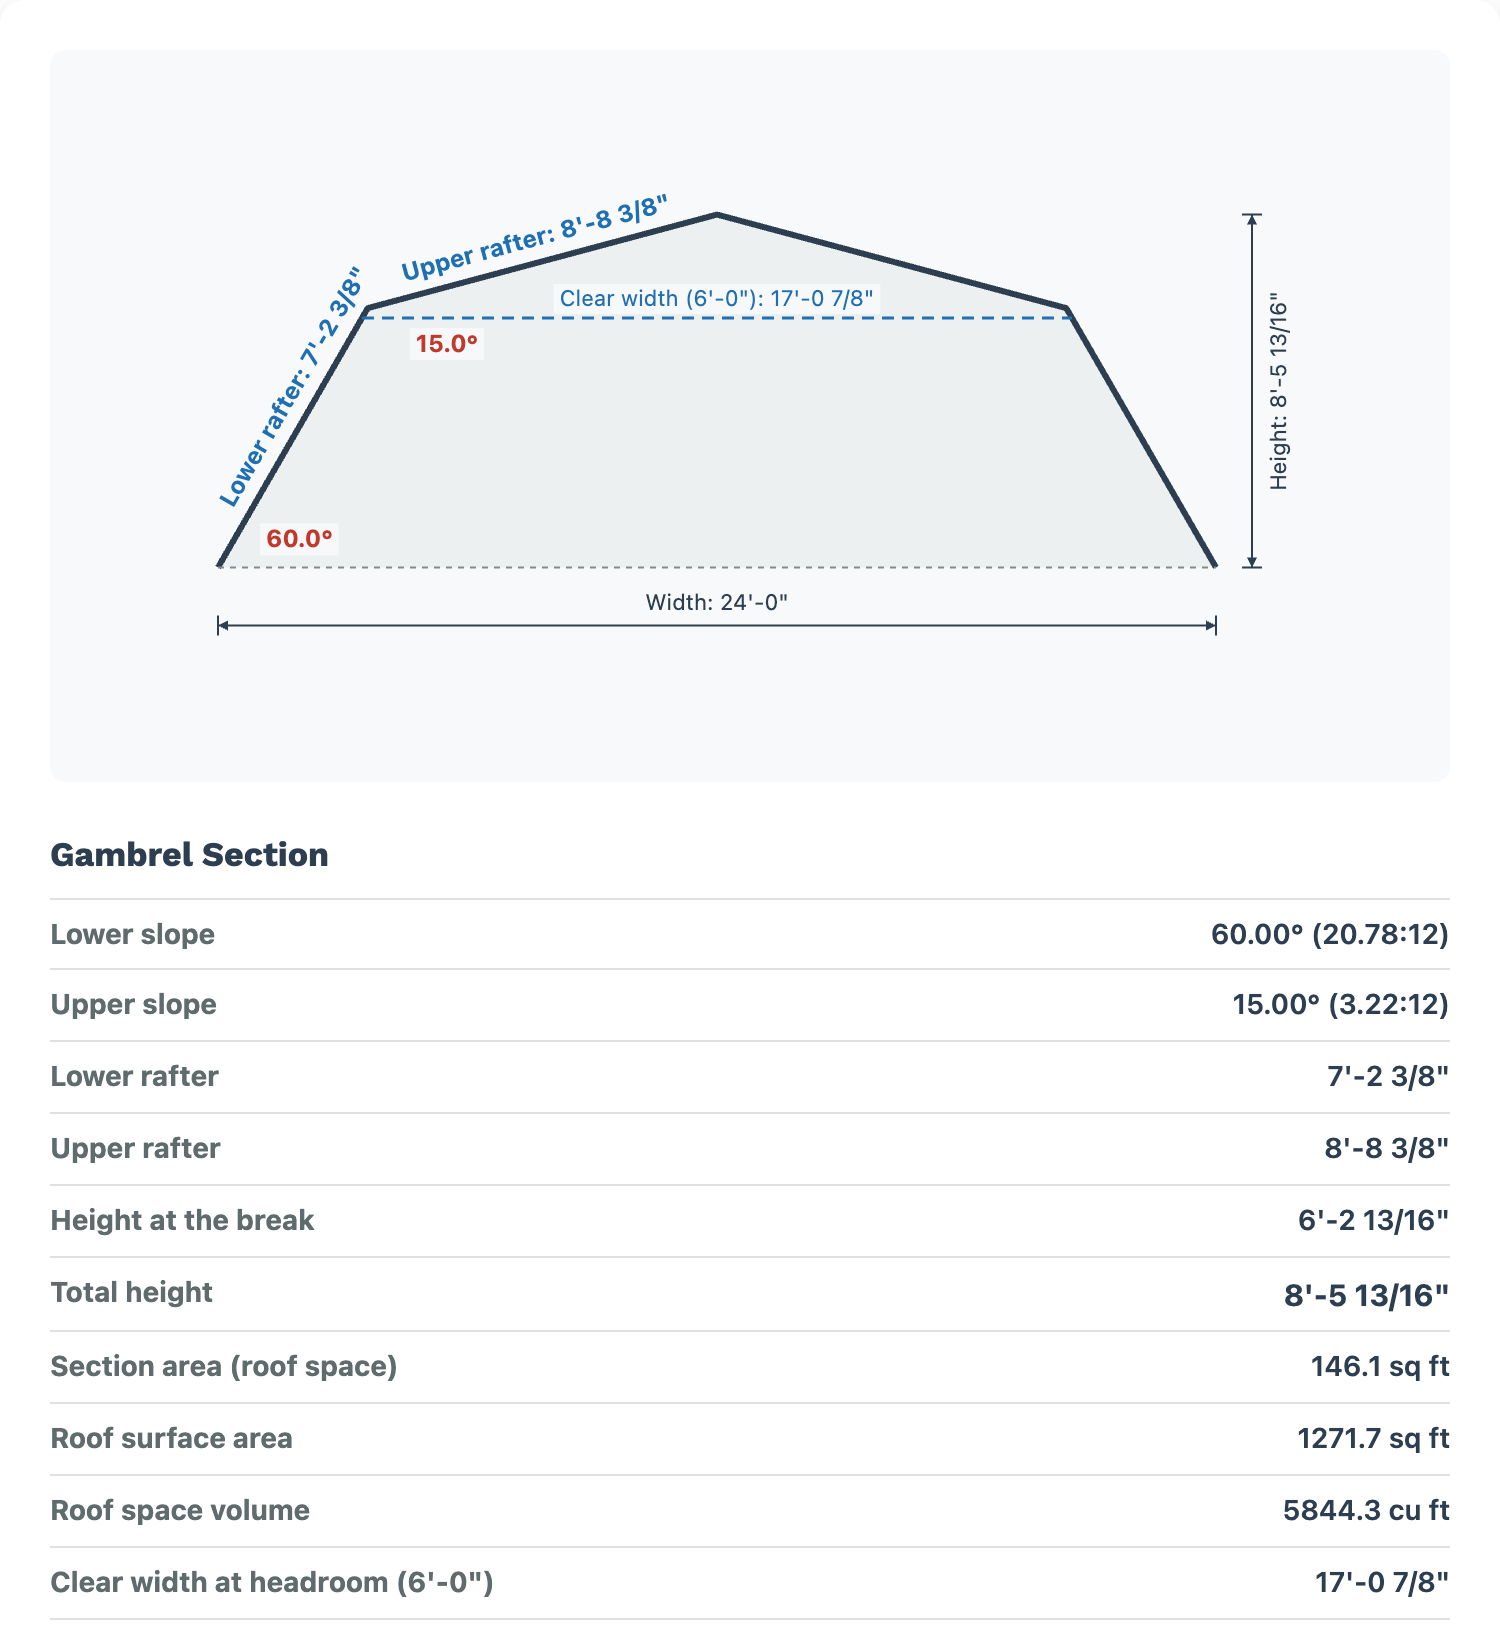
A gambrel (barn) roof has two slopes on each side, a steep lower one and a shallow upper one. A mansard has the same two slopes on all four sides, with a low hipped top. Choose Gambrel or Mansard in the calculator and enter the building width and length, the lower and the upper slope angle and the break point, the share of the half span covered by the lower slope. The calculator draws the section and lists both rafters, the height at the break and the total height, the section area and the volume of the roof space, the roof surface area and the clear width at the headroom you set, which shows how much of the attic is usable.
With the calculator’s starting values, a 60° lower slope, a 15° upper slope and the break at 30% of the half span, a 24 × 40 ft gambrel has a lower rafter of 7 ft 2 3/8 in and an upper rafter of 8 ft 8 3/8 in. The break sits 6 ft 2 13/16 in up and the ridge 8 ft 5 13/16 in; the roof space has a 146.1 sq ft section, 5,844.3 cu ft of volume and 17 ft 7/8 in of clear width at 6 ft headroom, under 1,271.7 sq ft of roof. As a mansard the same section gives 1,388.4 sq ft of roof, a 16 ft upper ridge and upper hip rafters of 12 ft 1 1/16 in.
Roof Pitch and Building Code Requirements
Local building codes often specify minimum or maximum roof pitch requirements depending on climate, wind zone, and snow load. The International Residential Code (IRC 2024) sets baseline requirements that most U.S. jurisdictions adopt with local amendments.
In high-wind regions (such as coastal areas classified under FEMA wind zone maps), steeper pitches increase wind uplift forces on the roof structure. Engineers in hurricane-prone zones often design roofs between 4:12 and 6:12 to balance wind resistance with drainage performance. In heavy snow regions, the ASCE 7 standard (Minimum Design Loads and Associated Criteria for Buildings) provides guidance on how roof slope factors into snow load calculations. Steeper roofs reduce accumulated snow load because snow slides off more readily, but the structure must still handle the dynamic load of sliding snow.
Always verify local code requirements before finalizing your roof design. Contact your local building department or consult a licensed structural engineer for project-specific guidance.
Technical specifications should be verified by a licensed professional for your specific project. Building codes and regulations vary by jurisdiction, so always consult local authorities before beginning construction.
Frequently Asked Questions
How do I calculate roof pitch without getting on the roof?
What is a 4/12 roof pitch in degrees?
What is the minimum roof pitch for shingles?
What roof pitch is best for snow?
How do I convert roof pitch to percentage?
What is the most common residential roof pitch?
How do I calculate roof area from pitch?
What angle do I set my circular saw for rafter cuts?
How do I calculate rafter length from roof pitch?
How steep can a walkable roof be?
Can I change my roof pitch?
What is a 5/12 pitch in degrees?
How do I use a shed roof slope calculator?
Additional Resources
Related Articles on Illustrarch
- Complete Guide to Architectural Roofing Systems
- Architectural Roofing Systems: Styles, Materials, and Benefits
- Exploring Different Types of Architectural Roofing Systems
- Choosing the Right Architectural Roofing System
- Top Trends in Roof Architecture
- Architectural Roofing Systems Trends and Innovations
- What Roof Design Reveals About Urban Architecture
- The Essential Role of Roofing in Home Architecture
- Top Building Materials for Sustainable Construction
- Top 10 Essential Building Materials
- Comparing Different Types of Building Materials
- Guide to Choosing the Right Building Materials
Tools on Illustrarch
- Bubble Diagram Maker: Create spatial relationship diagrams
- All Architecture Tools: Browse our complete collection
Rate this tool
Was Free Online Roof Pitch Calculator useful? One tap, no sign-up.