

Studio RAP Clads Beverwijk Substation with 3D Printed Ceramic Facade
Studio RAP and Powerhouse Company clad a Dutch 150 kV switchstation with a 322-tile 3D printed ceramic relief.
 illustrarch Editoral Team25 September 20262 Mins read1
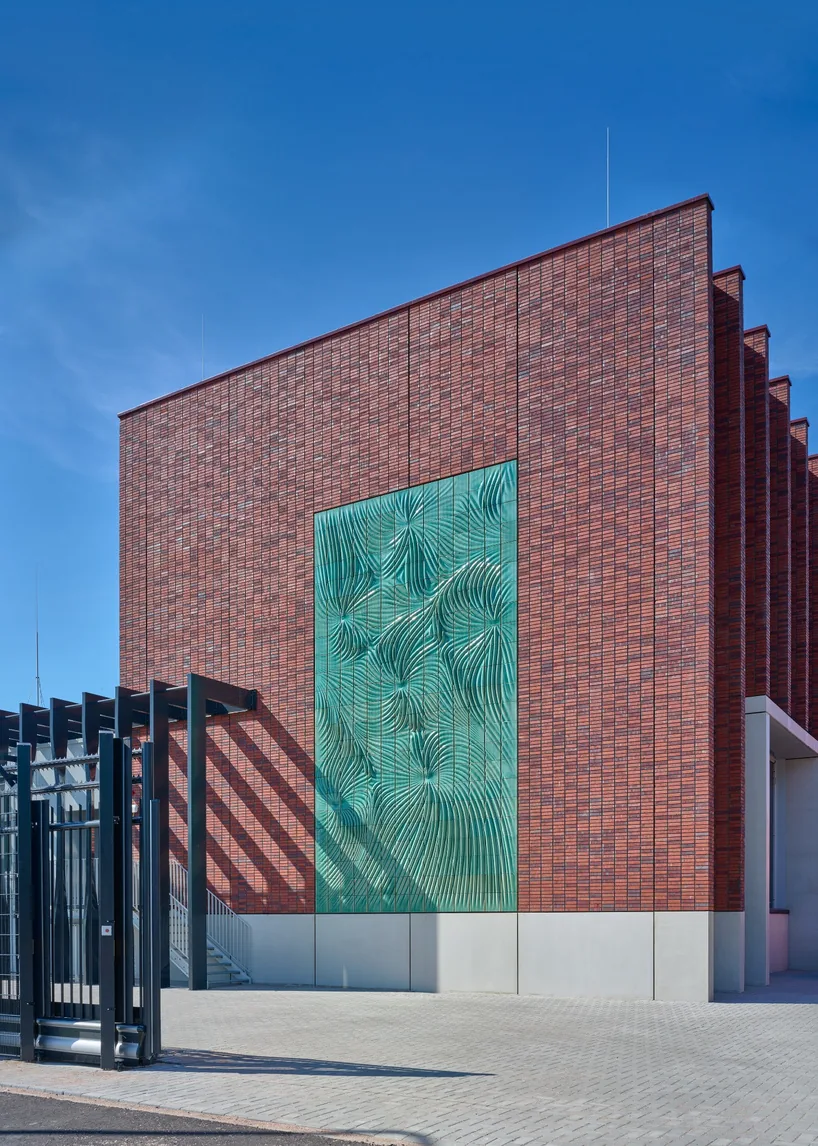
A new 150 kV switchstation in Beverwijk, the Netherlands, has been fitted with a 40 square meter ceramic relief across its brick facade, the result of a collaboration between architecture practice Powerhouse Company and Rotterdam ceramics studio Studio RAP. The artwork, called Powerwall, was completed in 2026 for TenneT, the operator responsible for the country’s high voltage grid.
The building sits in an area around the Bazaar that is shifting from industrial and commercial use toward housing, workspaces and public space, with a renewed link to the waterfront. Rather than treating the substation purely as a technical enclosure, the design team used the changing context of the neighborhood as a reason to give the facility a visible, considered presence on the street.
3D printed ceramic facade for an electrical substation
Infrastructure buildings such as substations and pumping stations are typically closed off to the street, built to satisfy operational and safety requirements with little regard for how they read in a neighborhood. The Beverwijk project takes a different approach. The switchstation is split into two volumes: a taller brick block housing the primary electrical installation, and a lower metal volume for secondary functions. Deep piers give the brick mass a vertical rhythm, while undulating metal lamellas wrap the lower volume and visually tie the two parts together, casting shifting shadows as the sun moves.
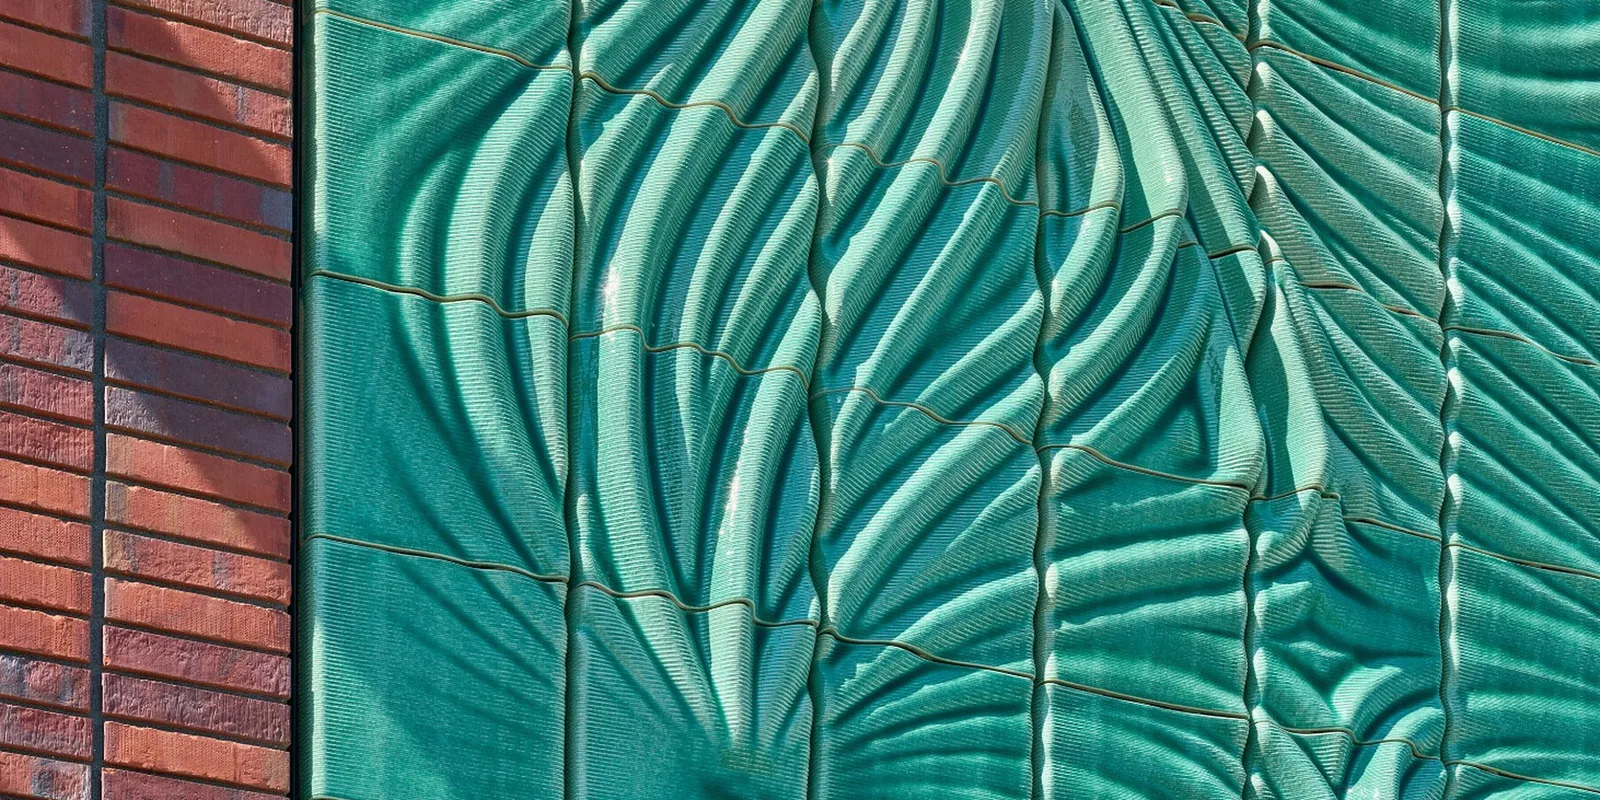
Powerwall is set into the brick volume as a large scale relief, its lines and folds meant to evoke the electromagnetic fields generated by the equipment operating inside the building. Because the piece sits directly in the facade rather than being applied as decoration, the electrical infrastructure and its architectural skin are treated as a single design problem.
How the 322 ceramic tiles were produced
Studio RAP built Powerwall from 322 individually 3D printed ceramic tiles, each one unique, combining into an 8 by 5 meter surface. The studio developed the relief pattern through computational design and produced every tile using its own robotic clay printing process at its Rotterdam workshop, a method that lets form, texture and depth vary from one tile to the next while still fitting together into one continuous surface.

After firing, the tiles were finished with a translucent turquoise glaze that pools in the grooves and recessed areas of the relief, making the three dimensional pattern more pronounced. Because the glaze catches light differently depending on depth, the facade changes appearance through the day: from a distance the turquoise field reads as one continuous ceramic landscape, while up close the individual folds and variations in each tile become visible.
Part of a wider practice in ceramic facades
Powerwall extends work Studio RAP has developed from its Rotterdam base, where the studio produces ceramic facades, ornament and architectural artworks using computational design paired with in-house robotic clay printing. Powerhouse Company, founded in 2005 and now operating from Rotterdam, Munich, Oslo and Nairobi, brought the switchstation’s overall architecture, working with Studio RAP to fold a digitally fabricated artwork into a functioning piece of energy infrastructure.
The studio has recently applied a related process at a much larger scale on the entrance walls of the Jumeirah Marsa Al Arab hotel in Dubai, a project produced with fabrication support from Royal Tichelaar for firing and glazing. That installation used close to 900 parametrically generated tiles across two walls, giving some sense of the range Studio RAP now works across, from a mid-size grid facility in the Netherlands to a large hospitality lobby in the Gulf.
For Beverwijk, what is confirmed is the finished condition: a completed, 2026 dated switchstation with a 322-tile, 40 square meter ceramic relief integrated into its street facing brick volume.




African Futures Institute Opens Permanent Home in Accra Warehouse
Lesley Lokko's African Futures Institute converts an Accra tile warehouse into a...
illustrarch Editoral Team2 Mins read

People’s Theatre Opens Permanent Inwood Home After 18 Years
WORKac's ramp-driven design gives Mino Lora's People's Theatre its first permanent home...
illustrarch Editoral Team2 Mins read
Grimshaw’s Auckland City Rail Link Stations Open Weaving in Māori Design Language
Grimshaw's three City Rail Link stations open in Auckland, built with Mana...
illustrarch Editoral Team3 Mins read
Allies and Morrison Win Approval to Restore Barbican Sculpture Court
City of London Corporation approves Allies and Morrison's plan to restore the...
illustrarch Editoral Team2 Mins read


Leave a comment