

A Visionary Mixed-Use Development on Parisian Railyards
The mixed-use development on Parisian railyards integrates 105 social housing units and 18 SOHOs, blending residential and professional spaces in a cohesive urban environment.
 Elif Ayse Sen5 December 20232 Mins read392


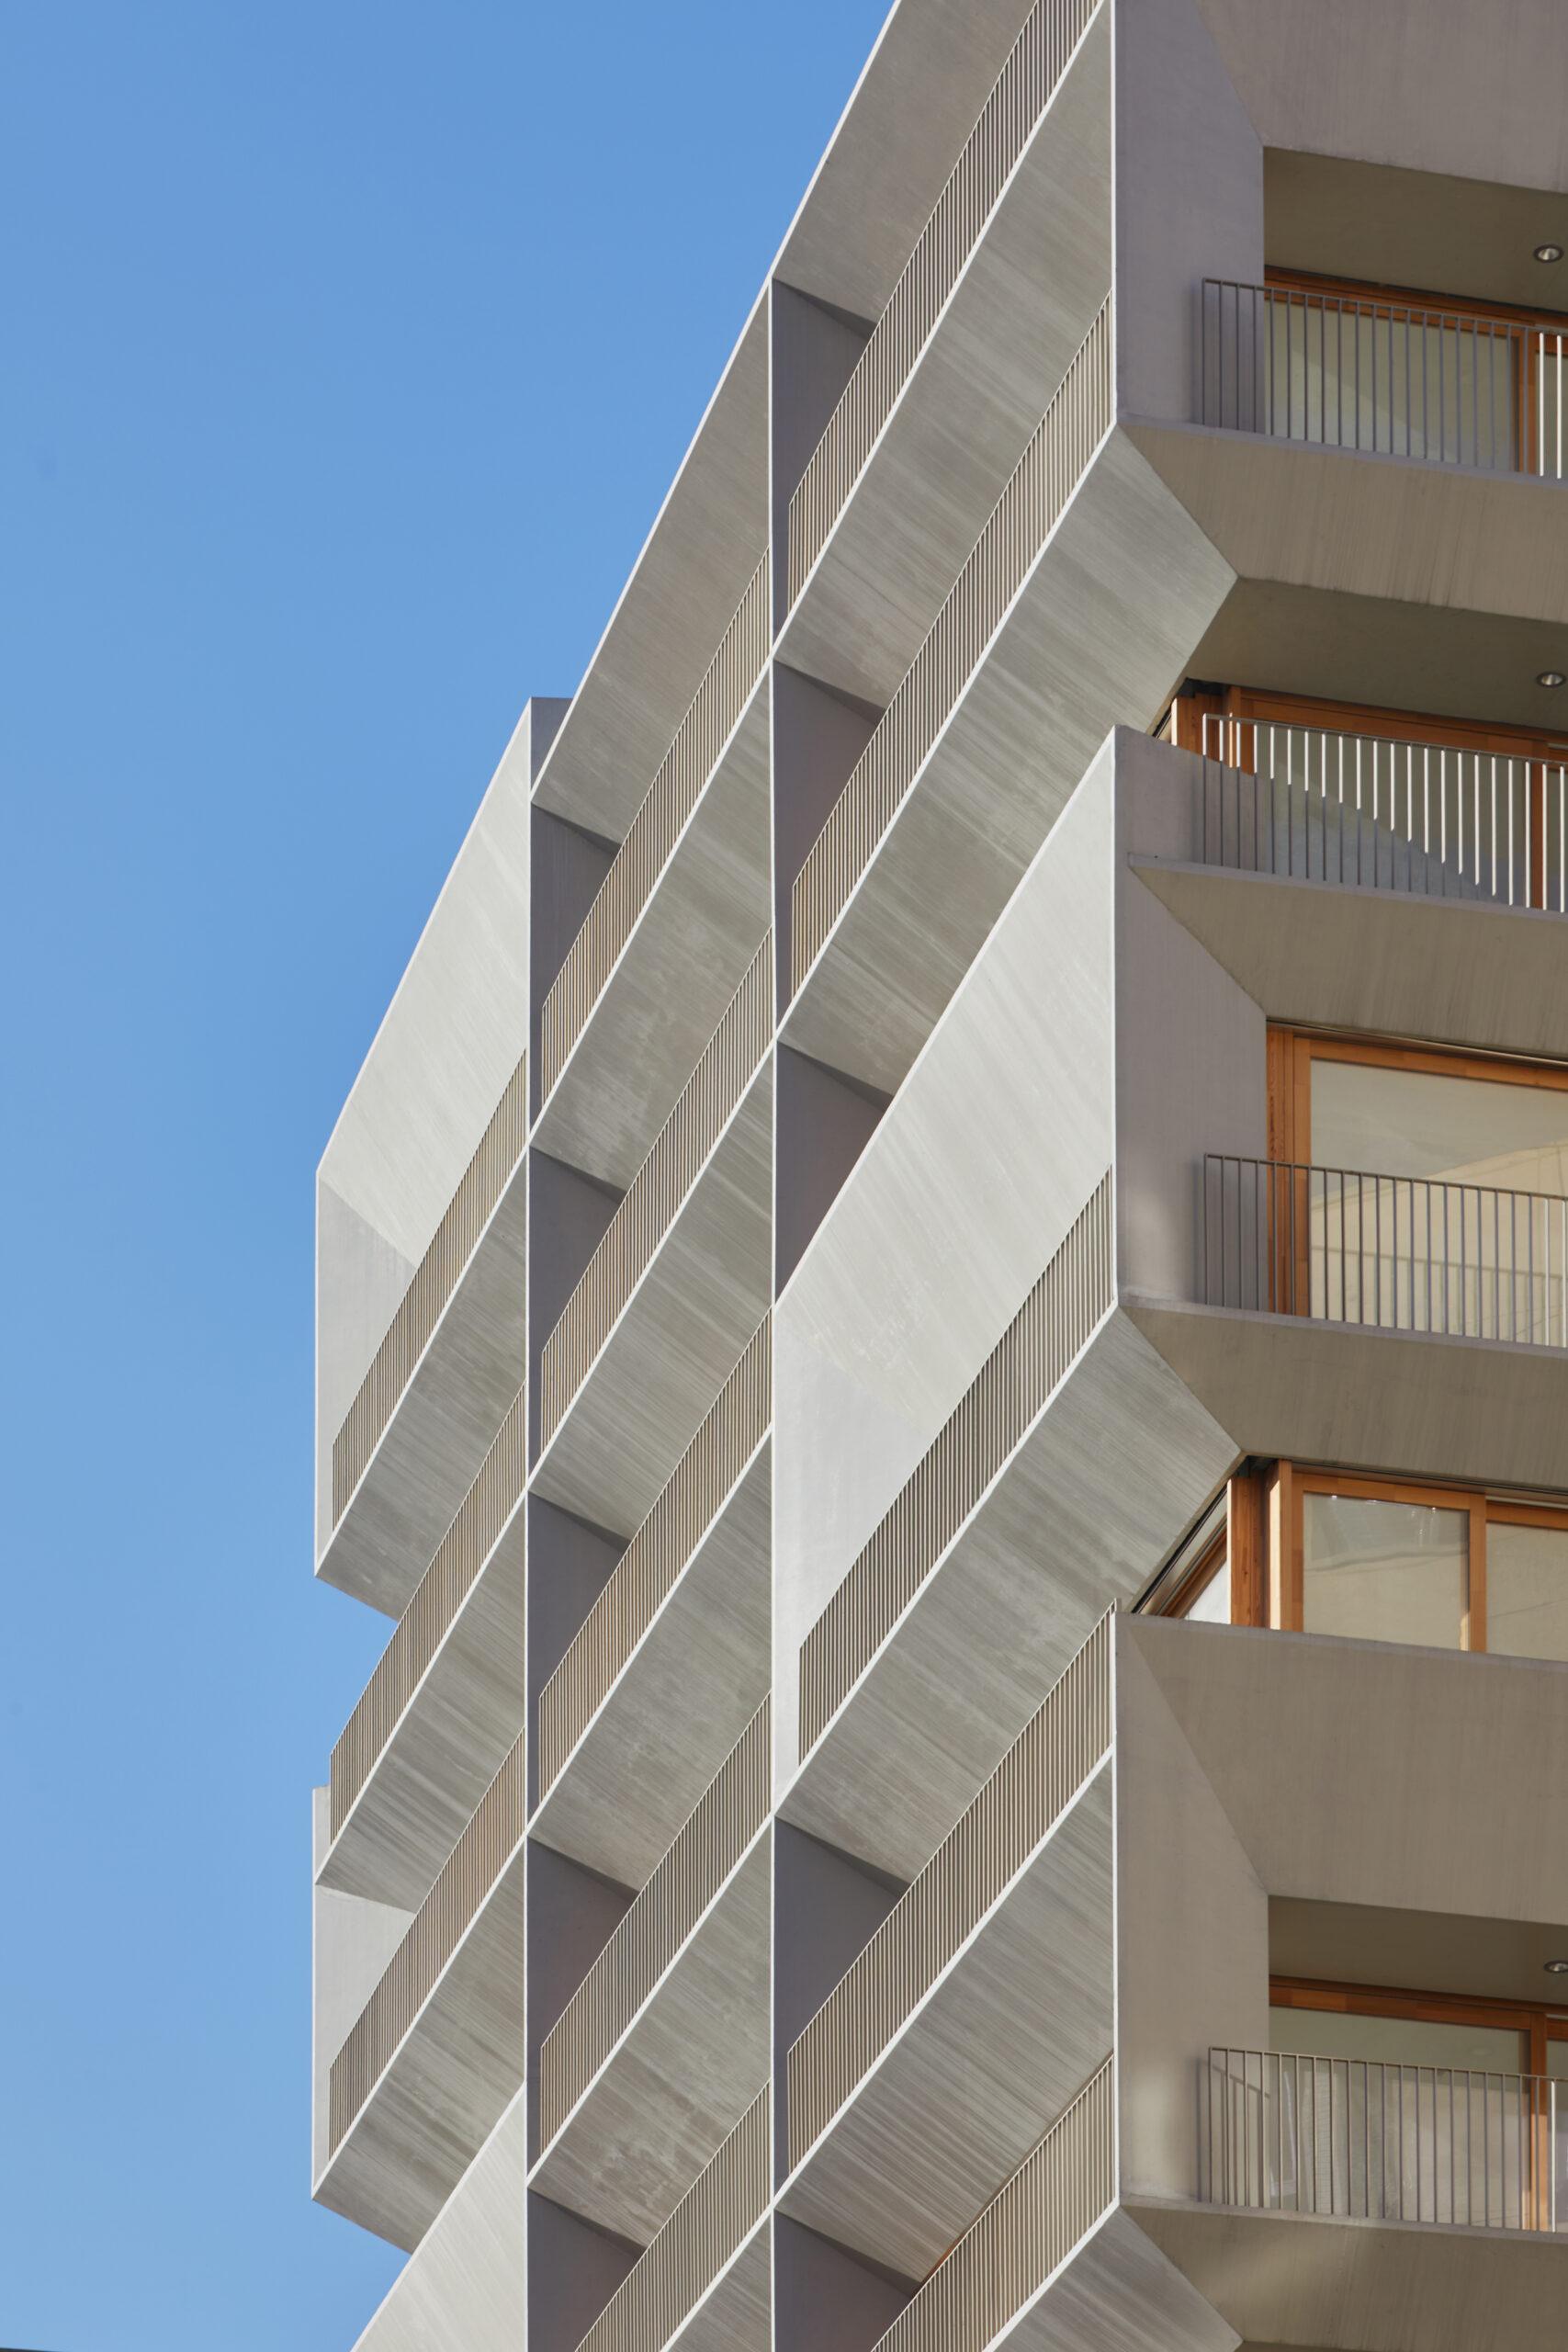


Located at the outskirts of central Paris on reclaimed railyards, our innovative mixed-use development seamlessly integrates 105 social housing units and 18 SOHOs (small offices/home offices). Embracing an urban typology that distinguishes a “lower unified world” housing shops (SOHO) and a “diversified upper world” comprising apartments, the project unfolds as a testament to the harmonious coexistence of these two realms.


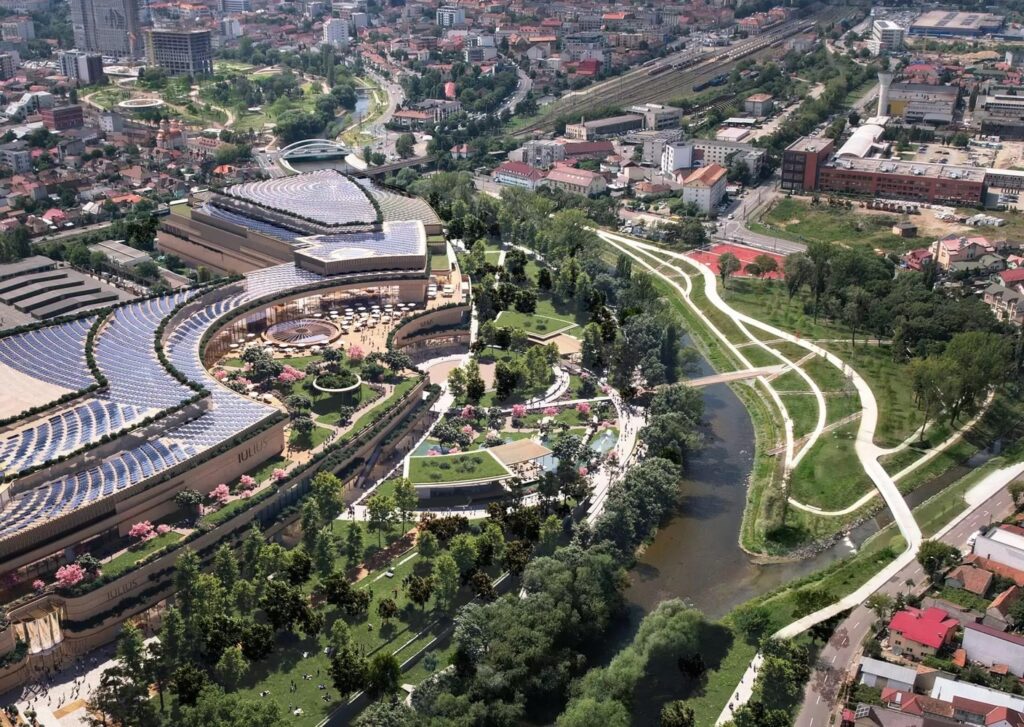
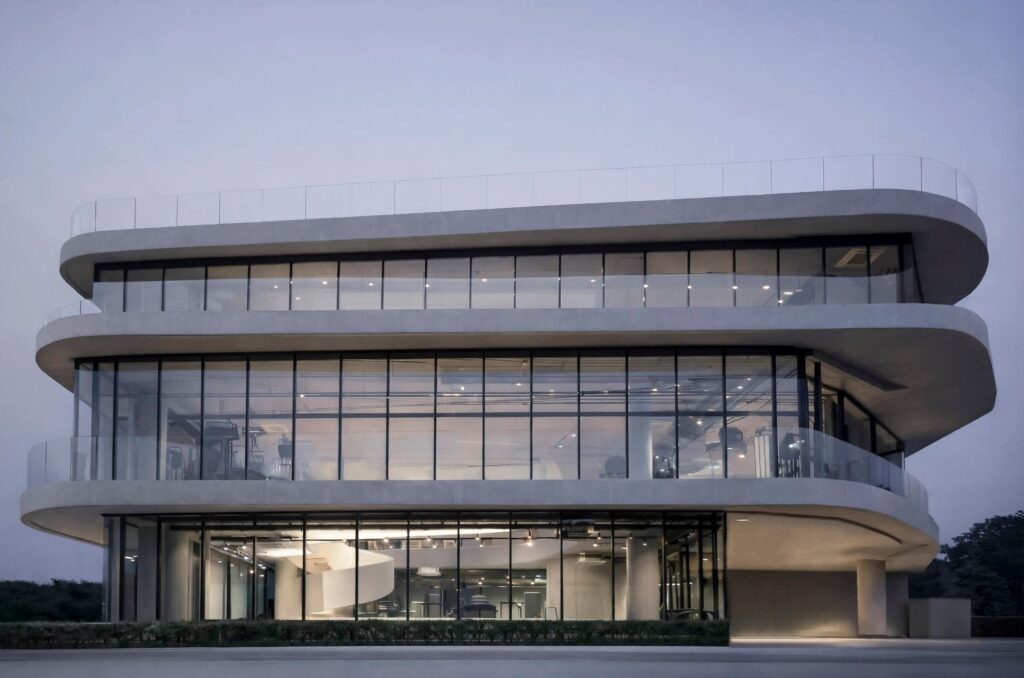
In an intentional play on unity and diversity, the project showcases a strategic differentiation in expression between the podium and tower volumes, while maintaining a shared palette of materials such as concrete, wood, and aluminum. Embracing principles of compactness and reversibility, the development breathes new life into abandoned railyards, redefining the Parisian cityscape.

The SOHO concept, entwining dwelling with professional workspace, is given a unique twist akin to townhouses with dual public/private access. This deliberate typological organization ensures a seamless flow between offices and dwellings, fostering a sense of indeterminacy between work and living spaces, all while preserving a modicum of intimacy across units. The distinctive ribbed and perforated aluminum façade of the SOHOs, resembling extruded roofs with cutaways, pays homage to the site’s historic train sheds, optimizing natural light penetration.
Moving beyond the interior confines, both SOHOs and apartments embrace an architecture that extends towards the exterior. Rather than the façade framework dictating design, the focus shifts to views and access to light, shaping the envelopes and bay sizes. Positioned at the corners of the volumes and boasting expansive views of the Parisian cityscape, living rooms seamlessly extend into kitchens and bedrooms along broad glazed windows, accentuating the spaciousness of the flats.

In essence, our mixed-use development on Parisian railyards is a celebration of urban harmony, where architectural ingenuity meets the functional needs of diverse living and working spaces. As a nod to the past while embracing the future, this project not only revitalizes abandoned spaces but also sets a visionary standard for integrated, vibrant urban living on the edges of one of the world’s most iconic cities.

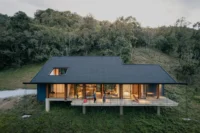

Office SURI by archicraft
Not every office needs a dramatic statement to make an impression. This...
 illustrarch Editoral Team2 Mins read
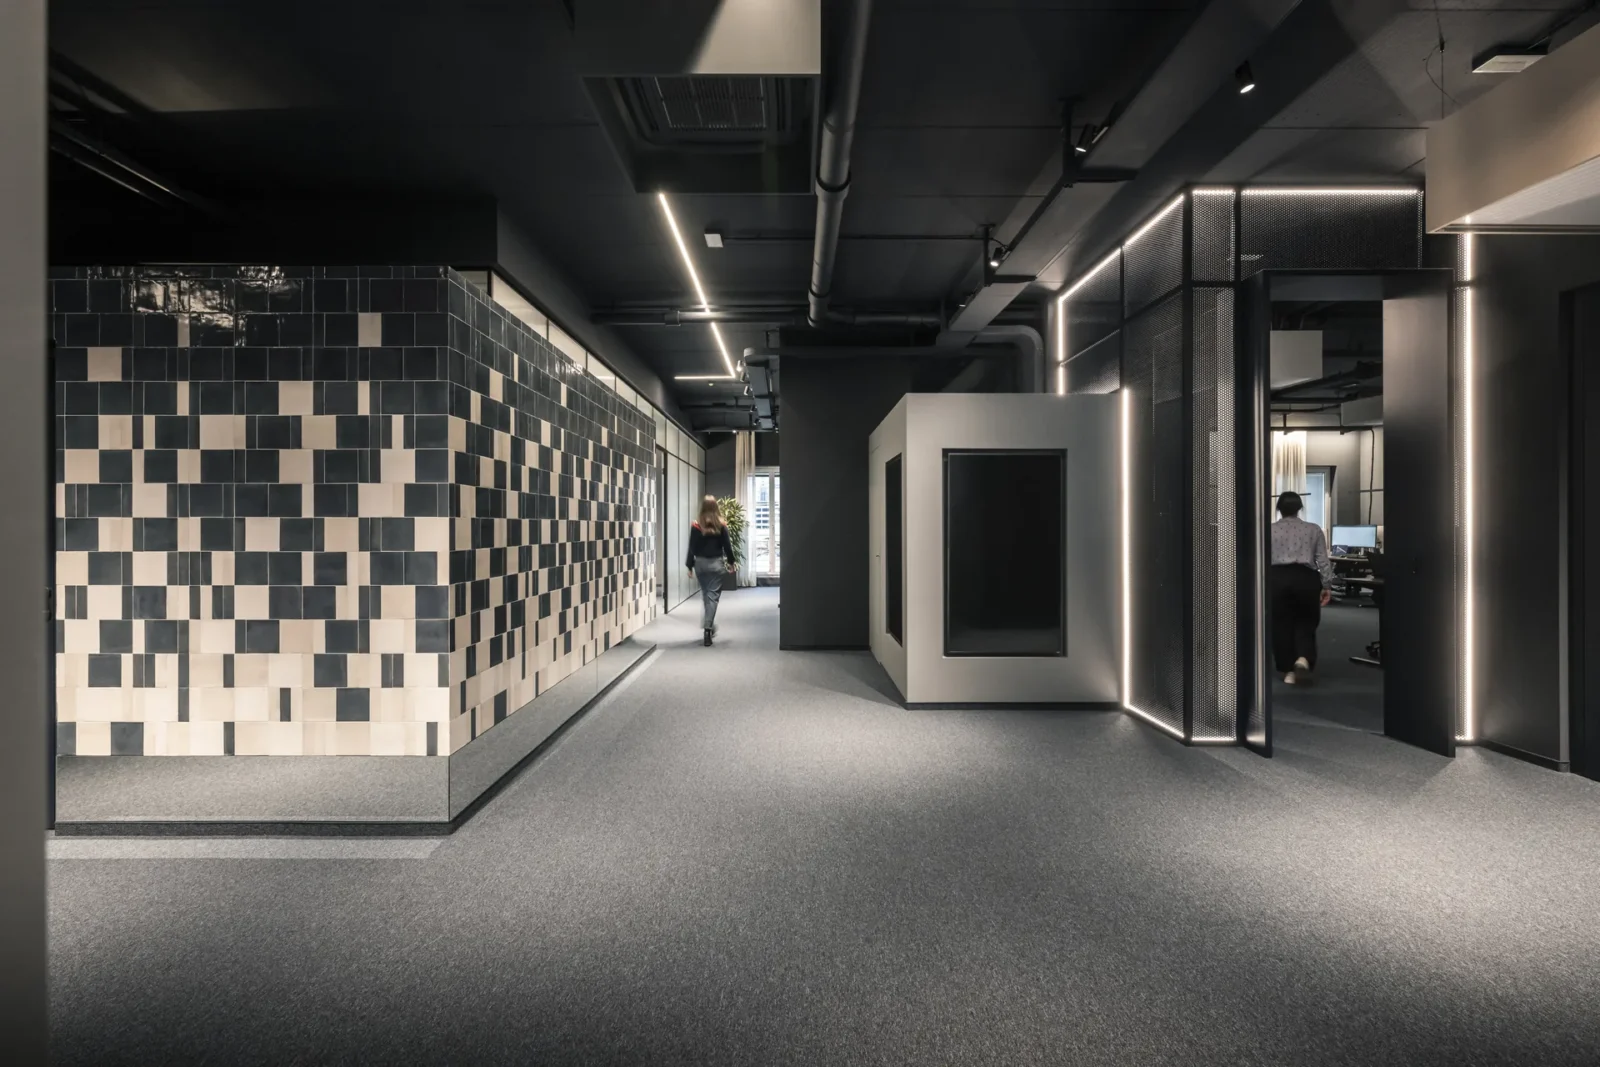
ADDITIVE HQ by NOA
NOA turns an 850 m² raw floor in Bolzano into ADDITIVE's headquarters,...
illustrarch Editoral Team3 Mins read
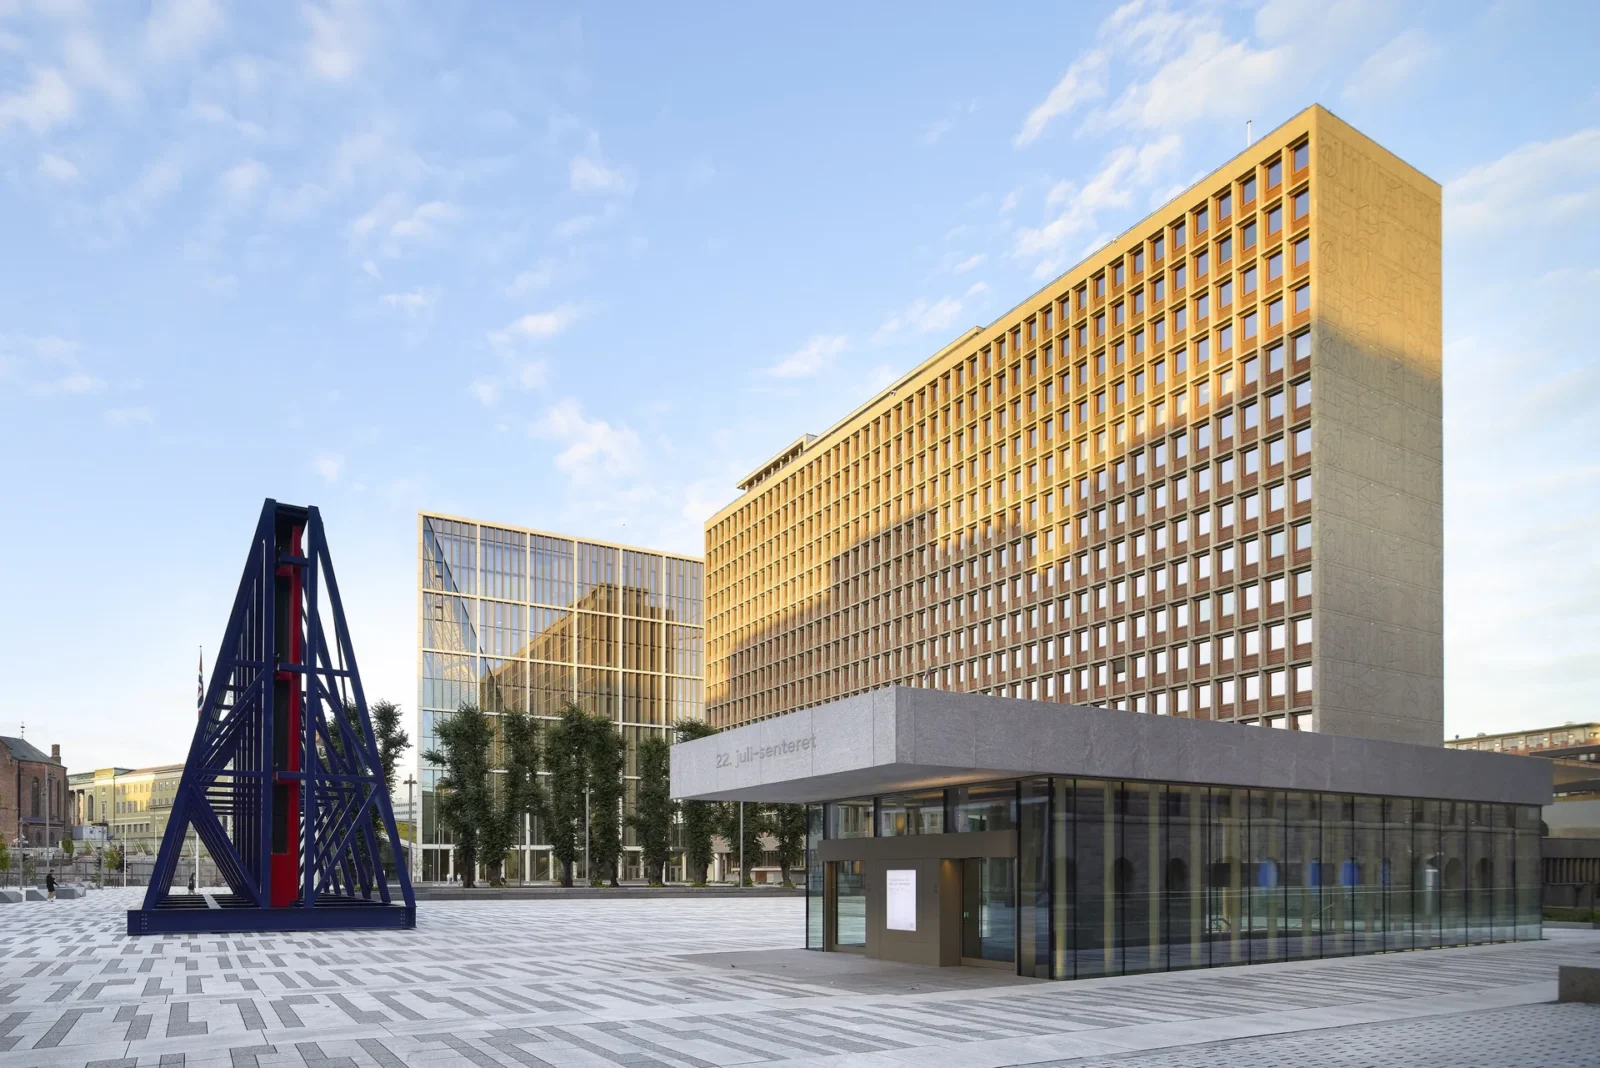
New Government Quarter by Nordic Office of Architecture
The first phase of Oslo's New Government Quarter rebuilds the site of...
illustrarch Editoral Team4 Mins read
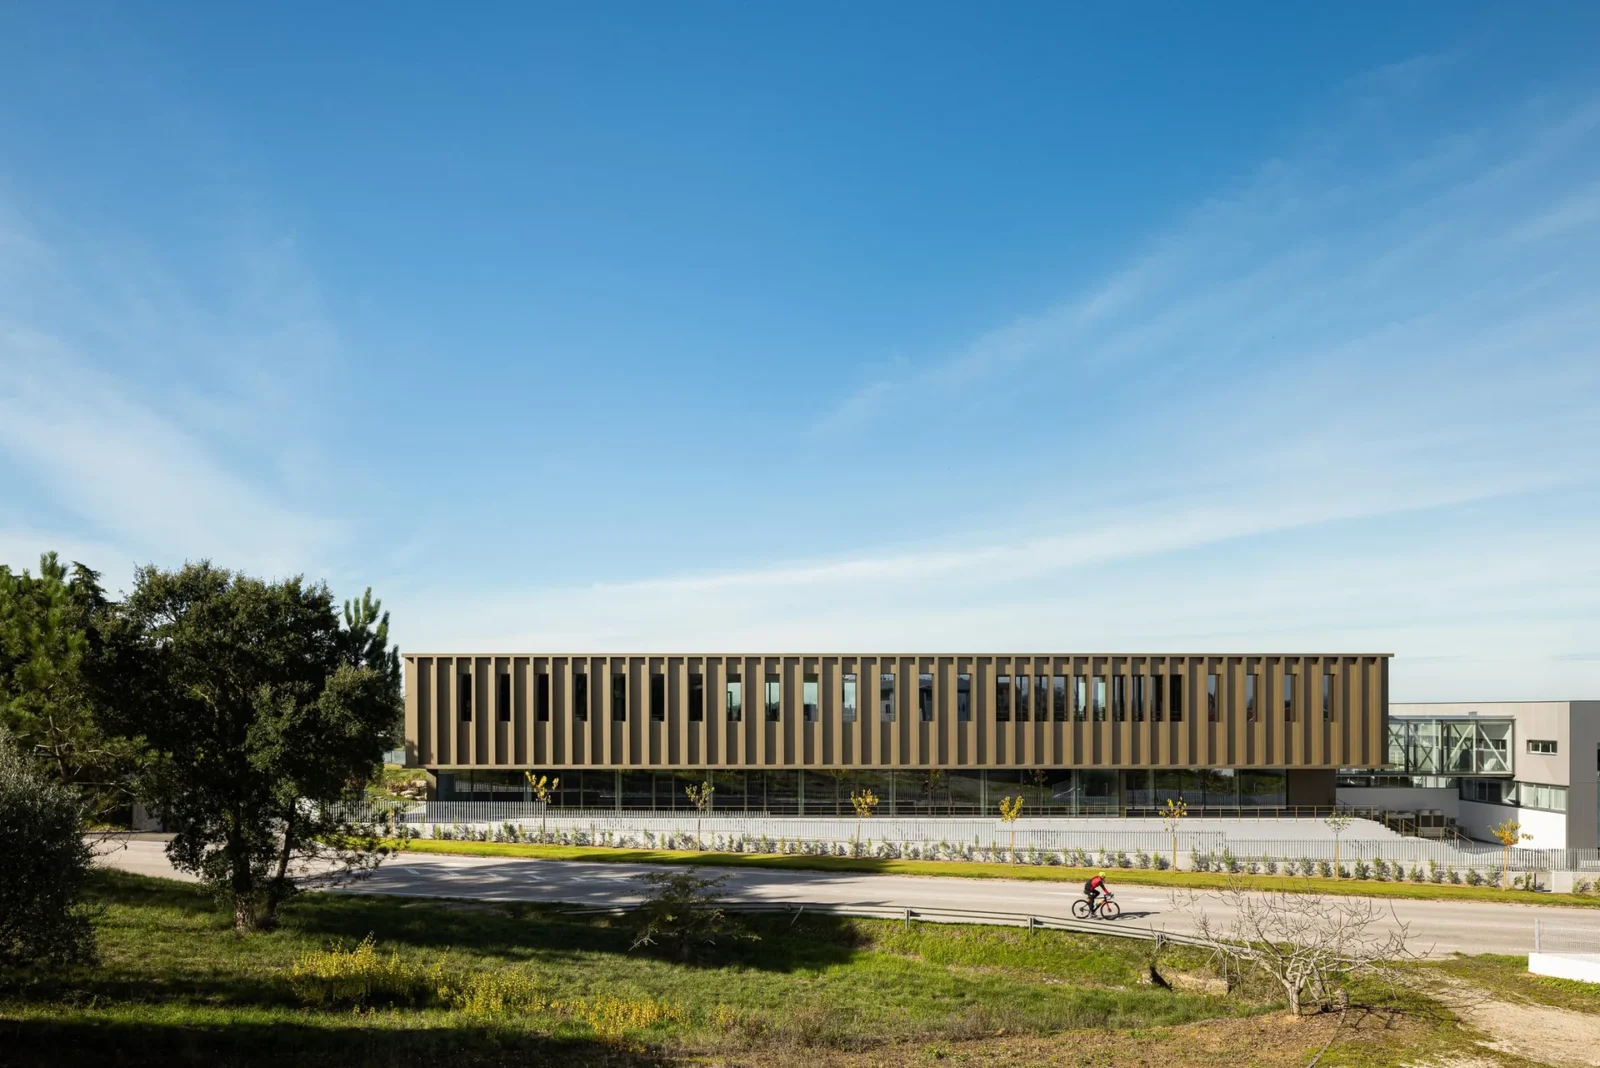
New PRF Headquarters Building by Impare Arquitectura
Impare Arquitectura extend a Leiria gas-solutions company with a volume aligned to...
illustrarch Editoral Team2 Mins read




Leave a comment