

Möbiuseum: Oslo’s First Möbius Museum of Design Floating in Space
Möbiuseum, designed by KRITIKAA ARCHITECT, features a continuous Möbius loop structure that integrates exhibition space with the natural landscape of Bygdøy island.
 illustrarch Editoral Team24 March 20211 Mins read465


Möbiuseum reimagines the museum as a single, unbroken Möbius loop, an infinite ribbon of space that gives every visitor the sensation of floating in time. Designed by KRITIKAA ARCHITECT on Bygdøy island in Oslo, Norway, the proposal turns a mathematical figure into a building, using the loop’s continuous surface to suggest a journey without beginning or end. The Möbius form sits at the centre of the site, placed so that it produces only a minimal footprint while the rest of the building blends into the contoured topography and extends toward the waterfront.
A museum lives or dies by how it choreographs movement, and the Möbius geometry answers that challenge directly. Rather than the usual sequence of separate rooms, the looping surface invites a flowing, self-guided path where circulation and exhibition become one gesture. The topology gives visitors a panoramic view of Bygdøy island and a feeling of closeness to nature, an approach that preserves the natural beauty along with the fauna and flora of the site. That respect for setting matters on Bygdøy, a peninsula already known across Oslo for its concentration of cultural institutions and green open space.
A Crystalline Skin Inspired by Spacetime
The building’s most striking feature is a timeless crystalline façade inspired by ripples found in spacetime, creating an eye-catching reflection of the surroundings that encourages passers-by to stop and gaze. This Möbius skin is a parametrically designed metal façade made up of grey metallic panels, with the voids between them filled with ETFE panels that lend the structure a snowy effect. Parametric design and lightweight ETFE cushions have become common tools for large public buildings, prized for their ability to wrap complex curved forms while keeping weight and material use low. Here they let the abstract idea of a Möbius strip read clearly at architectural scale.
Set within the cultural fabric of Oslo, the scheme treats the museum not as an isolated object but as part of a wider ensemble. The museum structure, an urban forest, and connecting waterfront plazas come together to form a new landmark, drawing people into the futuristic world the project imagines for Bygdøy island. The result is a design that asks a familiar building type to behave like an experience, where the act of walking through becomes inseparable from the story being told.


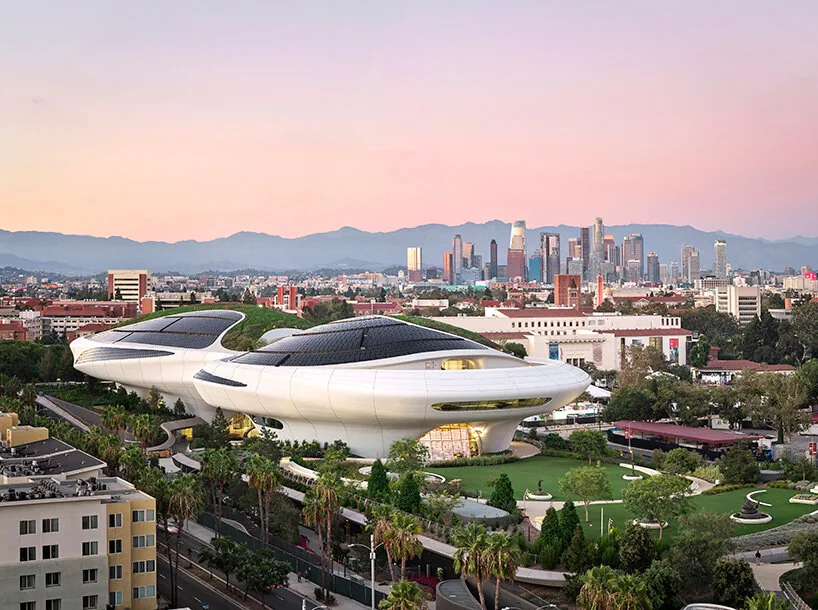
George Lucas’s Narrative Art Museum Set to Open in LA in 2026
George Lucas's museum of narrative art, designed by Ma Yansong, opens in...
illustrarch Editoral Team3 Mins read
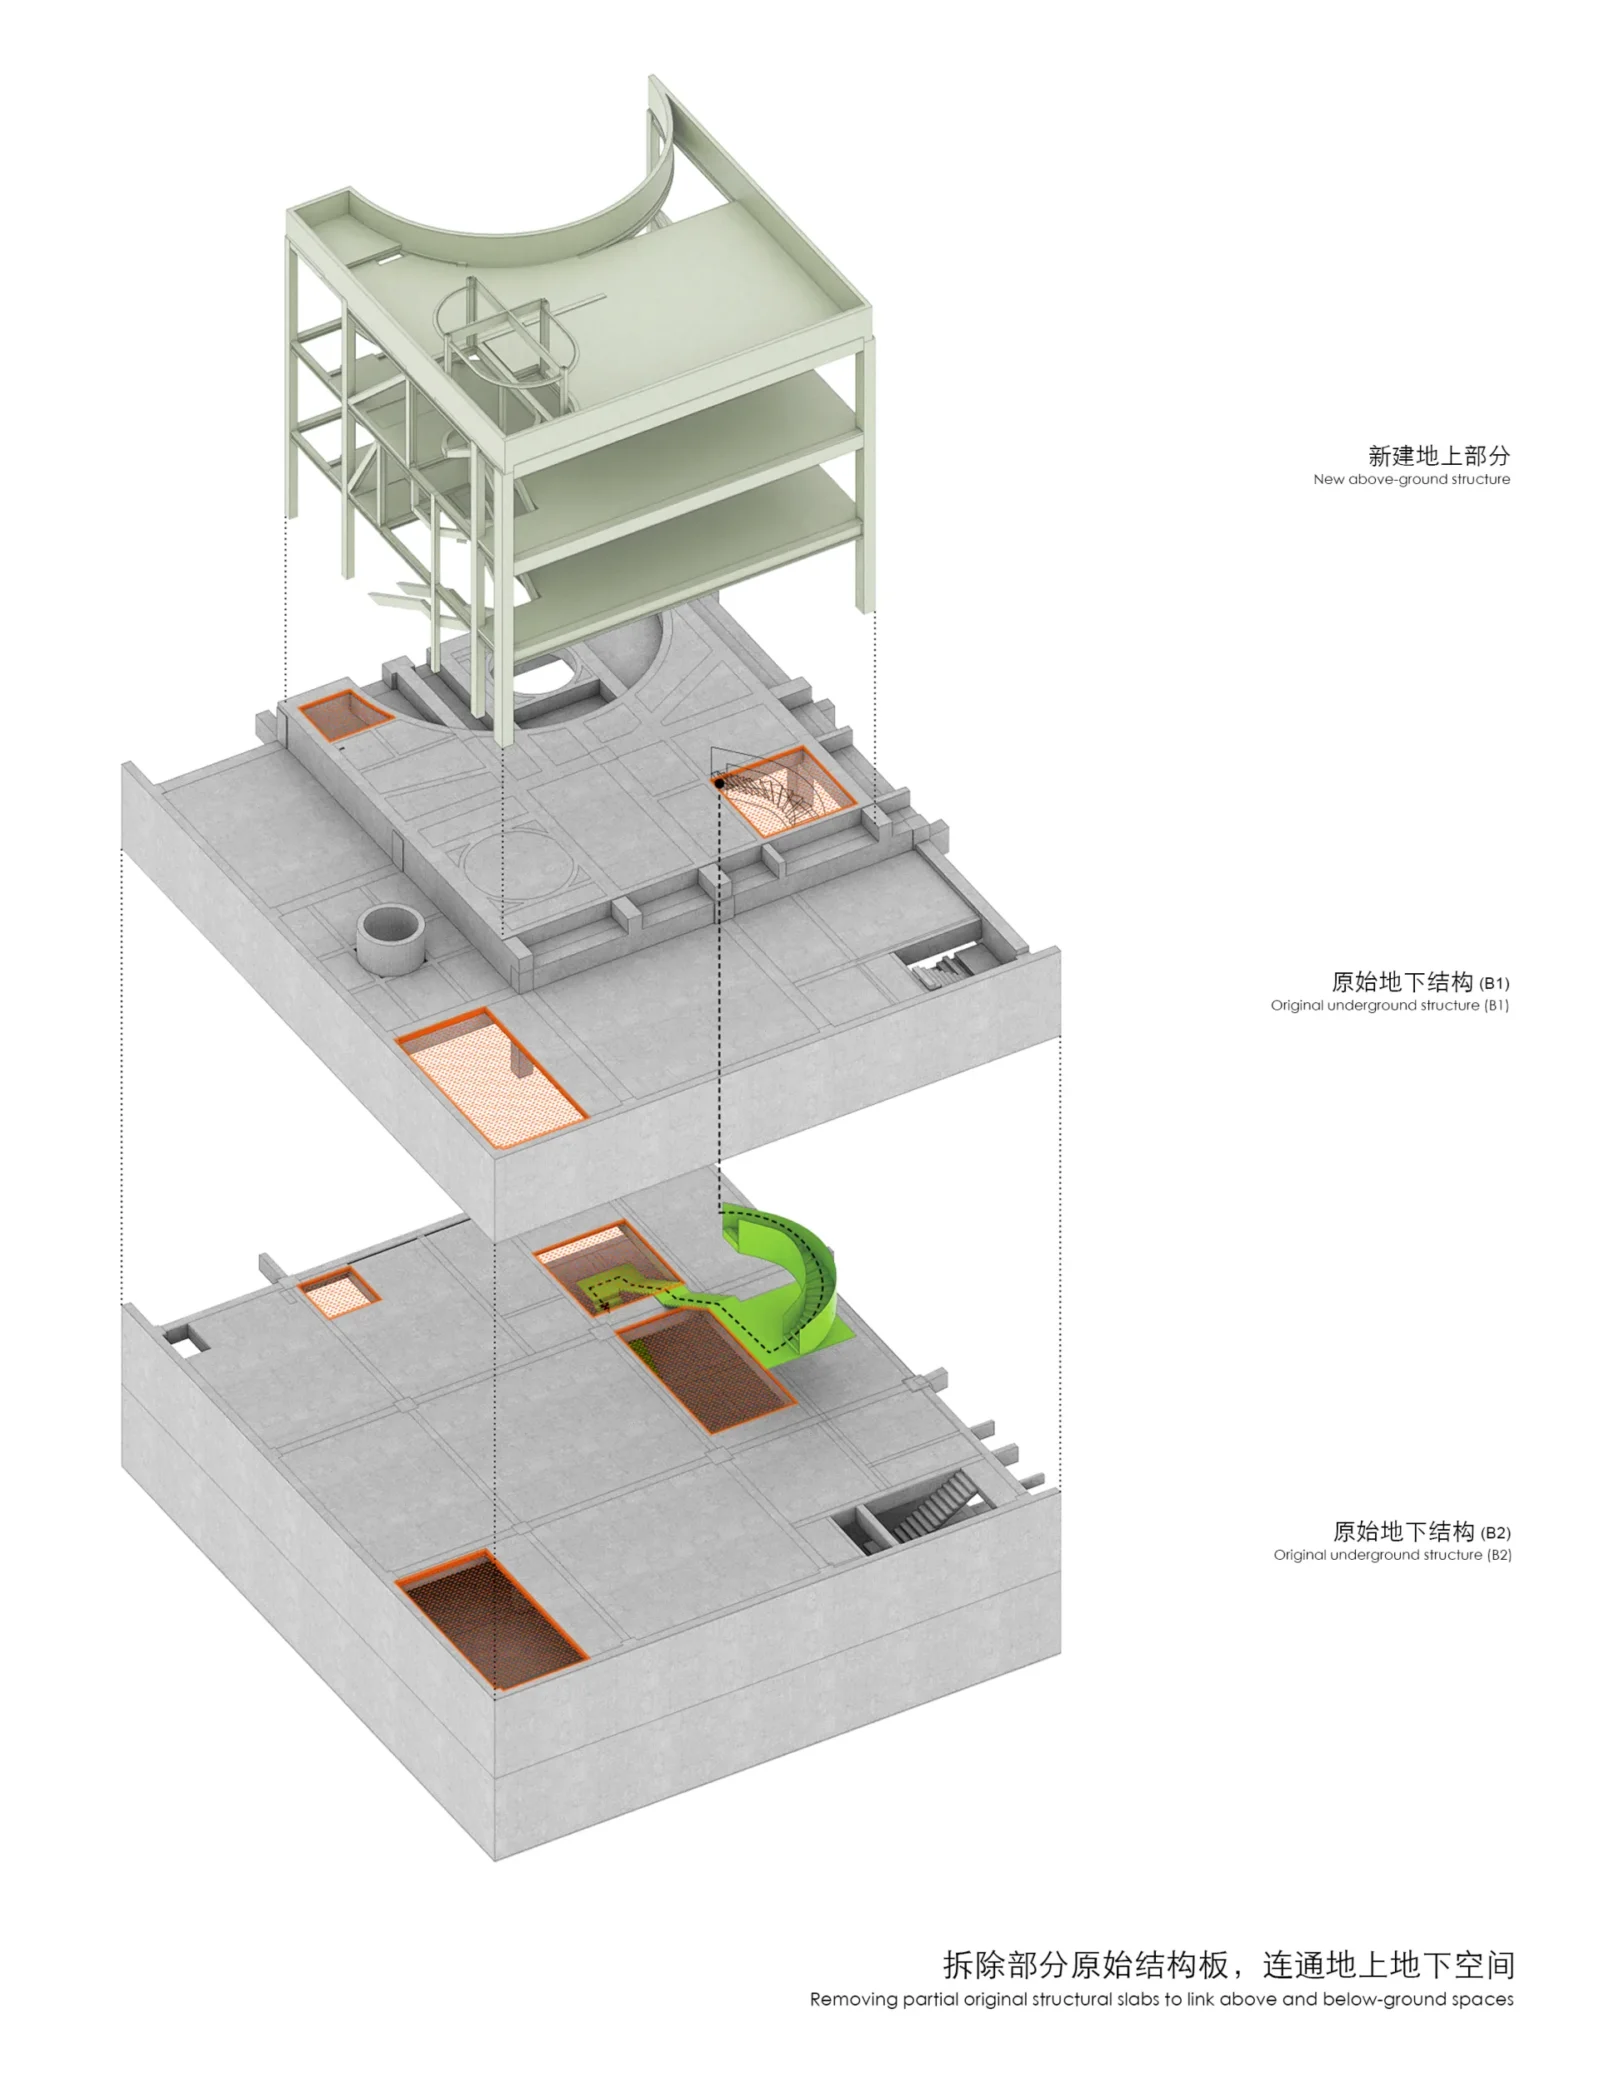
Hangzhou Empathy Museum by TAOA
Hangzhou Empathy Museum: a museum peeling back its skin to reveal a...
illustrarch Editoral Team3 Mins read
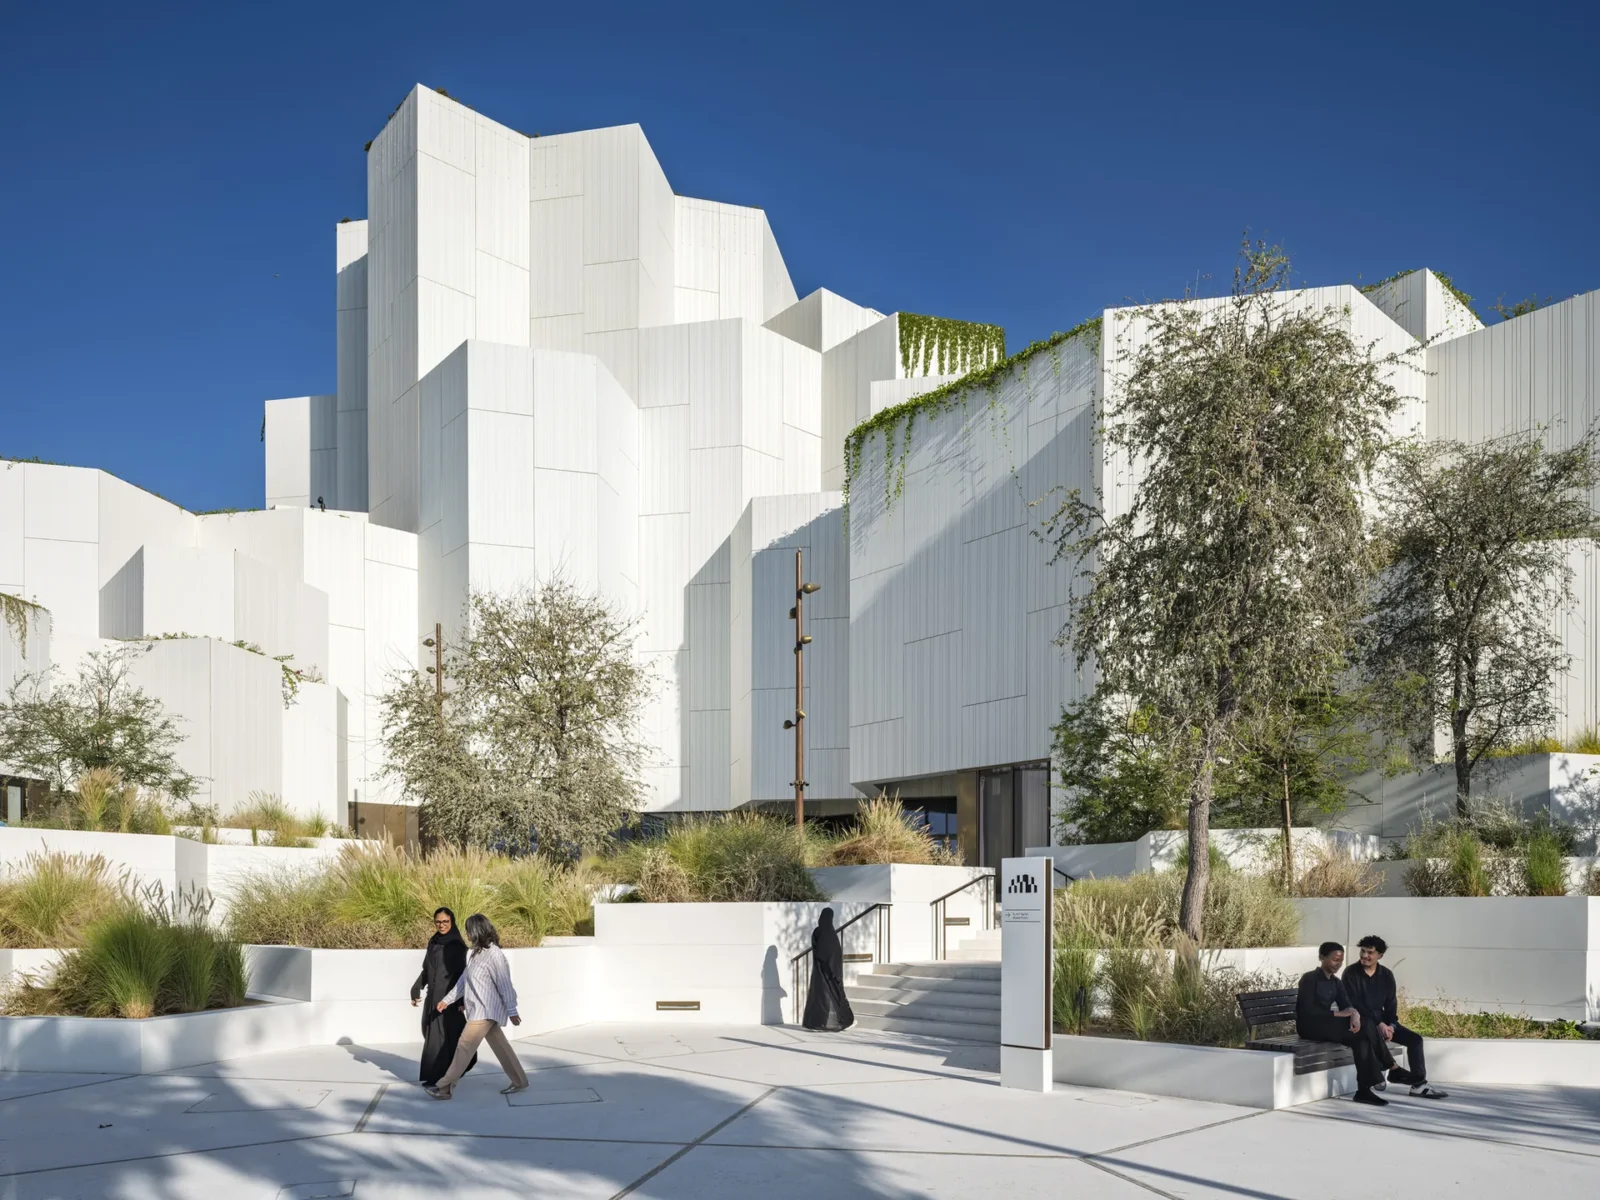
Natural History Museum Abu Dhabi by Mecanoo
Mecanoo builds the largest natural history museum in the Middle East as...
illustrarch Editoral Team2 Mins read
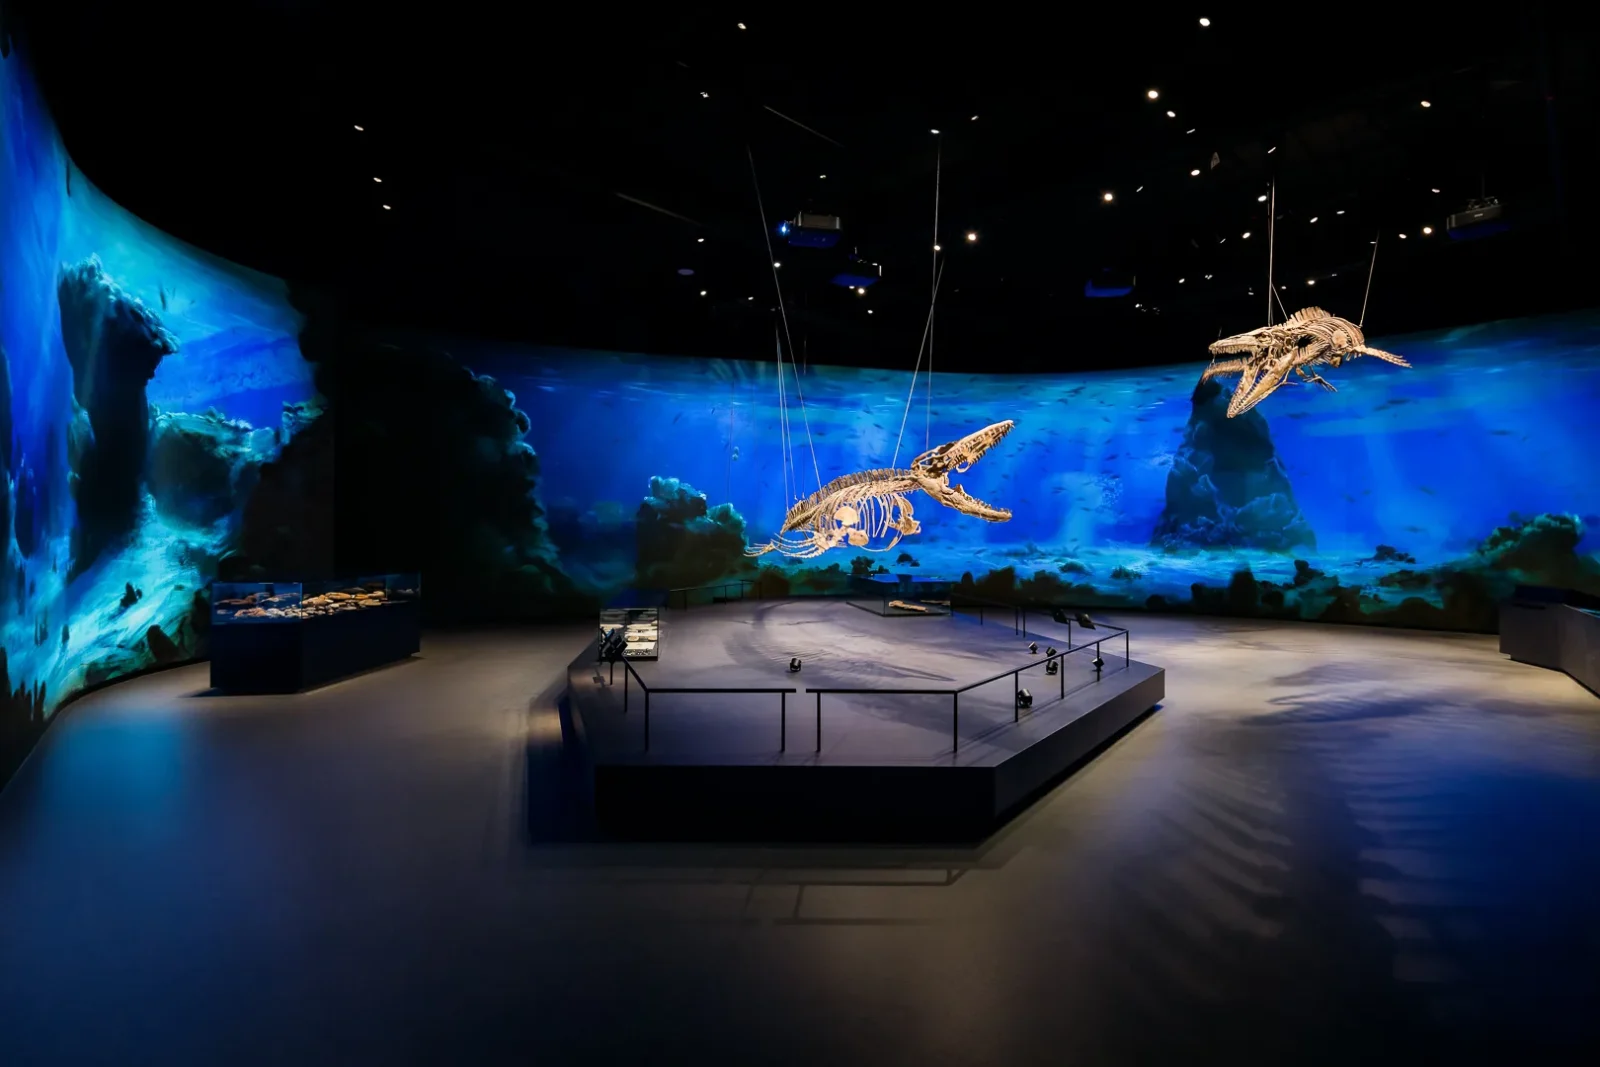
Dinosauria Museum Prague by archicraft
archicraft designed Dinosauria Museum Prague as a sequence of atmospheric rooms built...
illustrarch Editoral Team2 Mins read


Leave a comment