

Houzz Pro Review: Does It Deliver for Residential Architects?
Houzz Pro combines CRM, estimates, invoicing, 3D floor plans, and a client portal in one platform built for contractors and designers. This review weighs what residential architects actually gain, what it cannot do, and how its pricing holds up.
 Sinan Ozen22 August 20265 Mins read189
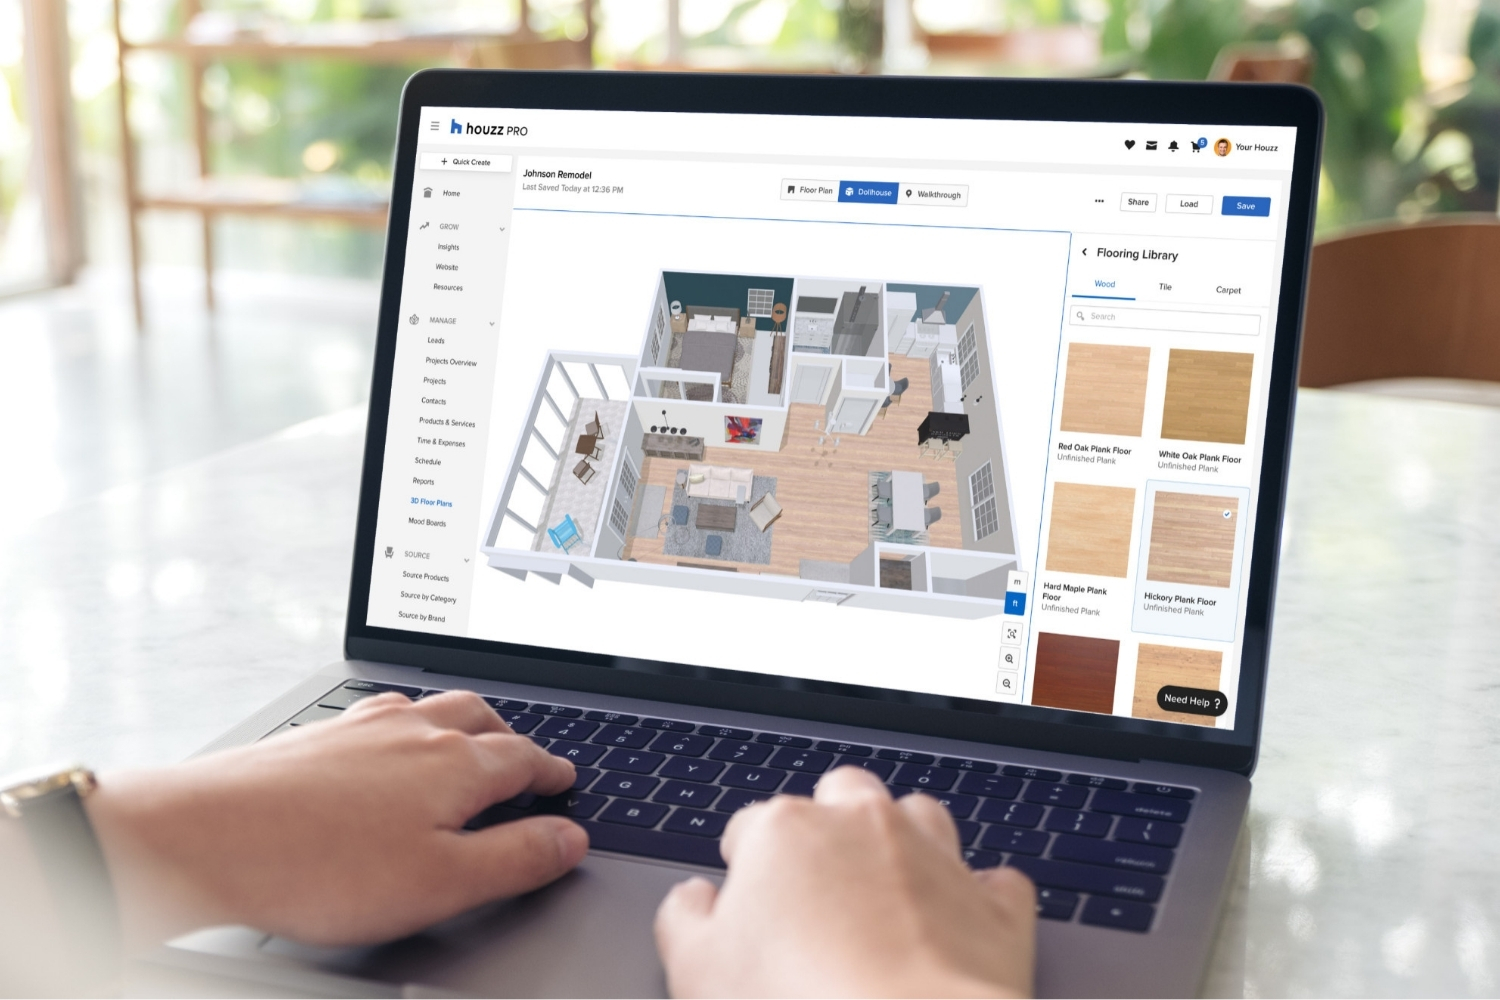
Table of Contents Show
This Houzz Pro review finds it to be an all-in-one business and client management platform built mainly for contractors, remodelers, and interior designers. For residential architects, it works best as a marketing, proposal, and client-portal layer, not as a replacement for design or documentation software, and it comes with a steep learning curve.
Houzz Pro promises to combine client management, estimates, invoicing, 3D floor plans, and lead generation in one subscription. That overlaps with how many firms already handle winning and keeping clients, which raises a fair question: is it built for an architecture practice, or for the contractors and designers who make up most of its users?

What Is Houzz Pro?
Houzz Pro is the professional software arm of Houzz, the home design marketplace. It bundles CRM and lead tracking, estimates and proposals, contracts, invoicing with online payments, 3D floor plans, mood boards, a client portal, and a website builder into one cloud platform. It connects directly to the homeowner leads that flow through the Houzz marketplace.
The platform was shaped around remodelers, home builders, and interior designers rather than licensed architects, and that shows in who uses it. On review platforms such as Capterra, most reviewers describe themselves as builders, remodelers, or designers, and architects are a small minority. For an architect, the workflows are contractor-first, so the fit has to be adapted, not assumed.
It also helps to be clear about what it is not. It does not draft construction documents or model a building the way the tools in a beginner’s guide to architectural design software do. It sits on the business and client side of practice, next to your design tools rather than inside them.
🔢 Quick Numbers
- More than 3 million construction and design professionals and over 70 million homeowners use Houzz (source: Houzz)
- Houzz Pro holds a 4.3 out of 5 rating across 1,088 verified reviews (source: Capterra, October 2026)
Houzz Pro Features That Matter for Residential Architects
The feature list is long, but only part of it matters to how an architect works. These are the areas that carry the most weight.
The client portal, proposals, and invoicing
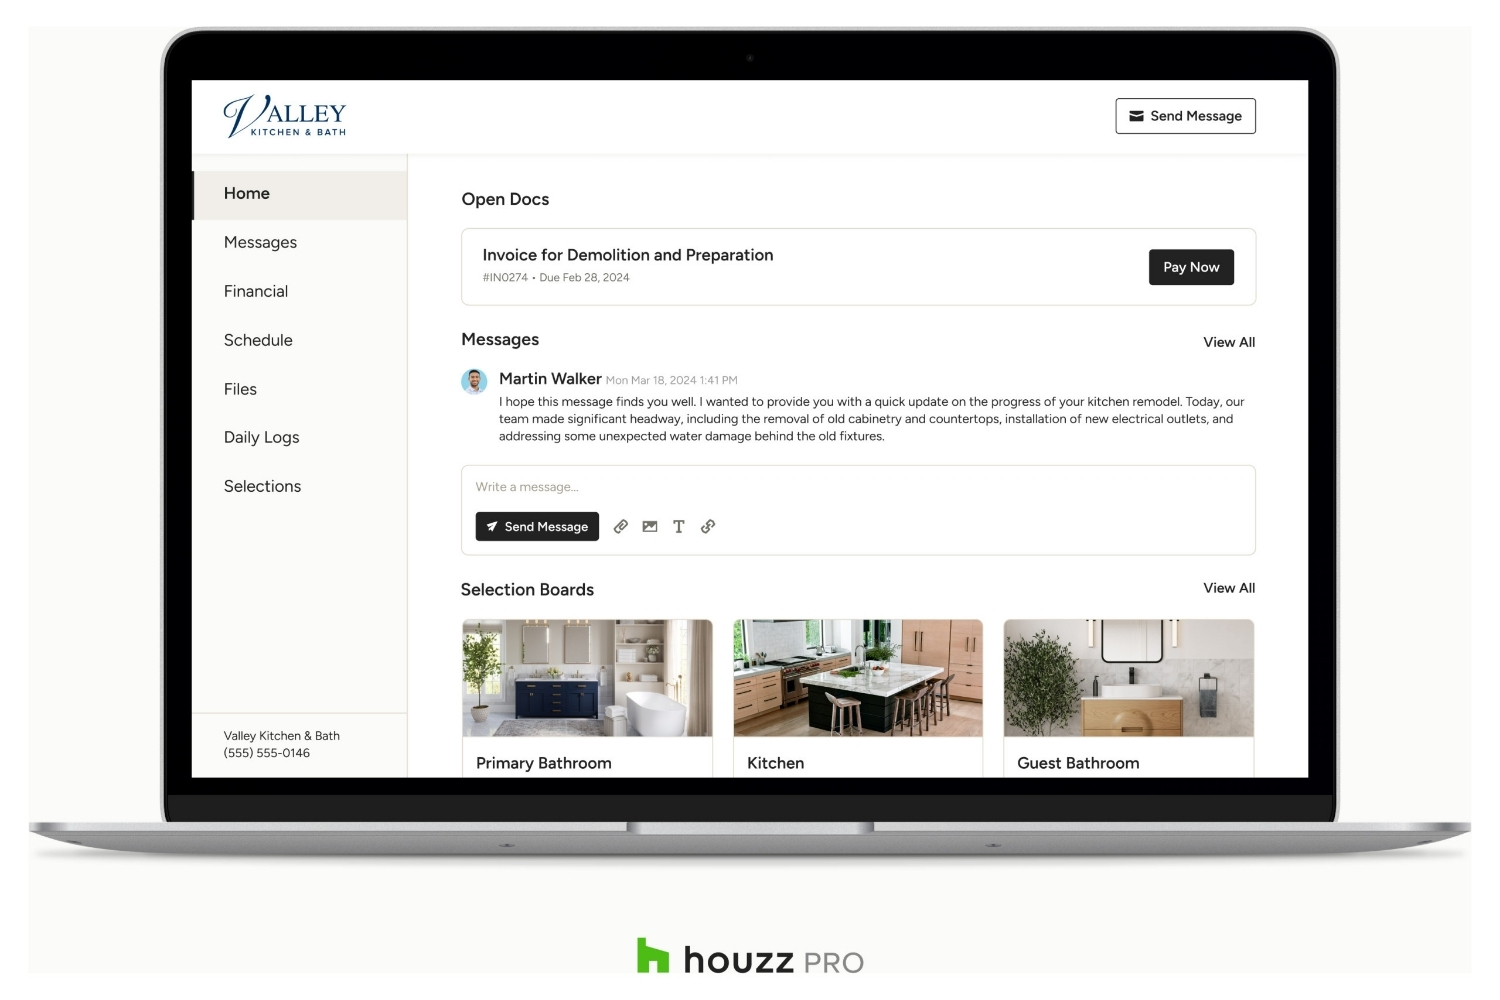
The strongest reason for an architect to look at Houzz Pro is its client-facing layer. You can send branded proposals and contracts, collect e-signatures, break billing into milestones, and give clients a white-labeled dashboard on your own domain for documents, timelines, and approvals, which reviewers say cuts down on repetitive client emails and calls. Payments run through the same system by card or bank transfer, and it syncs with QuickBooks Online, though users report the sync can create duplicate entries that need manual cleanup.
3D floor plans and mood boards
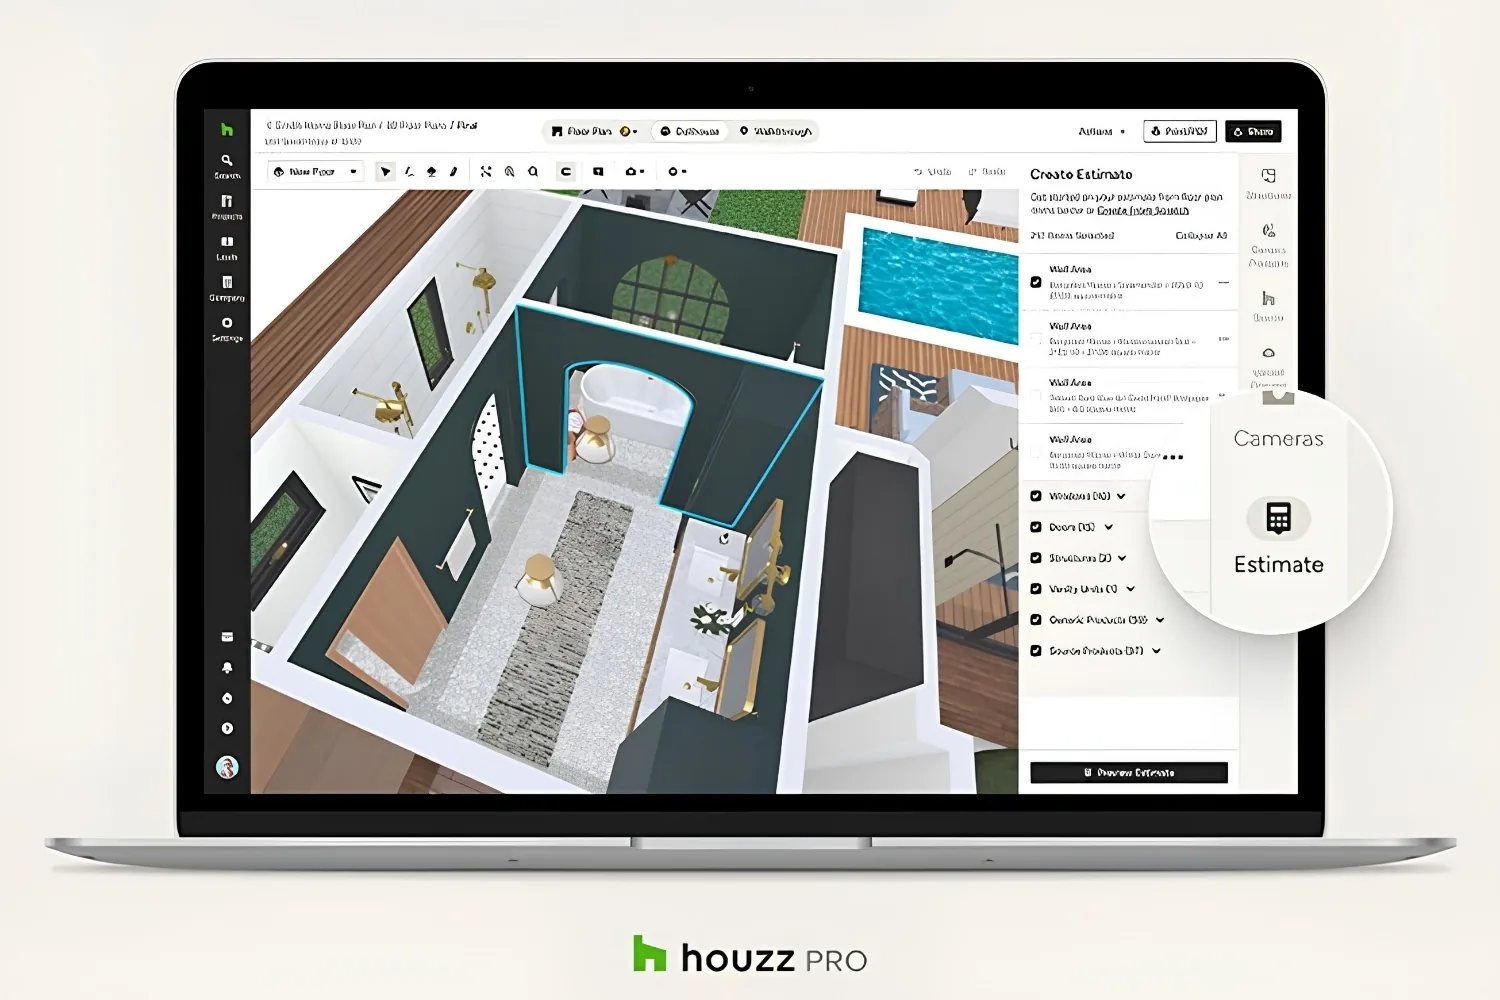
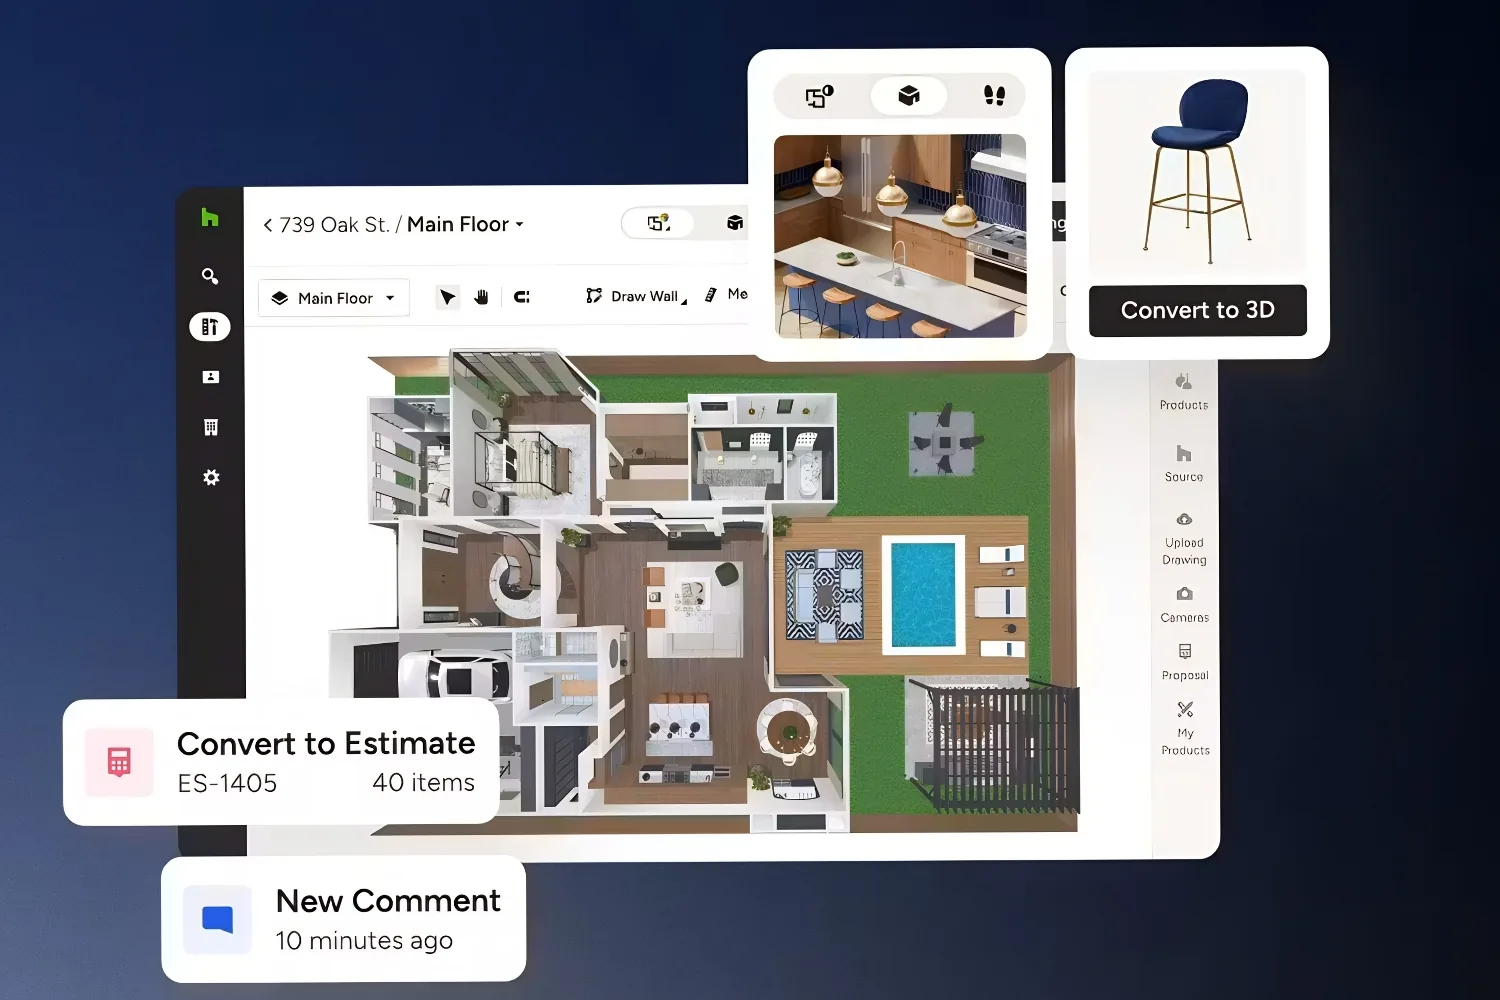
Houzz Pro includes 2D and 3D floor planning plus mood boards for material and product selections. For client presentations and early buy-in they are fast and useful, and the 3D plans are among the most praised features for closing work, though they are not a substitute for proper visualization. If your work depends on photoreal images, you will still want dedicated 3D rendering software for architects, since users note the built-in 3D measurements can drift and the modeling depth is limited.
Estimating, takeoffs, and change orders
Digital takeoffs let you trace a floor plan or blueprint and pull quantities straight into an estimate, which speeds up proposals for renovation and design-build work. The takeoff tool earns real praise in G2 reviews. The rough edges are in the finance details: reviewers report you cannot edit an invoice after sending it, there is no custom invoice numbering, and change orders will not accept negative values, which matters when a project involves credits or scope cuts.
Leads from the Houzz marketplace
The feature no generic tool can copy is the direct pipeline from Houzz itself: a marketplace profile puts your work in front of homeowners already searching for design help, with premium listings and ads to push further. This is why Houzz shows up in most serious discussions of how architecture firms win clients online. For an architect doing renovation or design-build projects, that inbound flow can be the biggest single draw, more than any one feature.
Houzz Pro Features at a Glance
The table below maps the main feature areas to what they do and how much they matter for a residential architecture practice.
| Feature area | What it does | Value for residential architects |
|---|---|---|
| CRM and leads | Tracks inquiries and pulls in Houzz marketplace leads | High, especially for renovation and design-build |
| Proposals and contracts | Branded, e-signable documents with milestone billing | High |
| Client portal | White-labeled dashboard for documents and approvals | High |
| 3D floor plans and mood boards | Fast 2D and 3D plans plus selection boards | Moderate, good for buy-in, not final renders |
| Estimates and takeoffs | Trace plans to pull quantities into estimates | Moderate, strongest for design-build |
| Invoicing and payments | Card and bank payments with QuickBooks sync | Moderate, with reported sync gaps |
💡 Pro Tip
If you already work in Revit, ArchiCAD, or SketchUp, treat Houzz Pro as the client and billing layer around that work rather than a replacement for it. Before you commit, run the free trial on one real project and test the QuickBooks sync and invoice editing first, since users flag those most often.
How Much Does Houzz Pro Cost?
Houzz Pro does not publish fixed public pricing, which is the first thing to know. Plans are tiered from a basic entry level to a full suite with priority support, and pricing shifts depending on whether you sign up as a contractor or a designer. Third-party listings quote entry plans anywhere from roughly 49 to 399 US dollars per month depending on the tier and how it is counted, and higher tiers run into the hundreds per month. To get a real number, you have to request a quote or take a sales call. Current plan details sit on the official Houzz Pro pricing page.
Value is where opinion splits. Many users feel the tools justify the spend, while others call the pricing high for what they use and report friction around contracts and cancellations. Read the terms and confirm the billing cycle before signing.
Cost figures are approximate and vary by region, plan tier, business type, and current promotions. Confirm pricing directly with Houzz before making a decision.

Houzz Pro vs Other Tools for Architects
No single category captures Houzz Pro, which is both its strength and its problem. Against dedicated project management apps like Notion, Trello, or Asana, it is heavier and less flexible, and reviewers sometimes keep a separate task app because the built-in scheduling feels clunky and thin on templates. If clean project management is your only goal, a setup from a roundup of productivity apps for architects will feel lighter.
Against design and documentation software there is no contest, since Houzz Pro is not trying to compete there. Against architecture-specific practice tools, it is broader but less tailored to how licensed architects bill and phase work. What it offers that almost nothing else does is client-facing business tools plus a homeowner lead source in one place. Review platforms such as Capterra show the same pattern: strong on all-in-one convenience and client presentation, weaker on pricing transparency and the details of scheduling and invoicing.
⚖️ Pros & Cons at a Glance
✔️ Pros: Client portal, proposals, and invoicing in one place; strong 3D floor plans and mood boards for client buy-in; a direct lead pipeline from the Houzz marketplace
✖️ Cons: Steep learning curve; opaque and often high pricing with contract complaints; not a design or documentation tool, plus reported gaps in QuickBooks sync and invoice editing
What This Means for Your Next Project
For a residential architect, Houzz Pro delivers if your practice leans toward renovation or design-build work and you want one place for client communication, proposals, billing, and marketing, especially if Houzz leads already reach your market. The client portal and the marketplace connection are the real payoff. It delivers far less for a design-focused studio that needs deep documentation, precise phasing, or architecture-specific billing, or if you just want a light tool to organize projects, where the cost and learning curve are hard to justify. The software is a business layer, not a design one.
Professional bodies such as the American Institute of Architects point to firm systems, client relationships, and steady business development as the backbone of a healthy practice. Houzz Pro touches all three, just from a contractor-and-designer starting point rather than an architect’s.
Your Next Step: If the client-facing side appeals to you, start the free trial with one active project, invite a real client to the portal, and test the proposal, invoicing, and QuickBooks flow for a week before paying for a full plan. That single test will tell you more than any feature list.








Notion Alternatives for Architects: 7 Tools That Fit Studio Work
Notion works until a studio needs fee tracking, phase budgets and timesheets....
 Furkan Sen7 Mins read

Why Every Practice Ends Up With Five Versions of the Same Revit Family
Let’s learn why Revit family libraries accumulate duplicates, break schedules and slow...
 illustrarch Editoral Team5 Mins read

Visualizing Renovation Projects From Photographs: A Workflow for Existing-Building Work
Photo-based visualization turns a photograph of a building that already exists into...
illustrarch Editoral Team7 Mins read

Best Free CAD Blocks and Resources for Architects
A working guide to free CAD blocks for architects, covering ARCAT, CAD-Blocks.net,...
Furkan Sen7 Mins read


Leave a comment