

Renovation
Renovation projects in architecture range from light refreshes to complete transformations, and this category covers them all. illustrarch features sustainable upgrades, interior overhauls, and structural interventions with photos and drawings. Learn how architects rework homes and buildings while keeping character, budget, and performance in balance.

Gersthof Model School Renovation and Conversion by Franz&Sue
Franz&Sue transform Vienna’s historic Gersthof Orthopaedic Hospital into a light-filled, sustainable model school, preserving heritage architecture while creating flexible, contemporary learning spaces that...
 Begum Gumusel3 Mins read

Jining Zoucheng Ferroalloy 1971 Industrial Heritage Park (Phase I) by DDON
The Ferroalloy 1971 Industrial Heritage Park in Zoucheng, China, transforms a historic factory site into a vibrant public park. DDON integrates preserved industrial...
Begum Gumusel3 Mins read

Reviving Heritage: The Transformation of the Hertford British Hospital Château
The Château of the Hertford British Hospital in Levallois-Perret has been reimagined by Maud Caubet Architectes. This neo-Gothic landmark, once a maternity hospital,...
 Elif Ayse Sen3 Mins read

Fanshan Alunite Crystallization Ponds by FLIP studio
Fanshan Alunite Crystallization Ponds in Hefei, designed by FLIP studio, transform a former industrial site into a cultural-ecological landmark. Through conservation, activation, insertion,...
Begum Gumusel3 Mins read

Top Things to Consider When Renovating a House for a Successful Transformation
Discover key tips for a successful house renovation with this comprehensive guide. From setting realistic goals and budgets to managing permits and timelines,...
 Sinan Ozen6 Mins read

Casa Batlló Restored: Honoring Gaudí’s Design
Casa Batlló was designed by Antoni Gaudí for Josep Batlló, a wealthy textile businessman. He wanted a unique home on Barcelona’s prestigious Passeig...
Elif Ayse Sen2 Mins read

HUBO by Sò Studio
HUBO, designed by Sò Studio, is a 3KM underground commercial corridor in Shanghai that enhances navigation and aesthetics for business travelers through strategic...
 illustrarch Editoral Team3 Mins read
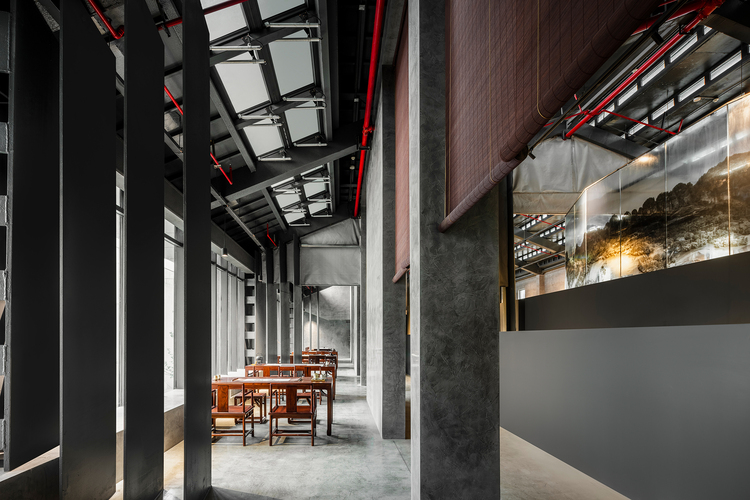
Dazhou Atelier and Its Surrounding Area Renovation
The renovation of Dazhou Atelier is part of the Chaichanglong Historic Area initiative, transforming dilapidated structures into interconnected public spaces.
illustrarch Editoral Team4 Mins read


