

Mimar Sinan and the Suleymaniye Mosque: Inside an Ottoman Masterpiece
Mimar Sinan built the Suleymaniye Mosque between 1550 and 1557 and called it his journeyman work. This article covers the terraced site, the four pier dome, the smoke chamber, the acoustic pots and the kulliye that ran like a small city.
 Furkan Sen29 August 20267 Mins read117
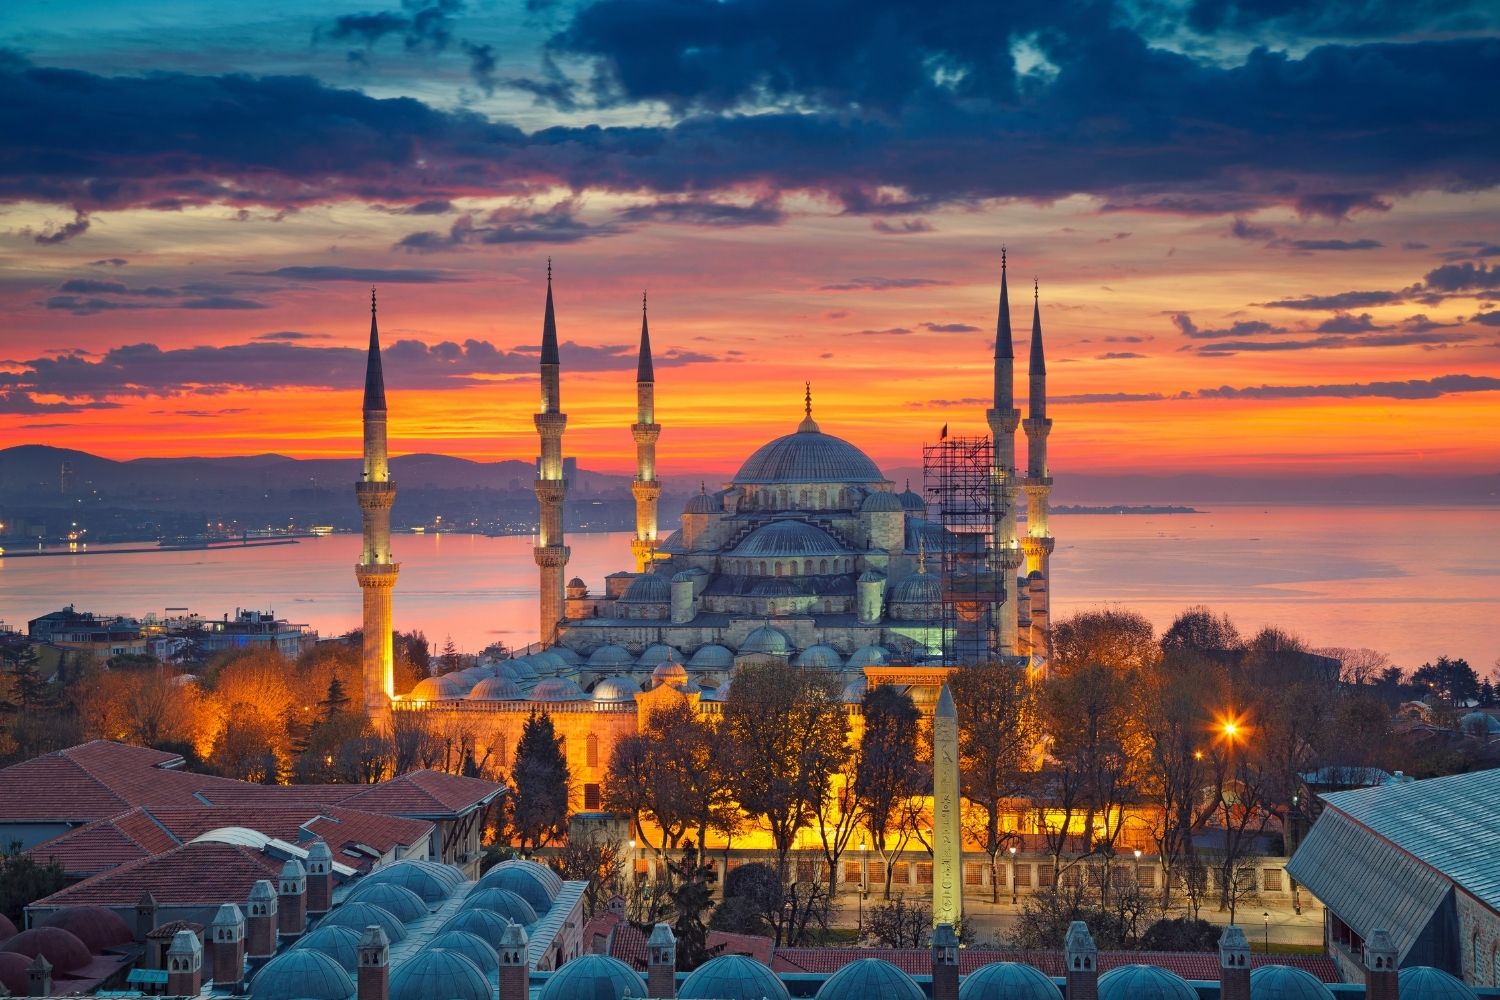
Table of Contents Show
Mimar Sinan built the Suleymaniye Mosque in Istanbul between 1550 and 1557 for Sultan Suleiman the Magnificent. He called it his journeyman work rather than his masterpiece. The building pairs a 26.2 meter dome with a full social complex of schools, a hospital and a kitchen, and it still defines the skyline of the Golden Horn.
Most visitors read the Suleymaniye as a finished monument. It is more useful to read it as a working experiment. Sinan was roughly sixty when construction started, already chief architect of an empire, and still testing how far a single dome could carry before the walls beneath it had to thicken. Almost every decision inside the building answers a structural or social question, and the answers are visible if you know where to look. The wider story of Ottoman architecture runs straight through this hill in Fatih.
Who Was Mimar Sinan Before the Suleymaniye Mosque?
Sinan was born around 1490 in Agirnas near Kayseri and came into imperial service through the devsirme levy. He was drafted into the Janissary corps in 1512, converted to Islam, and spent roughly two decades as a military engineer rather than an architect. Campaigns took him to Belgrade, Rhodes, Vienna and Baghdad, where he built bridges, ferries, fortifications and siege works under time pressure. According to Encyclopaedia Britannica, he completed his first non military building in 1539 and served as chief architect of the Ottoman Empire for the remaining forty years of his life.
That background matters for the Suleymaniye. A military engineer thinks about load paths, drainage, material supply and schedule before he thinks about ornament. Sinan the architect never lost the habit. His first major imperial commission in Istanbul, the Sehzade Mosque of 1543 to 1548, was a four semi dome experiment in near perfect symmetry. He described it afterwards as his apprentice work, which tells you he treated each building as a stage in a longer argument.
A Mosque Documented Down to the Last Wage
The Suleymaniye is one of the best documented construction projects of the pre modern world, and this is the part most guides skip. The imperial accounting registers for the build survived and were published in two volumes by the economic historian Omer Lutfi Barkan under the Turkish Historical Society in 1972. They record payments, material shipments and labor across the whole 1550 to 1557 period, covering free and conscripted workers, Muslim and non Muslim craftsmen alike.
For architects, that archive turns a monument into a case study. It shows a project financed through a waqf endowment, supplied from quarries across the empire, and managed by an office that had to keep hundreds of people paid and fed for seven years. The foundation inscription gives 1550 as the start and 1557 as the inauguration, though work on parts of the complex continued afterwards.
Reading the Site: Istanbul’s Third Hill
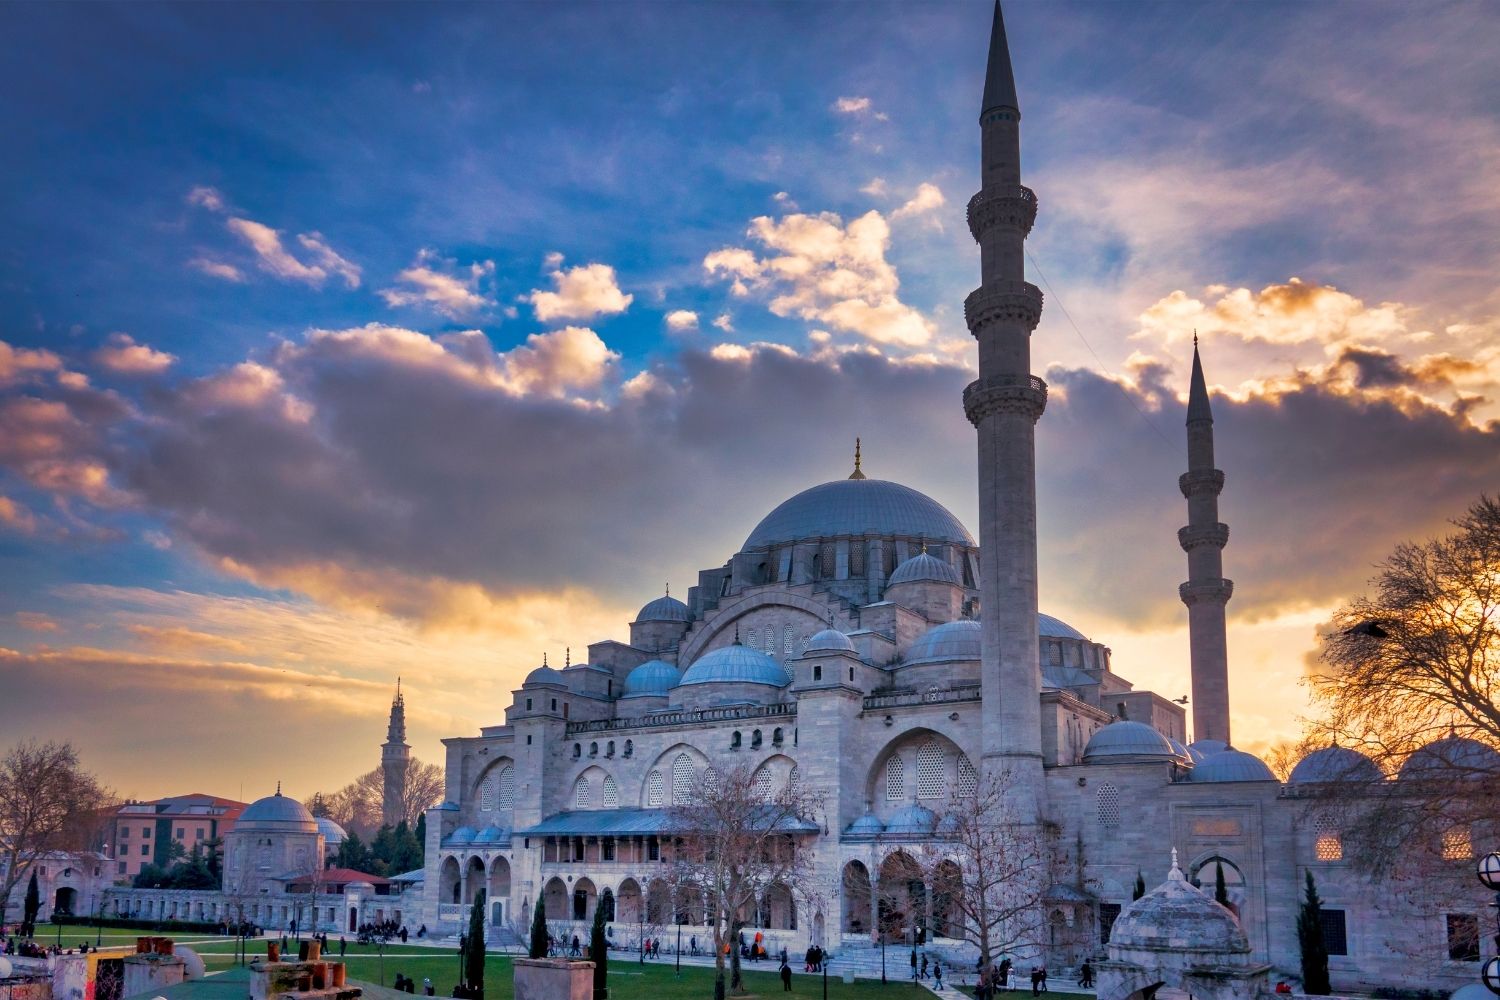
Sinan received a difficult site, part of it previously occupied by the Eski Saray, the old palace. The ground slopes hard toward the Golden Horn. Rather than flattening it, he terraced the complex across three main ground levels and used a series of stone foundation and retaining walls to hold the platform, placing supporting buildings above and below the mosque on the sloping ground. Archnet counts fourteen distinct buildings arranged around the mosque and its gardens.
The payoff is urban rather than private. From the water, the mosque reads as the crown of the hill because the terrace lifts it above everything around it, and the four minarets fix its position from every approach. Sinan repeated this move across the city, which is why Istanbul reads as a designed skyline rather than an accumulation of separate landmarks.
How Sinan Built the Dome
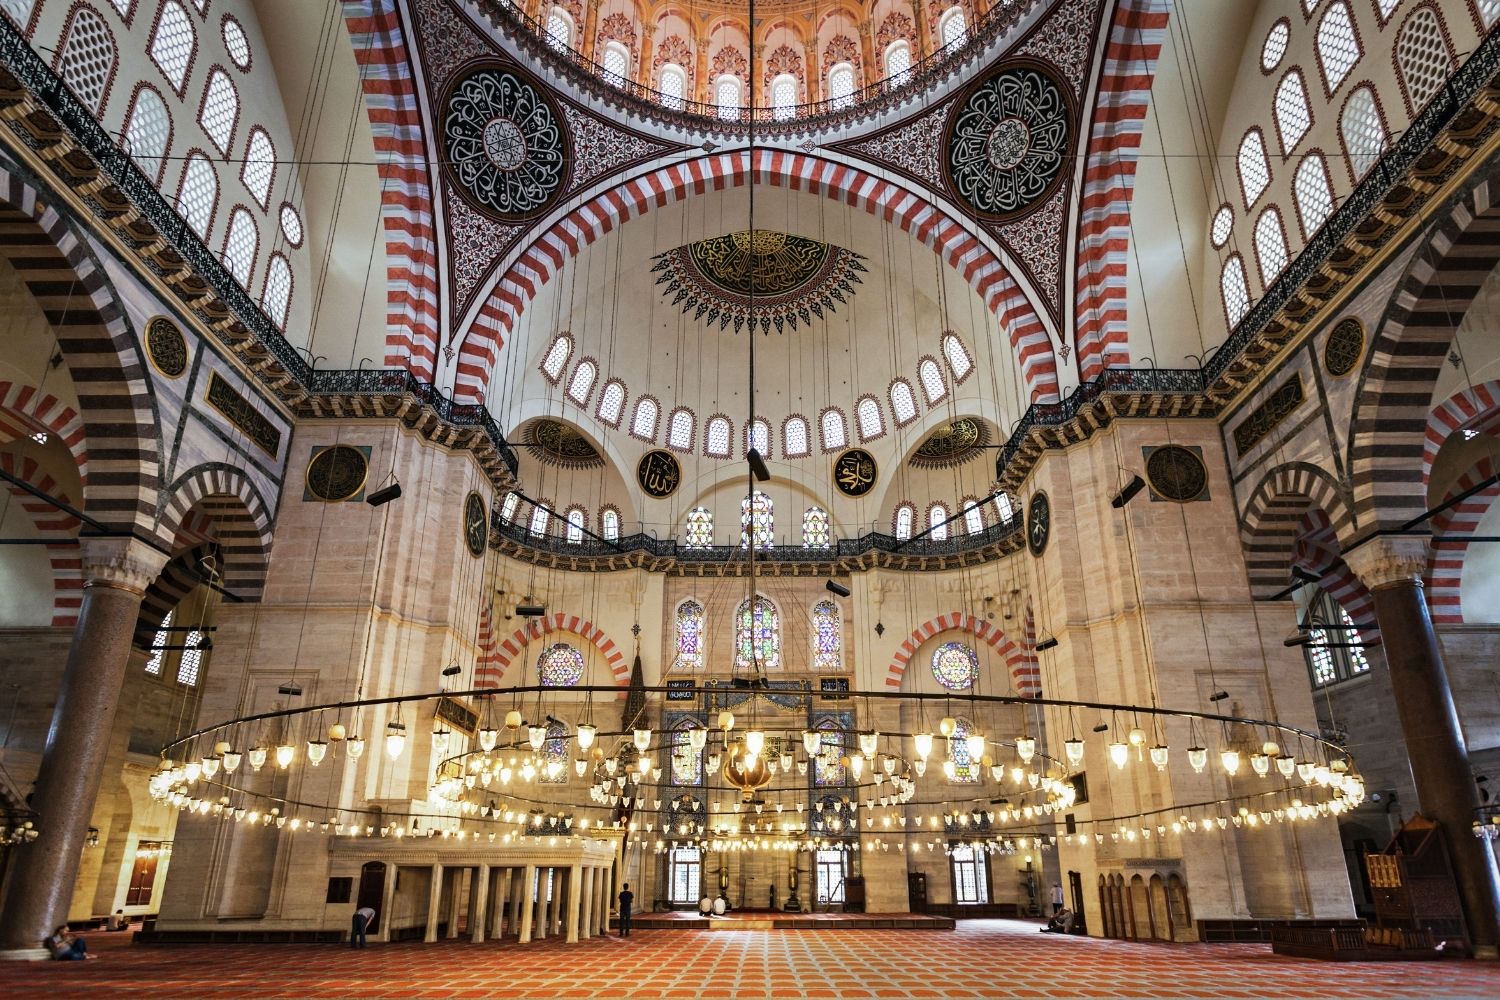
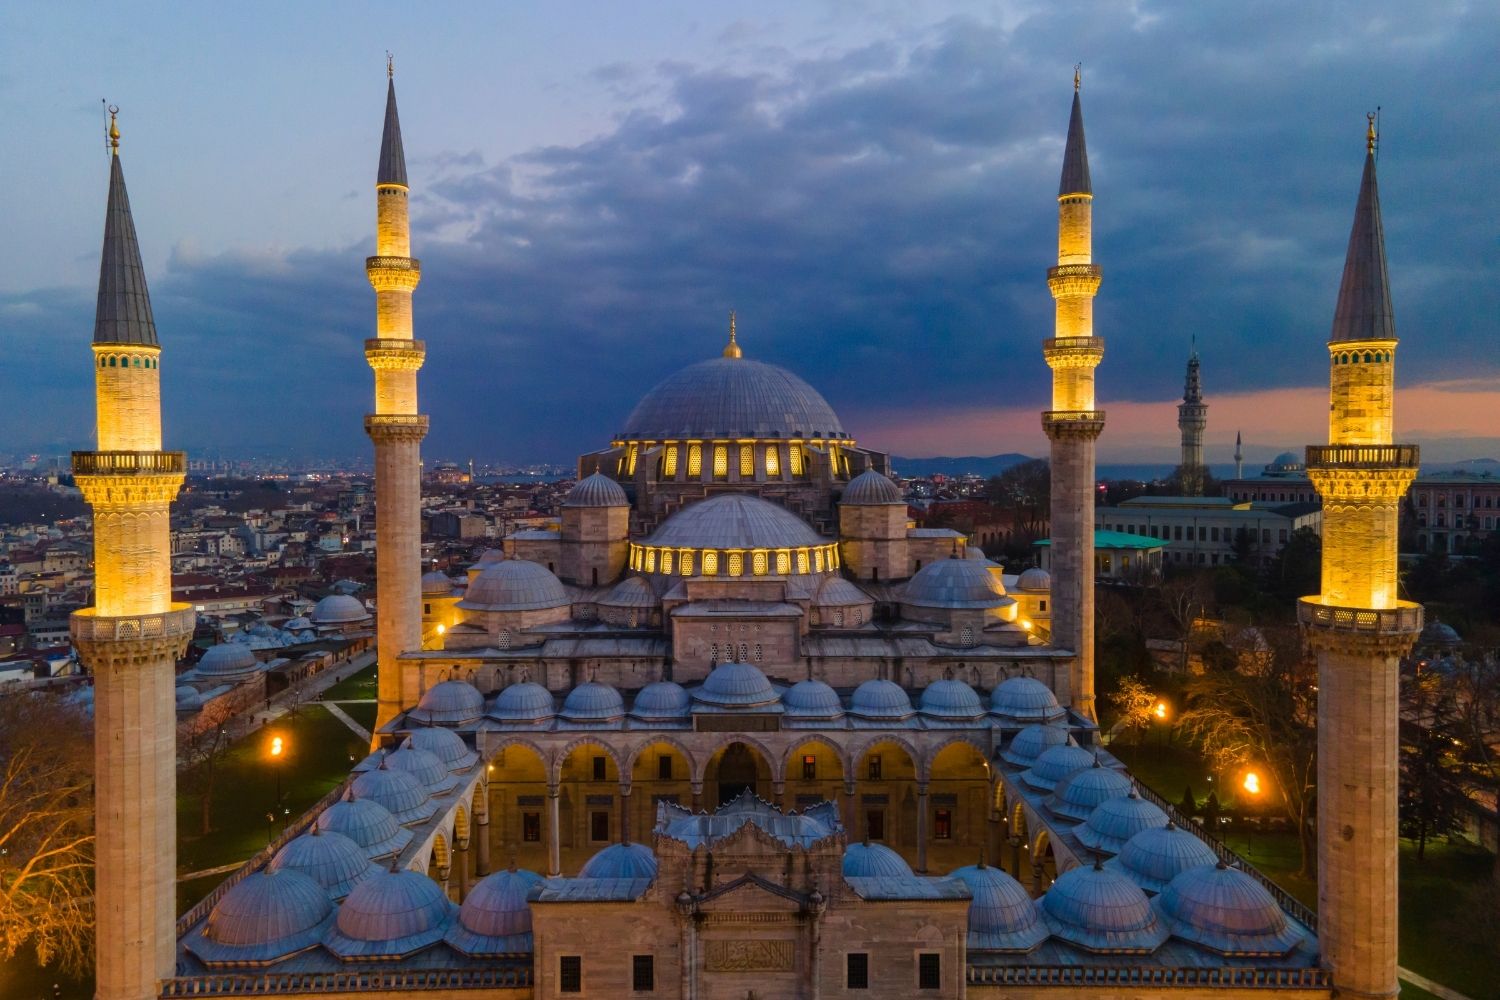
The prayer hall sits under a single central dome carried on four piers, with two semi domes opening along the mihrab axis and smaller domes covering the side aisles. Pendentives handle the transition from the square bay to the circular drum, the same system Sinan had tested at Sehzade. The interior plan measures roughly 63 by 69 meters, close enough to square that the volume under the dome reads as a cube with a hemisphere set on top.
What holds it up is deliberately hidden. The buttressing that resists the dome’s outward thrust is absorbed into the side galleries and arcades, so the prayer hall reads as open while the structure works hard behind the arcade line. The four great arches are unusually deep, which is how the mosque has taken four and a half centuries of Istanbul earthquakes with repairs rather than rebuilds.
📐 Technical Note
The Aga Khan Documentation Center at MIT records the central dome at 26.2 meters in diameter with its crown 53 meters above the floor, and notes that the soffits of the four major arches are more than 4 meters deep. That arch depth is the quiet number in the building. It gives the dome a thick, continuous ring of masonry to push against instead of a thin arch that would need heavier external buttressing.
Dome Dimensions of Three Landmark Domes
The Suleymaniye is often described as an attempt to beat Hagia Sophia. The measurements tell a more careful story, since Sinan matched the Byzantine dome only at Edirne, twenty years later.
| Building | Dome diameter | Height to crown | Main support | Completed |
|---|---|---|---|---|
| Hagia Sophia | 31 m | about 55 m | Four piers, cascading semi domes | 537 |
| Suleymaniye Mosque | 26.2 m | about 53 m | Four piers, two axial semi domes | 1557 |
| Selimiye Mosque | 31.28 m | about 42 m | Eight piers in an octagon | 1575 |
Read across the rows and the progression is clear. At the Suleymaniye, Sinan kept the four pier scheme and pushed the height. At Edirne he abandoned it, spread the load across eight slimmer piers and won the span. The geometry of Hagia Sophia was the reference point for both attempts.
The Systems Hidden in the Stone
Mimar Sinan treated the mosque as a serviced building, not only a structure. Two of his solutions are worth studying closely.
The first is the smoke chamber above the main entrance. Thousands of oil lamps lit the prayer hall, and the soot they produced would have darkened the painted decoration and calligraphy within a generation. Air currents inside the mosque were shaped to draw that soot toward a single collecting room, where it was gathered and used to make ink. A ventilation problem was solved and turned into a material supply at the same time.
What Makes the Acoustics of the Suleymaniye Mosque Work?
The acoustics rely on geometry first and inserted devices second. The curved surfaces of the dome, semi domes, pendentives and muqarnas scatter sound across the hall instead of returning it as a hard echo, and hollow clay pots were embedded near the base of the domes as cavity resonators to absorb low frequency energy. Reported counts of these pots differ across sources, so treat any exact figure with caution. Field measurements published by Zuhre Su Gul and colleagues, including work presented through RWTH Aachen University, put the acoustic volume of the mosque at roughly 75,000 cubic meters and still record very long reverberation times at low frequencies in its current state.
Light works on the same logic. Windows are stacked in tiers across the qibla wall, the drum and the side facades, so the hall is bright without a single glaring source. The original stained glass and the restrained use of Iznik tile around the mihrab concentrate color exactly where the eye already goes. If you want the background on that palette, our piece on turquoise and cobalt in Islamic architecture covers how those glazes were developed.
The Kulliye as Public Infrastructure

The mosque is the centerpiece of a kulliye, and the surrounding buildings carried most of the daily traffic. Four madrasas, a Quranic recitation school, an elementary school, a medical college, a hospital, a public kitchen, a hospice, a guesthouse and a bathhouse were laid out around the prayer hall, funded and maintained by endowment income. The tombs of Suleiman and Hurrem Sultan sit in the garden behind the mihrab wall.
Sinan placed his own tomb at the corner of the complex, outside the wall, next to the water channel he had built. It is a small, open canopy structure with no dome worth the name, and it faces the mosque he described as his journeyman work. The UNESCO World Heritage inscription of the Historic Areas of Istanbul in 1985 covers the Suleymaniye and its surrounding conservation area as one of four component areas, which is why the neighborhood fabric around it is protected and not only the monument.
Ottoman practice separated imperial functions across the city rather than stacking them into one compound, and the working logic behind the palace complex is set out in our article on Topkapi Palace and Ottoman spatial hierarchy.
What the Suleymaniye Set Up for Selimiye
The apprentice, journeyman and master framing comes from Sinan’s own autobiographical texts, dictated to his friend Sai Mustafa Celebi and recorded in the Tezkiretul Bunyan. Sehzade was the apprentice piece, the Suleymaniye the journeyman piece, and the Selimiye Mosque in Edirne the masterwork. Read as a straight biography it is misleading, since Sinan produced exceptional buildings before and after all three. Read as a technical argument it is precise.
🏗️ Real-World Example
Selimiye Mosque (Edirne, 1575): Sinan was in his eighties when it was completed, and it answers the question the Suleymaniye left open. Eight twelve sided piers replace the four pier scheme, buttresses disappear behind exterior porticoes and galleries, and the dome reaches 31.28 meters across a single unbroken hall. It was inscribed on the UNESCO World Heritage List in 2011.
The lesson for practice is about sequencing. Sinan did not arrive at the octagonal solution by drawing it; he arrived at it by building the four pier version at full scale, watching how it behaved, and changing one variable at a time. Our detailed look at the structural system of the Selimiye Mosque follows that final step, and the history of Hagia Sophia explains the building he was measuring himself against.
Putting It All Together
Standing under the dome today, the thing worth noticing is how little the building asks you to admire it. The structure is buried in the walls, the services are invisible, the ornament stops before it becomes decoration, and the architect is buried outside the gate under a canopy you could walk past. Four and a half centuries later, on a hill in a city that shakes, the whole calculation still holds.







Relocated Maya Structures at Mexico’s Balam Tun Memory Park Face Legal Challenge
INAH archaeologists have filed a complaint against 26 officials over Balam Tun...
 illustrarch Editoral Team2 Mins read
Allies and Morrison Win Approval to Restore Barbican Sculpture Court
City of London Corporation approves Allies and Morrison's plan to restore the...
illustrarch Editoral Team2 Mins read
The Great Wall of China: History, Architecture, and Enduring Legacy
A detailed architectural exploration of the Great Wall of China covering its...
Furkan Sen7 Mins read
Prague Architecture: How Charles Bridge and Prague Castle Built Bohemian Gothic
Charles Bridge and Prague Castle explained as architecture: the 1357 bridge under...
Furkan Sen6 Mins read


Leave a comment