

Tenjin Business Center II by OMA
Tenjin Business Center II by OMA is an 18-storey office building in Fukuoka whose two planted, timber-lined atriums carry the city plaza into the workplace.
 illustrarch Editorial Team21 November 20263 Mins read1
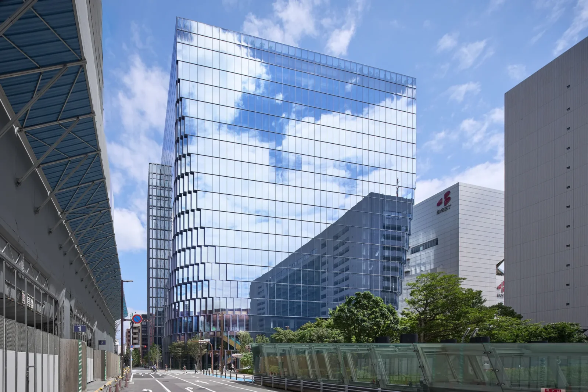
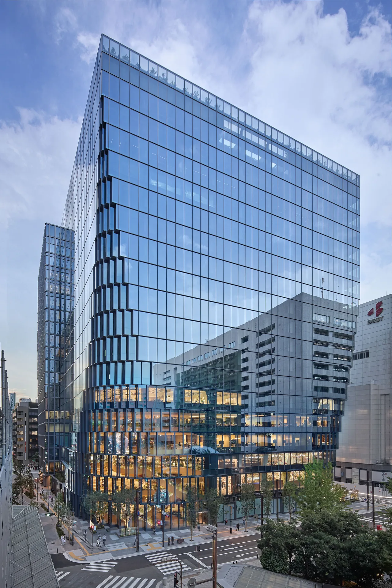
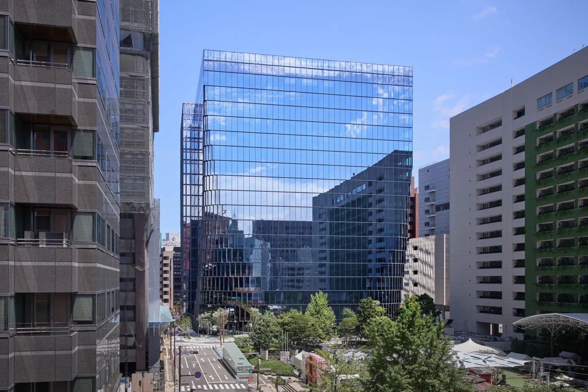
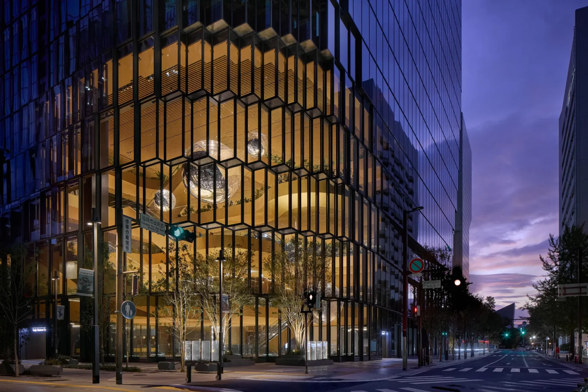
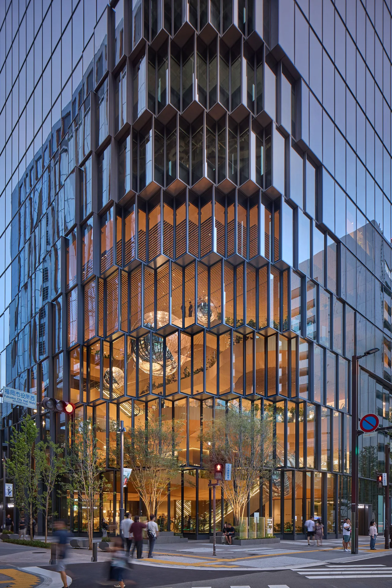
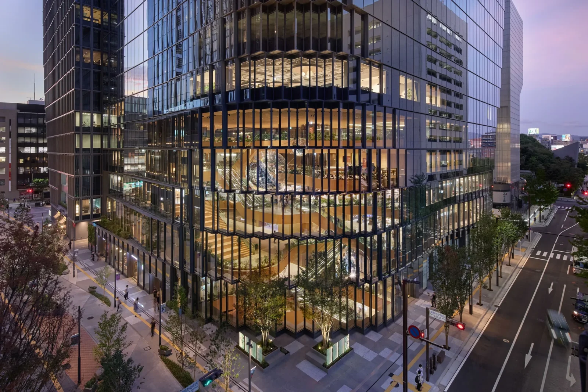
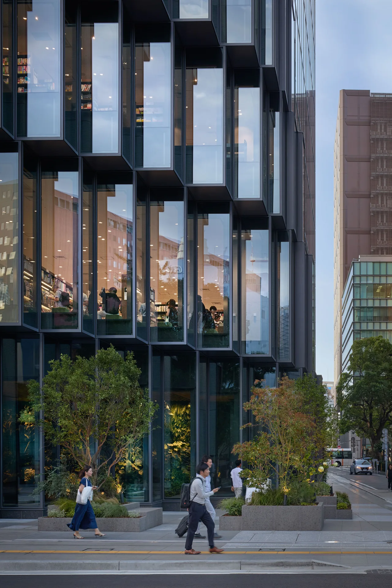
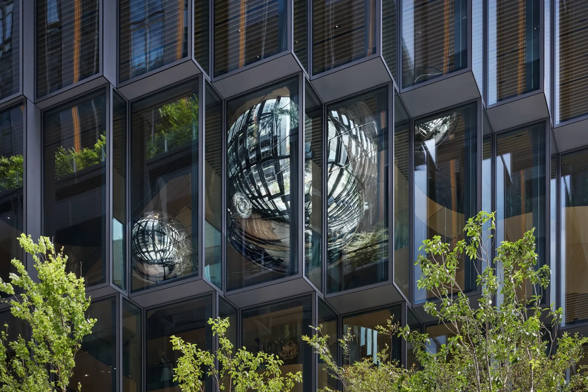
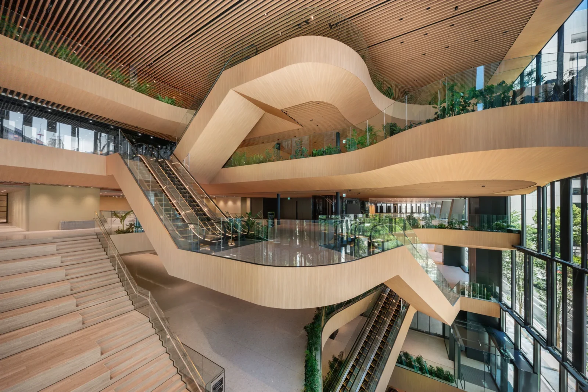
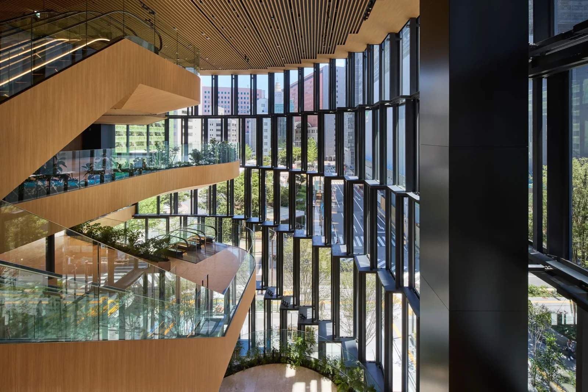
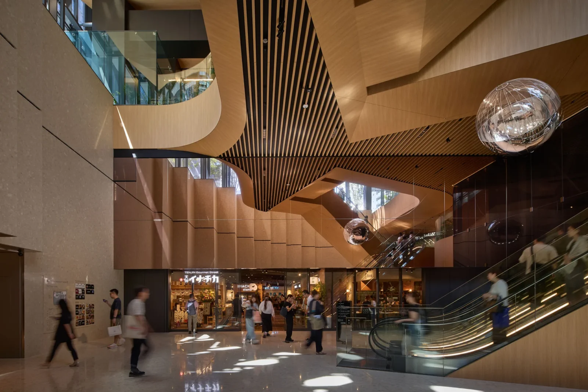
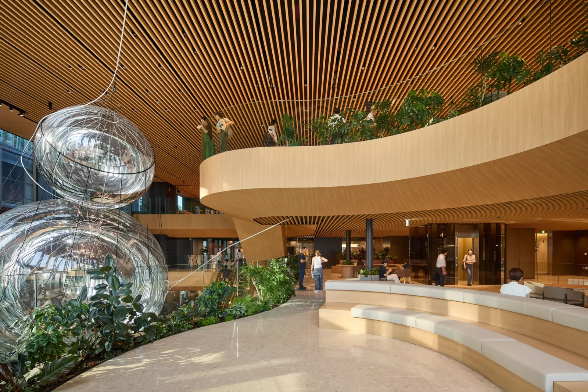
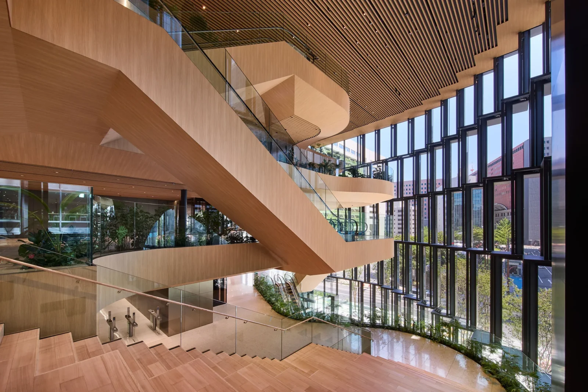
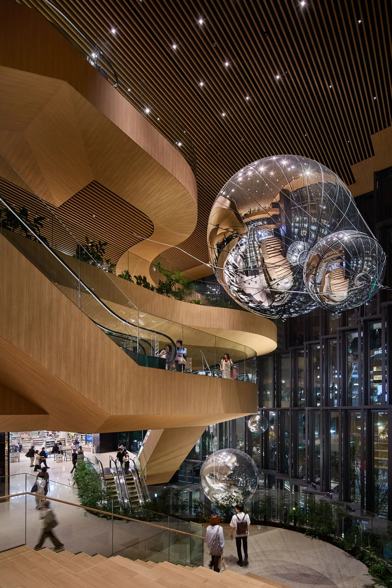
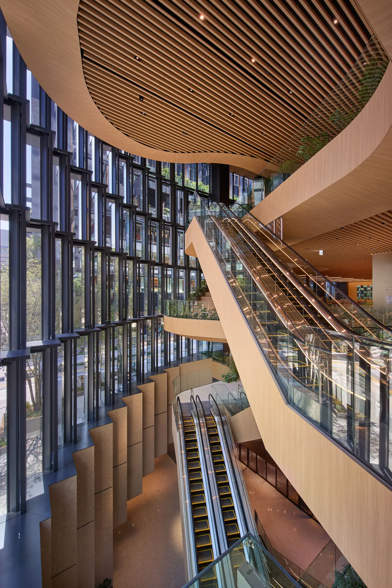
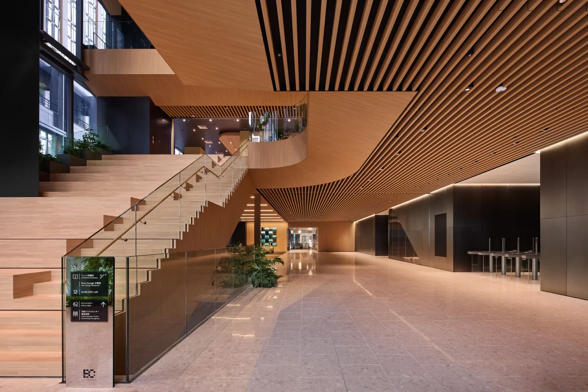
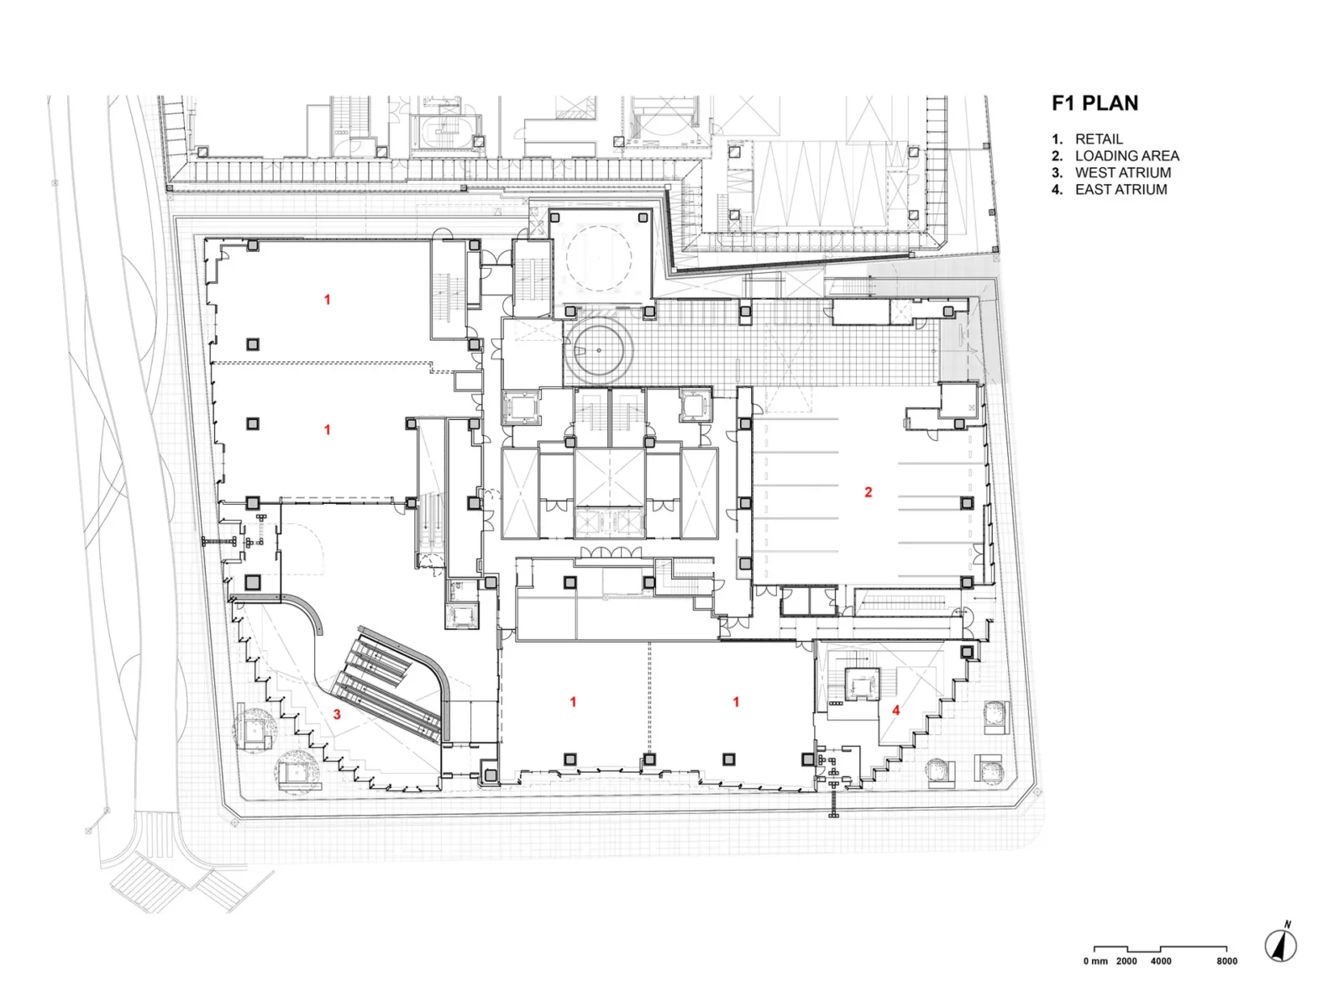
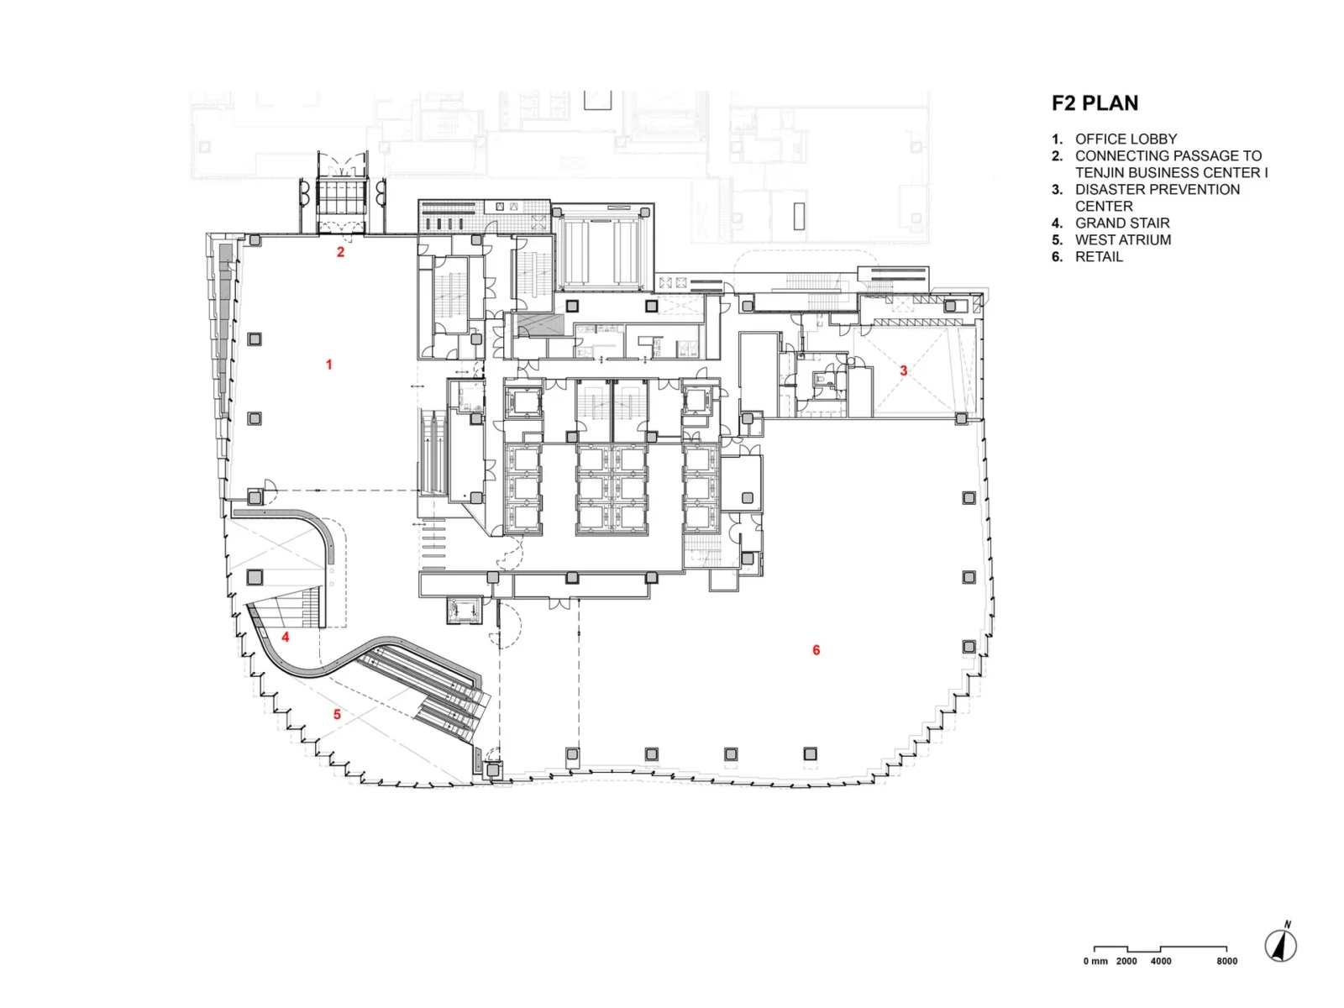
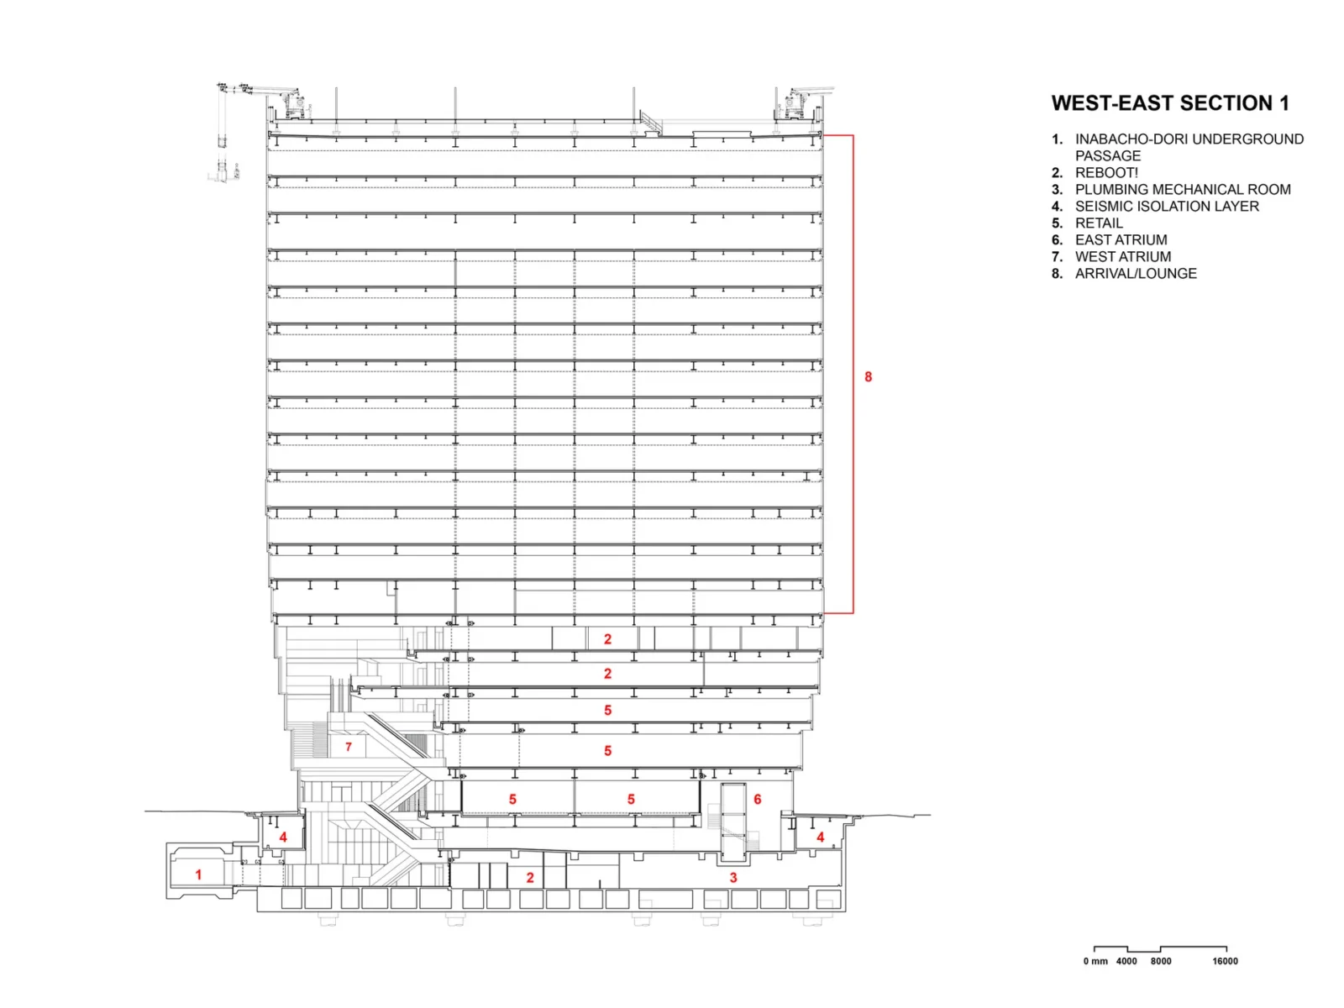
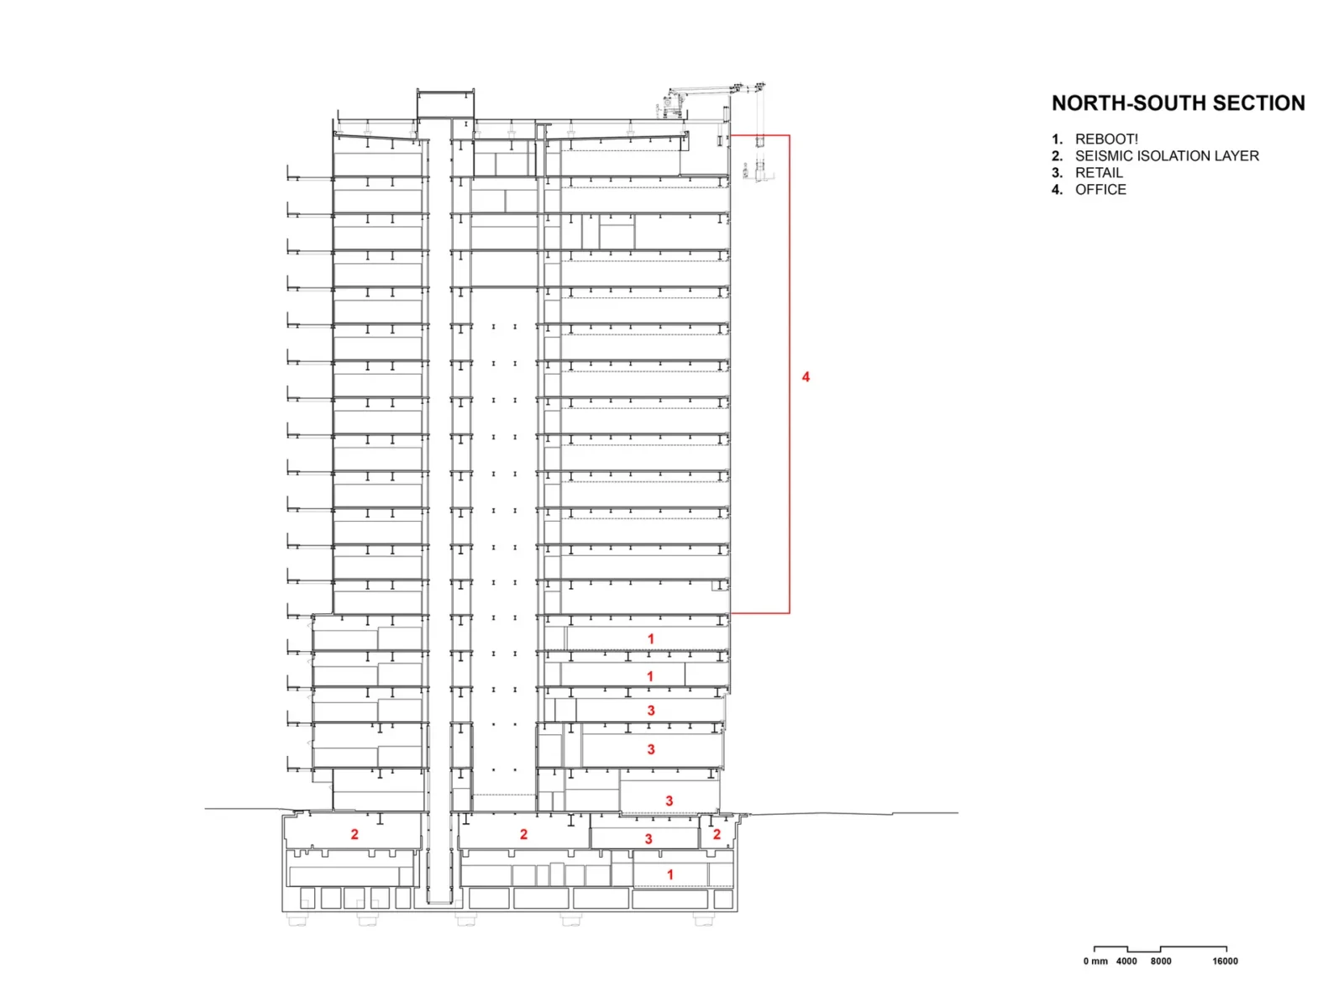
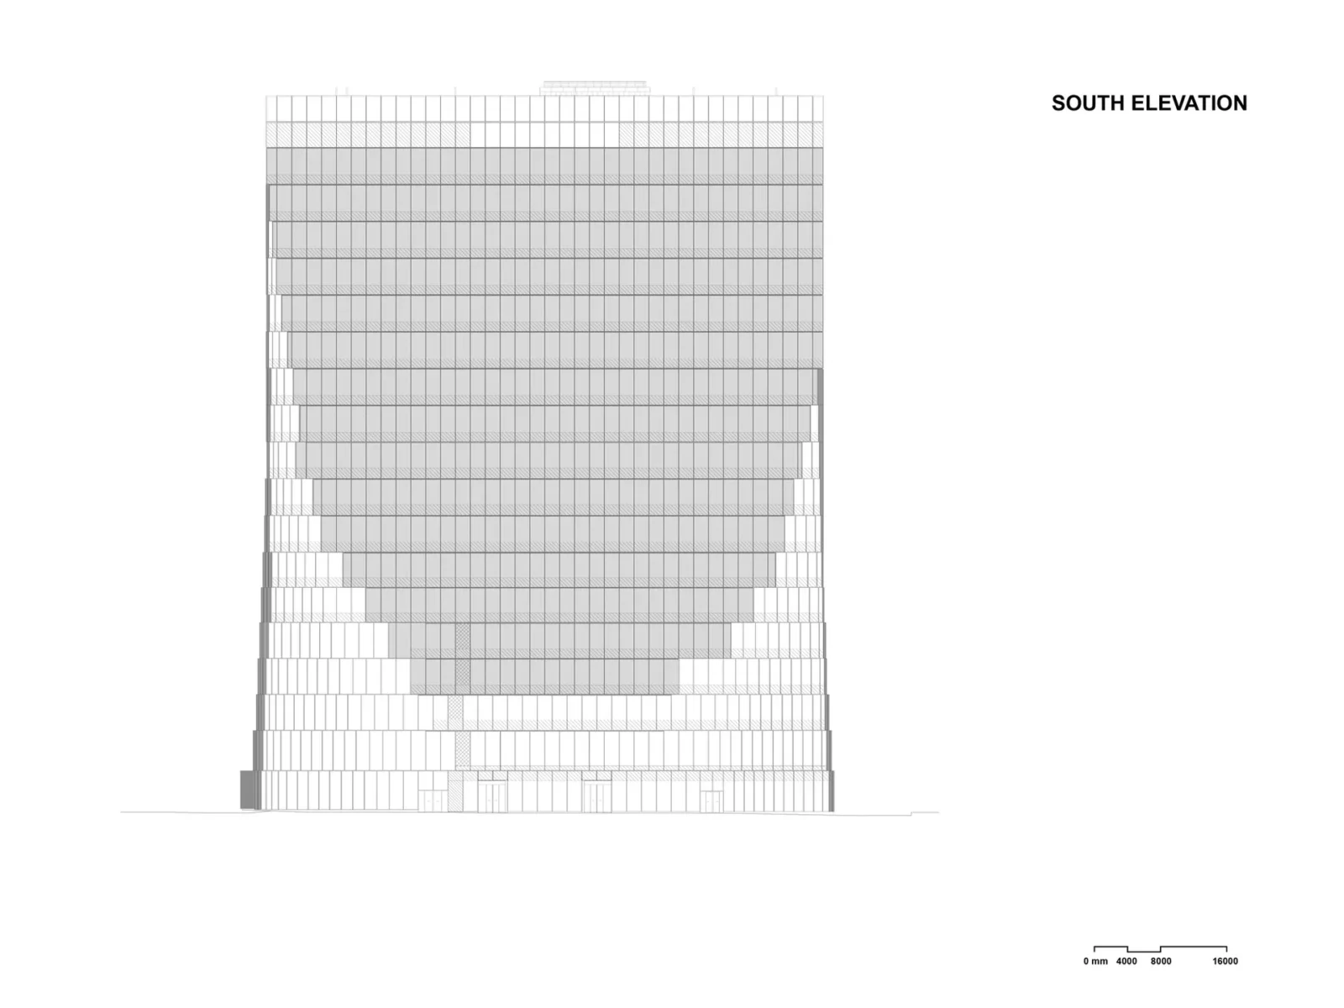
Table of Contents Show
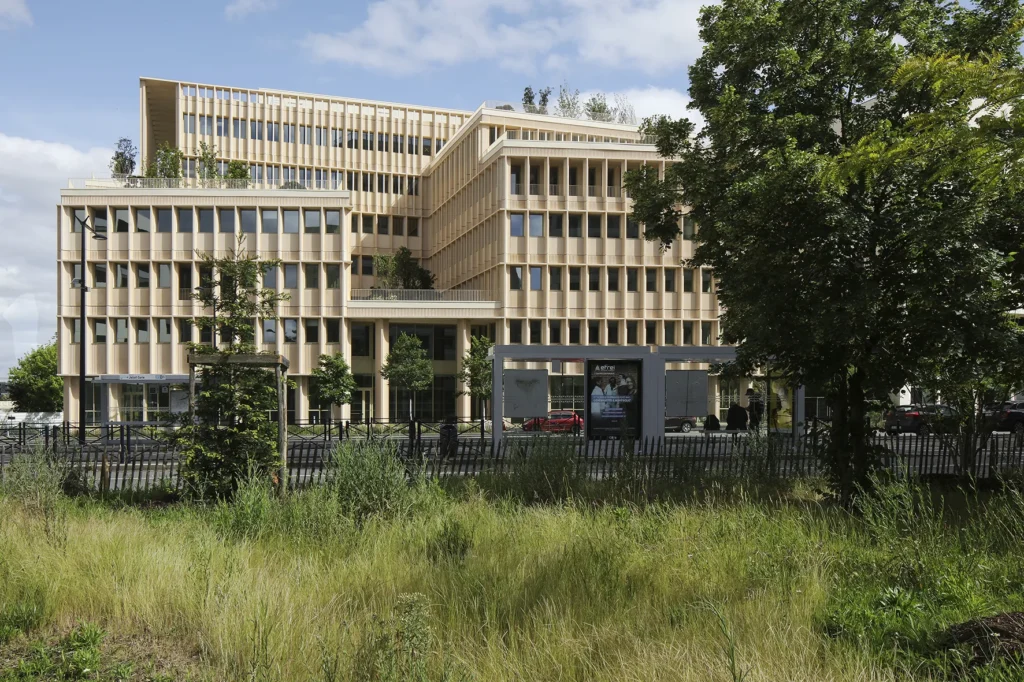
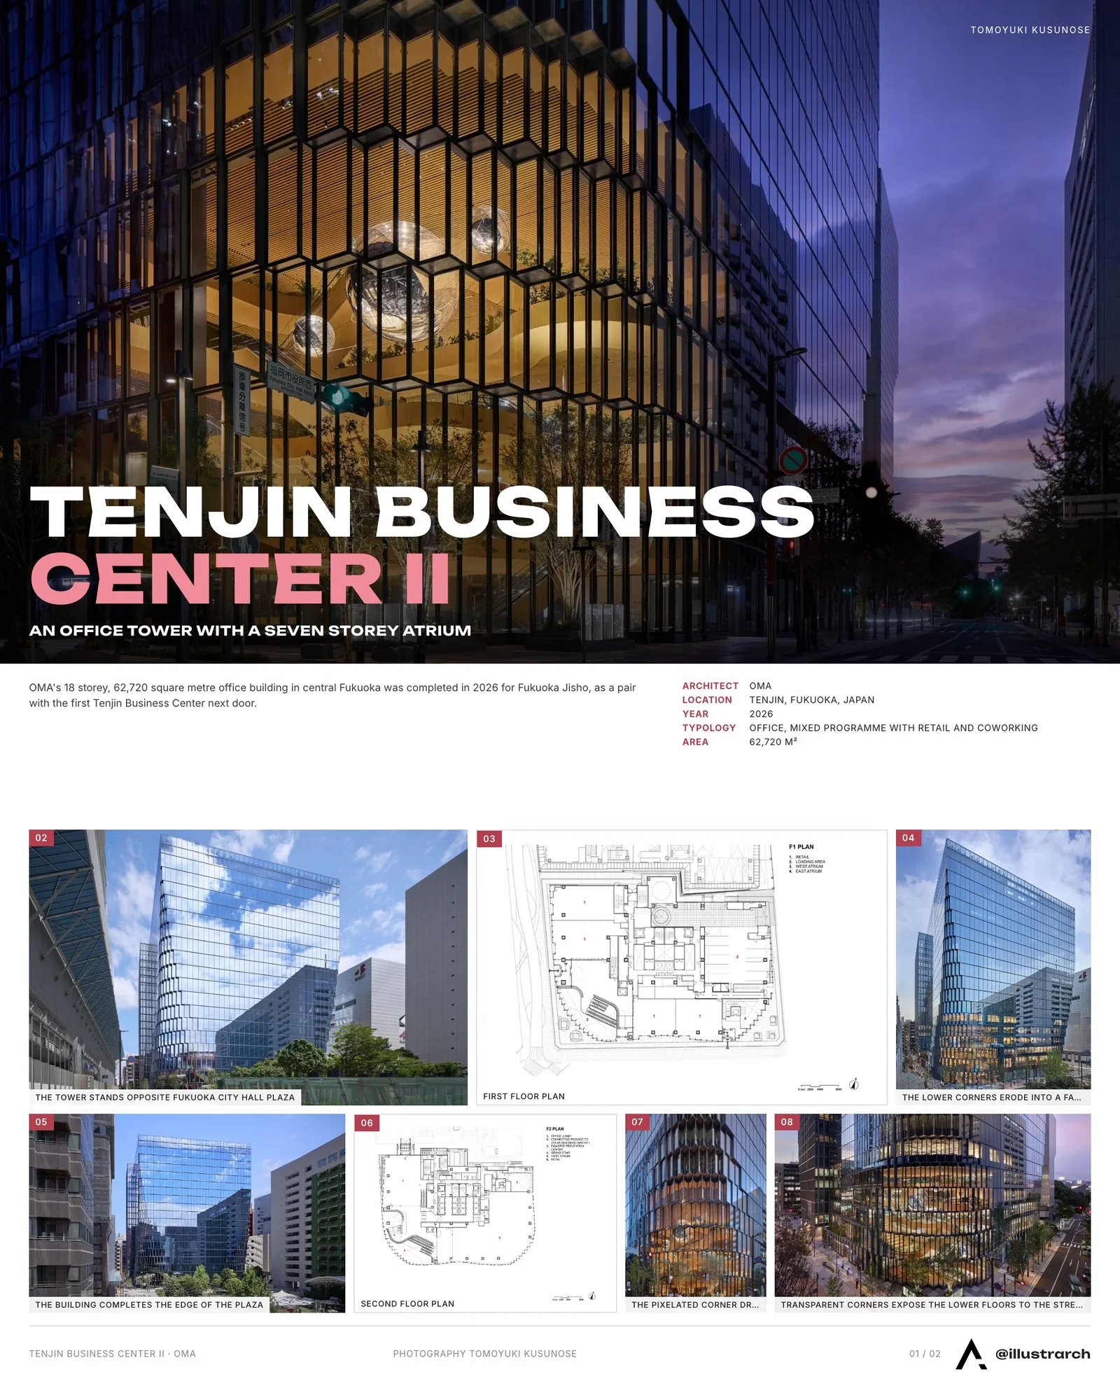
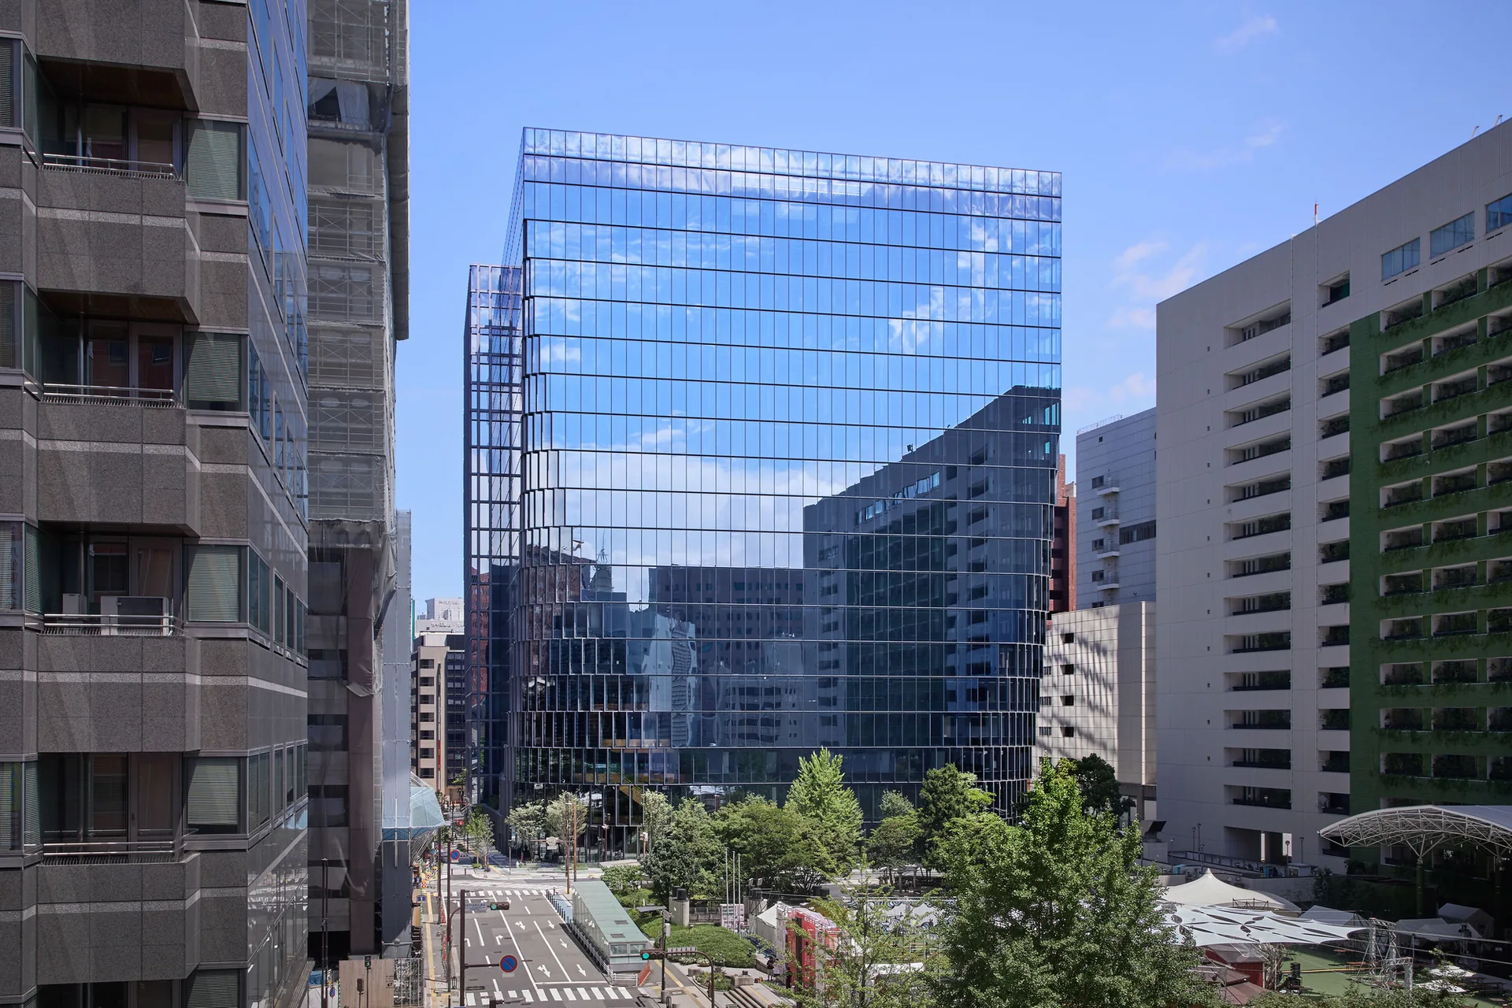
Tenjin Business Center II is an 18-storey, 62,720 m² office building by OMA in central Fukuoka, Japan, completed in 2026 for the developer Fukuoka Jisho. It stands on the plot next to the first Tenjin Business Center, which OMA finished in 2021, and the two were designed as a pair: related in form, programme and material, but not identical.
Fukuoka is Japan’s seventh largest city and the economic centre of Kyushu. Its position close to the major cities of East Asia makes it a natural entry point to the country, and over the past ten years it has done well on livability, on the share of young residents and on the number of new start ups.
A second building for Tenjin Big Bang
The project is the newest piece of Tenjin Big Bang, a city programme that started with the first tower and aims to turn the district into a business centre and a base for young companies. OMA describes the new building as a response to how offices have changed since the pandemic, with more weight on openness, planting, shared amenities and new ways of working.
OMA’s history in Fukuoka goes back further. In 1991 the office was one of six practices asked to design housing for Nexus World, Arata Isozaki’s masterplan for a new way of urban living. Three decades on, the Tenjin buildings reunite OMA with the city through three figures of the same generation: OMA partner Shohei Shigematsu, who was born in Fukuoka, Fukuoka Jisho chief executive Ichiro Enomoto and the city’s mayor, Soichiro Takashima.
Two atriums at the corners
The main idea is to pull public space into the workplace through two atriums placed at the building’s key corners. The larger one, a seven-storey void called The Accelarium, faces Fukuoka City Hall Plaza across the road and carries the plaza’s greenery indoors and upward as a cascade of planted floors. Platforms with soft, organic outlines are stacked inside and joined by suspended escalators, so views open and close as people move through the space and out toward the city.
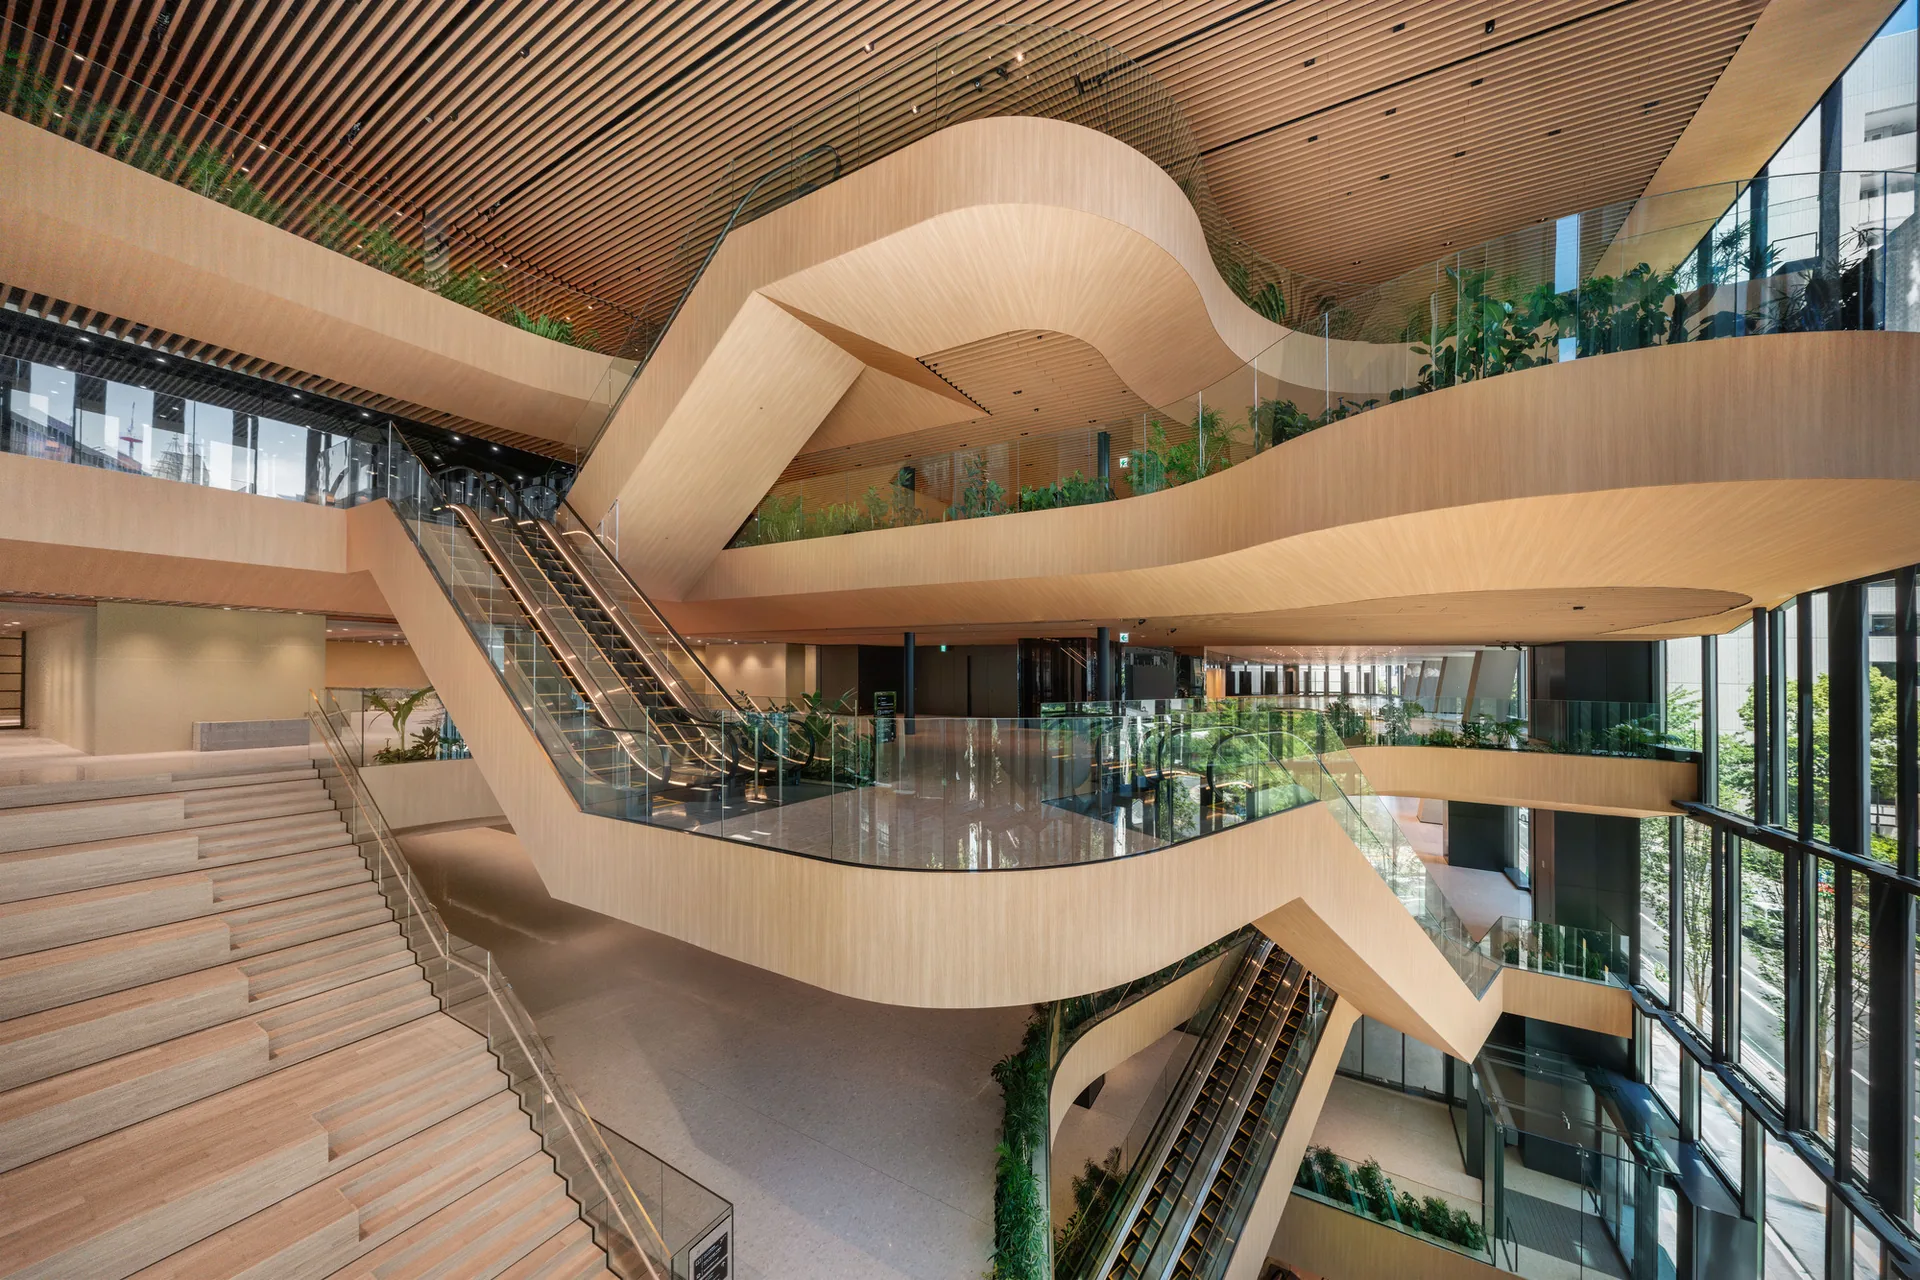
A second, two-storey atrium sits on the opposite corner, diagonally facing Tenjin Central Park. It adds another entrance and completes a green public edge along the Fukuhaku Promenade. Inside both voids, wood in several tones covers the escalators, stairs and ceilings, and it is paired with terrazzo floors and small pin lights.
Programmes for tenants and visitors
The atriums connect floors that hold shared and semi public uses. There is a restaurant, a shopping concourse and the start up incubator Fukuoka Innovation Lab. Tenjin, along with Reboot!, a set of coworking spaces with a gym, sauna, retreat area and library. Some areas are left without a fixed function, so they can host whatever activity people bring and encourage different groups of users to meet.
For another recent office that puts shared space first, see Mokuzai by IT’S Architecture. Our roundup of green skyscrapers leading the future looks at how other towers bring planting into tall buildings.
An eroded, pixelated base
At street level the south edge and the corners of the tower pull back to make room for people arriving from the City Hall Plaza next door. The facade borrows the vocabulary of the first Tenjin building but uses it at a finer grain. The lower part and the sides of the volume appear eaten away in steps, a pixelated outline that softens the mass and brings it closer to human scale.
Clear, highly transparent glass on the busy corners and street fronts lets passers by see what is happening on the lower floors, an invitation to come inside.
Working as one complex
Although each tower was planned to stand on its own, the two are linked by a business lobby on the second floor and by an underground passage, so they can operate as a single complex. Gensler handled the interiors, Oryza inc. the landscape and Lighting Planners Associate the lighting, with Maeda Corporation and Shun Architect Office as executive architects.


Doha Metro Network by UNStudio
UNStudio's station design for the Doha Metro gives 37 stations on the...
illustrarch Editorial Team2 Mins read
Between Green and Blue by designwalls studio
designwalls studio plans a riverfront staycation in Paravoor, Kochi, where an arched...
illustrarch Editorial Team2 Mins read
Encontros Sculpture by Estudio Guto Requena
Encontros Sculpture by Estudio Guto Requena is a spiralling weathering steel artwork...
illustrarch Editorial Team3 Mins read
Ocean House by Biazus Arquitetura
Ocean House by Biazus Arquitetura is a 500 m² family beach home...
illustrarch Editorial Team3 Mins read



Leave a comment