

Bill of Quantities (BOQ): What It Is and How to Prepare One
What a bill of quantities contains, how preliminaries, provisional sums and dayworks work, which standards (NRM2, SMM7, CESMM4) set the rules, and an eight step method to prepare a BOQ with a sample extract.
 illustrarch Editorial Team21 November 202610 Mins read1
Table of Contents Show
A bill of quantities (BOQ) is a tender document that lists every measured item of work in a construction project, with a description, a quantity and a unit for each line. Contractors enter their rates against those lines, so every bidder prices the same scope and the client can compare tenders item by item.



Most architects first meet a BOQ when a cost consultant sends one over for a design check, or when a contractor asks why the masonry quantities do not match the elevations. The sections below cover what the document contains, which measurement rules sit behind it, and how to prepare one step by step, with a worked sample and a comparison against the documents it is most often confused with.
What Is a Bill of Quantities?
A BOQ turns drawings and a specification into a numbered list of priceable items. Each line carries a reference, a written description of the work, the measured quantity and the unit of measurement. Quantities can be expressed as a number, a length, an area, a volume, a weight or a period of time, depending on what the item is.
The document is usually prepared by a quantity surveyor or cost consultant working for the client. Designing Buildings, the UK construction wiki, notes that a BOQ requires a complete design and a prepared specification, and that on smaller jobs or alteration work suppliers are often left to measure their own quantities from drawings and schedules of work instead. If you want the wider picture of how quantity surveyors add value on a project, see this piece on how quantity surveyors manage construction costs.
Who uses it, and when?
The client team issues the BOQ with the tender package. Each tendering contractor prices it, and the priced version becomes part of their offer. After award, the same rates are used to value variations, assess interim payments and build up the final account. That long working life is why accuracy at tender stage matters so much: a quantity error is not a one-off typo, it keeps resurfacing in every valuation until the account is closed.
Why Tender Documents Use a BOQ
Without a BOQ, every contractor measures the drawings separately. Five bidders produce five sets of quantities, each with its own omissions, and the client ends up comparing different interpretations rather than prices. With a common bill, everybody prices identical quantities, so differences between tenders come from rates, not from measurement.
The priced bill also gives the project a ready schedule of rates. When the architect issues an instruction to add a partition or change a floor finish, the cost consultant can value it from rates the contractor has already committed to, which shortens arguments about money. This is the same logic that drives early construction budget management for architects: decisions are cheaper to resolve when the cost basis is agreed in advance.
There is a cost to this clarity. A full BOQ takes time and fees to produce, and it only works if the design is far enough along to measure. On fast-track or design-and-build projects the client may skip it and let contractors take the measurement risk, which is a commercial choice rather than a technical one.
What Goes Into a BOQ
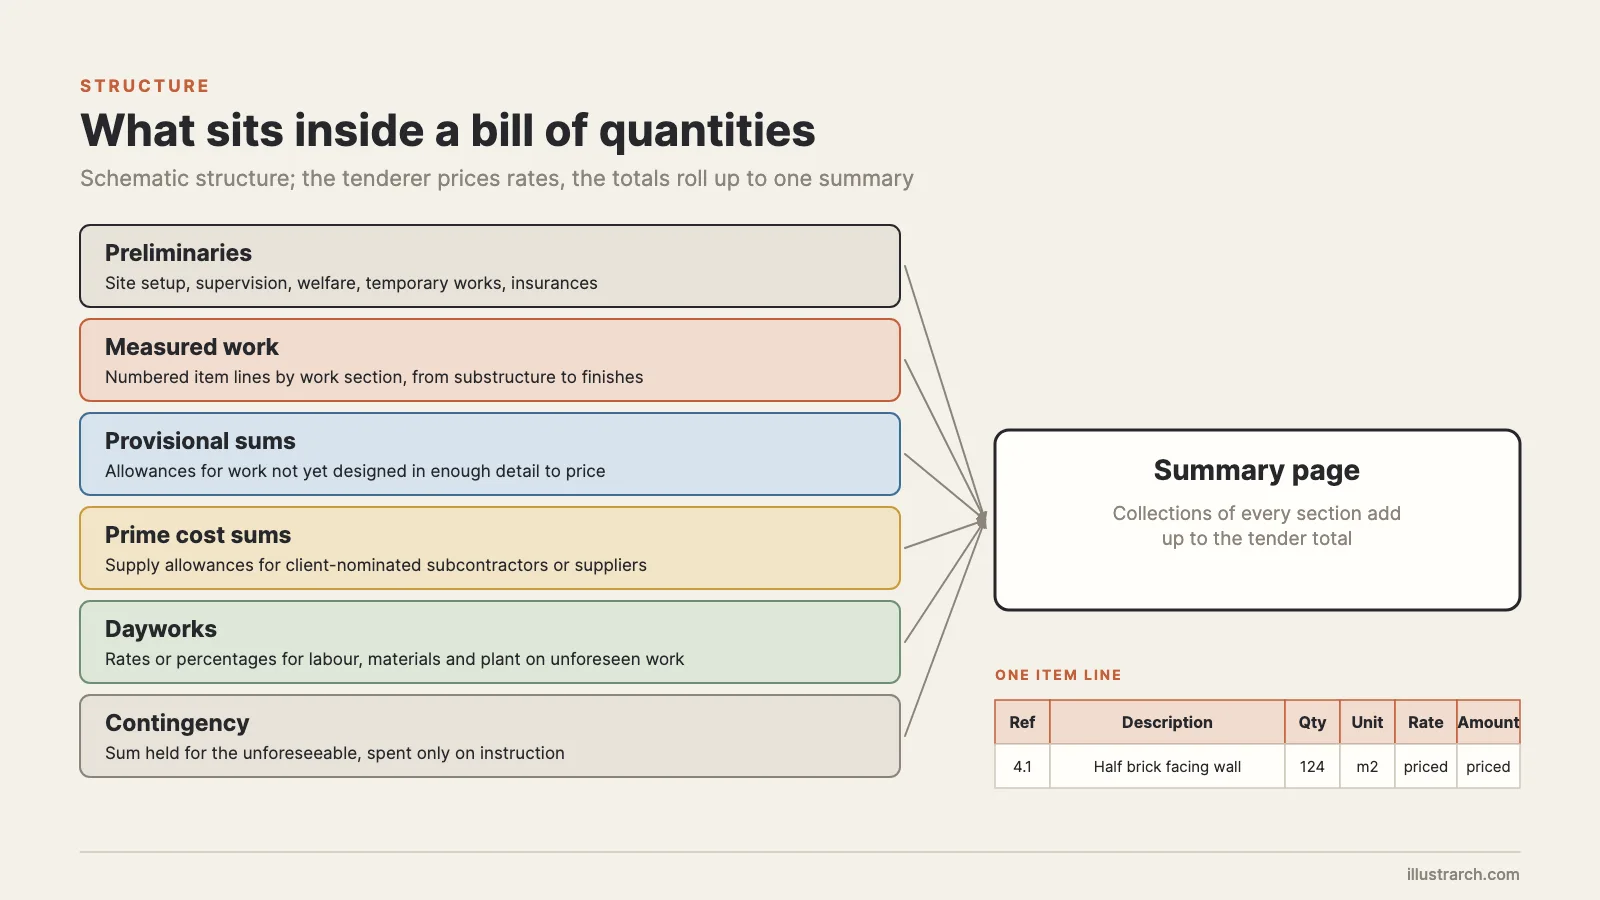
A typical bill is split into a few distinct parts. The measured work is the largest by far, but the other sections are where many pricing disputes start, so it pays to understand each one.
Preliminaries
Preliminaries cover the cost of running the site rather than building anything permanent: site setup and offices, supervision, welfare facilities, temporary works, security, insurances and similar items. They also hold the contract particulars, such as the form of contract and the programme constraints, so tenderers know the conditions they are pricing under.
Measured work
This is the core of the document: numbered item lines grouped into work sections, usually from substructure through frame, envelope and finishes to services. Each item is measured according to the rules the bill states in its preambles.
Provisional sums and prime cost sums
A provisional sum is an allowance for work that is not yet designed in enough detail to price, such as a feature staircase still under development. It is included in the contract sum and later replaced by a valuation of what was actually built. A prime cost (PC) sum is different: it is an allowance for supply by a subcontractor or supplier the client will nominate, and the contract sum moves up or down to match the real invoice.
Dayworks and contingency
Dayworks let the contractor be paid for instructed work that cannot be measured in the normal way, on the basis of labour time, materials and plant used, plus an agreed addition for overheads and profit. The contingency is a sum held for the genuinely unforeseeable and is only spent on instruction.
Measurement Standards Behind a BOQ
A BOQ is only comparable if everybody measures the same way. That is the job of a standard method of measurement, which tells the surveyor what to measure, in which unit, and what each item is deemed to include. The standard is named in the preambles so tenderers know the rules.
- NRM2 (UK building work): the RICS New Rules of Measurement come in three volumes, and NRM 2 covers detailed measurement for building works. RICS reissued the suite as practice information in October 2022.
- SMM7: NRM2’s predecessor, which Designing Buildings records as first published in 1988 and revised in 1998. It was formally replaced on 1 July 2013, though the same source notes many practitioners still work to it.
- CESMM4: the Civil Engineering Standard Method of Measurement, fourth edition, published by the Institution of Civil Engineers in April 2012 and written to be contract neutral, so it can sit alongside NEC or FIDIC conditions.
- MasterFormat: in the United States, bids are more often organised around CSI MasterFormat, a numbering system for specifications that expanded from 16 to 50 divisions in 2004. It structures the work breakdown rather than prescribing measurement rules in the NRM sense.
📌 Did You Know?
The RICS Standard Method of Measurement was first published in 1922, and it replaced an earlier Scottish method dating from 1915. The idea of every bidder pricing one shared set of quantities is therefore more than a century old, according to the Designing Buildings entry on SMM7.
Which standard you follow is decided by the country, the sector and often the client. What matters most is that only one is used per bill and that it is stated clearly. A bill that mixes conventions, measuring some walls net and others gross, is a dispute waiting to happen.
How to Prepare a Bill of Quantities, Step by Step
The sequence below is method neutral. Swap in whichever measurement standard applies to your project; the steps stay the same.
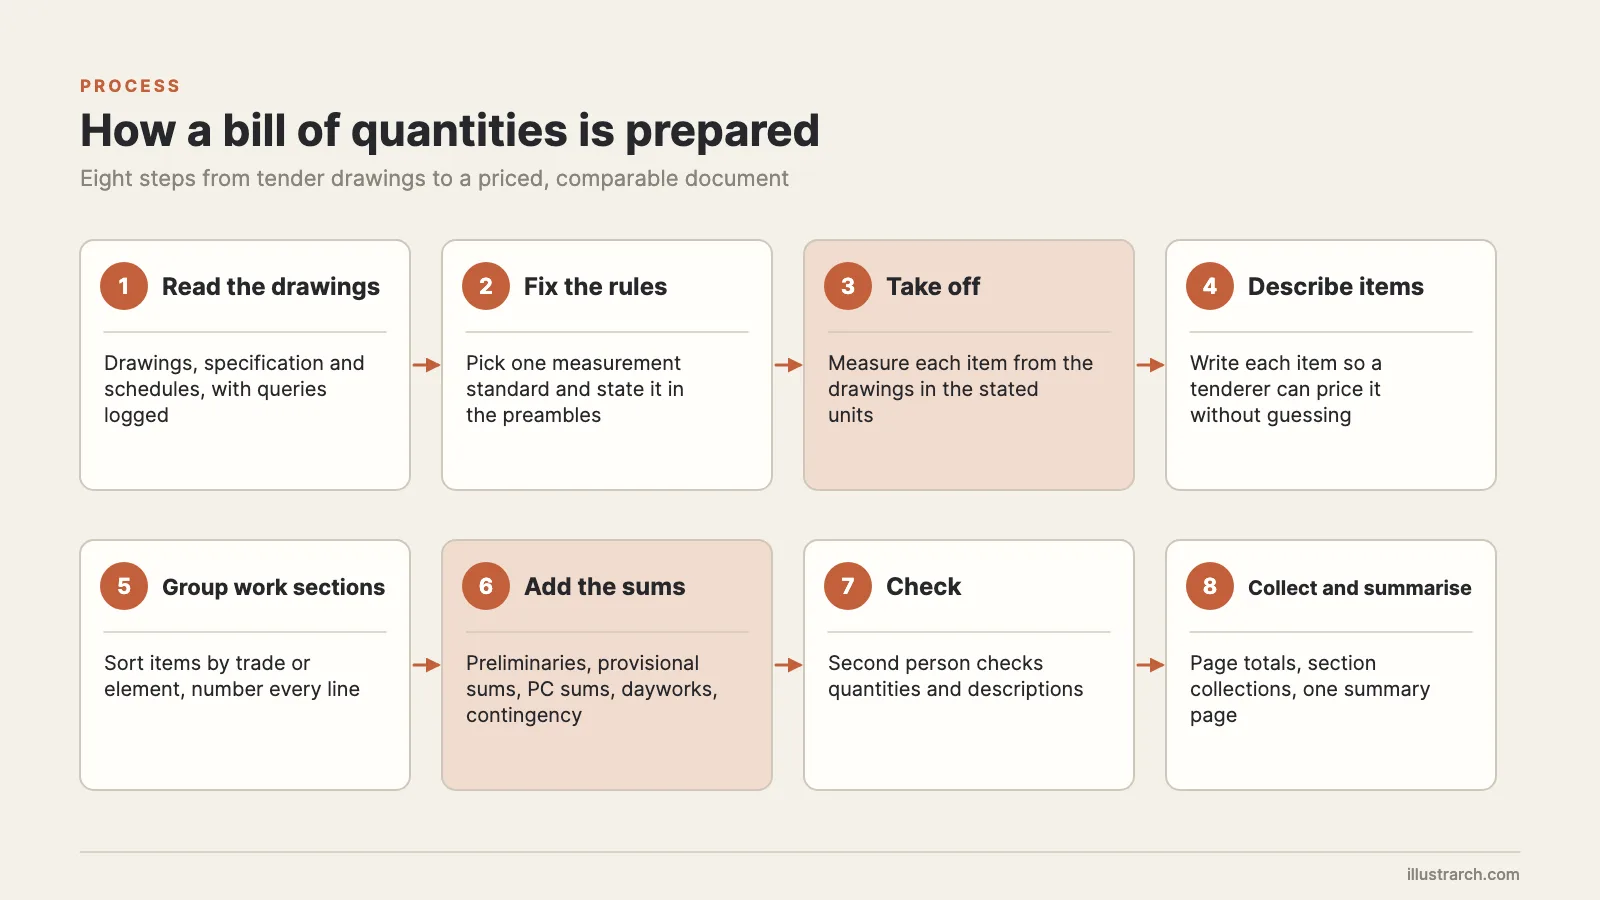
1. Read the drawings, specification and schedules
Collect the full tender set: general arrangement plans, sections, elevations, details, door and window schedules, structural and services drawings, and the specification. Read them together before measuring anything. Keep a query sheet for every conflict you find, for example a wall type that differs between plan and section. A clear specification makes this step far easier, which is why architectural specification writing and BOQ preparation are so closely linked.
2. Fix the measurement rules
Choose one measurement standard and write it into the preambles, together with any project-specific deviations. Decide at this point how you will treat openings, laps, waste and working space, because the standard usually settles these questions and tenderers will price on that basis.
3. Take off the quantities
Taking off means measuring each item from the drawings and recording the dimensions in a traceable way, traditionally on dimension paper and now usually in software. Work in a fixed order, for example floor by floor and clockwise around each plan, so a checker can follow you. Estimating tools and BIM models speed this up considerably; this overview of construction cost estimating software compares the common options.
💡 Pro Tip
When you take off from a BIM model, export the element schedule and spot check a few walls and slabs by hand. Model quantities follow how elements were modelled, not the measurement rules, so overlapping walls or slabs drawn through columns can inflate figures without any warning.
4. Write the item descriptions
Each description must let a tenderer price the item without reaching for the drawings: material, size or thickness, location, method of fixing and any special requirement. “Half brick wall in facing bricks, stretcher bond, in cement mortar” is priceable; “brickwork” is not. Reference the specification clause where possible so the description stays short.
5. Group items into work sections
Sort the items by trade or by building element and give every line a unique reference. A trade bill suits traditional tendering because subcontract packages map onto it; an elemental bill suits cost planning because it lines up with the cost plan headings.
6. Add preliminaries, sums and allowances
Insert the preliminaries section and every provisional sum, PC sum, daywork schedule and contingency the client wants carried. State whether each provisional sum is defined or undefined, because that tells the contractor whether to allow for it in the programme.
7. Check everything independently
A second surveyor should check a sample of quantities against the drawings and read every description for gaps. Typical findings are missing items at junctions, quantities copied from an earlier drawing revision, and units that do not match the rule set.
8. Collect and summarise
Total each page, carry page totals into a collection at the end of each section, then bring all collections onto one summary page that produces the tender figure. Leave the rate and amount columns blank in the issued version, since those belong to the tenderers.
💡 Pro Tip
Record the drawing revision used for every section of the bill. When revised drawings arrive mid-tender, you can then re-measure only the affected sections instead of reopening the whole document.
Sample BOQ Extract
The extract below shows the format of a measured work section for a small masonry and concrete package. Quantities are illustrative only and the rate and amount columns are left for the tenderer, exactly as in an issued bill.
Illustrative BOQ lines (unpriced)
| Ref | Description | Qty | Unit | Rate | Amount |
|---|---|---|---|---|---|
| 2.1 | Excavate foundation trench not exceeding 1 m deep | 18 | m3 | ||
| 2.2 | Plain concrete in strip foundations, mix as specification clause | 9 | m3 | ||
| 4.1 | Half brick wall in facing bricks, stretcher bond | 124 | m2 | ||
| 4.2 | Damp proof course, 112 mm wide, bedded in mortar | 46 | m | ||
| 4.3 | Steel lintel over opening, 1200 mm long | 6 | nr | ||
| PS1 | Provisional sum: feature entrance canopy, design not complete | 1 | item |
Notice how each unit follows the nature of the work: volume for excavation and concrete, area for walling, length for the damp proof course, a count for lintels, and a single item for the provisional sum. Picking the wrong unit is one of the fastest ways to make a bill unpriceable.
BOQ vs Bill of Materials vs Schedule of Rates vs Cost Estimate
These four documents are often mixed up because they all list quantities or money. The table sets out what each one actually does.

Comparison table
| Document | What it lists | Prepared by | Main use |
|---|---|---|---|
| BOQ | Measured work items, with descriptions, quantities and units | Client’s quantity surveyor | Common basis for tenders, valuations and the final account |
| Bill of materials | Materials and components to buy, often with waste added | Contractor or supplier | Procurement and ordering |
| Schedule of rates | Rates per unit of work, without firm quantities | Client, priced by contractor | Term maintenance and work of uncertain extent |
| Cost estimate or cost plan | Expected cost by element, from early design onwards | Cost consultant | Budget setting and design decisions before tender |
| Schedule of work | Instructions describing work, without quantities | Architect or surveyor | Small and alteration projects |
A cost estimate comes first and shapes the design; the BOQ comes at tender and fixes the priced scope. If you are still at the estimate stage, these guides on factors that influence construction cost estimates and on estimating building materials cover the earlier steps.
⚠️ Common Mistake to Avoid
Treating the BOQ as a shopping list. Measured quantities are net, as fixed in the building, and the standard expects tenderers to allow for waste, laps and cutting within their rates. Ordering materials straight from bill quantities usually leaves the site short.
Cost figures, quantities and rates in any BOQ are project specific and vary by region, supplier and contract scope. The sample above is illustrative only, and measurement rules should be confirmed against the standard named in your contract.
Putting It All Together
Bottom Line: a good bill of quantities is a measurement exercise first and a pricing tool second. Choose one standard, measure from a complete and coordinated drawing set, write descriptions a stranger could price, and check the result independently; get those four things right and tender comparison, variations and the final account all become simpler.
Frequently Asked Questions
Who prepares a bill of quantities?
A quantity surveyor or cost consultant appointed by the client normally prepares it. On some projects a contractor’s estimator produces their own quantities instead, but then the measurement risk sits with the contractor rather than the client.
Is a BOQ part of the contract?
Under traditional procurement the priced BOQ is usually a contract document, and its rates are used to value variations. Under design and build it is often absent, or it is a contractor’s internal document with no contractual weight. The contract conditions decide which applies.
What is the difference between a provisional sum and a PC sum?
A provisional sum is an allowance for work not yet designed in enough detail to price, and it is replaced by a valuation of the work actually done. A PC sum is an allowance for supply by a nominated subcontractor or supplier, adjusted to the actual invoice.
Can BIM software produce a BOQ automatically?
BIM tools can extract quantities quickly, but they do not apply measurement rules on their own. A surveyor still has to map model elements to bill items, add descriptions, preliminaries and sums, and check the figures against the drawings.






Bidding Flooring on High-Rise Residential: Managing Transitions, Patterns, and Finish Schedules at Scale
Flooring contractors bid high-rise residential projects successfully by organizing the takeoff around...
illustrarch Editorial Team5 Mins read

Designed for long stays: what makes serviced accommodation work for project teams
Over a longer stay, the design of the place project teams come...
illustrarch Editorial Team4 Mins read

From Architectural Design to Everyday Use: Why Post-Construction Inspection Matters
A building can look finished long before it works as intended. This...
illustrarch Editorial Team6 Mins read

Material Management Tips for Concrete Contractors
Eight practical concrete material management habits for contractors, from ordering ready-mix against...
illustrarch Editorial Team4 Mins read





Leave a comment