

Residence 1710: Blending Traditional Mallorcan Charm with Modern Elegance
Residence 1710 features a harmonious blend of traditional Mallorcan architecture and modern design, emphasizing natural materials, panoramic views, and luxurious interiors.
 Elif Ayse Sen14 December 20233 Mins read429


Residence 1710’s architectural design is a masterful blend of functionality and aesthetic appeal. The building’s layout is carefully orchestrated to provide privacy while maximizing the natural light and stunning views of the Mallorcan countryside. The use of natural stone and timber in the construction not only pays homage to traditional Mallorcan architecture but also adds a layer of warmth and texture to the building’s modern form. The contrast between the rugged, natural materials and the sleek, contemporary lines of the house creates a visually striking and harmonious balance.
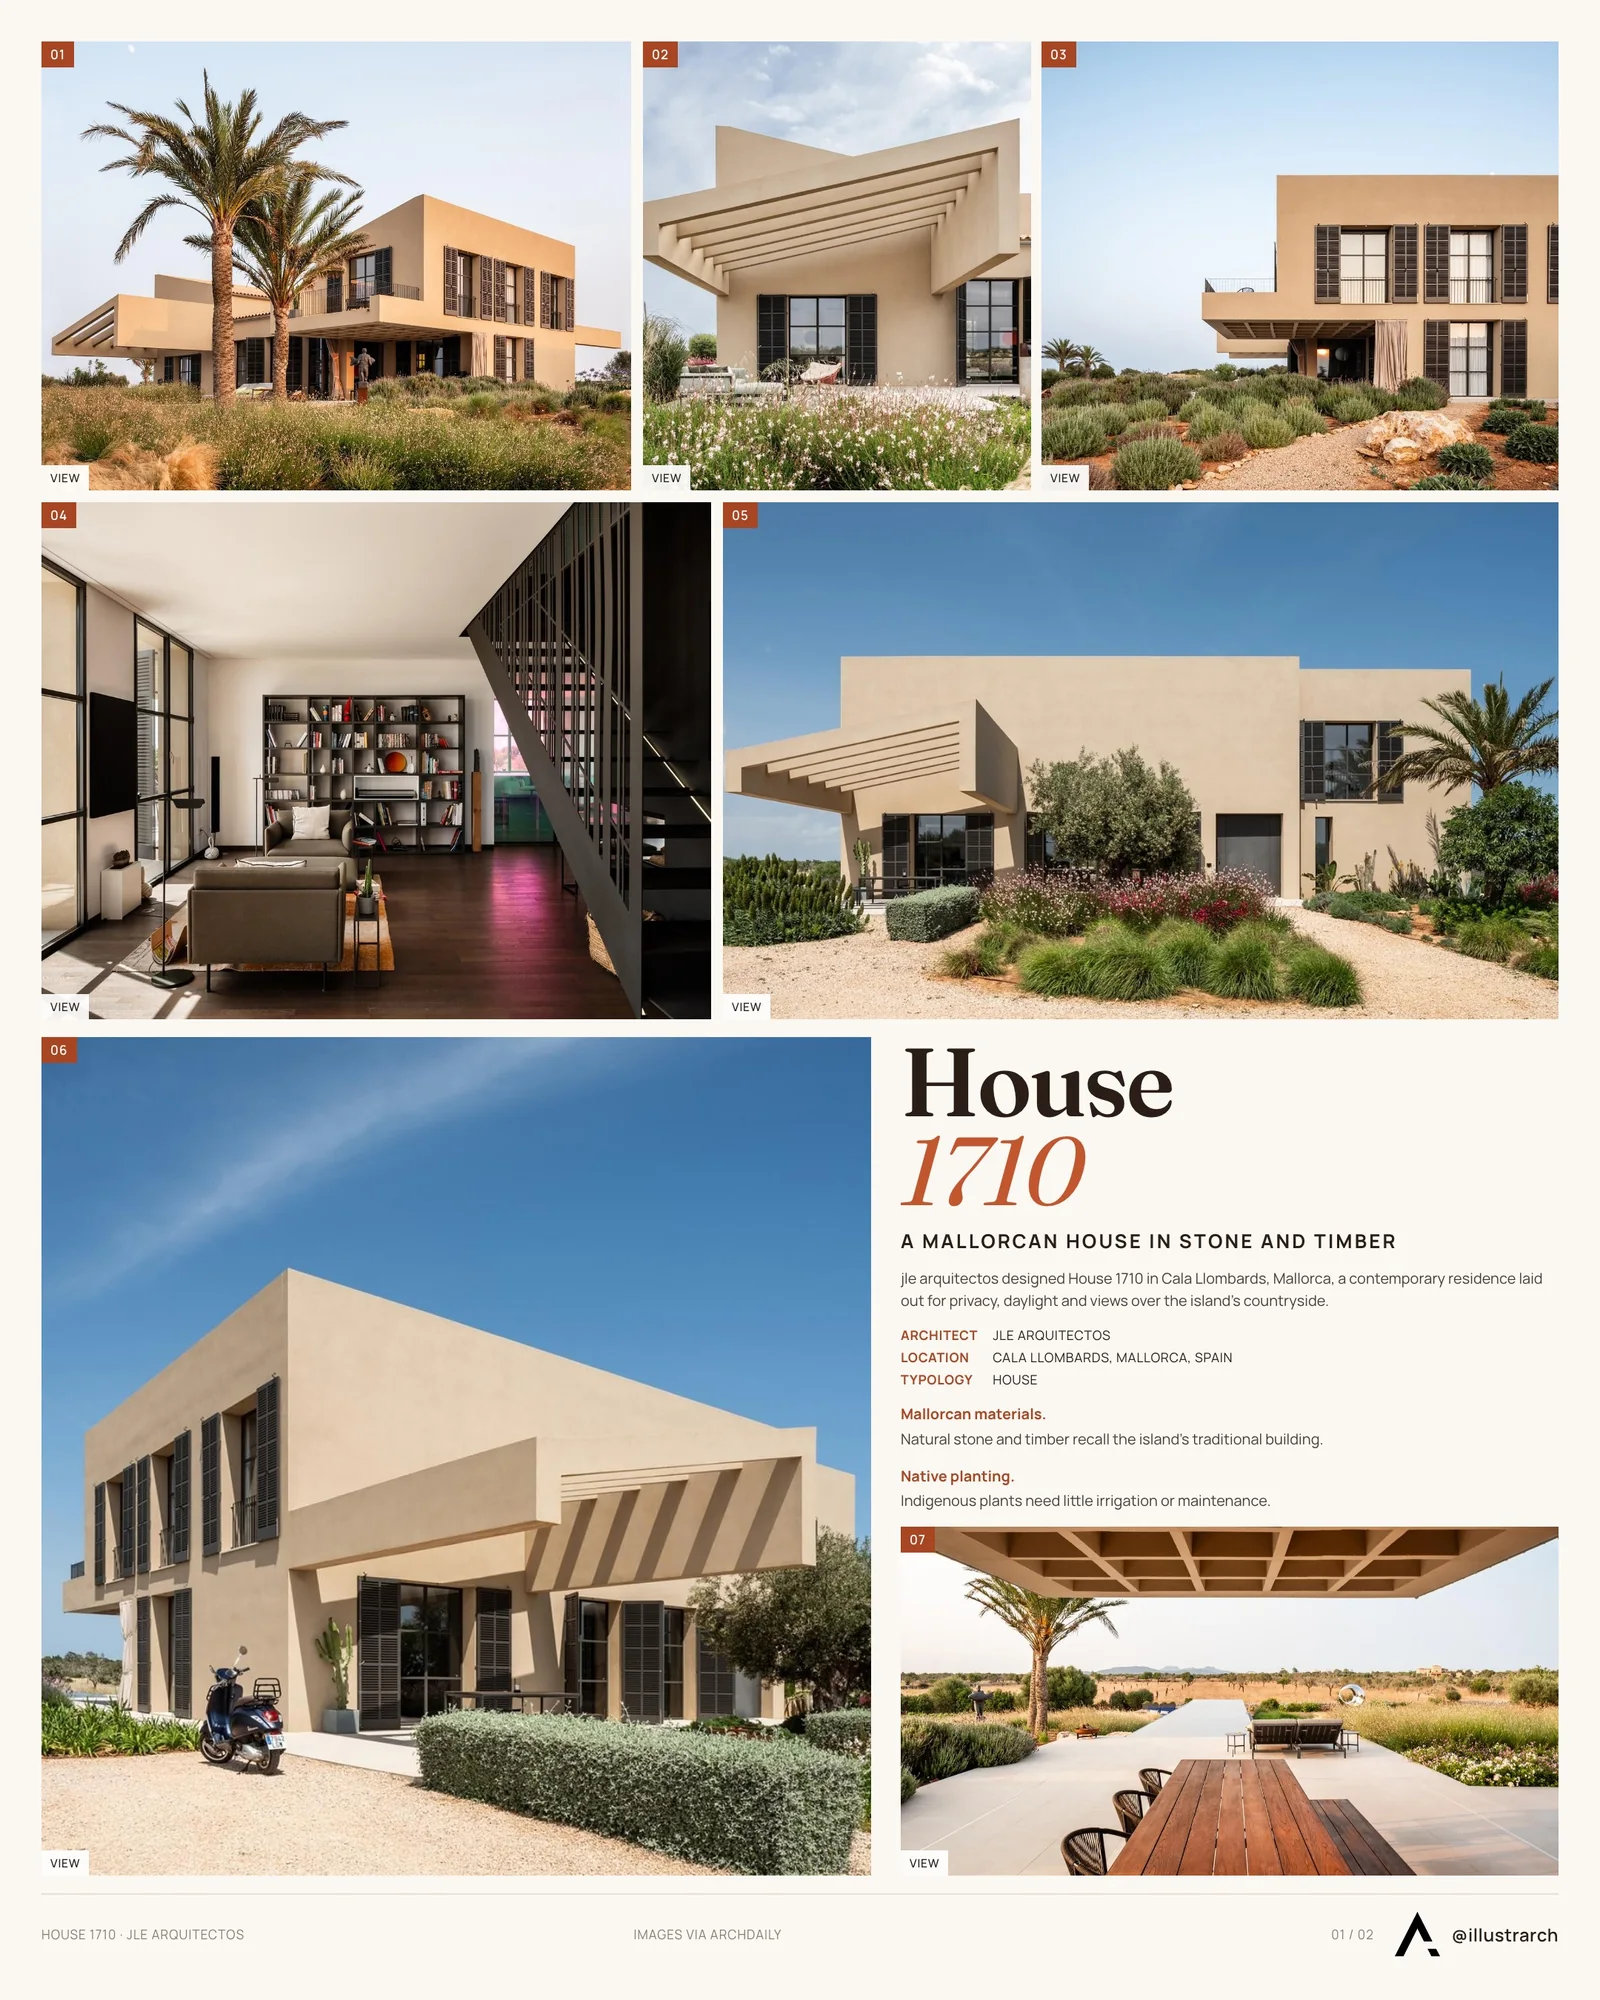
The landscape design of Residence 1710 is as integral to its appeal as the architecture itself. The gardens surrounding the house are thoughtfully designed to enhance the building’s connection to its natural environment. Indigenous plants and trees are used to create a landscape that is both beautiful and sustainable, requiring minimal irrigation and maintenance. The outdoor spaces include a variety of areas for relaxation and entertainment, from the sun-drenched terraces to the tranquil pool area, each offering a unique perspective on the stunning Mallorcan scenery.
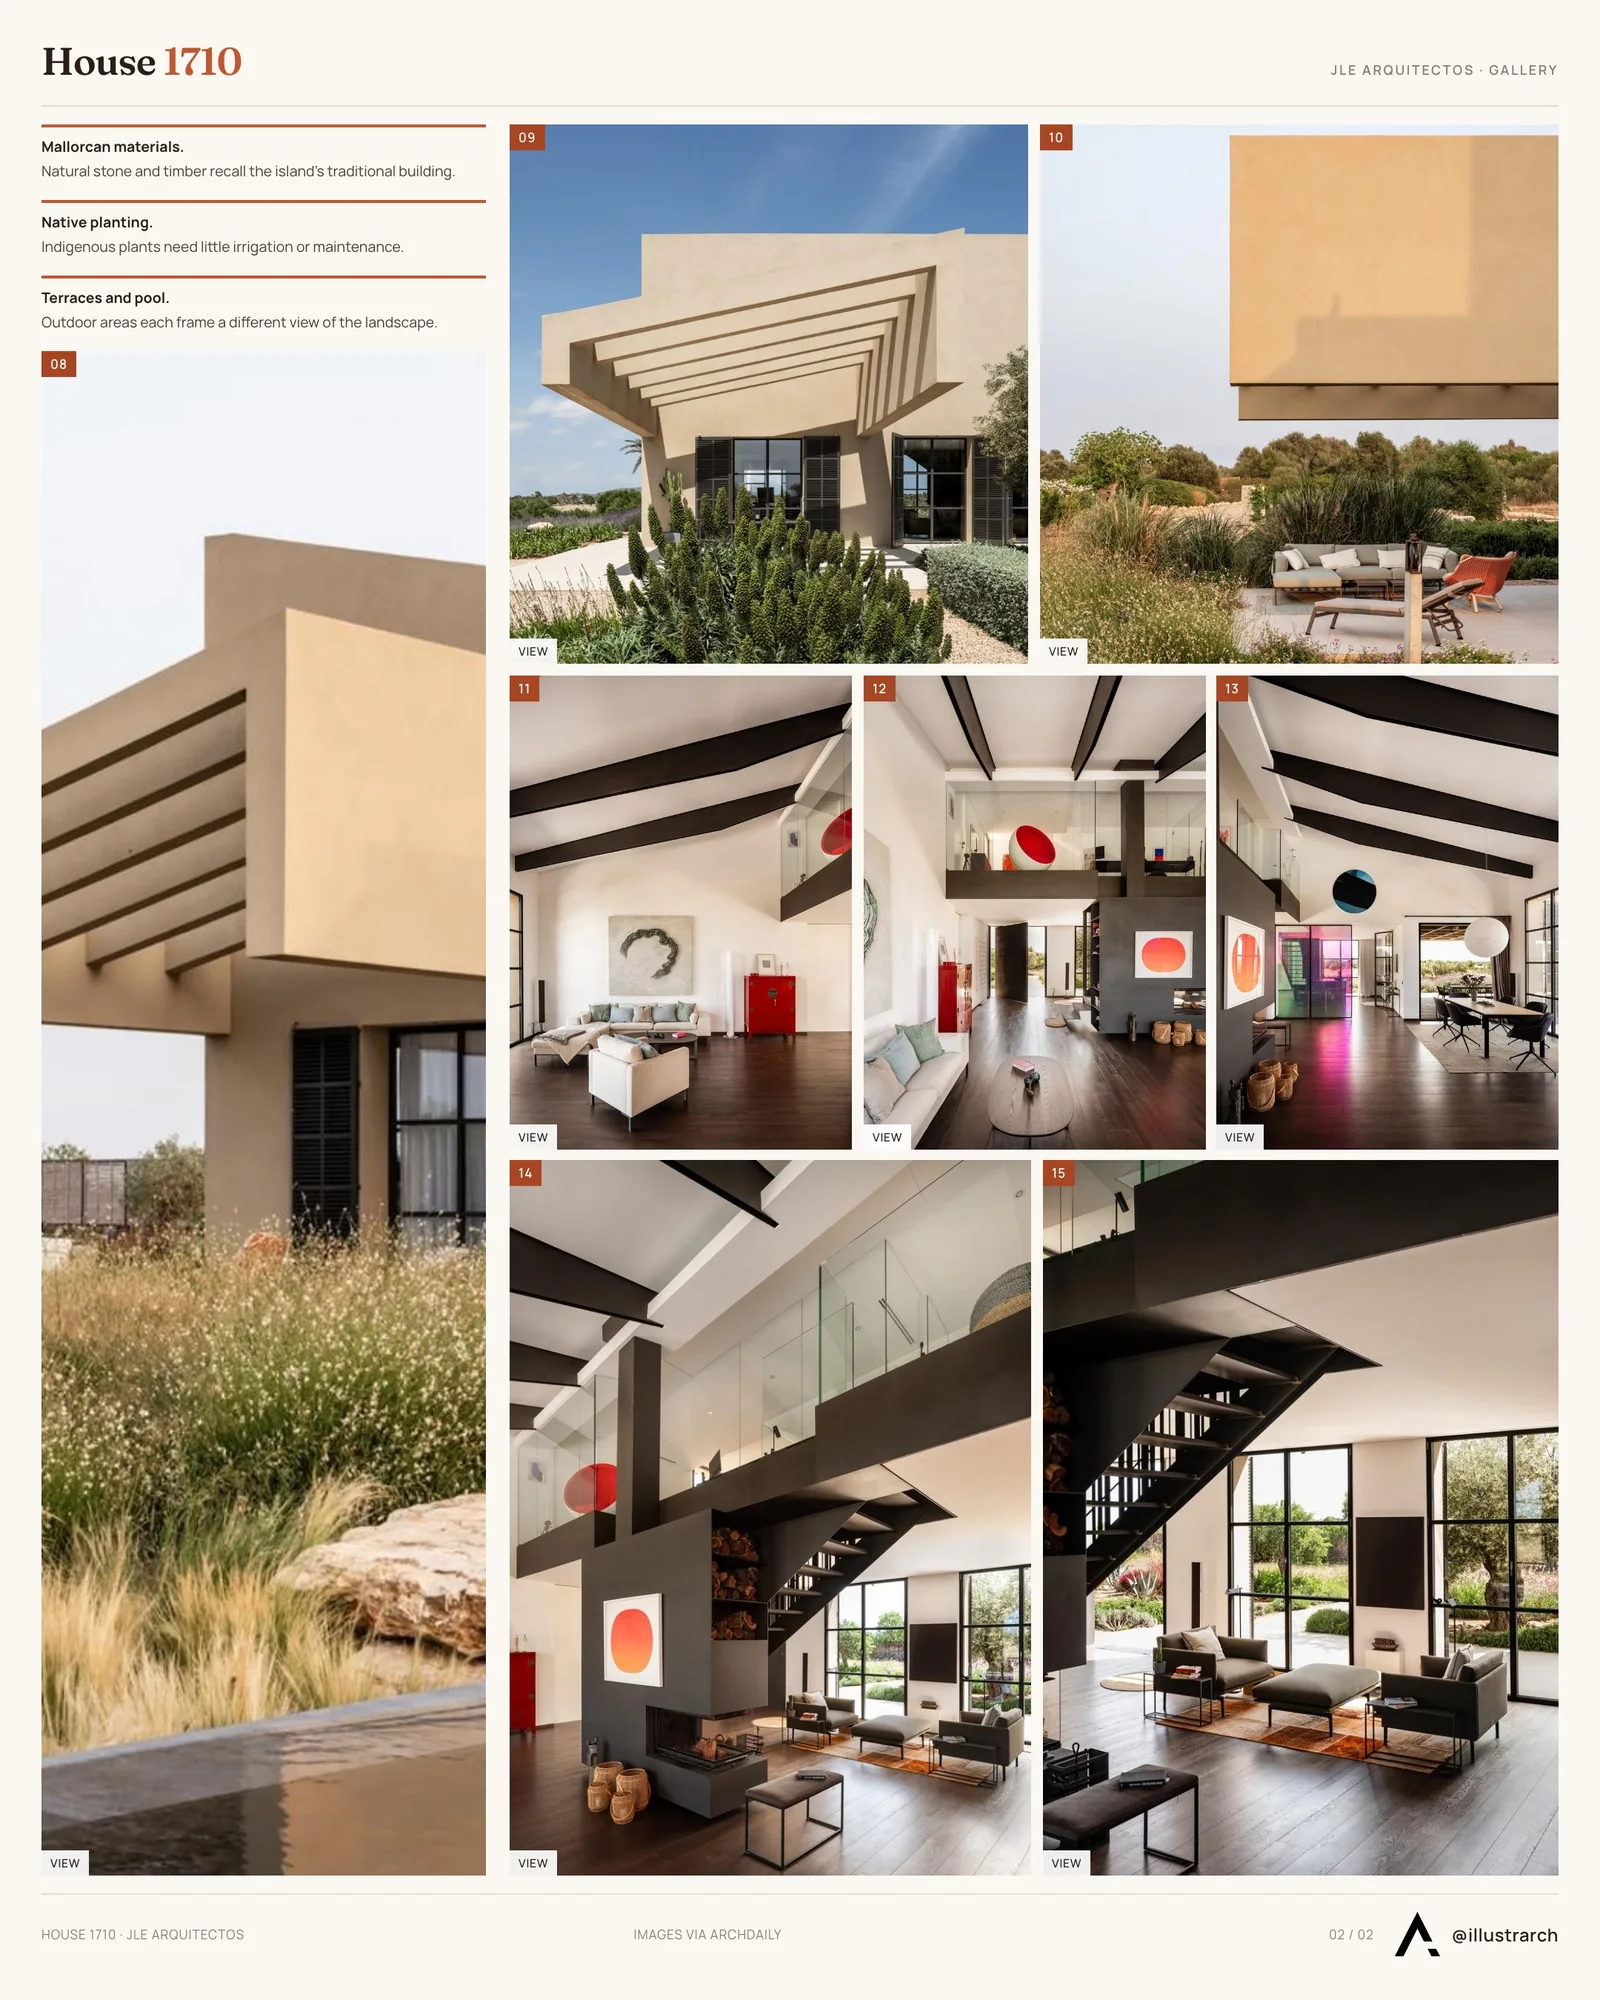
Inside, Residence 1710 is a haven of luxury and comfort. The interior design is a reflection of the exterior architecture, with clean lines, high-quality materials, and a neutral color palette that creates a sense of calm and elegance. The house is equipped with state-of-the-art technology, including a smart home system that allows for easy control of lighting, climate, and security. Every aspect of the residence, from the layout to the finishes, has been carefully considered to create a living space that is not only beautiful and functional but also a true reflection of its magnificent Mallorcan setting.
The design philosophy centered the building within the plot, capitalizing on panoramic views all around. Prioritizing the client’s preferences, most extensive windows face north, capturing breathtaking mountain vistas. The unique design ensures every room boasts windows on at least two sides, fostering a breezy ambiance and spacious feel. The lounge area is characterized by its airy double-height space and clear glass dividers, enhancing the sense of transparency.
Central to the home’s interior is a bespoke staircase, seamlessly integrating with the fireplace and anchoring the heart of the residence. Leveraging steel trusses for its framework, this enabled expansive external roofing. The inclusion of a waffle slab imparts a contemporary touch while emphasizing the structure’s perceived lightness.
In conclusion, Residence 1710 stands as a shining example of architectural excellence, where every element is in perfect sync with its surroundings. The expansive terraces and the elegantly designed pool are not just amenities, but integral parts of the home’s design, offering seamless transitions from the indoors to the majestic outdoors. These outdoor spaces provide ideal settings for relaxation and entertainment, while also allowing residents to fully immerse themselves in the beauty of the Mallorcan countryside.
The garden, with its carefully curated selection of native plants and trees, not only complements the home’s aesthetic but also contributes to the local ecosystem, supporting biodiversity and sustainability. This thoughtful approach to landscaping underscores the commitment to environmental harmony and respect for the natural surroundings.




Living Typologies by Stela Boldur
Living Typologies by Stela Boldur is a student masterplan for the former...
 illustrarch Editoral Team2 Mins read

Modern Earthy Sanctuary House by PENTARCH designers
The Modern Earthy Sanctuary is a 10 Marla house in Sheikhupura, Pakistan,...
illustrarch Editoral Team2 Mins read
Casa Paisaje by TAP Arquitectura
Casa Paisaje is TAP Arquitectura's unbuilt 2025 competition proposal for a 302...
illustrarch Editoral Team2 Mins read

Casa d’Abreu Neto by Álvaro Siza
Casa d’Abreu Neto in Matosinhos is the first house Álvaro Siza saw...
illustrarch Editoral Team3 Mins read


Leave a comment