

Architectural Diagrams
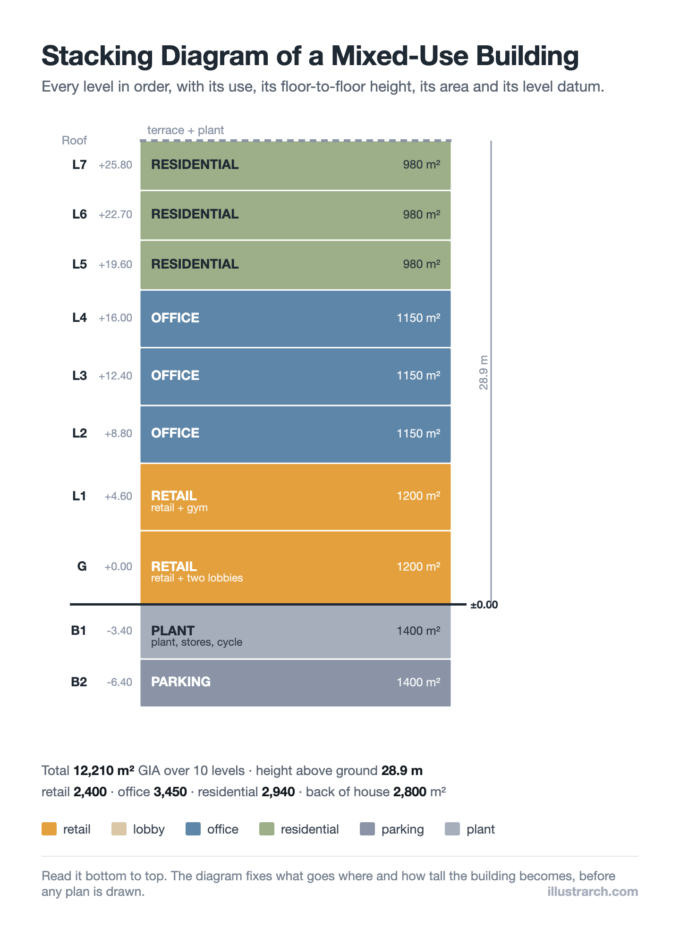
Stacking Diagram: How to Allocate Uses Floor by Floor
A stacking diagram assigns each use in a brief to a level, and gives total area and building height. How to build one,...
 Sinan Ozen6 Mins read
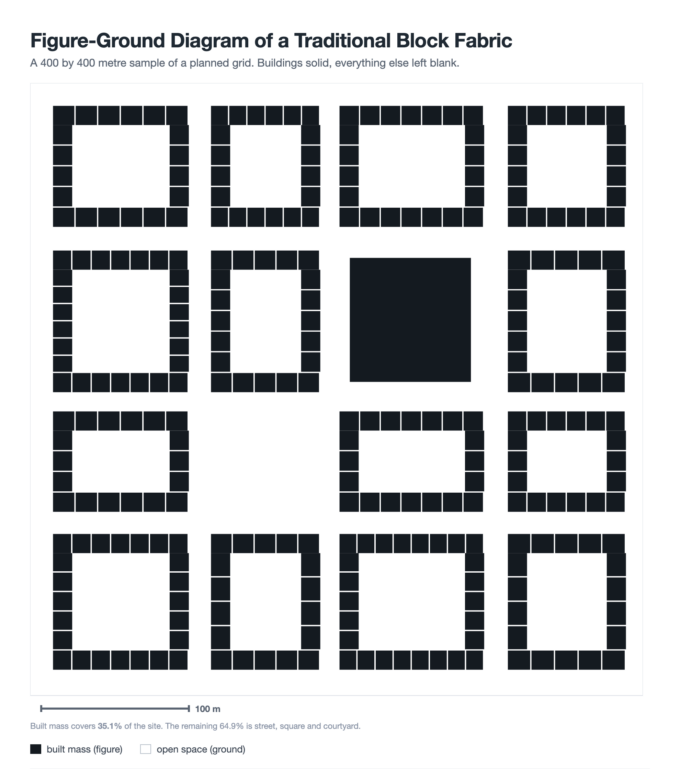
Figure-Ground Diagram: How to Draw and Read Urban Fabric
A figure-ground diagram reduces a city to built mass against open space. How to read it, put a number on it, draw it...
Sinan Ozen7 Mins read
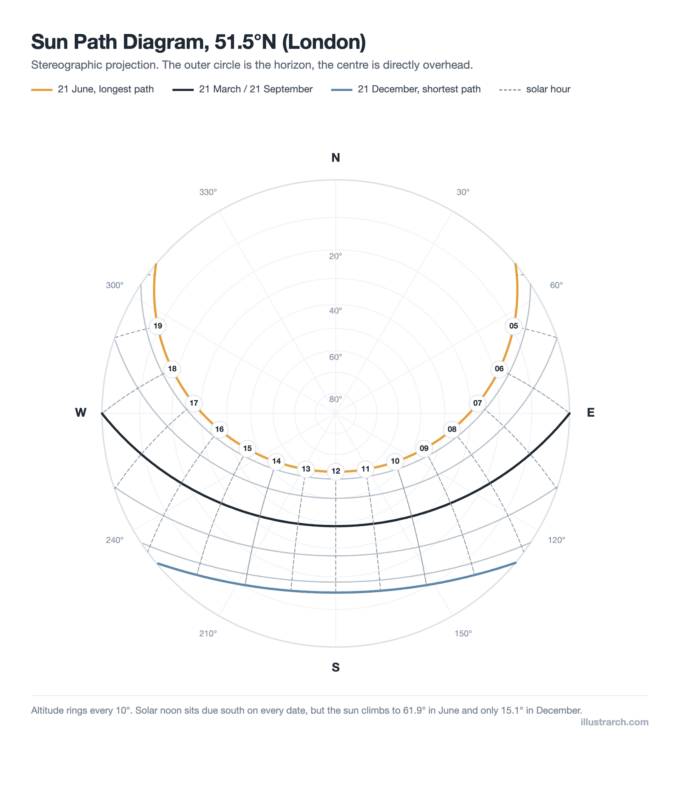
Sun Path Diagram: How to Read One and Use It in Design
A sun path diagram shows where the sun sits all year for one latitude. How to read it, plot obstructions, and size an...
Sinan Ozen8 Mins read
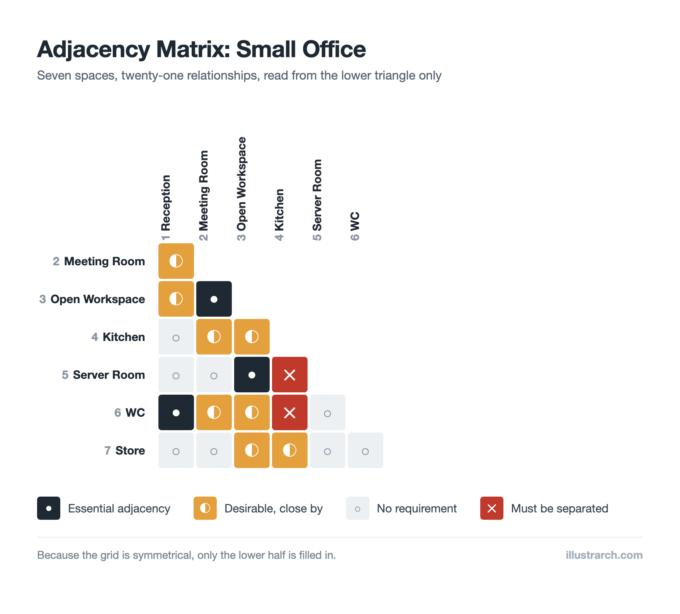
Matrix Diagram in Architecture: How to Map Space Adjacencies
A matrix diagram, or adjacency matrix, maps how every space in a building should relate before you draw a plan. This guide covers...
Sinan Ozen8 Mins read

Shopping Mall Bubble Diagram: A Step by Step Retail Planning Guide
A practical guide to the shopping mall bubble diagram: placing anchors so shoppers pass the most frontage, drawing the mall street, attaching food...
 illustrarch Editoral Team8 Mins read

Kindergarten Bubble Diagram: A Step by Step Guide for Preschool Layouts
A practical guide to the kindergarten bubble diagram: garden access for every group room, supervision sightlines, attached sanitary facilities, and the adjacency rules...
illustrarch Editoral Team7 Mins read

Hand-Rendered vs Digital Diagrams: What Works Better in a Portfolio?
A practical breakdown of hand-rendered and digital diagrams in architecture portfolios, covering how reviewers read each style on screen, which types suit pen...
Sinan Ozen6 Mins read
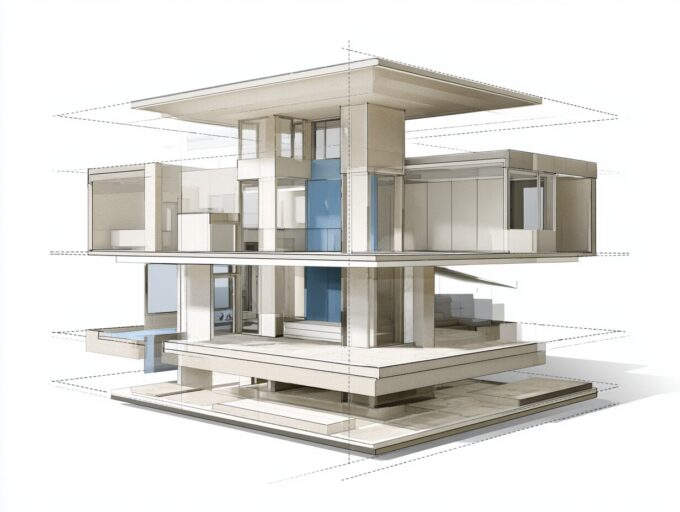
Exploded Diagram Architecture: What It Is and How to Draw One
An exploded diagram in architecture lifts a building into its real assembly order so structure, skin, space, and services each read on their...
 Elif Ayse Sen6 Mins read

Understanding Architectural Functional Relationship Diagrams: A Practical Guide
Functional relationship diagrams are essential planning tools that architects use during the programming and schematic design phases to map how spaces connect, interact,...
Sinan Ozen9 Mins read


