

1155 Arden Residence
Together the two buildings give the property a rhythm that a single large house on the same lot would not have had. There is a clear main residence, a separate guest house, and a garden and pool that tie the two…
 illustrarch Editoral Team7 August 20261 Mins read161
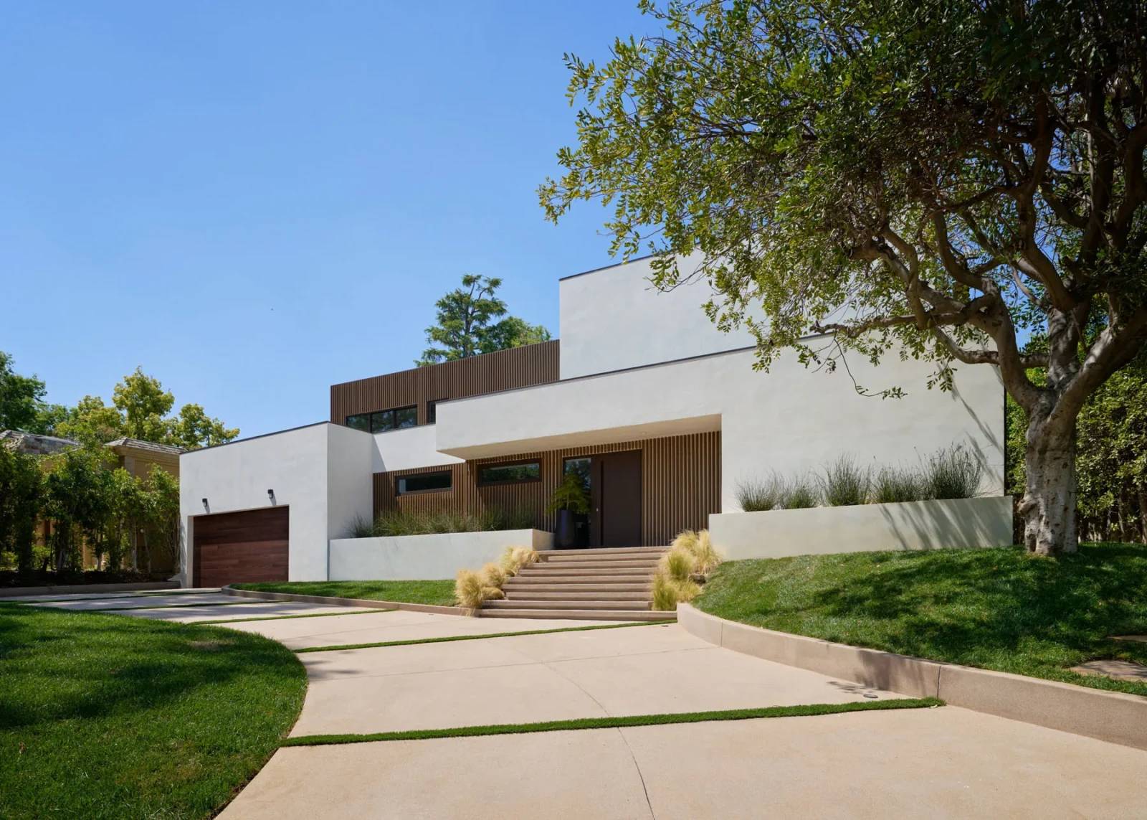


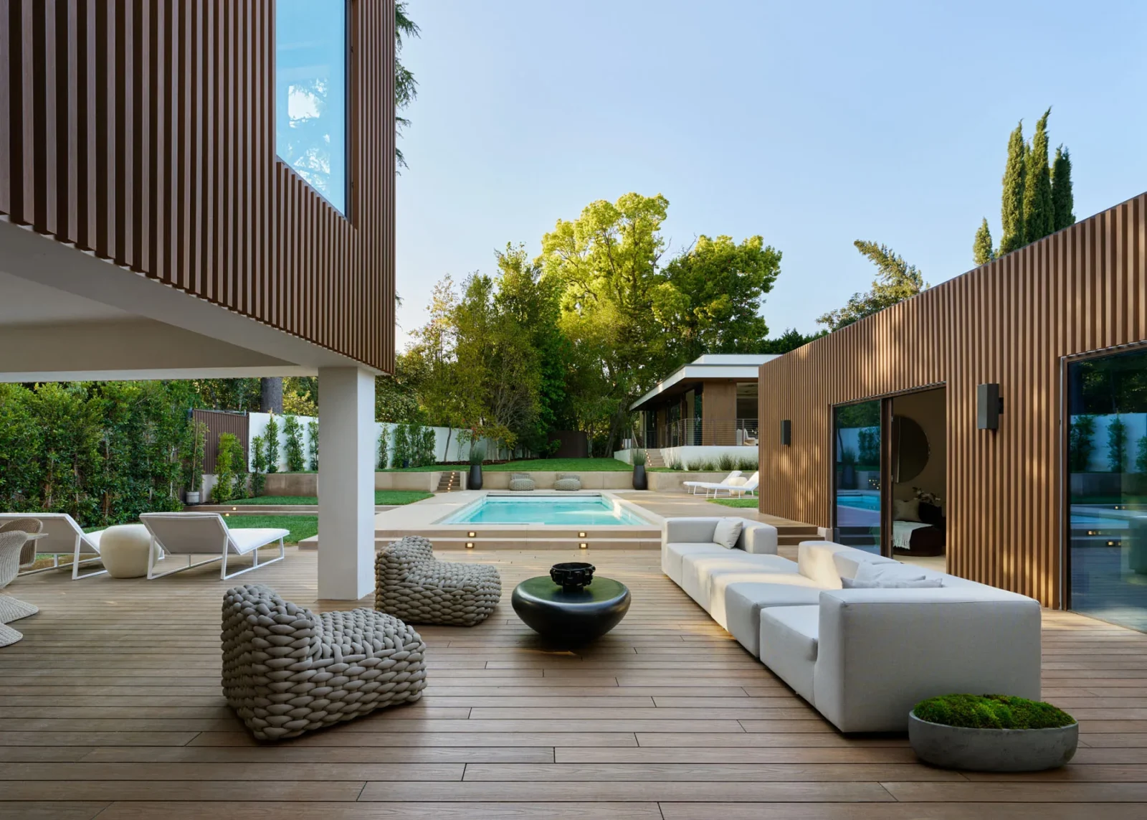
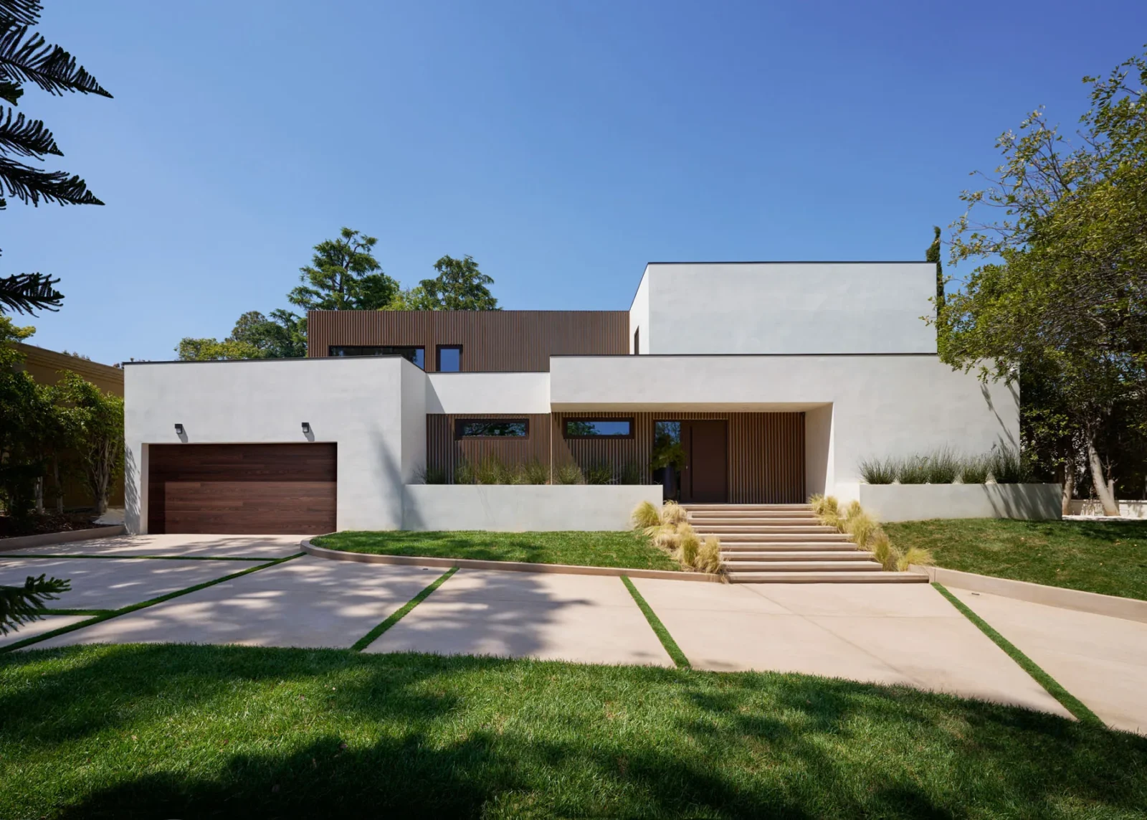


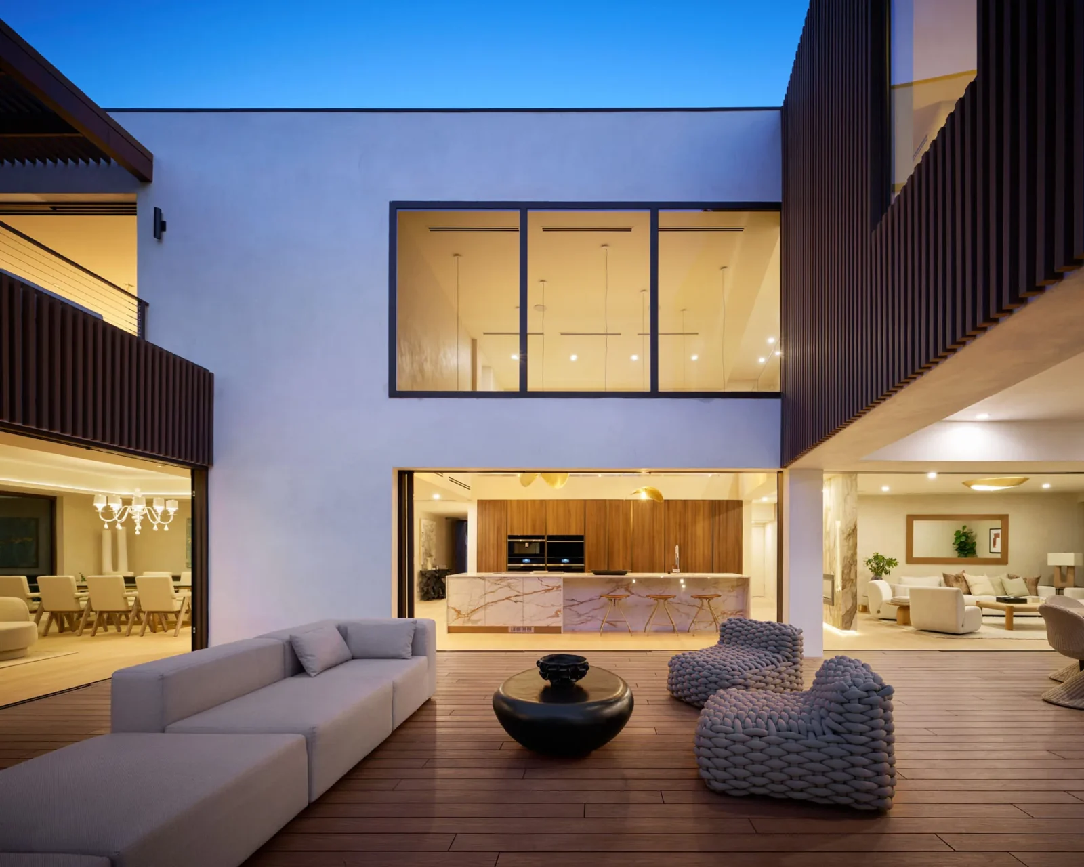


Our client came to us with a single family lot in Los Angeles and a brief that called for two houses on it. A 5,100 square foot main house and an 800 square foot guest house, both built to feel like a genuine retreat from the city around them rather than another large house that happens to sit in it.
The main house is organized around an open plan that runs the full depth of the ground floor, so light and air move through the house from front to back rather than stopping at the first room. Wide sliding doors along the rear elevation open the living and dining areas straight onto the garden and pool, and once they are pushed back there is no real line left between inside and outside.
Materials were chosen with the same logic throughout. European stone and hardwood run through the kitchen, the bathrooms and the main living spaces, giving the house a weight and quality that holds up under close inspection rather than reading well only in photographs. Outside, white stucco volumes are paired with a dark timber slat cladding on the upper level, a combination that keeps the house looking calm from the street while still giving it some texture.

There are six bedrooms across the property, and every one of them opens onto the outdoors in some form, whether that is a private terrace, a balcony, or a direct view over the garden. That was a deliberate decision rather than a convenient one. In a house this size it would have been easy to end up with a few standout rooms and several ordinary ones, and instead every bedroom gets its own real connection to the outside.
The guest house sits apart from the main volume, with its own entrance and its own access to the pool and garden, so it can function as an independent home for visitors rather than an overflow room attached to the main house.
Together the two buildings give the property a rhythm that a single large house on the same lot would not have had. There is a clear main residence, a separate guest house, and a garden and pool that tie the two together, all on a site that from the street reads as one considered piece of architecture rather than two buildings competing for attention.






How HKS Made Astra Tower, Utah’s Tallest Building, Feel Local
Astra Tower, Utah's tallest building since it opened in May 2025, takes...
illustrarch Editoral Team4 Mins read
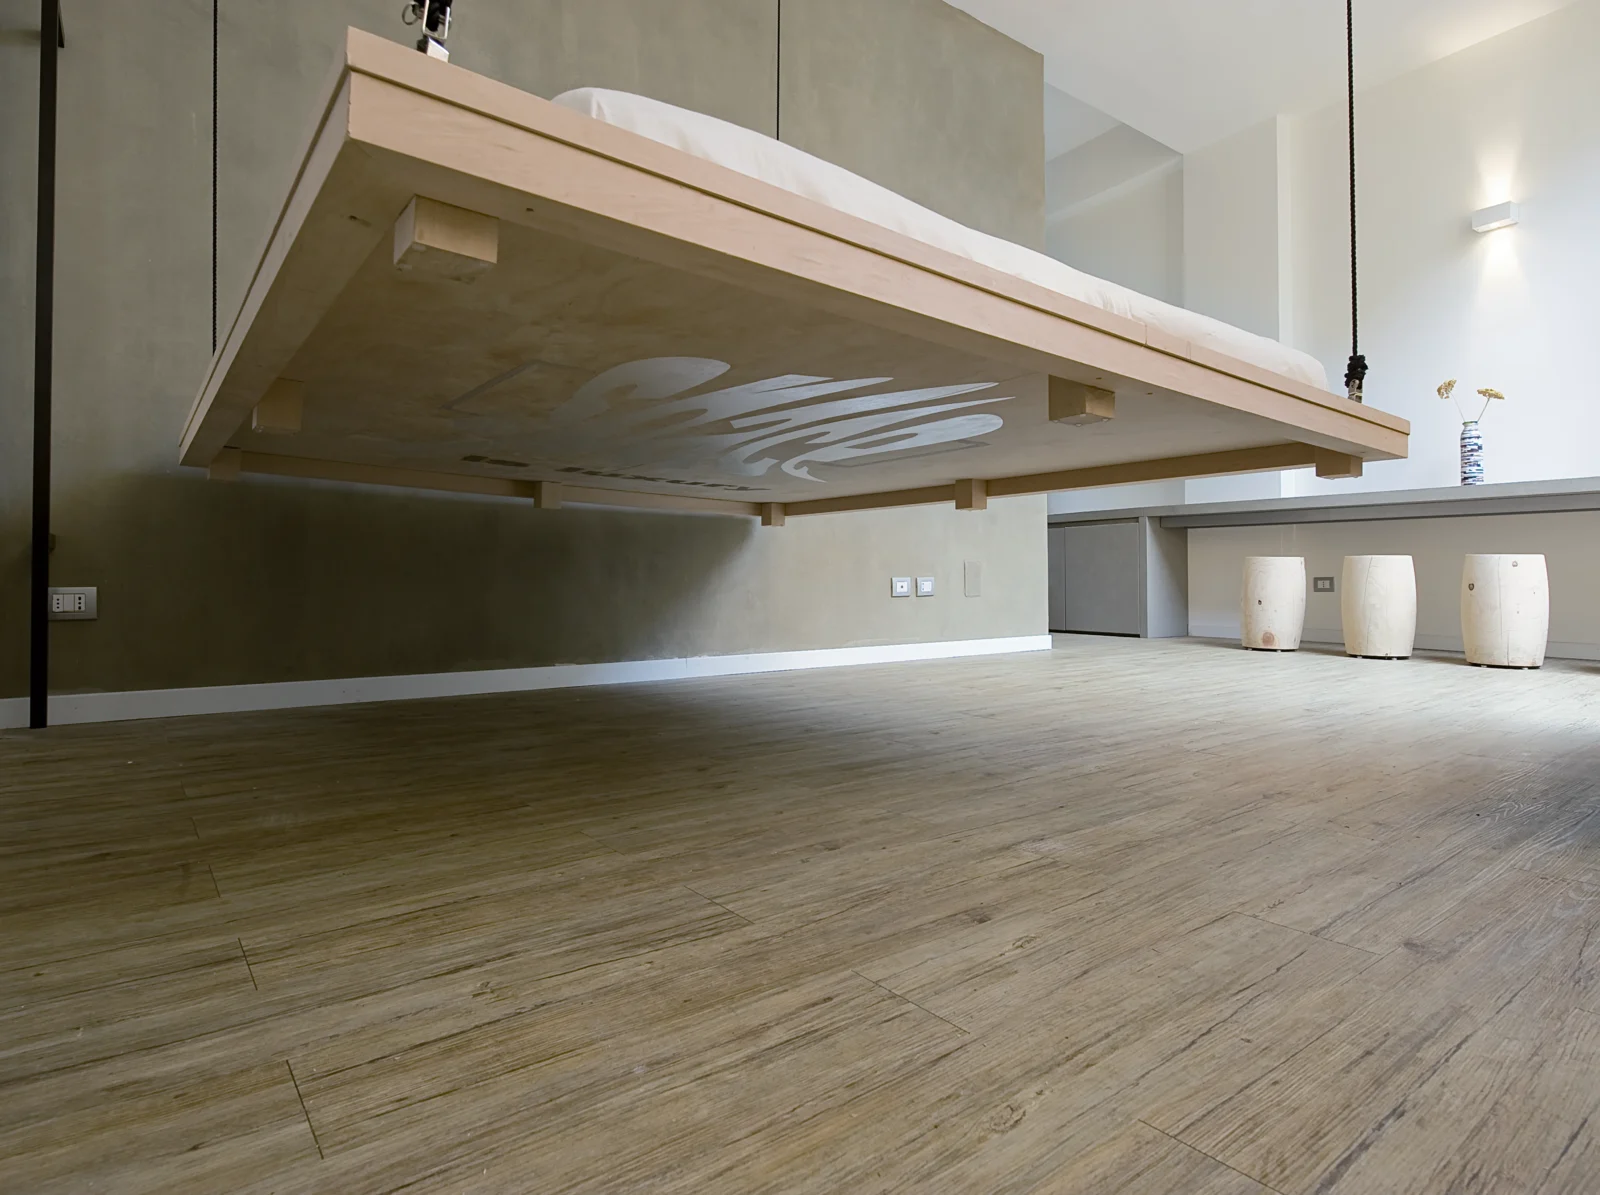
Space is Luxury by Studio Renato Arrigo
Studio Renato Arrigo turns a 25 m² apartment in Taormina into a...
illustrarch Editoral Team2 Mins read

Apartamento AM by Patricia Martinez Arquitetura
In Vila Madalena, Patricia Martinez Arquitetura shapes a 190 m² apartment where...
illustrarch Editoral Team3 Mins read
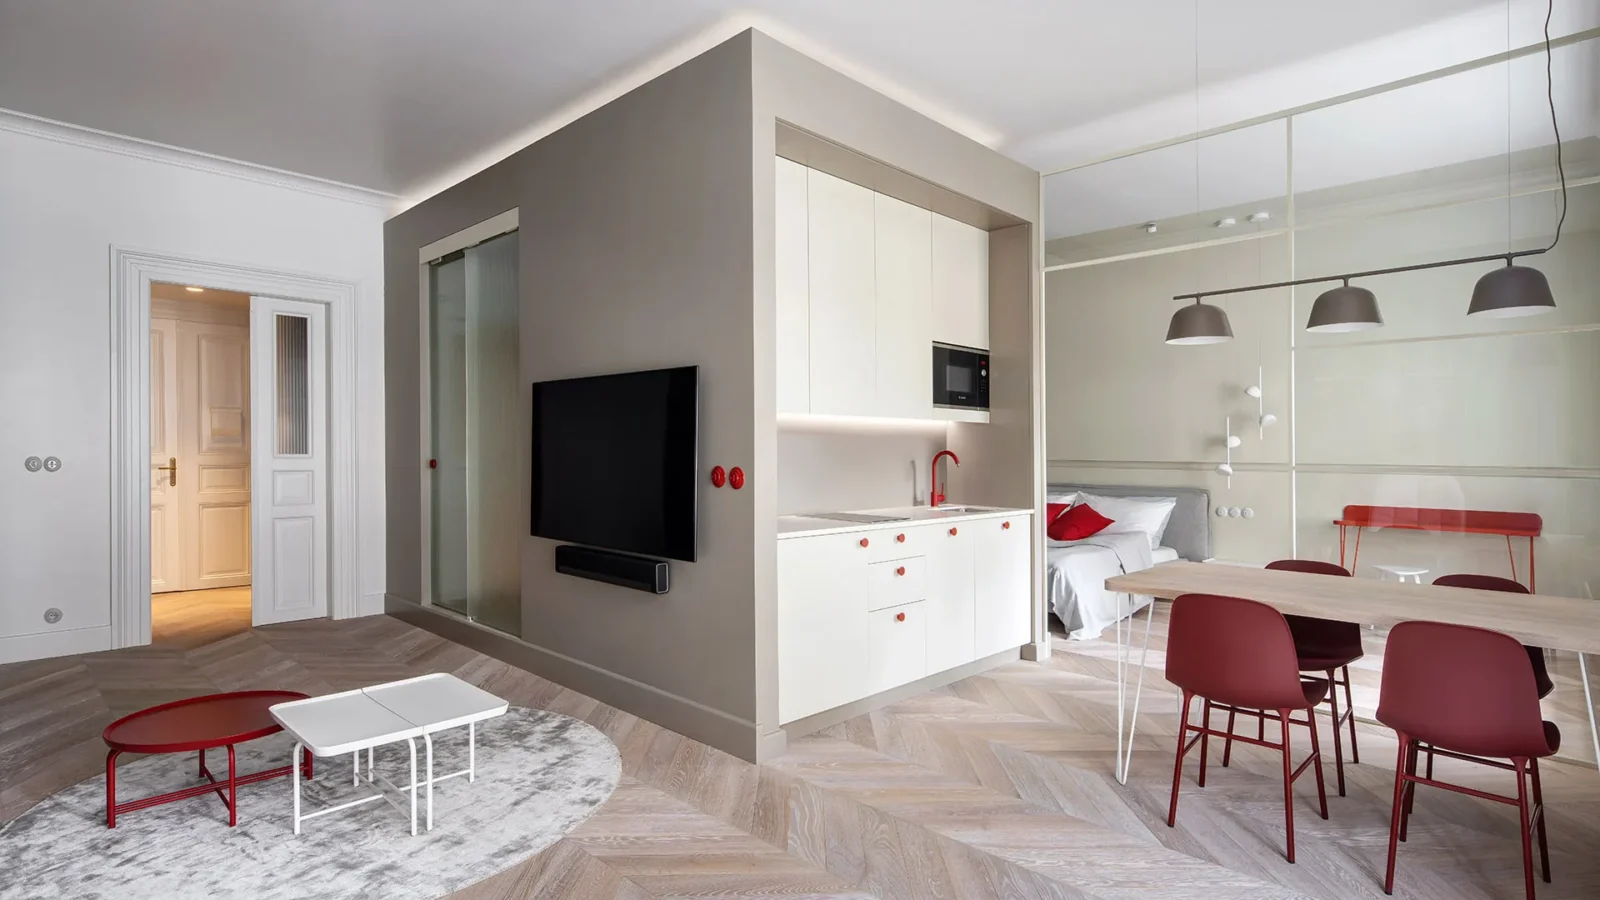
Apartment Red Dot
Every apartment has walls. This one is organized around a single object.
illustrarch Editoral Team2 Mins read


Leave a comment