

The Plinth House 2 by Luke Stanley Architects
Luke Stanley Architects completes The Plinth House 2 at Langdons Hill near Daylesford, the last of three projects on one rural property, with dark timber pavilions set on concrete and stone.
 illustrarch Editorial Team17 November 20262 Mins read1
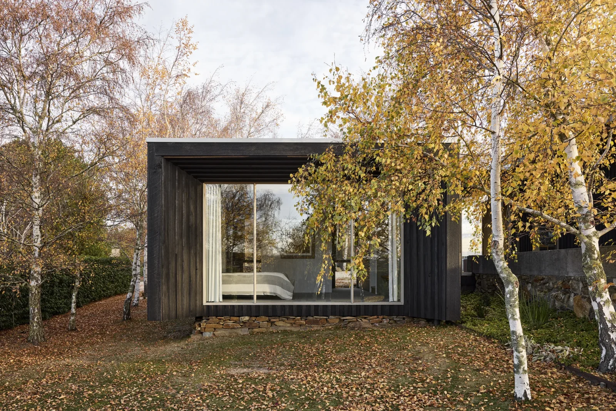
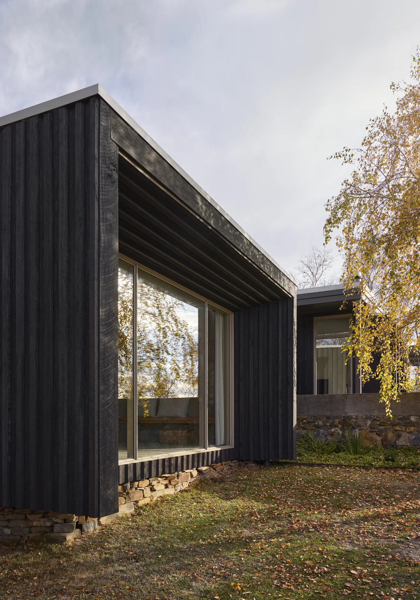
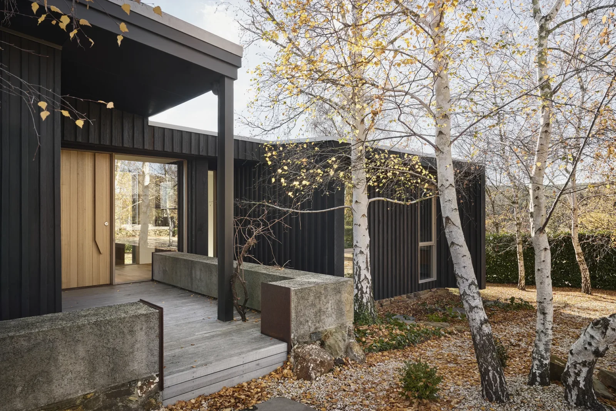
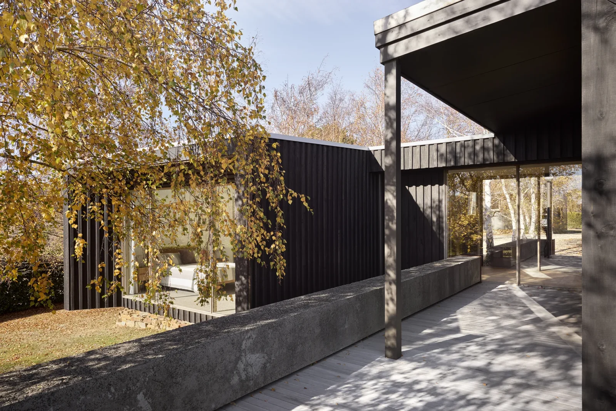
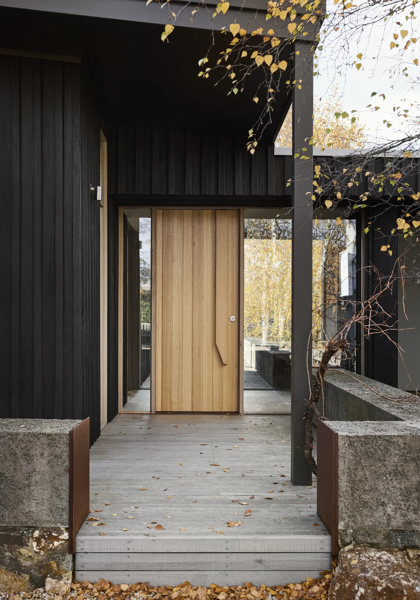
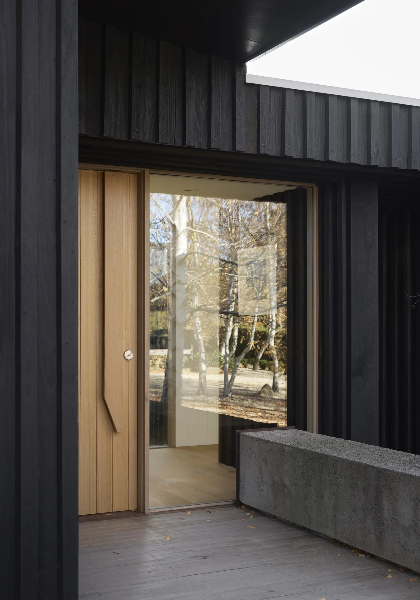
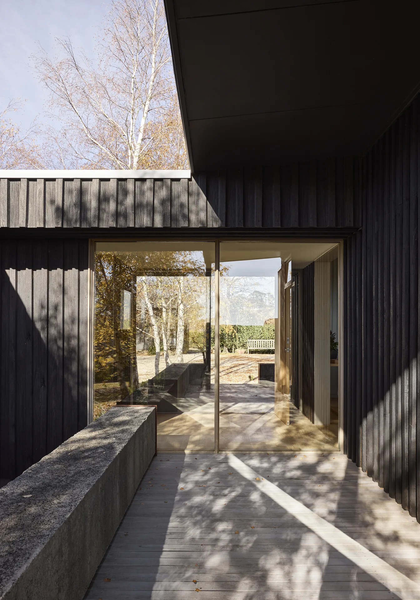
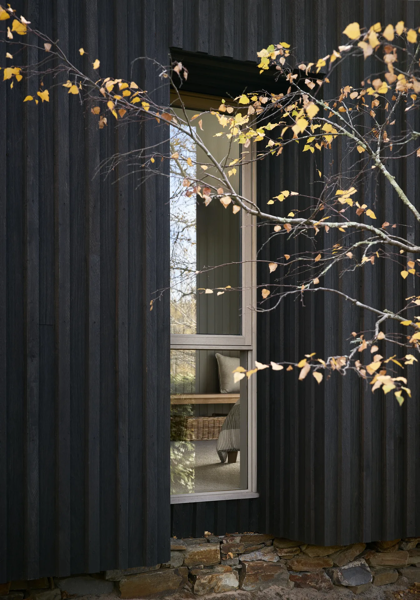
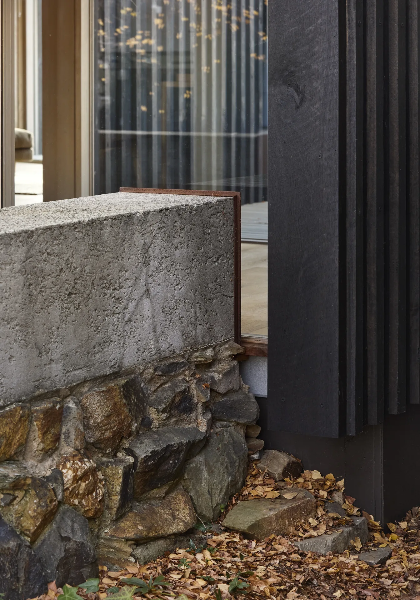
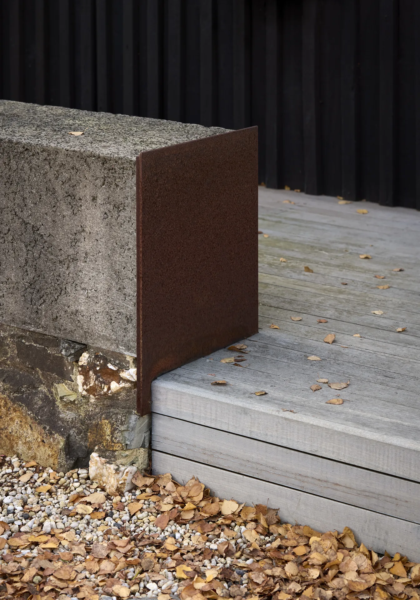
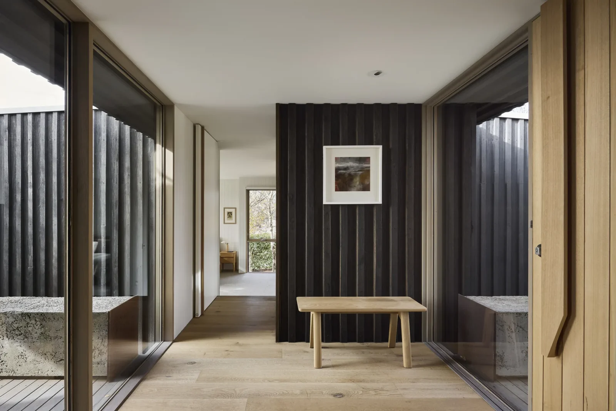
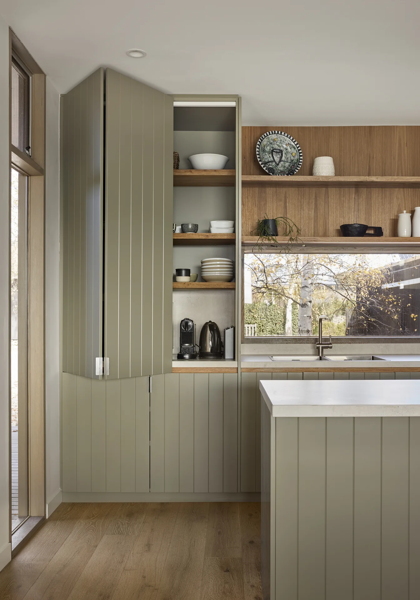
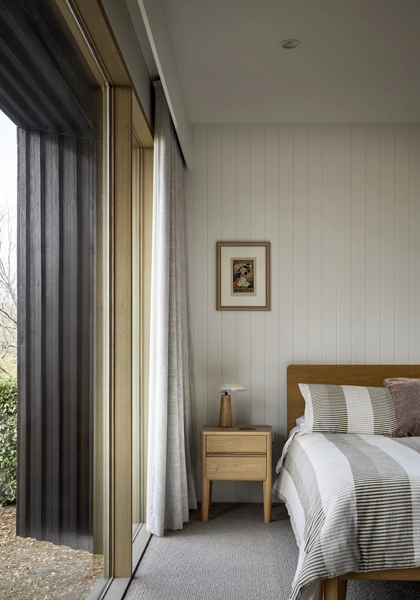
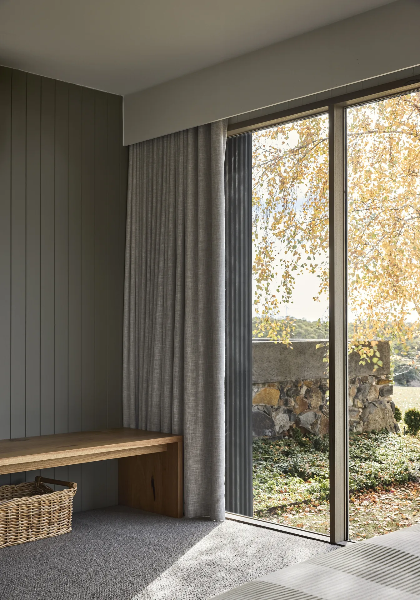
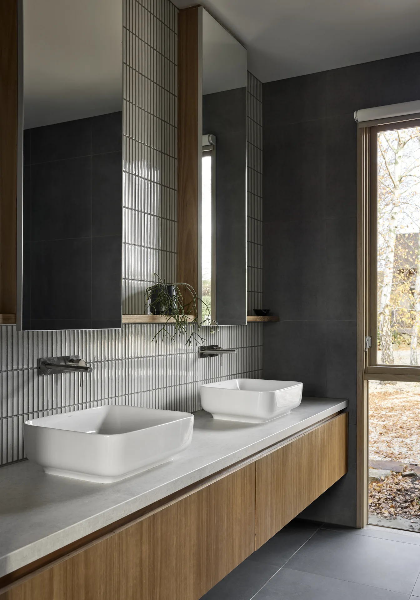
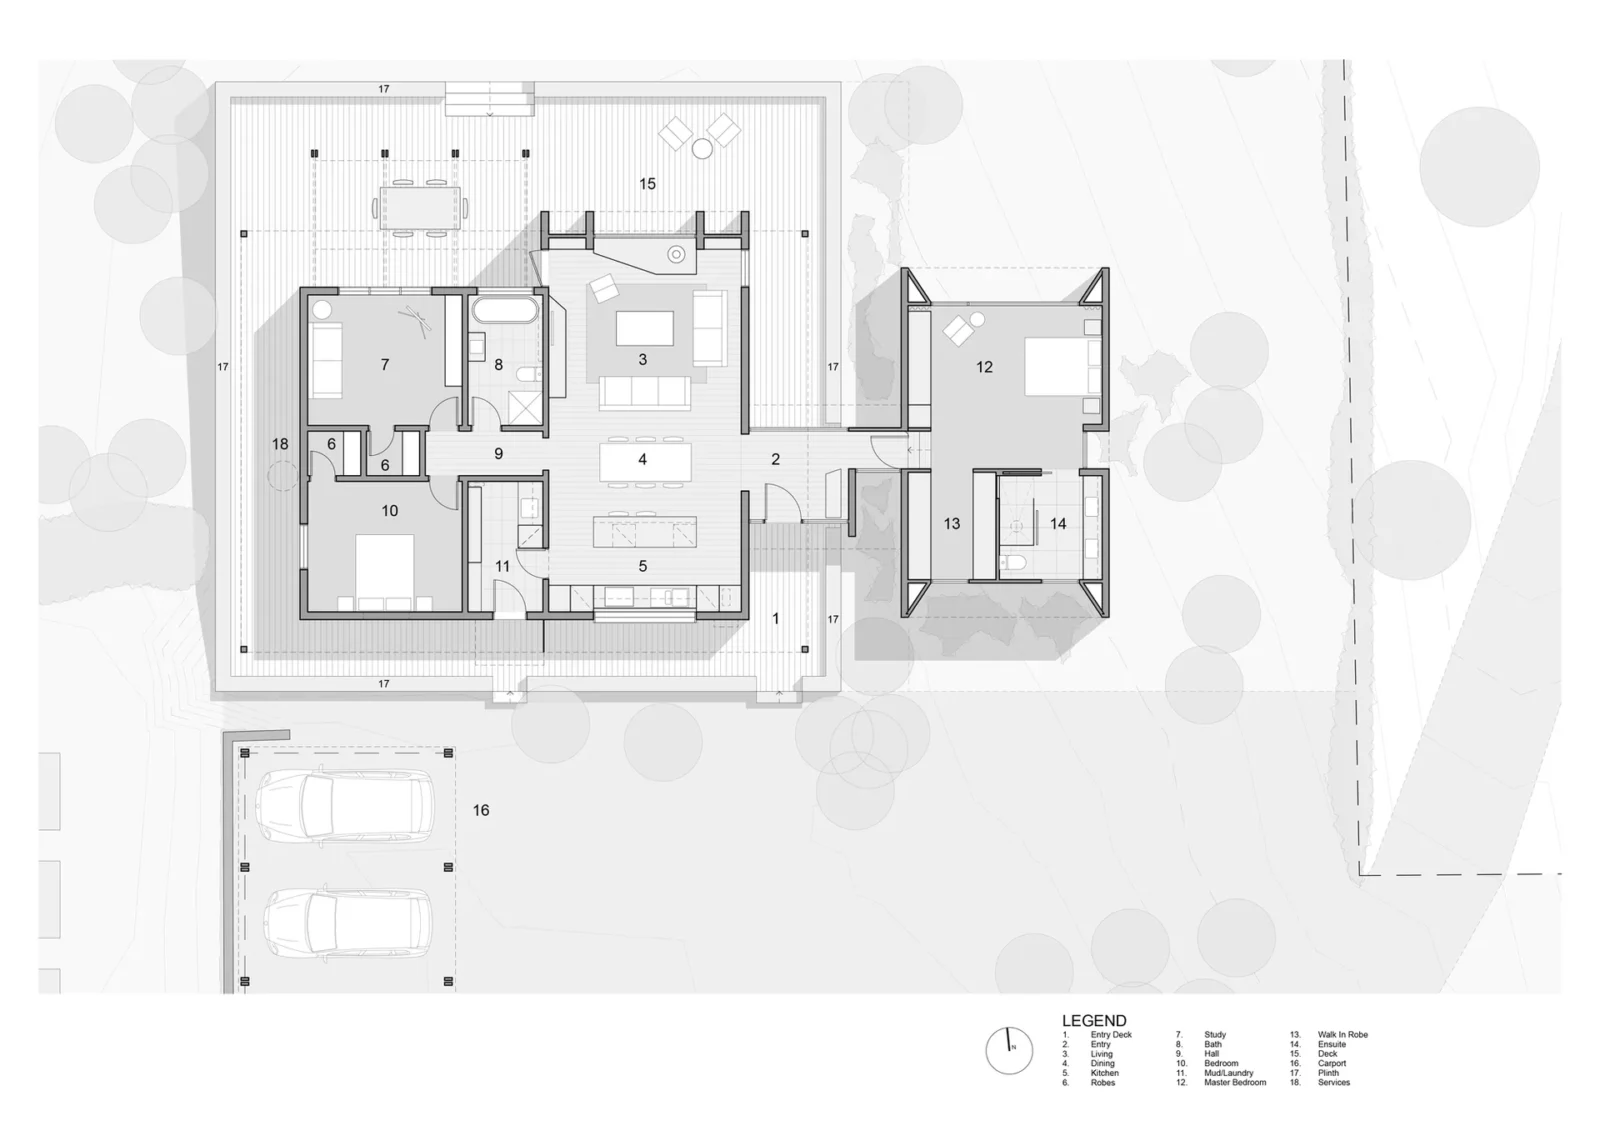
Table of Contents Show
The Plinth House 2 by Luke Stanley Architects is the third and last of a series of projects on a single rural property at Langdons Hill, a short distance south of Daylesford in Victoria, Australia. Completed in 2023, it covers 227 square metres and closes a sequence that the same architect began almost a decade earlier on this land.

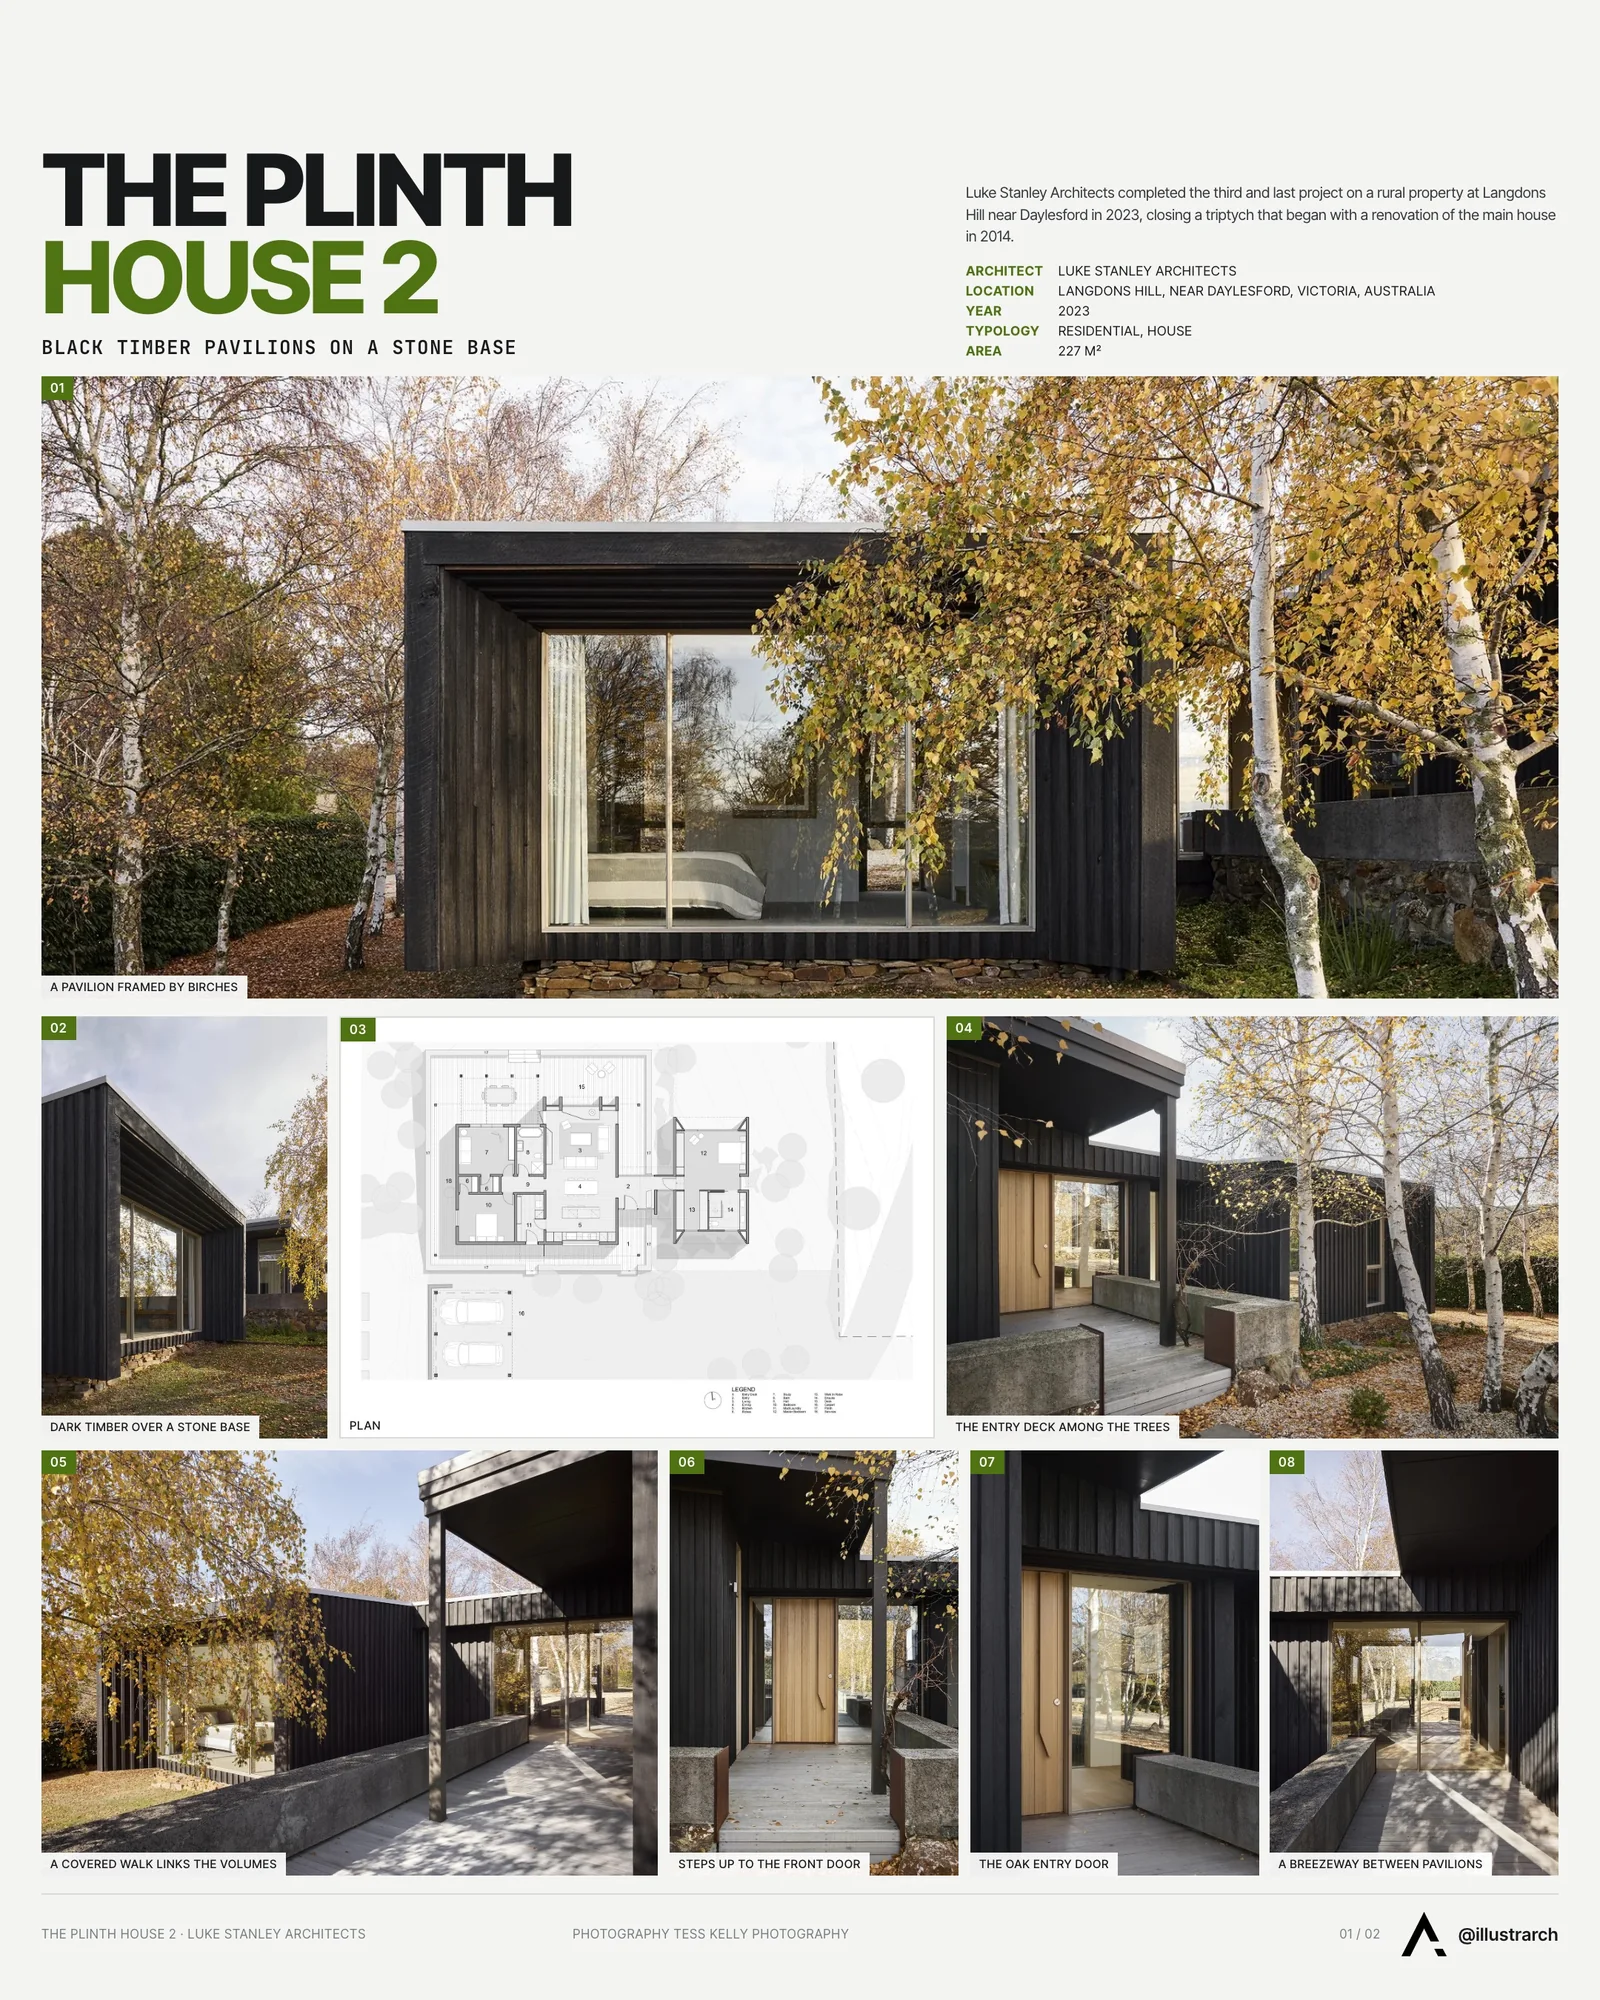
The project is presented as the final panel of a triptych. The first, finished in 2014, was a small but carefully judged renovation of the main house, best known for the view it opened up. Three years later came the Guest Pod, a building that combines a studio with sleeping space so that friends and family can stay, work or rest on the property.
Where the series began
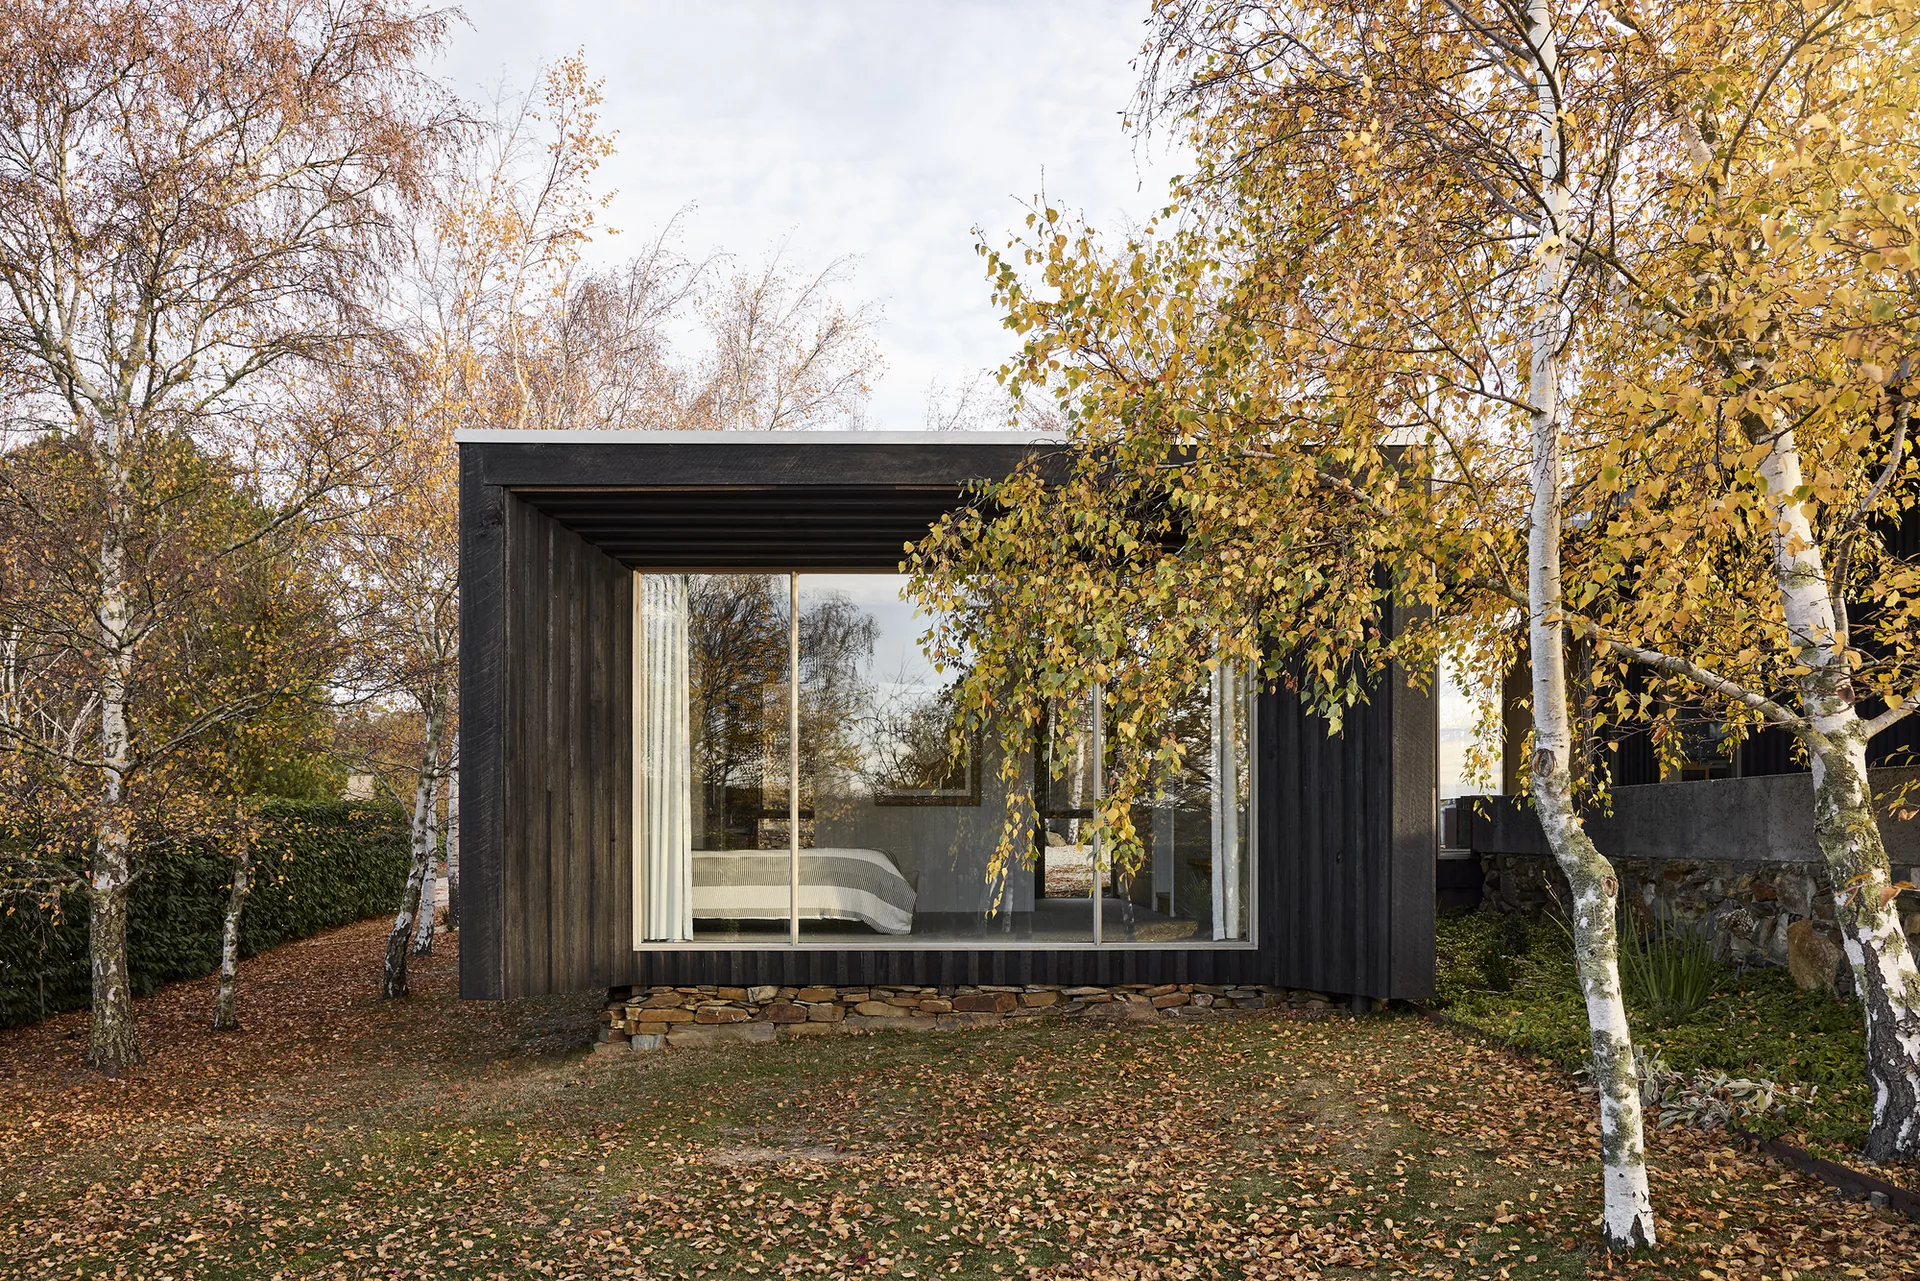
The original Plinth House set the tone. That earlier project added a compact extension facing north, held between a row of new timber blades, with a large feature window that framed a wide view of the surrounding countryside. A pergola gave shade from the strong summer sun. The idea of framing the landscape through a single generous opening reappears in the new work, where a deep window in a dark timber box looks out between birch trees.
Luke Stanley Architects worked with Arc Design + Build as general contractor and Onbeam Engineering on the structure.
Dark timber on a heavy base
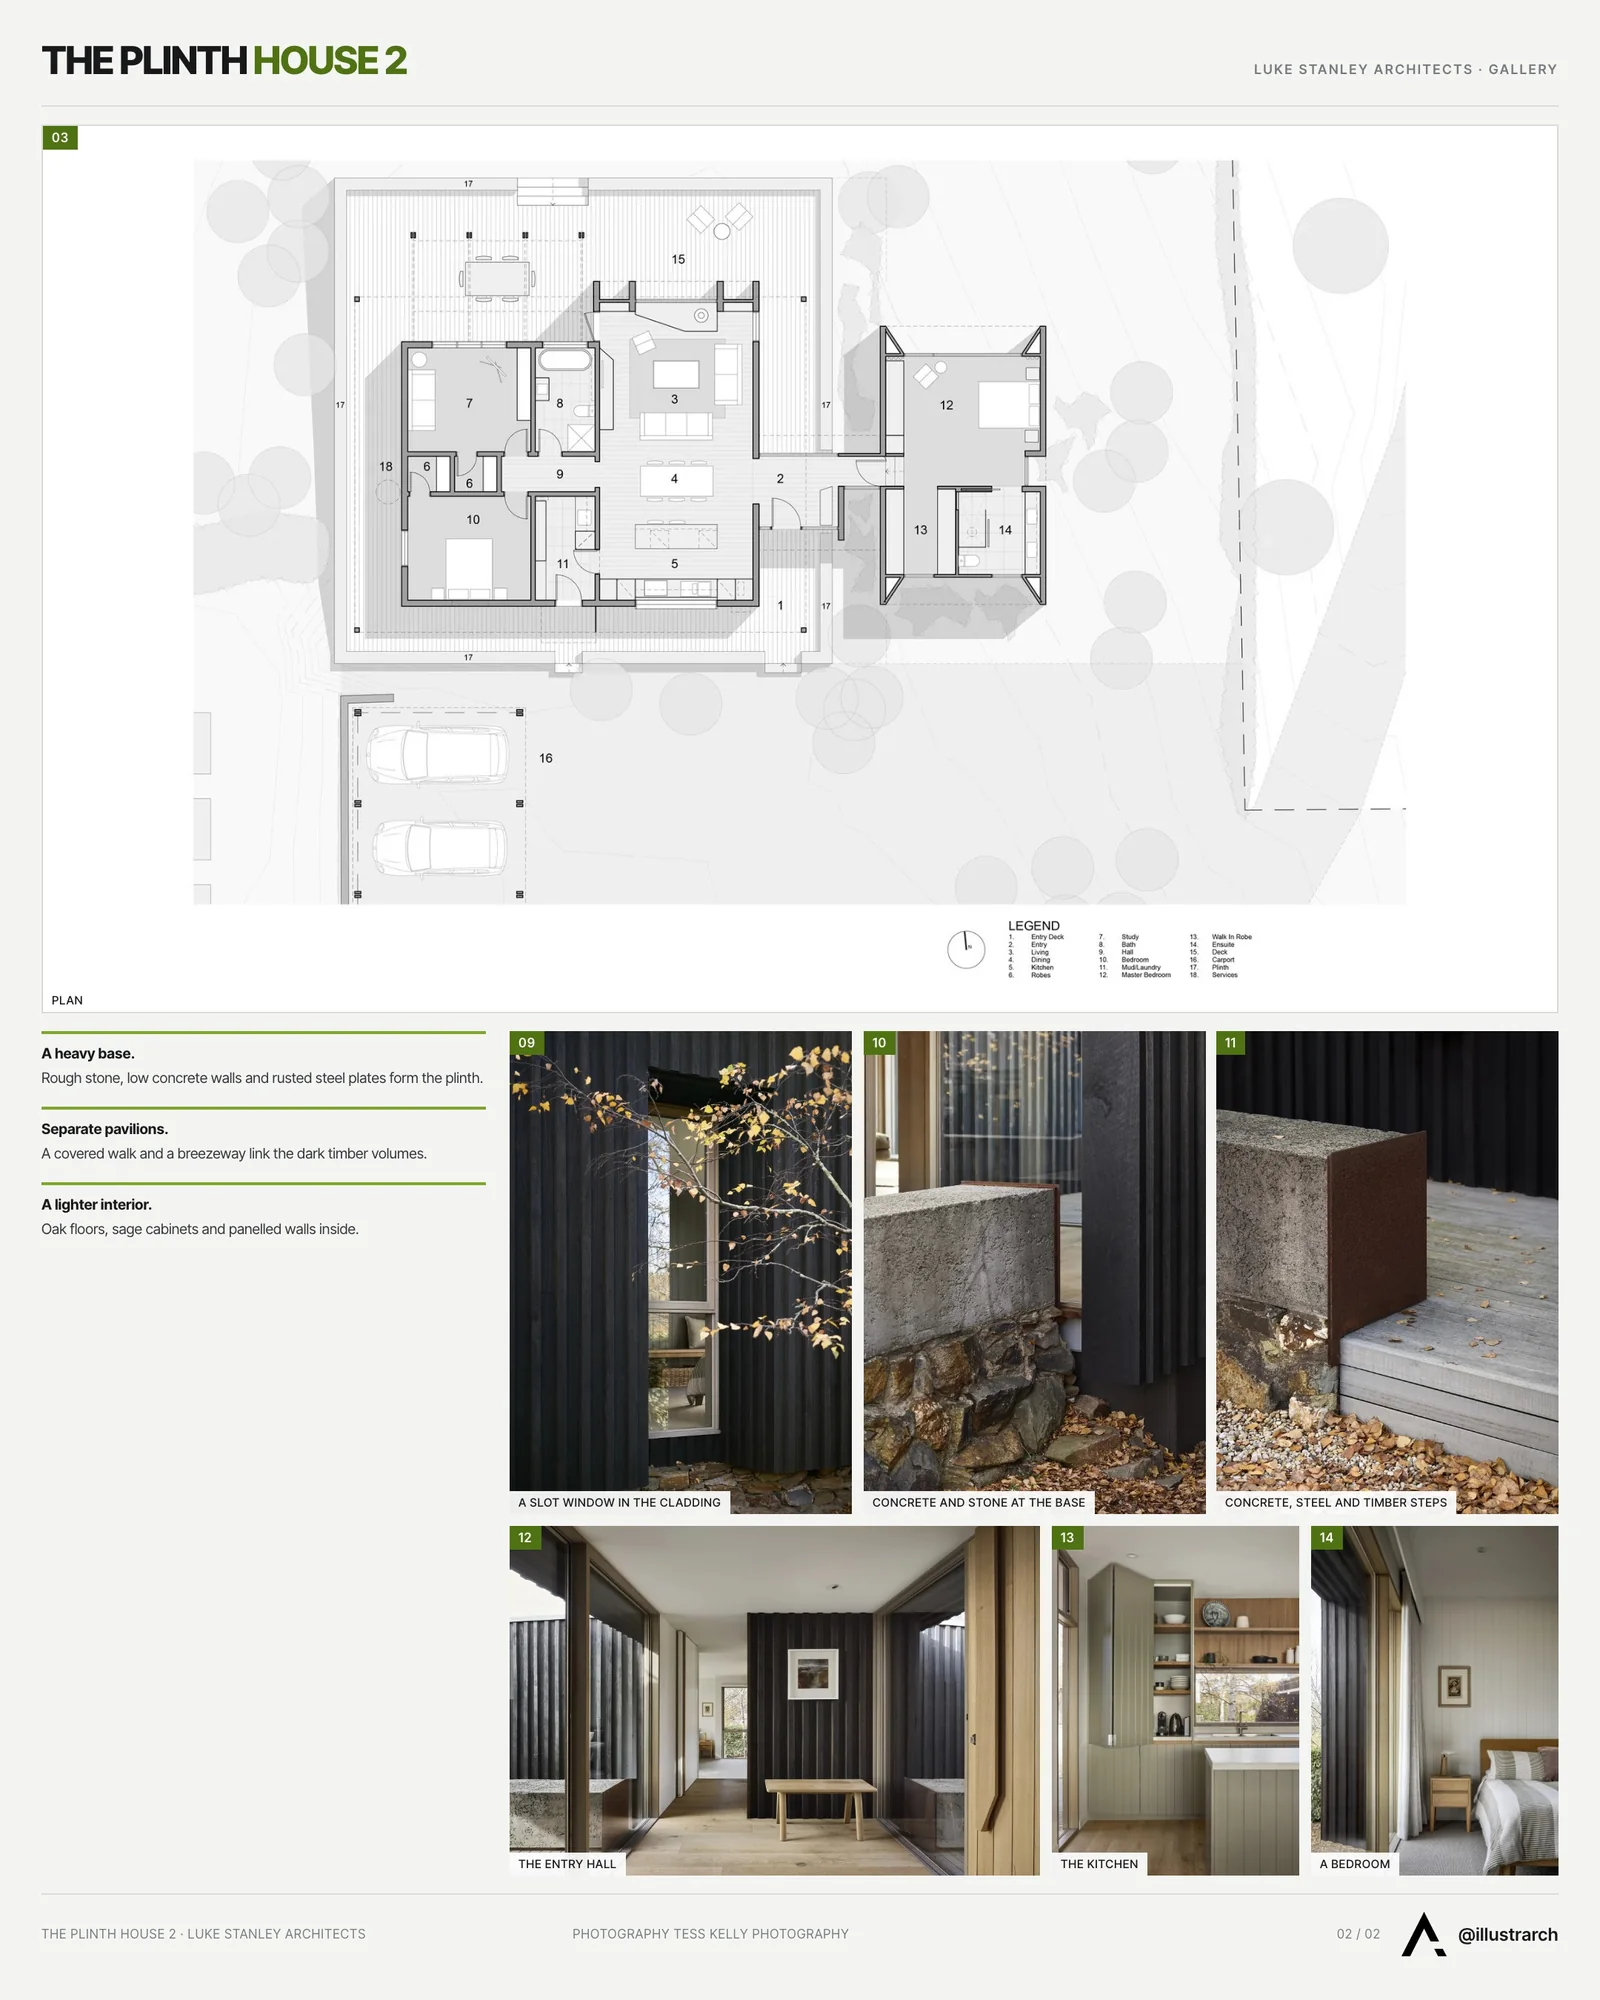
The photographs show how literally the project takes its name. The building sits on a plinth: a base of rough stone and low concrete walls, some of them capped or wrapped with plates of rusted steel. Above this heavy ground layer, the walls are clad in vertical black timber boards, and flat roofs with thin dark edges keep the profile low among the trees.
The volumes are arranged as separate pavilions. A covered walkway runs between them beside a long concrete wall, and an open breezeway passes between two clad blocks toward sliding glass at the far end. Timber decks and steps, weathered to grey, lead up to an oak front door with a long carved handle.
Calm interiors
Inside, the palette turns lighter. Oak floors run through the hall, and a simple bench sits beneath a framed picture against a section of the dark cladding that continues indoors. The kitchen combines sage green panelled cabinets with open timber shelves and a window onto the garden. Bedrooms have panelled walls, timber furniture and full-height glazing, and a bathroom pairs two white basins with a timber vanity.
A setting of birches
The site is planted with birches, and in the autumn photographs their yellow leaves gather on the decks and against the stone. Narrow vertical windows cut into the black boards catch glimpses of the branches from inside.
For background on why a northern aspect matters in the southern hemisphere, see our guide to the best orientation for a house. Readers planning a similar addition may also find our article on the cost of hiring an architect for a house extension useful.



SUPRA by SO? Architecture and Ideas
SUPRA by SO? Architecture and Ideas is a permanent canopy for the...
illustrarch Editorial Team3 Mins read
Pasohlávky Cultural Centre by AOSI and DOXA
AOSI and DOXA won the competition for the Pasohlávky Cultural Centre with...
illustrarch Editorial Team3 Mins read
Switchstation Beverwijk by Powerhouse Company and Studio RAP
Powerhouse Company gives TenneT's new 150 kV switchstation in Beverwijk deep brick...
illustrarch Editorial Team2 Mins read
Casa Baroneza 23 by Gilda Meirelles Arquitetura
Gilda Meirelles Arquitetura sets a low country house below street level in...
illustrarch Editorial Team2 Mins read





Leave a comment