

Ocean House by Biazus Arquitetura
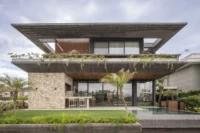
Ocean House by Biazus Arquitetura is a 500 m² family beach home in Brazil, built from dark exposed concrete, Moledo stone and wood under wide horizontal slabs.
 illustrarch Editorial Team18 November 20263 Mins read1
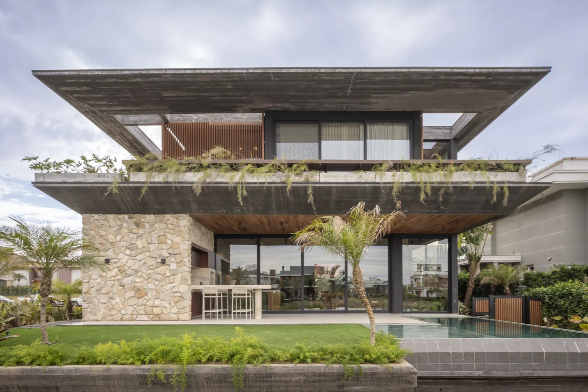
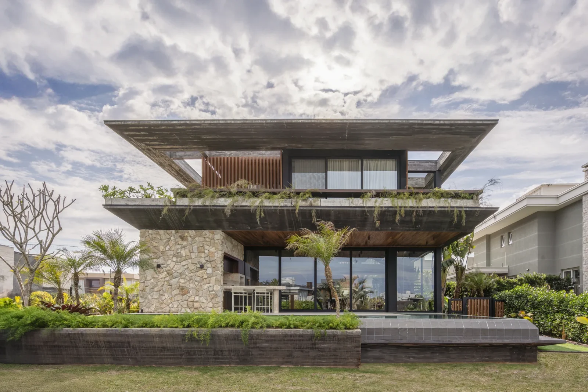
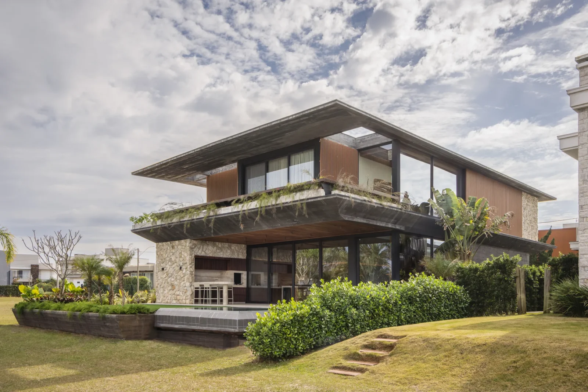
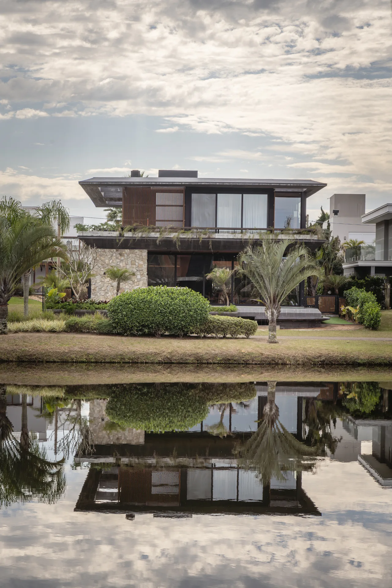
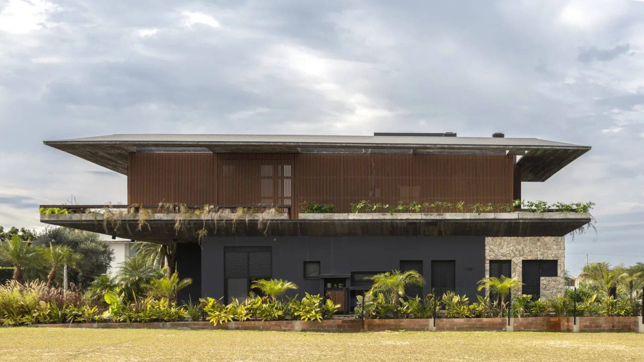
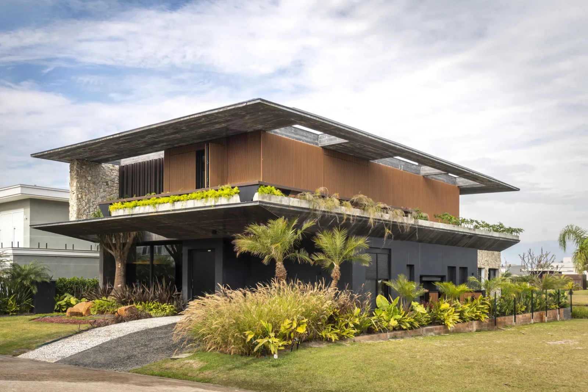
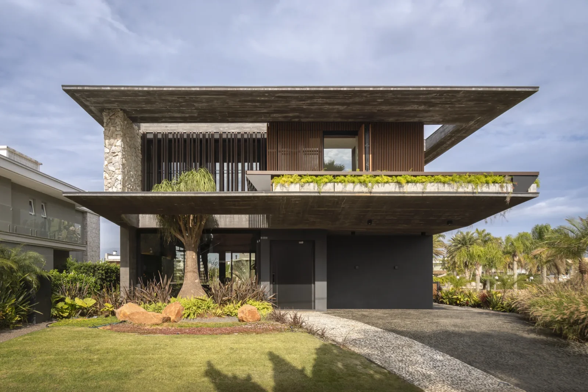
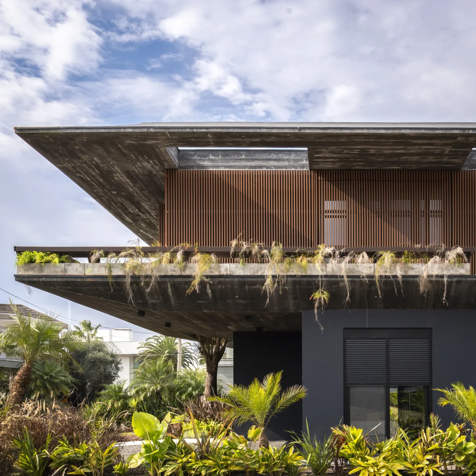
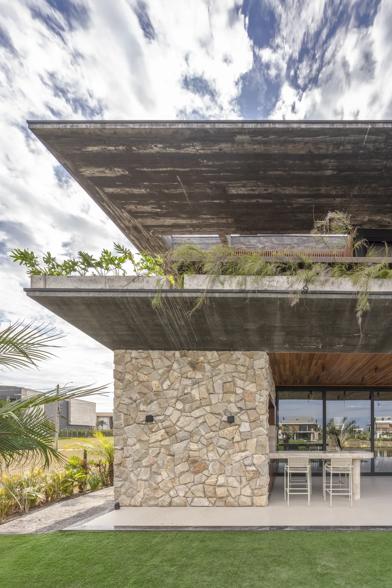
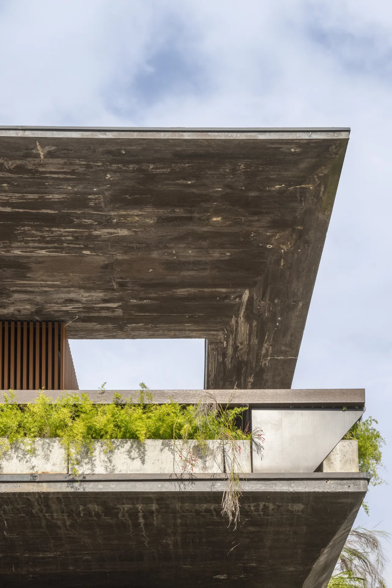
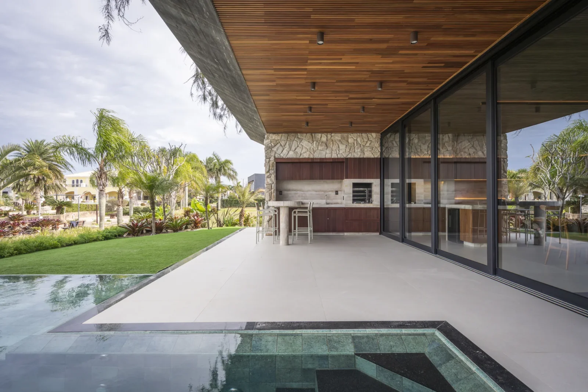
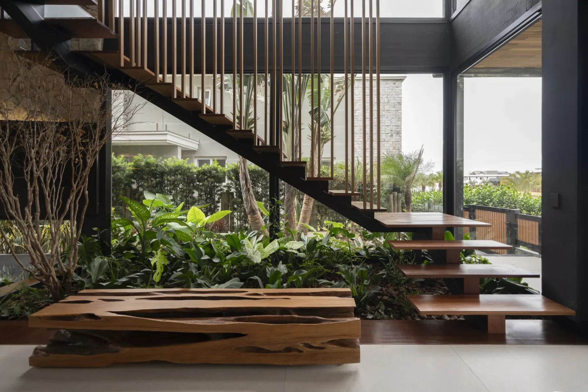
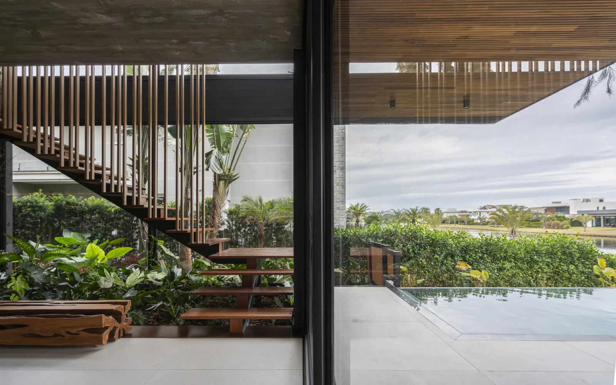
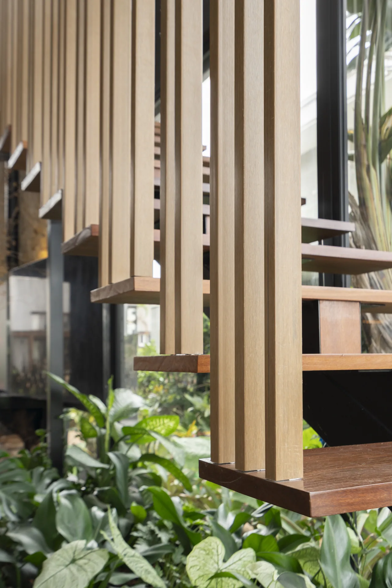
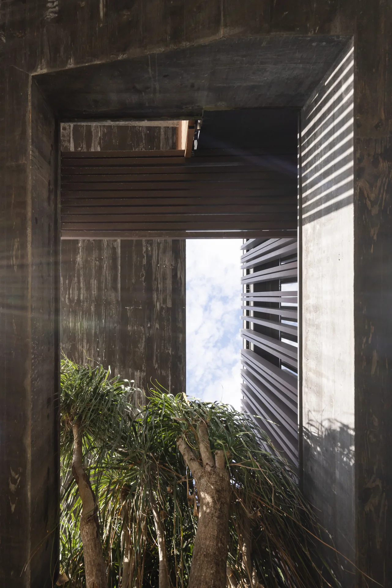
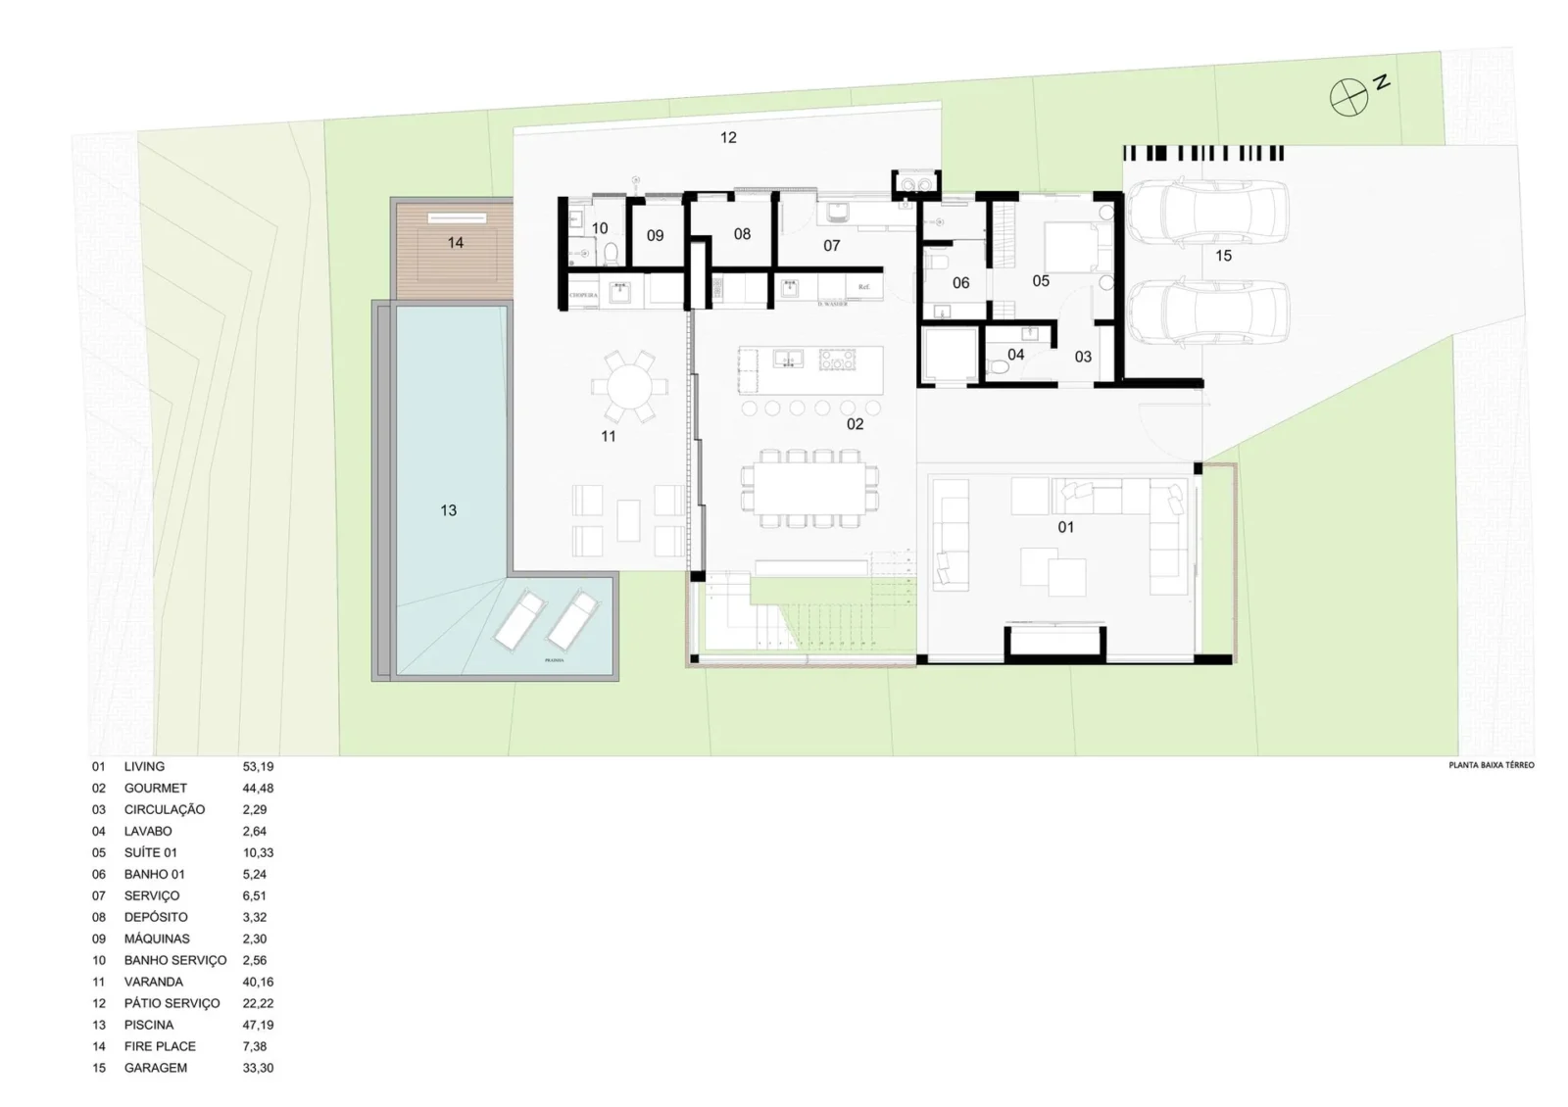
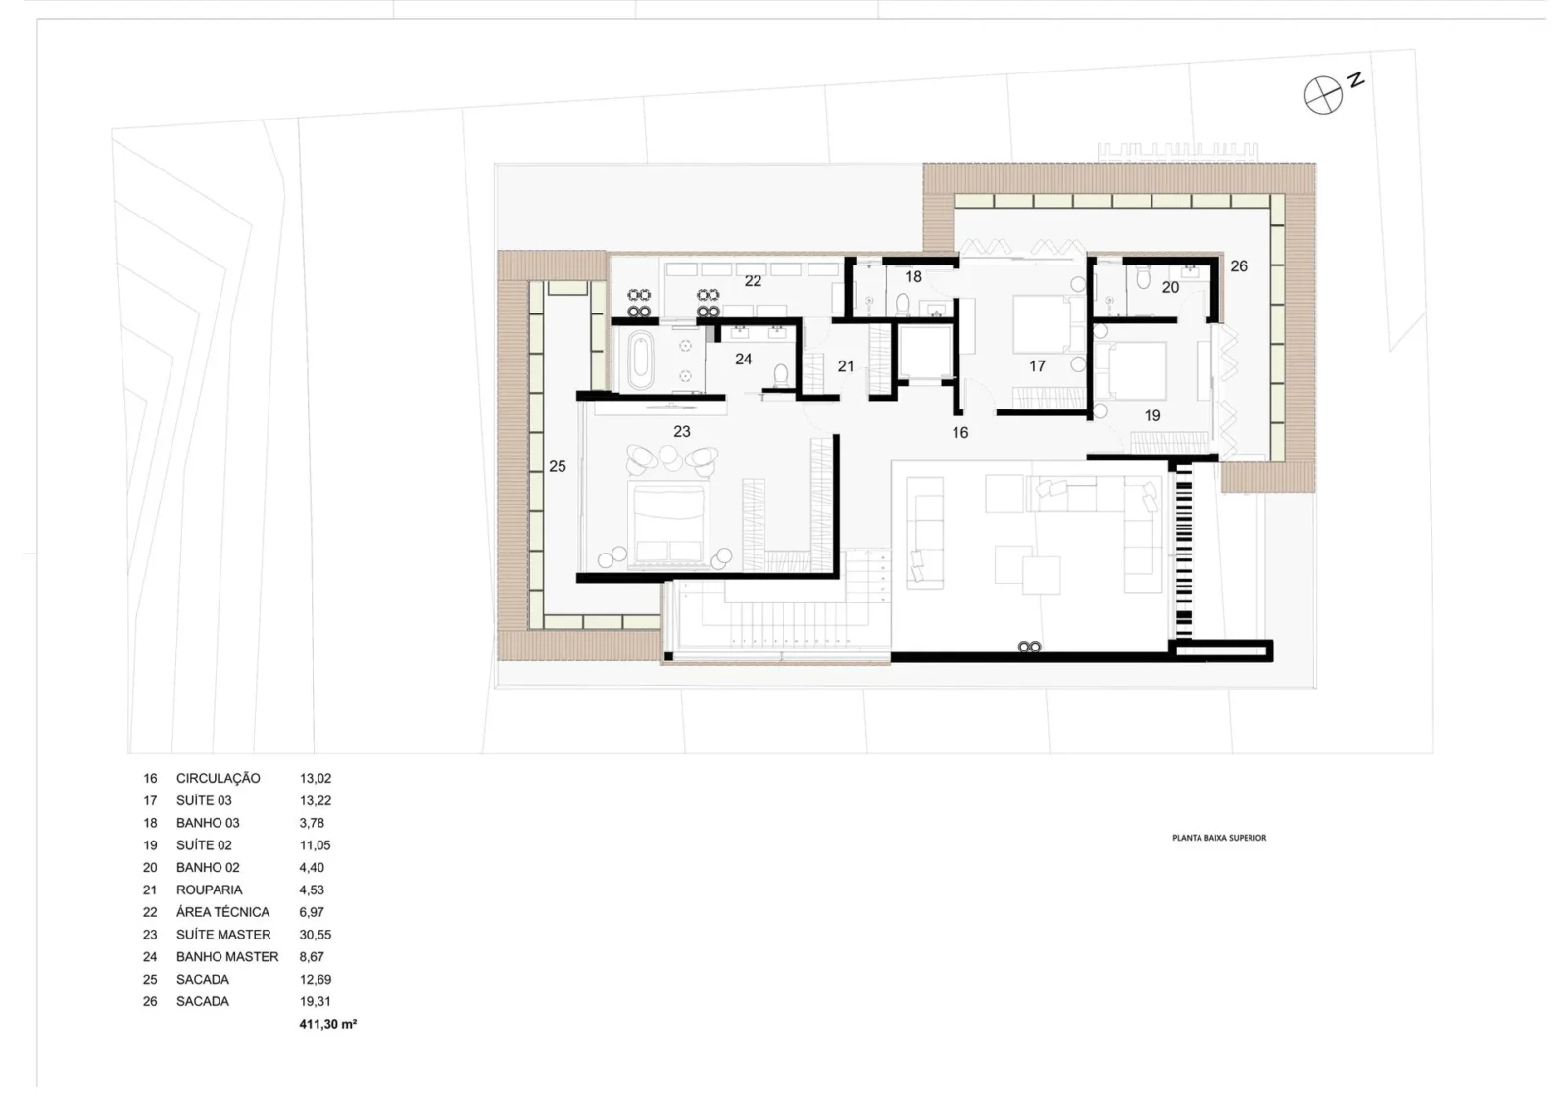
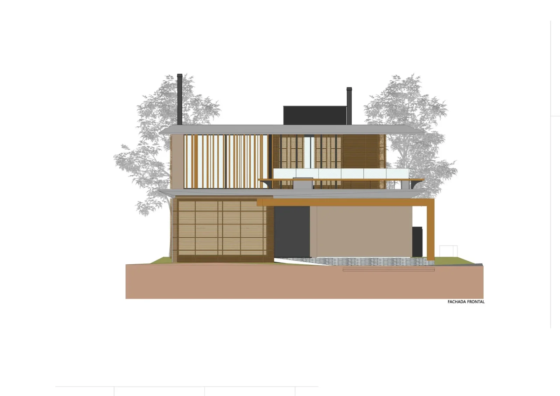
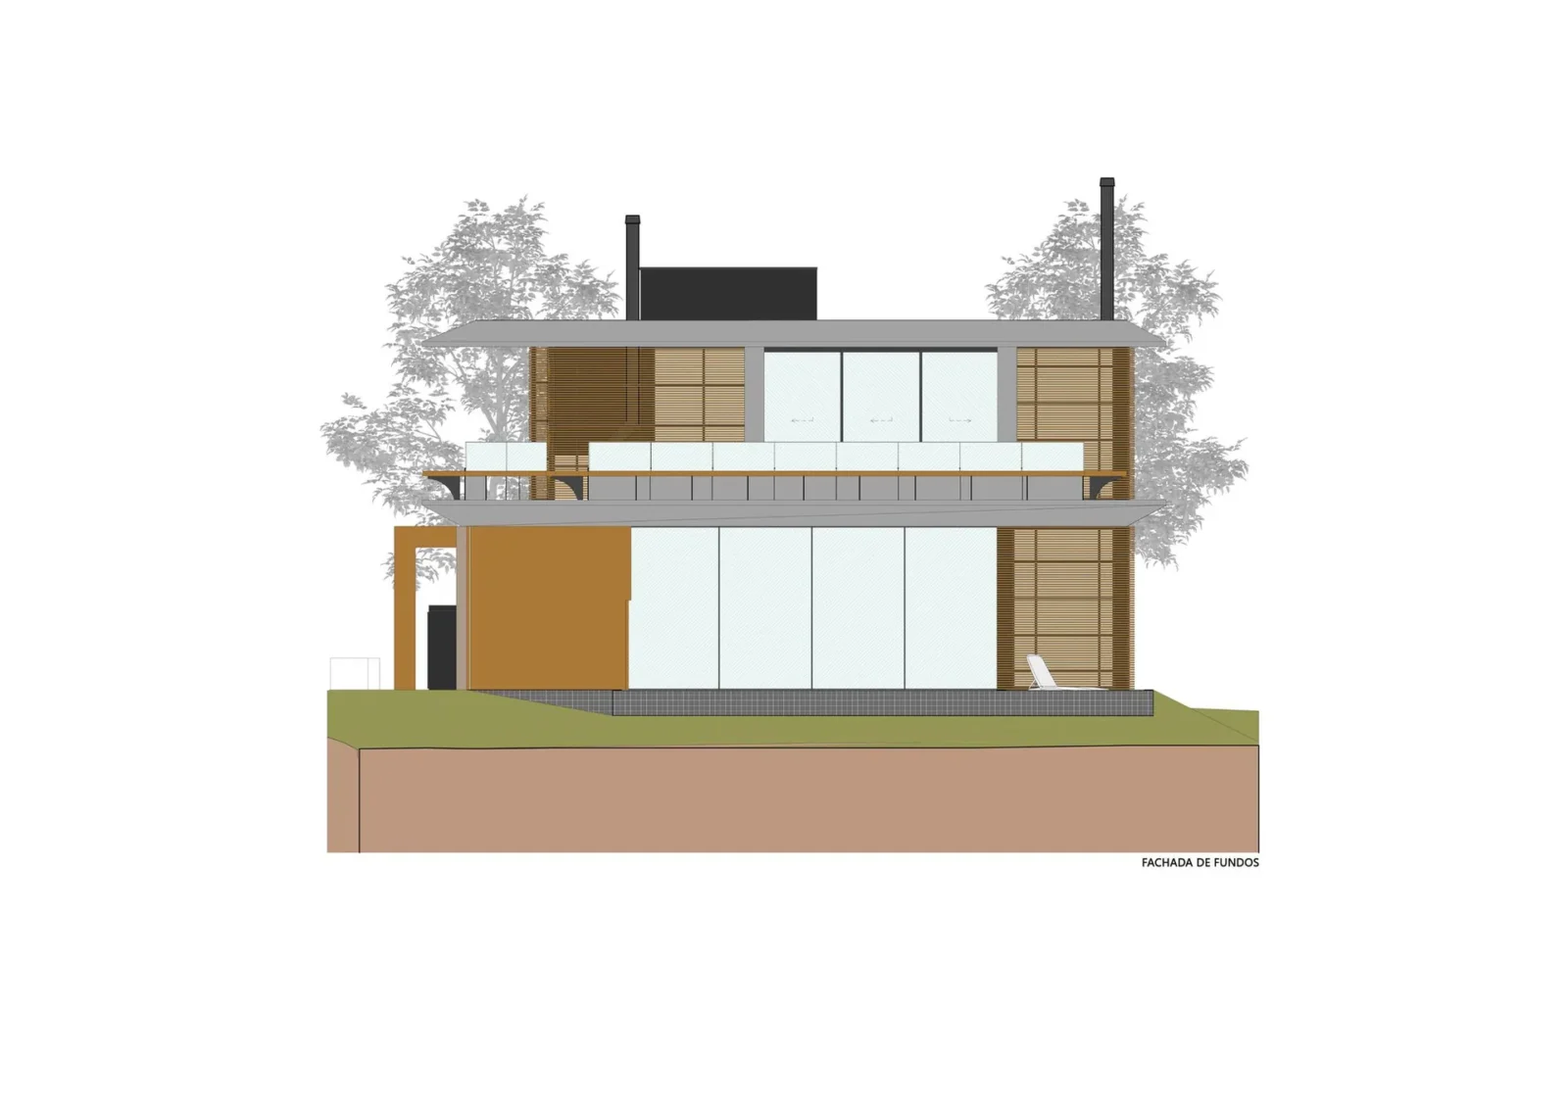
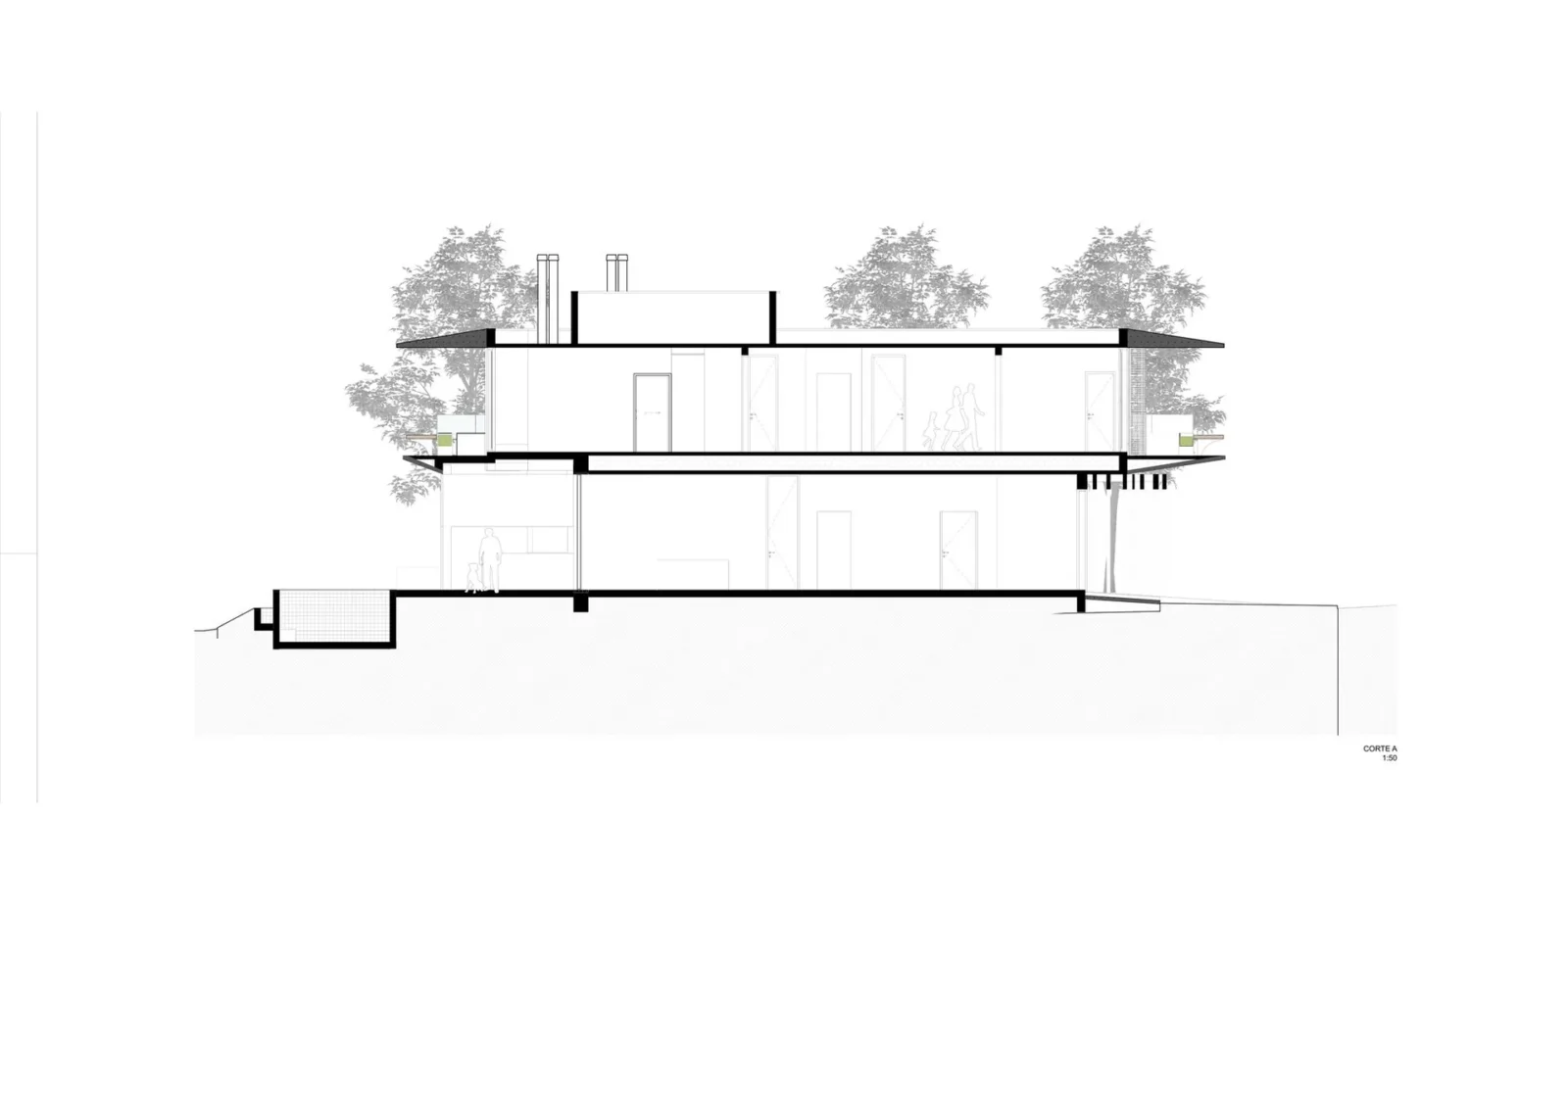
Table of Contents Show
Ocean House is a 500 m² family residence in Brazil designed by Biazus Arquitetura and completed in 2025. The clients wanted a place where the family could stay at the beach for long stretches and still have room for large groups of friends on weekends. The office answered with a house built from a few broad horizontal planes, using them to cast shade and to give the building a calm, grounded silhouette.
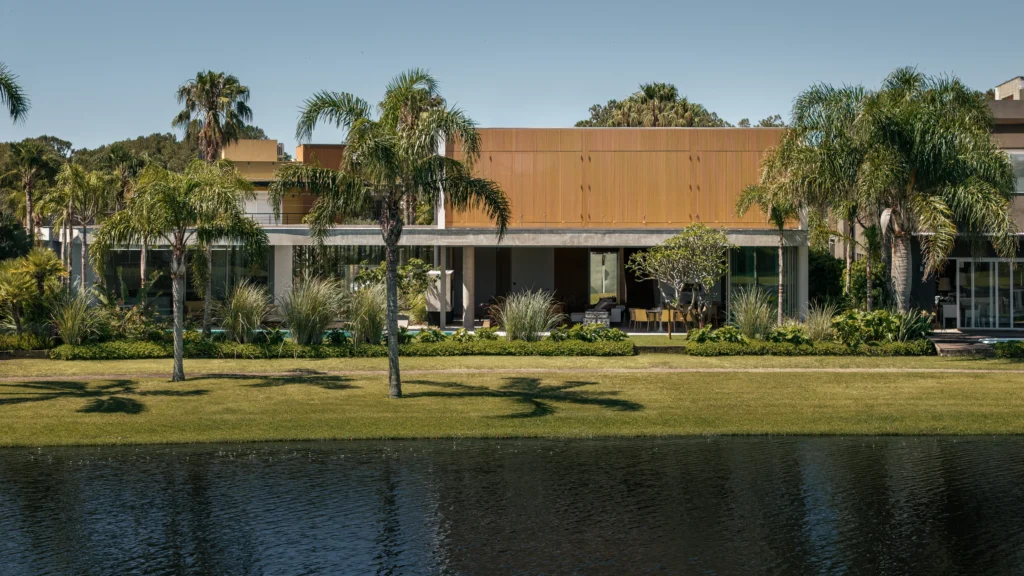
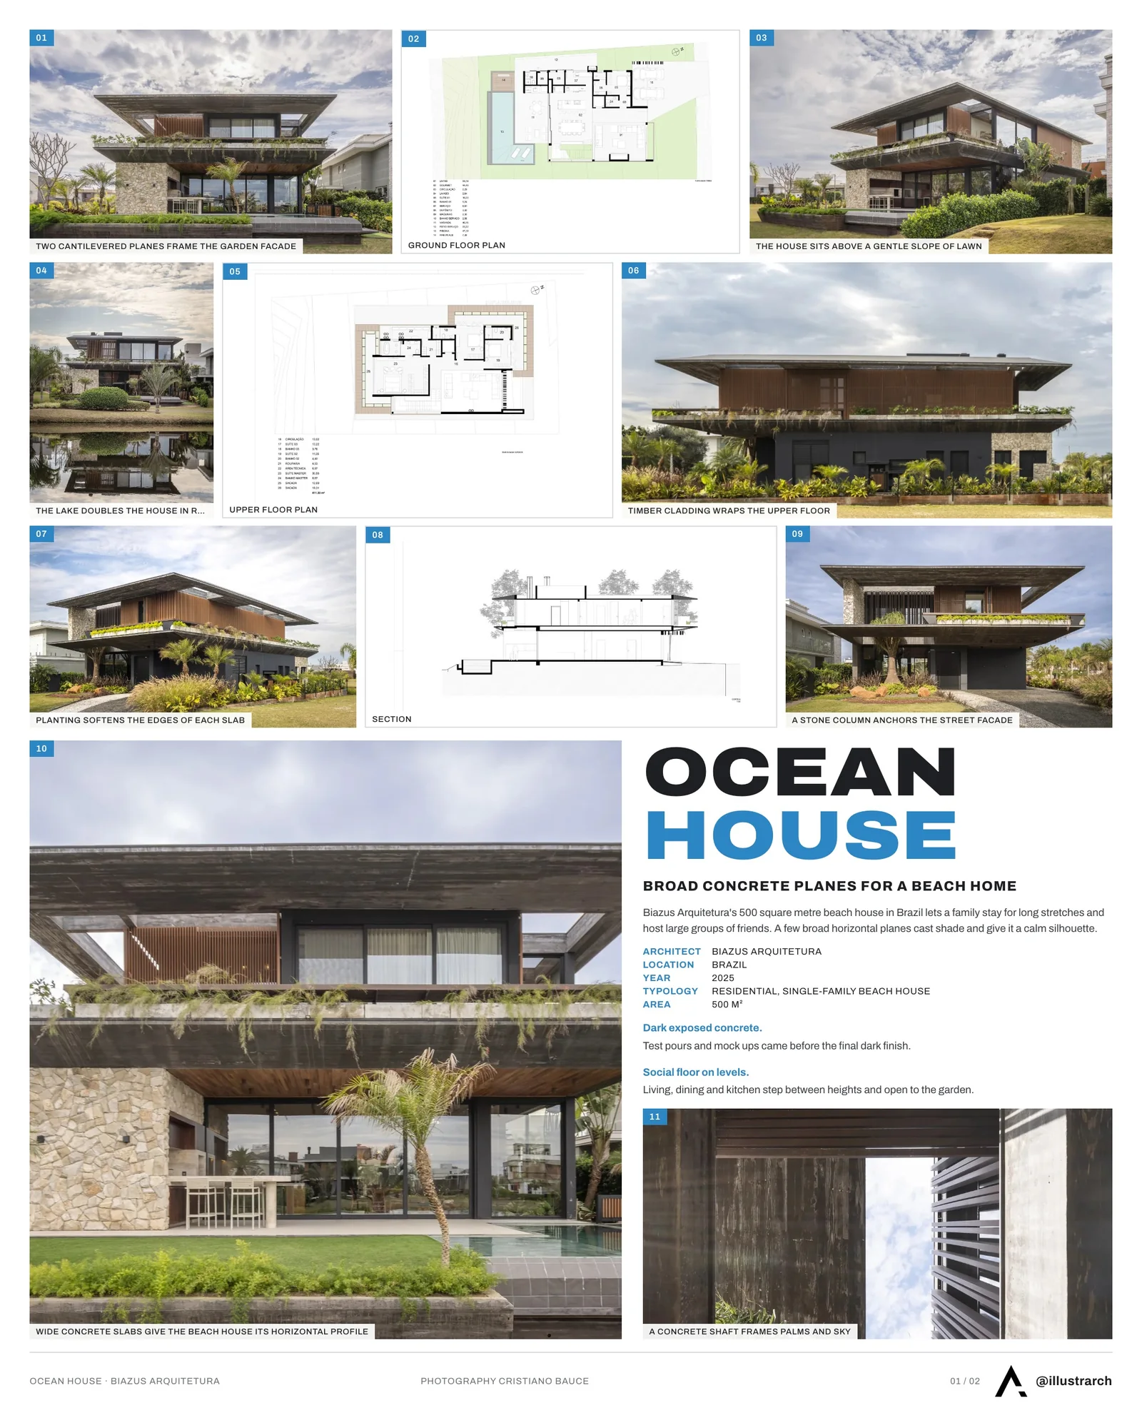
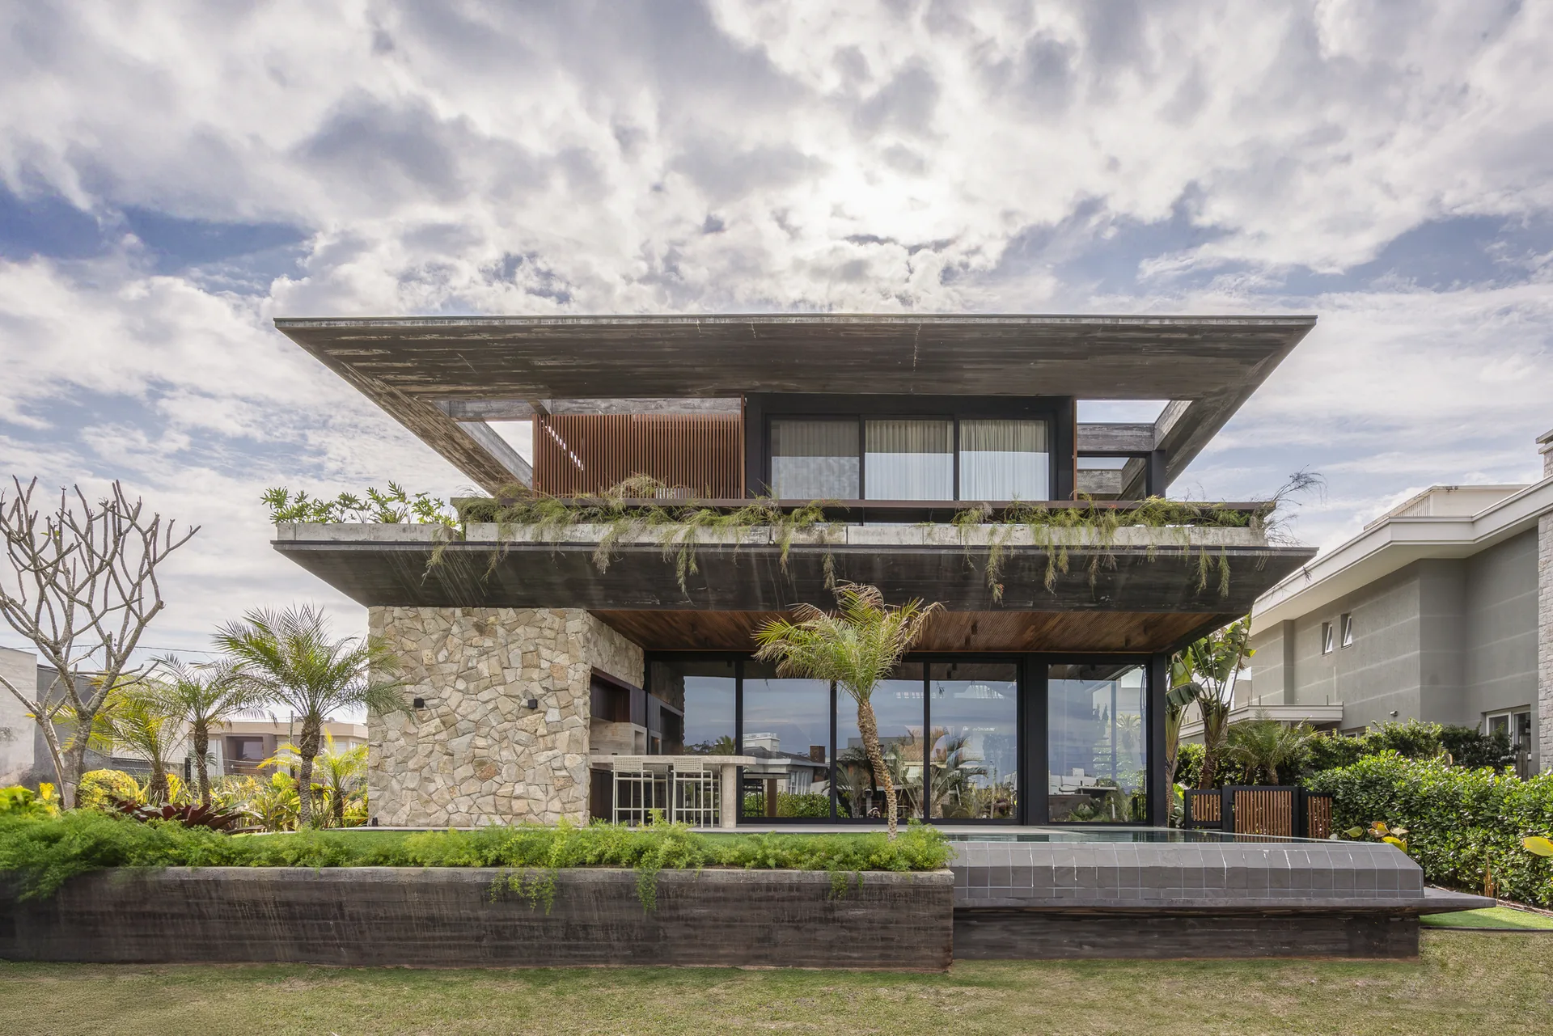
Three materials carry the whole design: dark exposed concrete for the structure, natural stone for weight and wood for warmth. Each one is given a clear job, and the contrast between heavy and light surfaces is what defines the house from every side.
A beach home organised for hosting
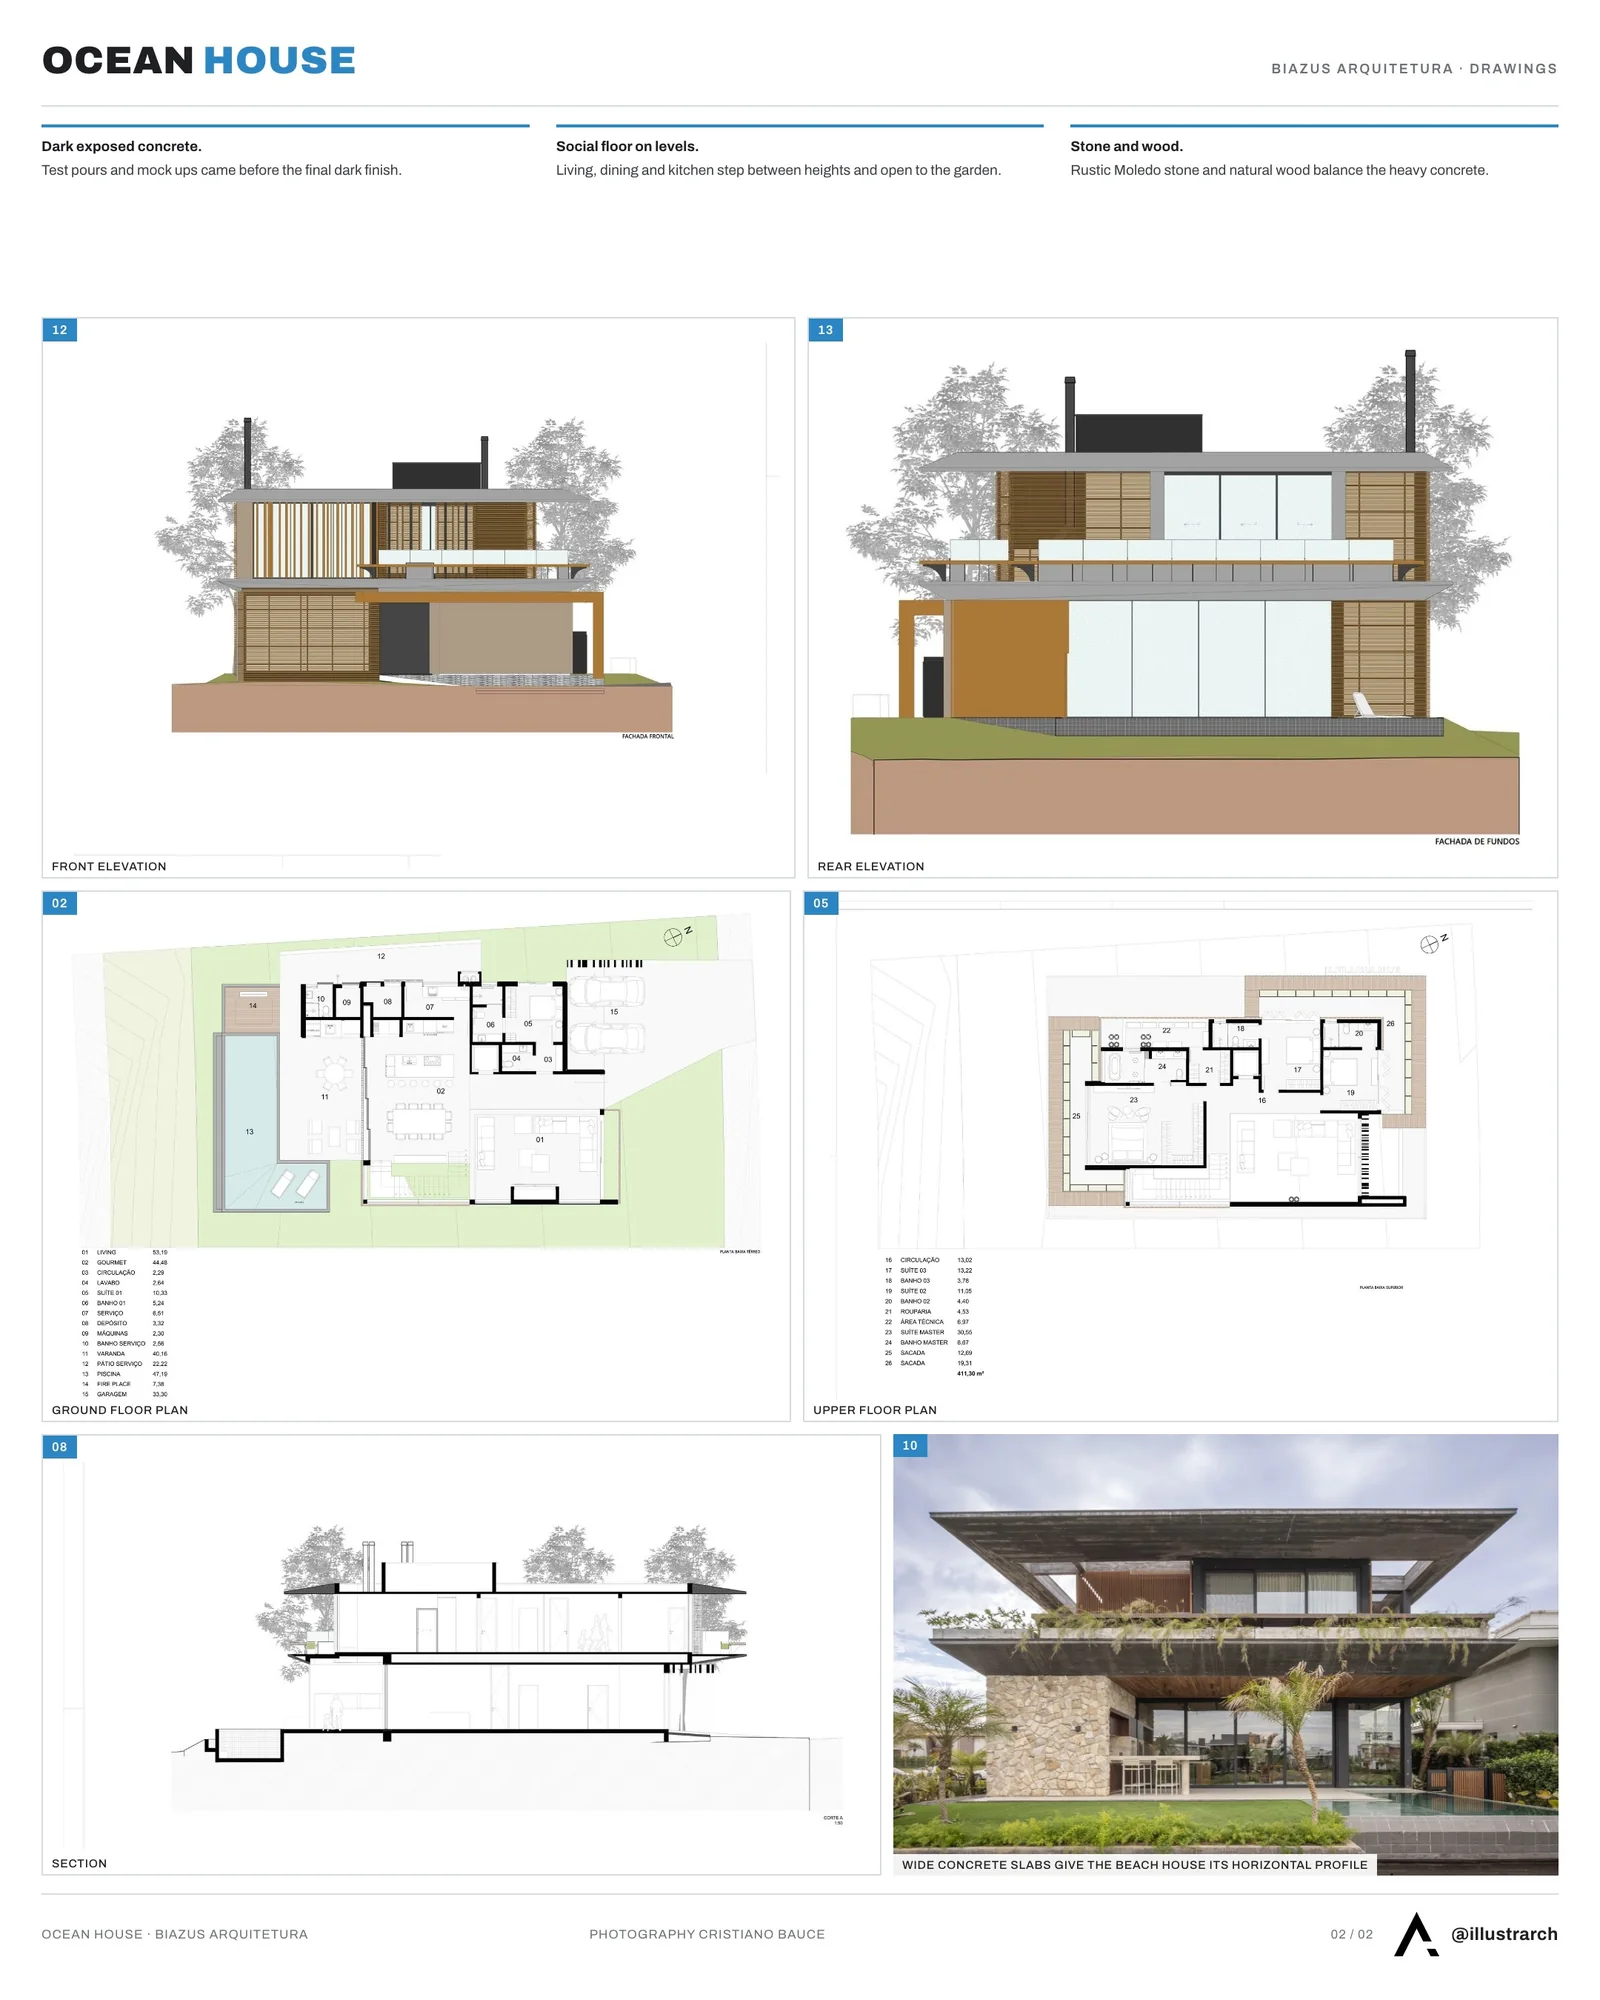
The social heart of the house is one continuous living area set on several levels. Floors step up and down between zones, and parts of the space rise to double height, so the family room, dining and kitchen feel connected without becoming a single flat hall. Large openings and generous verandas push this area outward, and an outdoor gourmet kitchen sits directly on the garden and the swimming pool, ready for weekend gatherings.
Upstairs the plan becomes private. A circulation corridor gives access to a pantry and a linen closet and serves five suites. The largest of them, the master suite, looks out over the lake. An elevator can be added later to link both floors, so the house can stay accessible as the family’s needs change.
Dark concrete that had to be tested first
The exposed concrete was the most demanding part of the build. Biazus Arquitetura wanted a dark, unusual surface rather than the familiar grey finish, and finding a mix that delivered it took work from the engineers. The team made test pours and full mock ups before casting the final elements, which pushed the schedule back slightly but gave the slabs their distinctive texture, visible in the board marks under the roof edges.
Behind the finish the structure is straightforward. Reinforced concrete columns support a ribbed slab, the walls are built in double brick masonry for thermal and acoustic insulation, and a metal roof hidden above the slab adds a further protective layer against heat and noise. Structural, electrical and building services engineering came from Videl Engenharia.
Stone, wood and Portuguese paving
Alongside the concrete, natural wood appears in the details, screens, floors and staircase. Rustic Moledo stone, supplied by Zampieron Pedras, covers selected walls inside and out, most visibly on the pier that holds up the slabs above the outdoor kitchen. Outside, Portuguese paving runs across the walkways, the garage, the entrances and the gardens, and metal completes the palette.
Readers interested in other Brazilian homes built around stone and timber can compare this project with Zimbro House by Stemmer Rodrigues. For background on how raw concrete became a design language of its own, see our complete guide to Brutalist architecture.
A staircase over an indoor garden
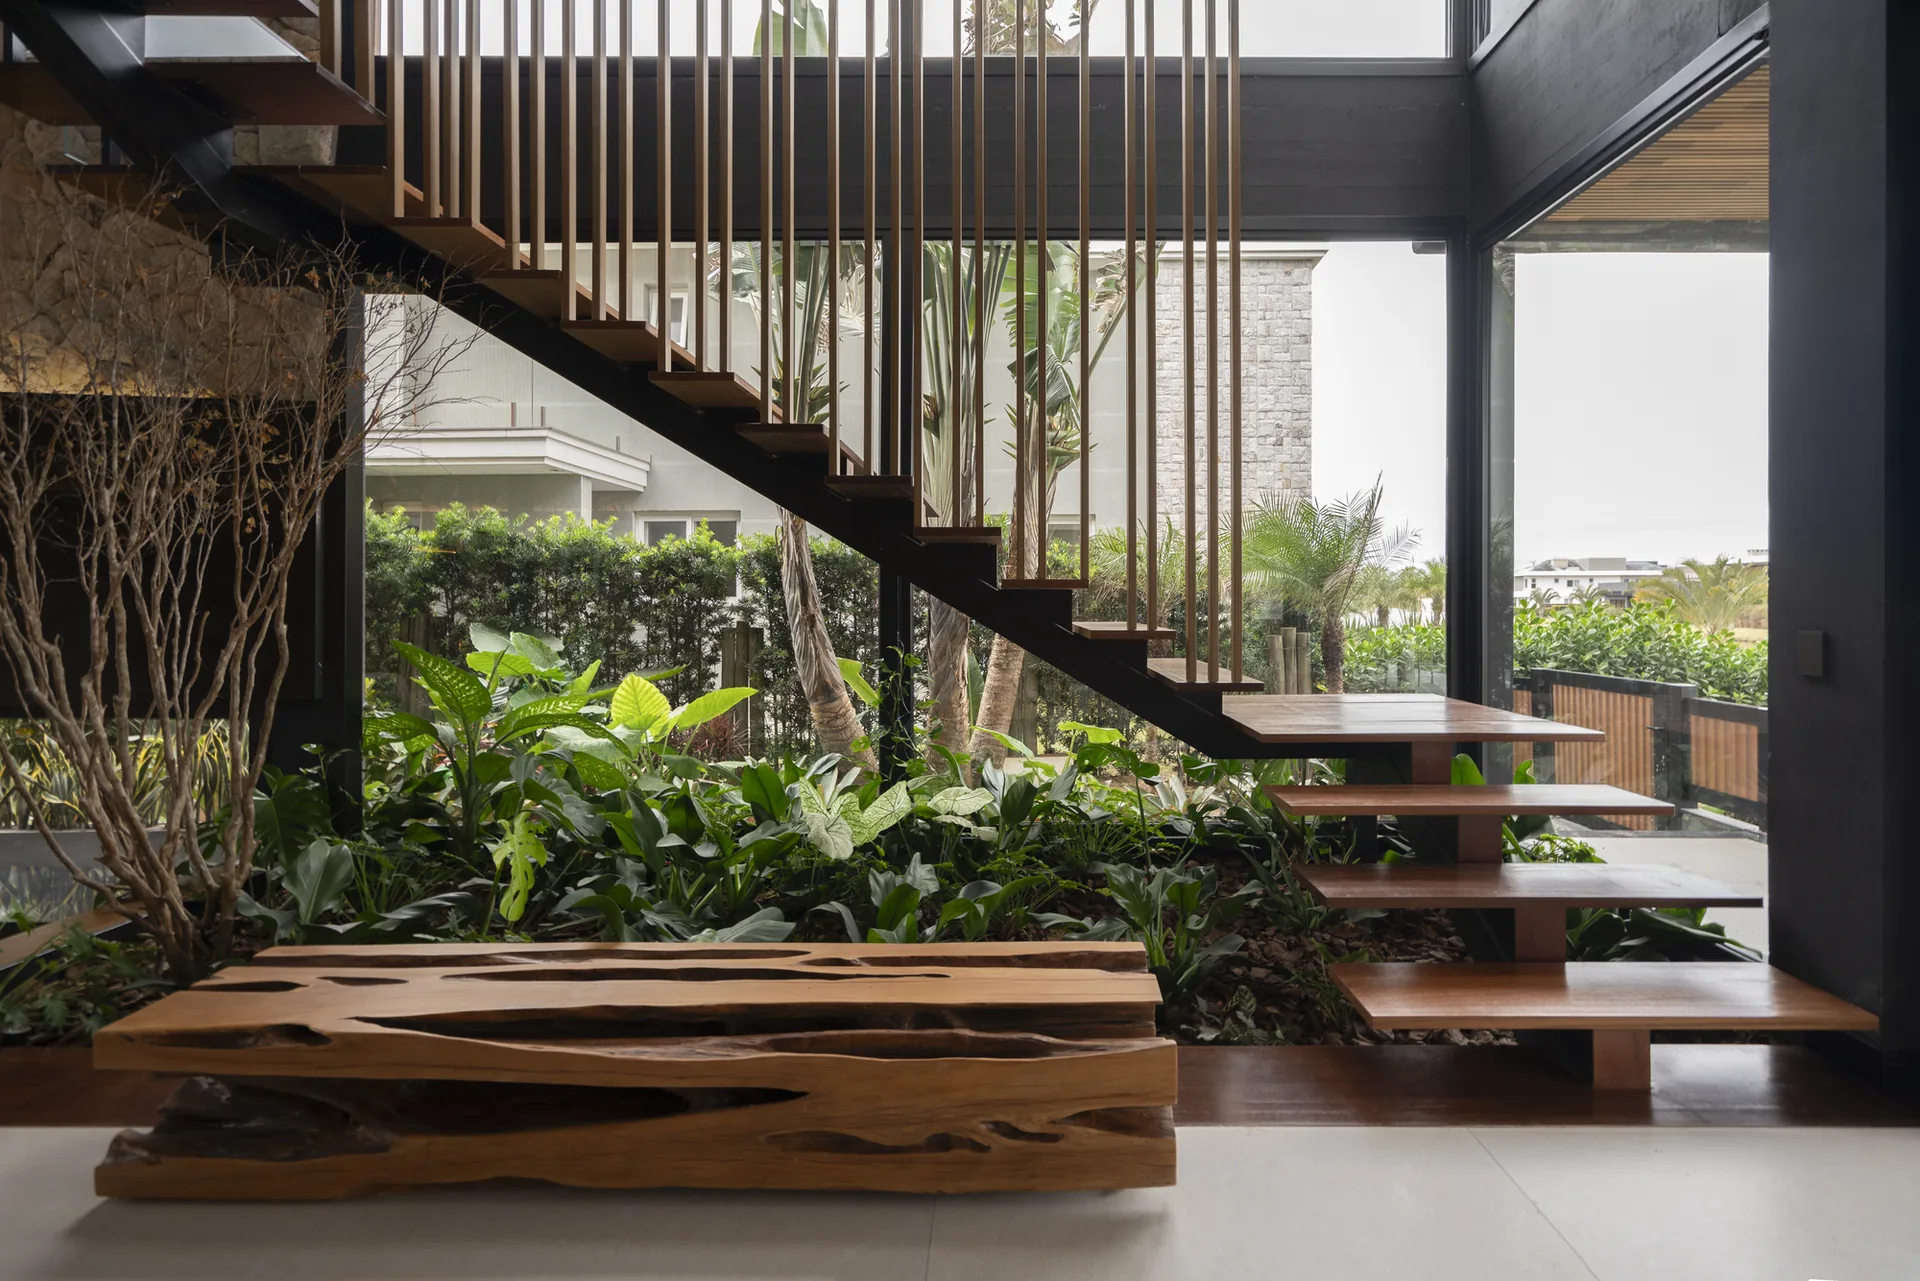
The staircase is the main event inside. Its timber treads rise above a planted indoor garden, so climbing to the bedrooms means passing through greenery. According to the architects, this garden also helps to temper the microclimate of the house. Vertical wood slats hang beside the stair, filtering light and views without closing the space.
Planting on the facade
Greenery is not limited to the ground. Planters line the edges of the balconies, and their trailing plants soften the long concrete ledges seen from the lawn and the lake. On the outdoor balcony, a built in wooden bench adds to the overall volume and places people right next to these plants, turning the facade into a place to sit rather than only a surface to look at.
The project was led by architect Marcos Biazus, with coordination by Giovana Milan and Michele Santos and design work by Yasmin Kannen. Photographs are by Cristiano Bauce.


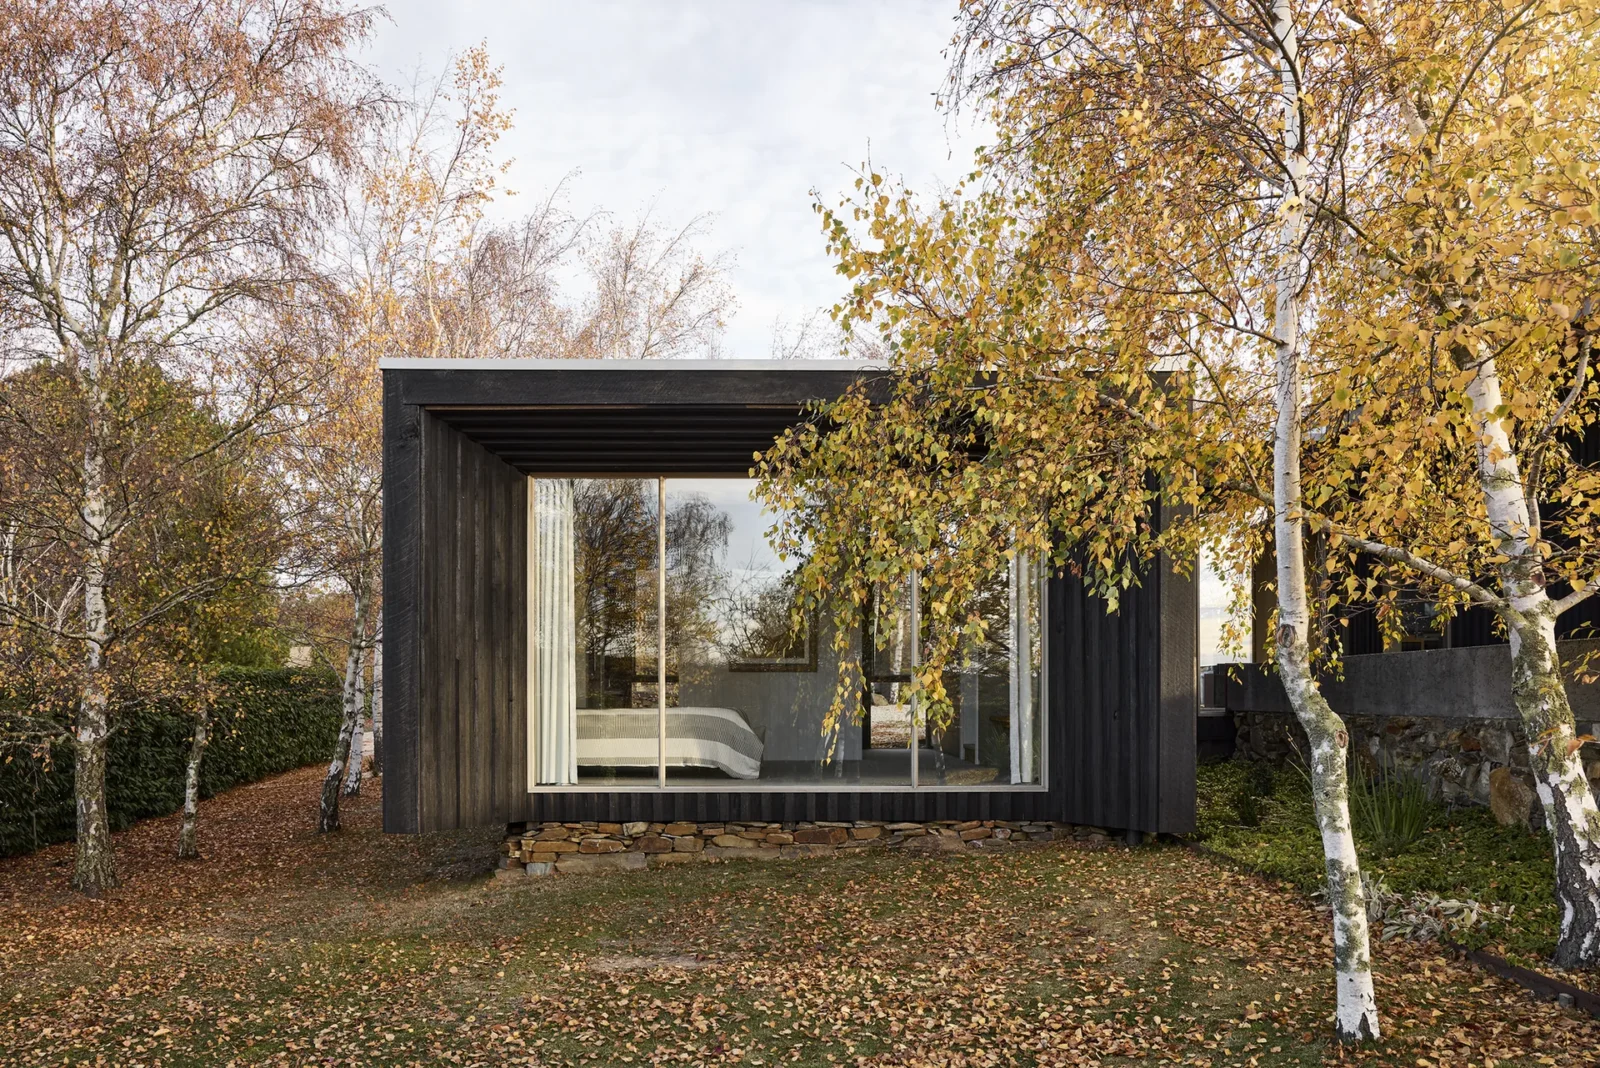
The Plinth House 2 by Luke Stanley Architects
Luke Stanley Architects completes The Plinth House 2 at Langdons Hill near...
illustrarch Editorial Team2 Mins read
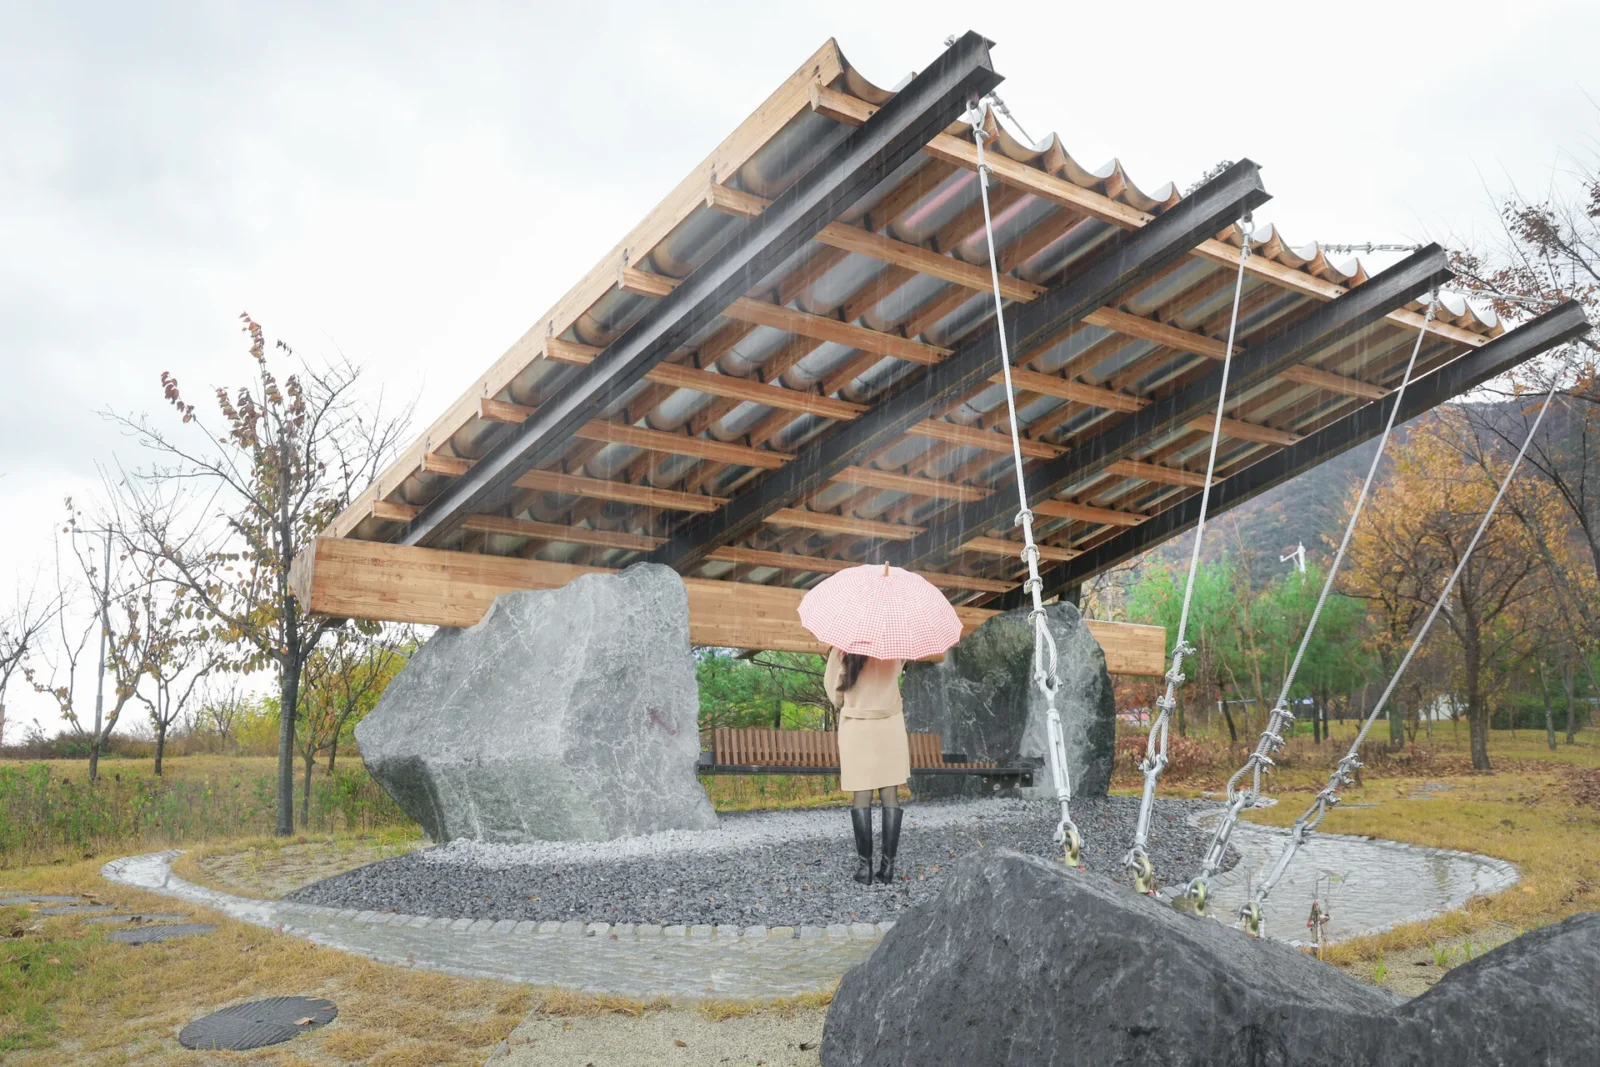
SUPRA by SO? Architecture and Ideas
SUPRA by SO? Architecture and Ideas is a permanent canopy for the...
illustrarch Editorial Team3 Mins read
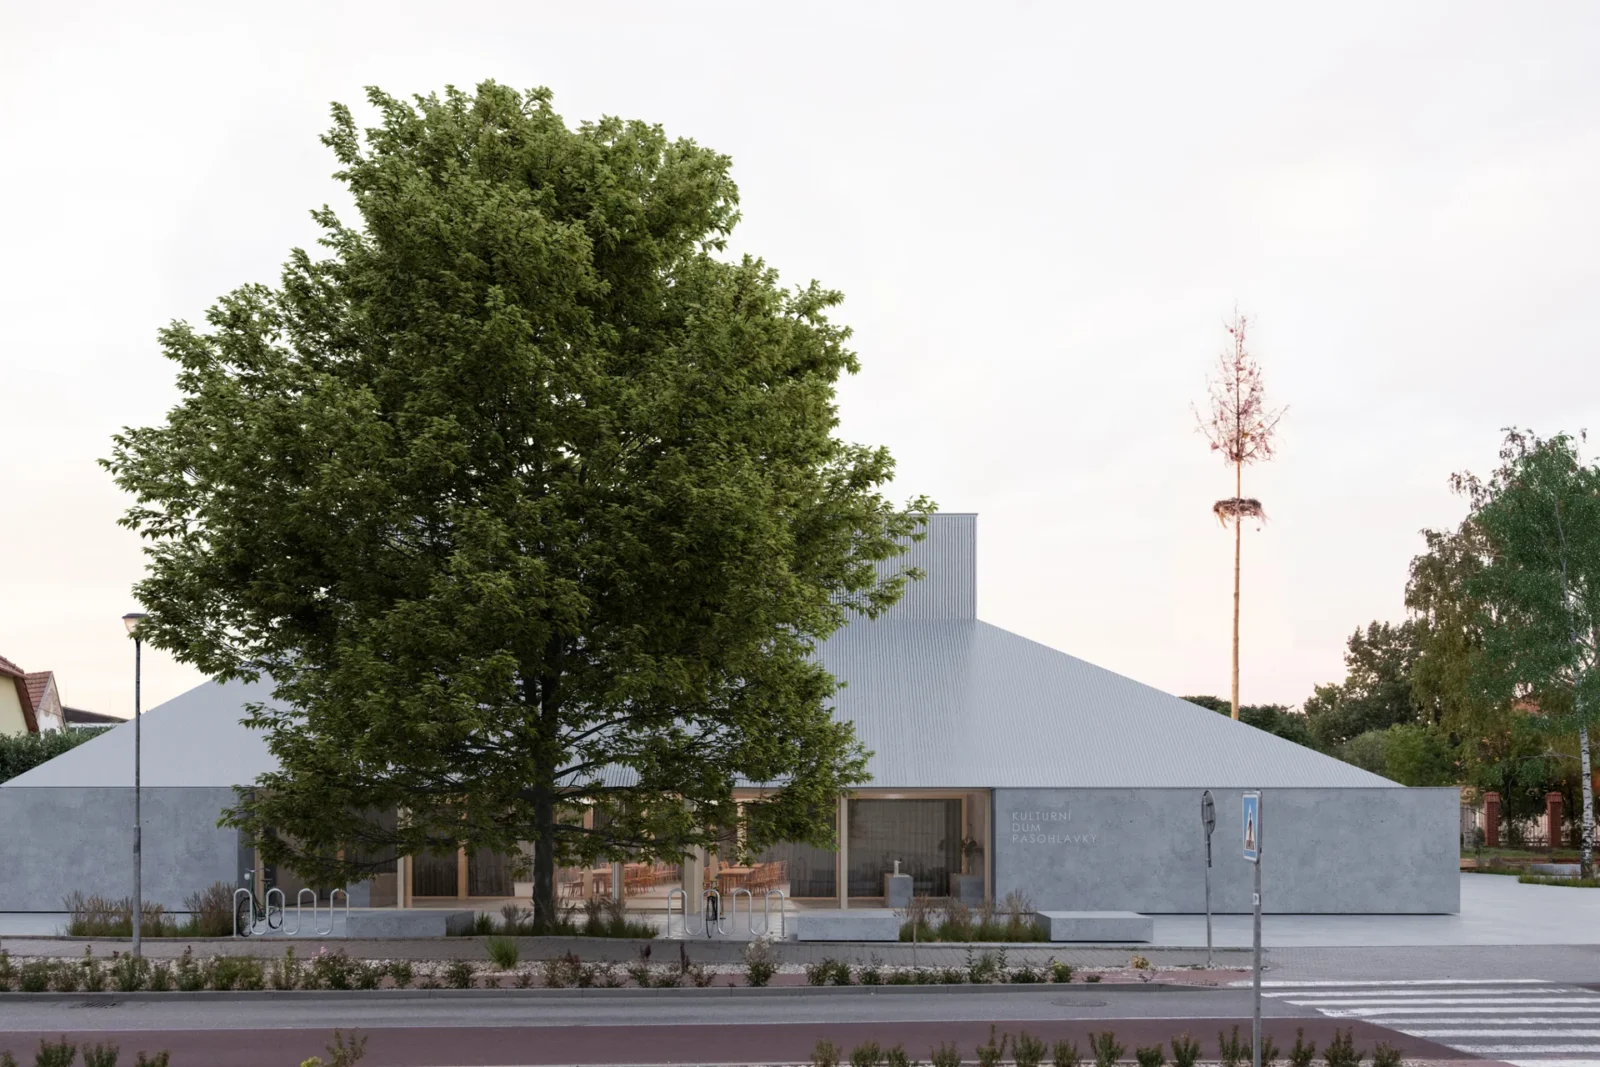
Pasohlávky Cultural Centre by AOSI and DOXA
AOSI and DOXA won the competition for the Pasohlávky Cultural Centre with...
illustrarch Editorial Team3 Mins read
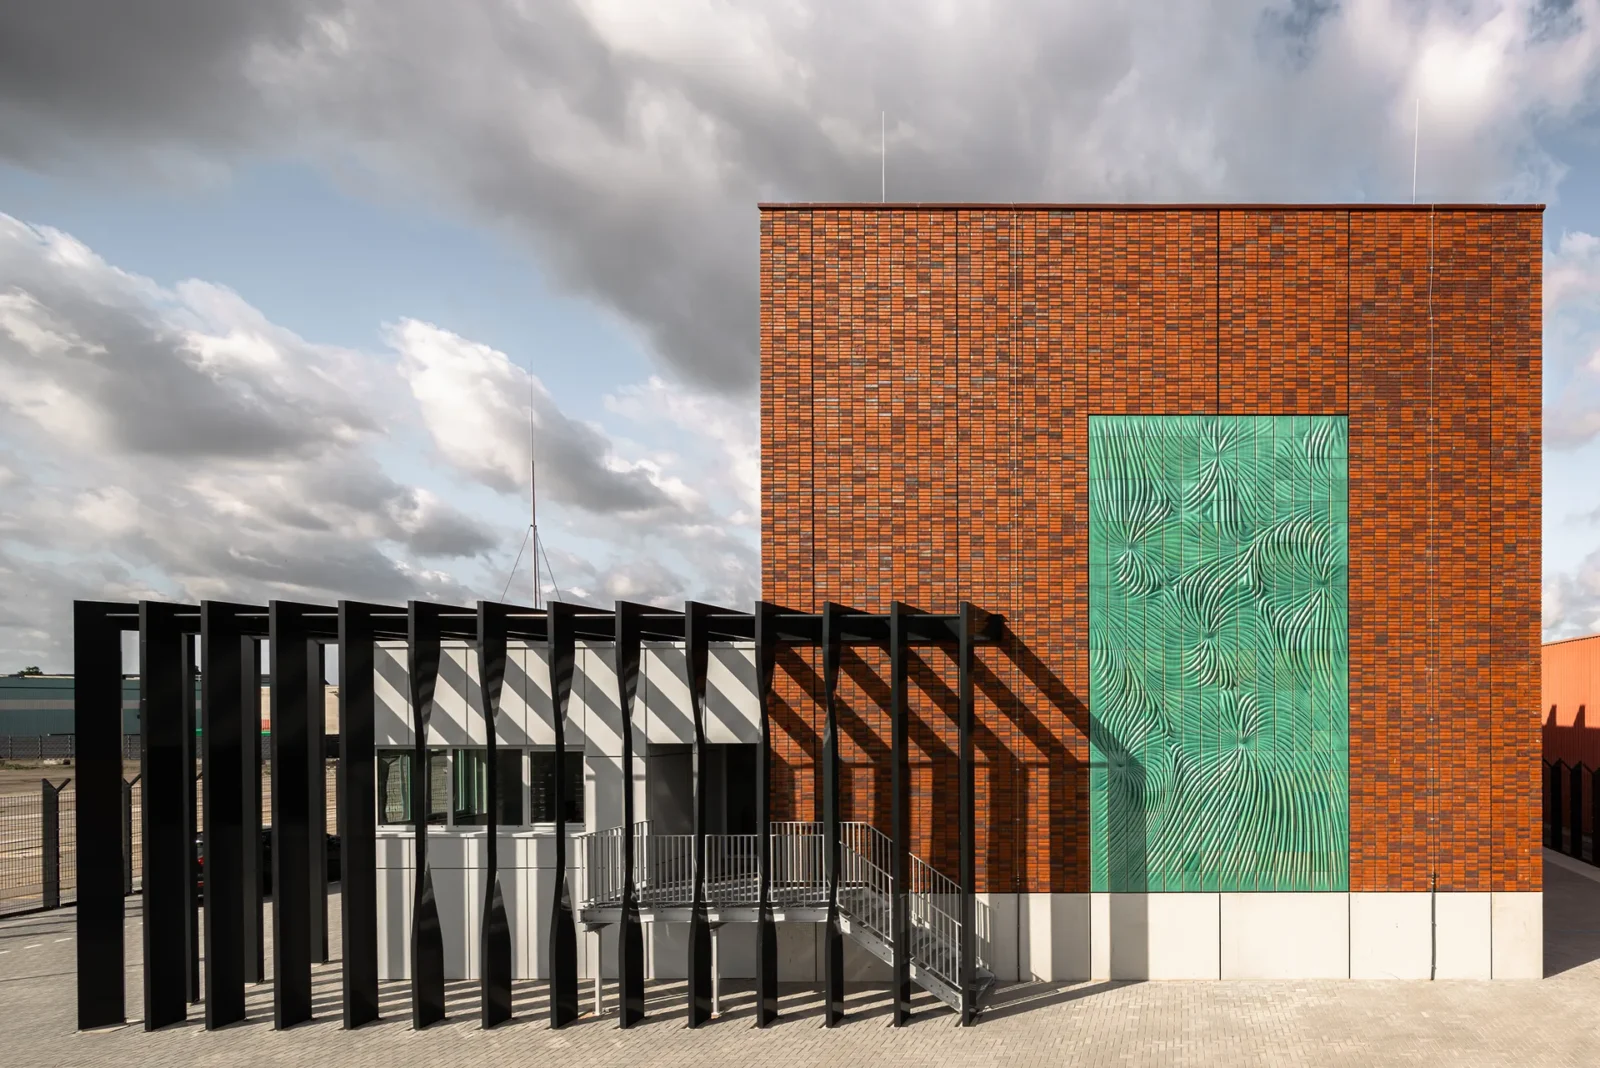
Switchstation Beverwijk by Powerhouse Company and Studio RAP
Powerhouse Company gives TenneT's new 150 kV switchstation in Beverwijk deep brick...
illustrarch Editorial Team2 Mins read



Leave a comment