

Top Essential Tools for Architecture Students to Succeed in Design and Creativity
Discover the must-have tools for architecture students to balance creativity, technical precision, and deadlines! From traditional drafting supplies to advanced digital software like AutoCAD and Revit, explore the essentials that foster innovation, enhance organization, and refine skills.
 Muhammad Abdullatef - Tifa Studio26 January 202510 Mins read770

Table of Contents Show
Architecture school asks a lot of your desk and your bag. As architecture students, we’re constantly juggling creativity, technical skills, and endless deadlines. The right tools for architecture students can make all the difference, helping us bring our ideas to life while staying organized and efficient. The hard part is knowing what to buy in week one and what can wait until a brief asks for it, so this list marks every item with a clear buy now or buy later note.


Physical tools come first here: drawing kit, model-making materials and presentation gear, followed by a short software summary and a printable checklist at the end. Start with the must-have tools that every architecture student needs and add the rest as your course grows.

Importance Of Tools In Architecture Education
Good tools help you turn ideas into drawings and models that other people can read. They connect creative thinking with technical precision, so a concept can be tested, shown and discussed. Physical and digital tools both matter, but you do not need all of them at once.
Accurate measurements and proportions form the backbone of architectural designs. Tools like drafting kits, laser measures, and scale rulers keep your work precise and reduce errors before reviews and final submissions. If you are unsure which scales your course uses, read our guide to architectural scale before buying a scale ruler.
Digital platforms like CAD software enable students to experiment with designs, simulate structures, and produce detailed technical drawings. This hands-on exposure strengthens problem-solving skills and prepares students for real-world architectural demands. Mastery of these tools directly contributes to career readiness.
Organizational tools, including document management systems and project planning apps, help track deadlines and manage extensive design projects. Used consistently, they keep detailed assignments on schedule.
Buying the right tools is less about owning everything and more about owning the right things at the right time. Students who learn a few tools well usually work faster than those who own many and use few.
How To Read The Buy Now vs Buy Later Notes
Each table below has a When to buy column with one of four notes. Buy now means you will use the item in the first weeks. When the brief asks means wait until a project calls for it, because the right size or type depends on the brief. Later means a second-year or portfolio purchase. Skip means the school or a print shop usually covers it. Always check your school’s own supply list first, since some programs hand out a starter kit or provide studio desks with drawing boards.
Traditional Drawing Tools
Traditional drawing tools remain core resources for architecture students, supporting precise drafting and initial hand-drawn concepts. These tools build essential skills and enhance creative problem-solving.
Drafting Table And T-Square
A sturdy drafting table offers a dedicated workspace for accurate and comfortable drawing. It often includes adjustable angles, allowing ergonomic precision during extended sessions. When paired with a T-square, students can create clean horizontal lines and maintain consistency in technical drawings. Together, these tools ensure accuracy in scaled designs, a critical component of architectural work.
Set Squares And Compasses
Set squares, typically 30-60-90 and 45-degree variants, assist in drawing consistent angles and vertical lines. They’re essential for orthogonal layouts and precise geometry in architectural renderings. Compasses, on the other hand, help generate perfect circles and curves, making them indispensable for detailed projects such as radial patterns or site plans.
Sketchbooks And Quality Pencils
Sketchbooks offer an organized medium for recording architectural ideas and iterative designs. Durable covers and high-GSM paper accommodate frequent erasures and detailed sketches. Quality pencils, ranging from hard (H) to soft (B) grades, provide flexibility in line variation for shading and precision. Examples include Staedtler or Faber-Castell pencils, which are reliable for consistent output.
| Tool | Purpose | Key Feature | Recommended Brands | When to buy |
|---|---|---|---|---|
| Drafting Table | Stable drawing workspace | Adjustable angle & height | Alvin, Studio Designs | Later (check if studio desks have boards) |
| T-Square | Drawing horizontal lines | Precision-edged blade | Staedtler, Alvin | When the brief asks |
| Set Squares (30-60-90°) | Angled lines & verticals | Transparent with engraved markings | Rotring, Staedtler | Buy now |
| Set Squares (45°) | 45-degree angle drafting | Beveled edges for ink work | Rotring, Faber-Castell | Buy now |
| Compass | Circles & arcs | Lockable pivot, precision tip | Staedtler, Rotring | Buy now |
| Scale Ruler | Scaled measurements | Multiple scale ratios (1:50, 1:100, etc.) | Rotring, Alvin | Buy now |
| Sketchbook (A4/A3) | Idea recording & iteration | High-GSM paper (120-160 gsm) | Moleskine, Leuchtturm1917 | Buy now |
| Graphite Pencils (H: B range) | Precision lines & shading | Graded hardness for versatility | Staedtler, Faber-Castell | Buy now |
Model-Making Essentials
Model-making bridges the gap between abstract ideas and tangible, scaled concepts. It’s an essential skill for architecture students, requiring precise tools and high-quality materials.
Cutting Mats And Precision Knives
Accurate cuts rely on stable surfaces and sharp tools. Cutting mats provide a durable workspace while protecting tables from damage. Self-healing mats, marked with measurement grids, enhance both accuracy and longevity. Precision knives, like X-ACTO or Olfa, give clean, controlled cuts for fine details. Consistently sharpening or replacing knife blades maintains precision and safety, especially when cutting dense materials.
Foam Boards And Cardstock
Foam boards and cardstock are versatile for creating structural and aesthetic elements in models. Foam boards, available in varying thicknesses, add dimension and strength to architectural maquettes. Cardstock works perfectly for fine details and quick prototyping, offering flexibility for curved and planar designs. Using both lets you test ideas quickly and still end up with a model that stands up. Buy small quantities at first; our list of affordable model making materials shows where to find cheaper alternatives.
Adhesives And Bonding Tools
Secure assembly is essential for durable models. Adhesives like PVA glue or quick-drying superglue provide strong bonds for most materials. Spray adhesives are ideal for larger surface areas, creating even coverage without warping. Specialized bonding tools, such as glue guns and applicators, allow precise application, reducing mess and waste. Matching the adhesive type to the material keeps models stable and clean. For a closer look at cutters, rulers and other workshop kit, see our guide to architectural model making equipment.

| Material / Tool | Type | Best Use Case | Key Advantage | When to buy |
|---|---|---|---|---|
| Self-Healing Cutting Mat | Cutting Surface | All cutting tasks | Grid markings, surface longevity | Buy now |
| X-ACTO Knife | Precision Knife | Fine detail cuts | Replaceable fine-point blades | Buy now (plus spare blades) |
| Olfa Knife | Precision Knife | Straight & heavy-duty cuts | Snap-off blade system | When the brief asks |
| Foam Board (3mm) | Building Material | Walls, thin structural elements | Lightweight, easy to cut | When the brief asks |
| Foam Board (5mm) | Building Material | Floors, thick walls, base layers | Added rigidity & dimension | When the brief asks |
| Cardstock (200-300 gsm) | Building Material | Fine details, curved surfaces | Flexible yet sturdy | Buy now (small pack) |
| Balsa Wood | Building Material | Structural frames, columns | Natural texture, easy shaping | When the brief asks |
| PVA Glue | Adhesive | Paper, cardstock, foam board | Clean drying, repositionable | Buy now |
| Superglue (CA) | Adhesive | Quick bonding, small parts | Instant hold, strong bond | When the brief asks |
| Spray Adhesive | Adhesive | Large surface mounting | Even coverage, no warping | Later |
| Hot Glue Gun | Bonding Tool | Quick assembly, mixed materials | Fast setting, gap filling | Later |
Presentation And Portfolio Tools
Creating compelling presentations and architectural portfolio is essential for architecture students. These tools ensure high-quality documentation and visually impactful displays of work, both critical for academic and professional success.
High-Quality Printers And Scanners
Reliable printers and scanners provide crisp prints and accurate digital copies, integral to both physical submissions and digital portfolios. A wide-format printer handles large design sheets and posters, while a flatbed scanner captures precise details from hand-drawn sketches. Devices with high resolution, such as scanners exceeding 1200 dpi or printers supporting at least 2400 x 1200 dpi, ensure superior quality. Multipurpose options save space and streamline tasks.
Portfolio Cases And Binders
Durable portfolio cases protect design sheets and ensure neat presentation during reviews or interviews. Options with waterproof coatings or sturdy zippers prevent damage. Binders with transparent sleeves keep designs organized, allowing quick customization. Sizes vary, but A3 and A2 formats accommodate most architecture projects effectively. Lightweight, hard-wearing materials, such as polypropylene or nylon, are ideal for frequent transport.
Photography Equipment
Photography equipment captures project models and site references in high quality. DSLR or mirrorless cameras with adjustable settings are ideal for detailed shots. A versatile lens, such as a 24-70mm, accommodates model close-ups and wide-angle site images. Tripods ensure stable shots, especially in low-light conditions. Smartphone cameras with advanced features like 4K resolution can also serve as an accessible alternative for quick documentation.
| Tool Category | Recommended Specifications | Purpose | Budget-Friendly Alternative | When to buy |
|---|---|---|---|---|
| Wide-Format Printer | 2400 x 1200 dpi, A1/A0 support | Large design sheets & posters | Print shop / university lab access | Skip (use the print room or a print shop) |
| Flatbed Scanner | 1200+ dpi optical resolution | Digitizing hand-drawn sketches | Smartphone scanning apps (Adobe Scan) | Later (phone scanning first) |
| Portfolio Case (A2/A3) | Waterproof, zippered, lightweight | Protecting & transporting design sheets | DIY cardboard portfolio with sleeves | Before your first review |
| DSLR / Mirrorless Camera | 24+ MP, interchangeable lens | Model photography & site documentation | Smartphone with 4K camera | Later (phone camera first) |
| Versatile Lens | 24-70mm f/2.8 | Close-ups & wide-angle shots | Kit lens (18-55mm) | Later |
| Tripod | Adjustable height, ball head mount | Stable shots in low-light conditions | Mini tripod / gorilla pod | Buy now (a mini tripod is enough) |
Digital Design Software
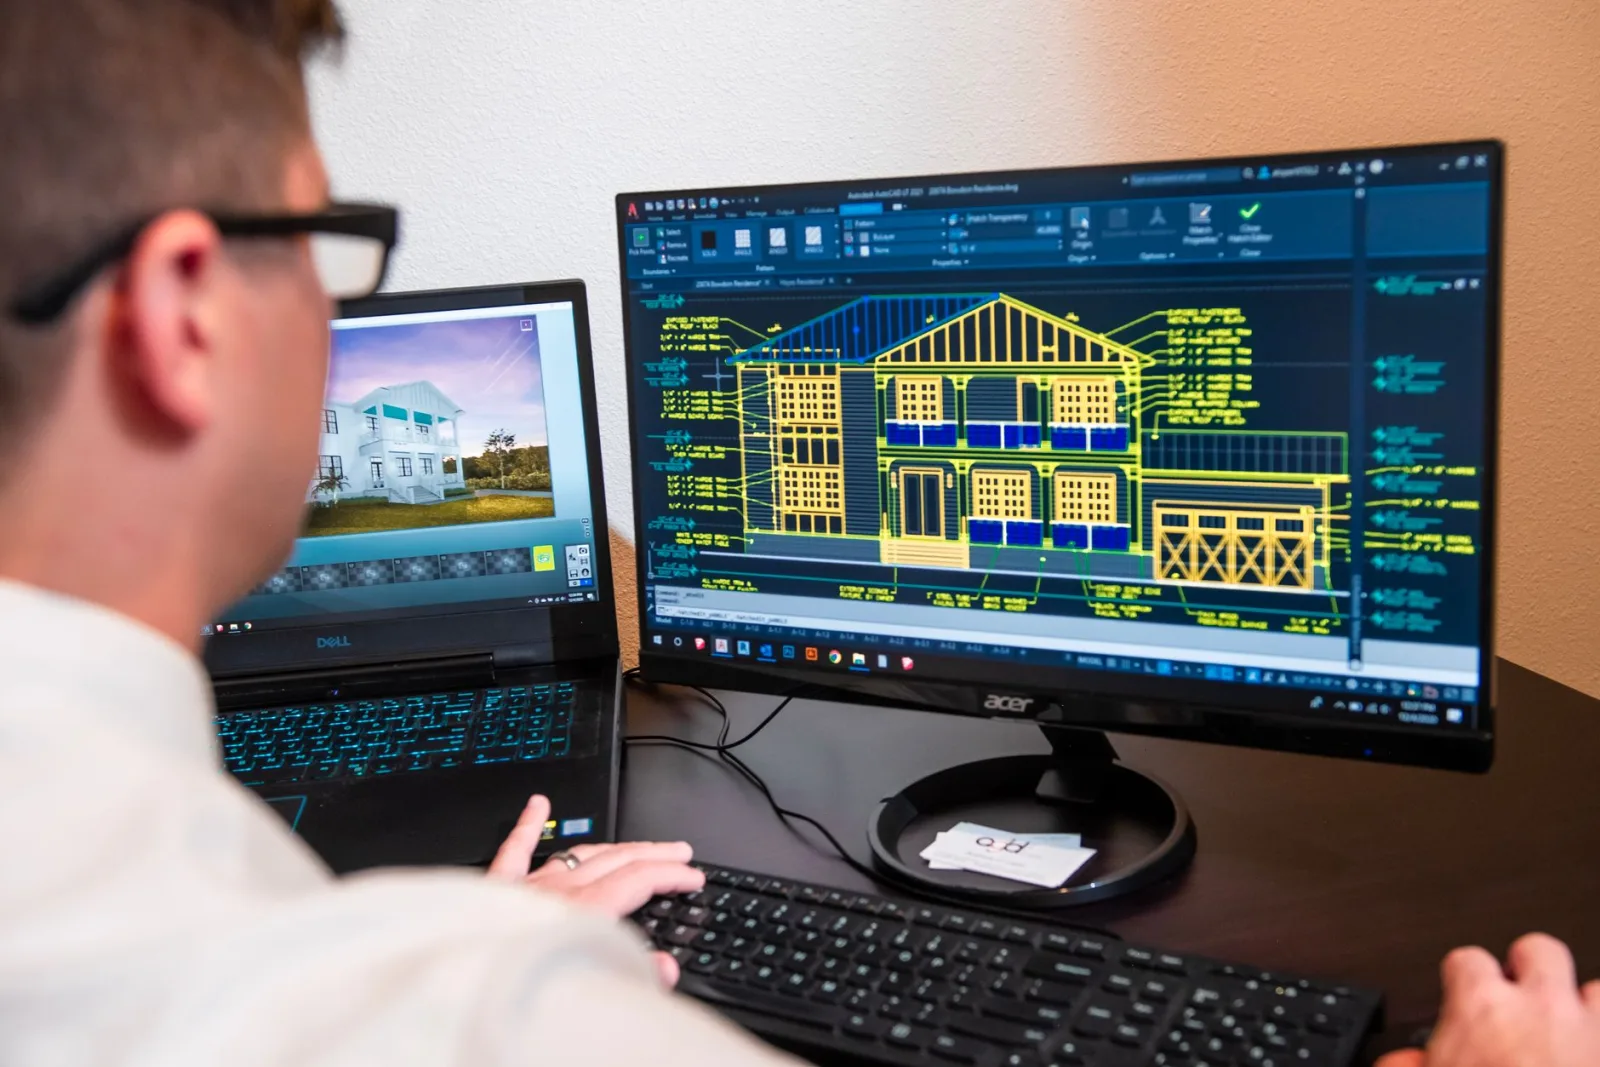
Software gets its own guide, so this section stays short. Most first-year courses use four groups of programs: AutoCAD for 2D plans, sections and elevations, Revit for 3D Building Information Modeling (BIM), SketchUp and Rhino for 3D modeling, and the Adobe Suite (Photoshop, Illustrator, InDesign) for presentation boards and portfolios. Which one to learn first, and in what order, is covered in our guide to the best software in architecture school and what to learn first.

Two notes help with the buy now or later decision. SketchUp Free runs in a web browser and includes 10 GB of Trimble Connect cloud storage, so you can start modeling before you pay for anything. For Rhino, the Rhino for Education page says students can buy a full commercial license at a discount with proof of student status, and that the educational license does not expire, so it is worth buying once your studio actually asks for Rhino rather than in your first week. Check your school’s labs and license portal before paying for any program.
| Software | Primary Use | Best For | Learning Curve | Free for Students | When to install |
|---|---|---|---|---|---|
| AutoCAD | 2D Drafting & Documentation | Floor plans, sections, elevations | Moderate | Yes (Education License) | When your course starts using it |
| Revit | 3D BIM Modeling | Building documentation, collaboration | Steep | Yes (Education License) | When your BIM course starts |
| SketchUp | 3D Conceptual Modeling | Early design phases, massing studies | Easy | Yes (SketchUp Free) | First semester (free web version) |
| Rhino | Advanced Surface Modeling | Parametric design, complex geometry | Steep | Discounted (Education License) | When your studio asks for it |
| Photoshop | Image Editing & Rendering | Post-processing renderings, textures | Moderate | Discounted (Creative Cloud) | Before your first presentation |
| Illustrator | Vector Graphics | Diagrams, site plans, icons | Moderate | Discounted (Creative Cloud) | Before your first presentation |
| InDesign | Layout & Publishing | Portfolios, presentation boards | Moderate | Discounted (Creative Cloud) | Before your first portfolio |
Time Management And Productivity Tools
Managing time matters as much as any drawing tool when coursework and studio deadlines pile up in the same weeks. With the right tools, we can organize tasks, streamline workflows, and stay focused on our goals.
Scheduling Apps And Project Trackers
Scheduling apps and project trackers help us break down complex tasks and prioritize deadlines effectively. Tools like Trello and Asana offer visual boards to track progress, assign tasks, and manage collaborative projects. Notion provides versatility with customizable templates for project timelines, task lists, and research notes. We also use Google Calendar to integrate deadlines, class schedules, and reminders, ensuring we never miss an important milestone.
Cloud Storage Solutions
Cloud storage solutions enable secure document management and easy file sharing. Platforms like Google Drive, Dropbox, and OneDrive provide ample space for storing CAD drawings, renderings, and research documents. Real-time synchronization across devices lets us access files from anywhere and keeps everyone on the same file version when working on group assignments or presentations. These solutions also maintain version histories, which are essential for restoring previous file iterations.
Noise-Canceling Headphones
Noise-canceling headphones enhance focus and productivity, especially in shared studio spaces or noisy environments. Models like the Sony WH-1000XM5 and the Bose QuietComfort Headphones provide high-quality active noise cancellation for immersive concentration while working on detailed designs or studying for exams. We also pair these headphones with apps like Calm or Spotify for background music or white noise that further minimizes distractions. This tool creates a controlled environment conducive to deep work hours.
| Tool | Category | Free Storage / Plan | Best Feature for Students | When to set up |
|---|---|---|---|---|
| Trello | Project Tracker | Free (basic boards) | Visual Kanban boards for task tracking | Week one (pick one tracker) |
| Asana | Project Tracker | Free (up to 10 users) | Timeline view & task dependencies | Optional |
| Notion | All-in-One Workspace | Free (personal use) | Customizable templates & databases | Week one (pick one tracker) |
| Google Calendar | Scheduling | Free | Deadline reminders & class integration | Week one |
| Google Drive | Cloud Storage | 15 GB free | Real-time collaboration on docs | Week one |
| Dropbox | Cloud Storage | 2 GB free | Reliable file sync & sharing | Optional |
| OneDrive | Cloud Storage | 5 GB free (1 TB with Microsoft 365 Education) | Integration with Microsoft Office apps | Optional |
| Sony WH-1000XM5 | Noise-Canceling Headphones | N/A | Industry-leading ANC, 30-hour battery | Optional |
| Bose QuietComfort Headphones | Noise-Canceling Headphones | N/A | Lightweight comfort, Aware Mode | Optional |
Printable First-Year Checklist
Print this section (Ctrl+P or Cmd+P in your browser) and tick items off as you buy them. It sums up the When to buy notes from the tables above. Cross off anything your school already provides.
Buy now (first weeks)
- ☐ Scale ruler with your course’s scales
- ☐ Mechanical pencils and graphite pencils (H to B range)
- ☐ Fine liners in two or three line weights
- ☐ Set squares (30-60-90 and 45 degree) and a compass
- ☐ Long metal ruler
- ☐ A4 or A3 sketchbook and a roll of tracing paper
- ☐ Self-healing cutting mat
- ☐ Precision knife and spare blades
- ☐ PVA glue and a small pack of cardstock
- ☐ Masking tape and a drawing tube or folder
- ☐ Mini tripod for model photos with your phone
When the brief asks
- ☐ T-square or parallel motion (if your desk has no board)
- ☐ Foam board in 3 mm and 5 mm
- ☐ Balsa wood strips
- ☐ Heavy-duty snap-off knife
- ☐ Superglue for small parts
- ☐ Portfolio case in A2 or A3, before the first review
Later (second year or portfolio stage)
- ☐ Drafting table
- ☐ Spray adhesive and hot glue gun
- ☐ Flatbed scanner
- ☐ Camera with a versatile lens
Skip
- ☐ Wide-format printer (use the print room or a print shop)
Software is not on this list on purpose. Install programs when your course introduces them, using student licenses or the free versions mentioned above.
Conclusion
Architecture students rely on a wide range of tools to develop, design and present their ideas. You do not need all of them on day one. Start with a small drawing kit and basic model-making tools, add materials when a brief asks for them, and leave large purchases such as a drafting table or a camera for later years.
Good sketching supplies make it easier to put ideas on paper quickly. Learning AutoCAD, Revit, SketchUp and the Adobe Suite step by step builds your technical and presentation skills alongside your design work. Model-making tools and presentation resources refine tactile skills and ensure professional-quality deliverables.
Effective project management is equally important for juggling tight deadlines and complex assignments. Buying in stages keeps costs down and means every tool you own is one you actually use.
Architecture Students Hub
This guide is part of School Life and Learning, stage 6 of our student roadmap from the first diagram to the first internship. Next stage: Concept and Diagrams, or browse every free tool and guide in the Architecture Students Hub.





Dynamo vs Grasshopper: Which Visual Programming Tool Should Architects Use?
Dynamo automates BIM data inside Revit, while Grasshopper drives complex geometry in...
 illustrarch Editorial Team8 Mins read
Notion Alternatives for Architects: 7 Tools That Fit Studio Work
Notion works until a studio needs fee tracking, phase budgets and timesheets....
 Furkan Sen7 Mins read

Why Do Architecture Students Struggle With Time Management?
Architecture students rarely run out of discipline. They run out of schedule....
 Sinan Ozen6 Mins read

Why Every Practice Ends Up With Five Versions of the Same Revit Family
Let’s learn why Revit family libraries accumulate duplicates, break schedules and slow...
illustrarch Editorial Team5 Mins read





Leave a comment