

Rua Do Mare by Jeferson Stiven
RUA DO MARE responds to the Architecture Student Contest - 2023 Lisbon Edition, organized by Saint-Gobain Group, which seeks to develop a project based on sustainability, where the building and spaces, in general, are highly energy-efficient and have low carbon emissions.
 illustrarch Editoral Team25 August 20252 Mins read274


RUA DO MARE responds to the Architecture Student Contest – 2023 Lisbon Edition, organized by Saint-Gobain Group, which seeks to develop a project based on sustainability, where the building and spaces, in general, are highly energy-efficient and have low carbon emissions. The proposal consists of a multifamily housing project aimed at improving the living conditions of users, along with a revitalization strategy that fosters the consolidation of the residential, commercial, urban, and cultural fabric, promoting interpersonal relationships.

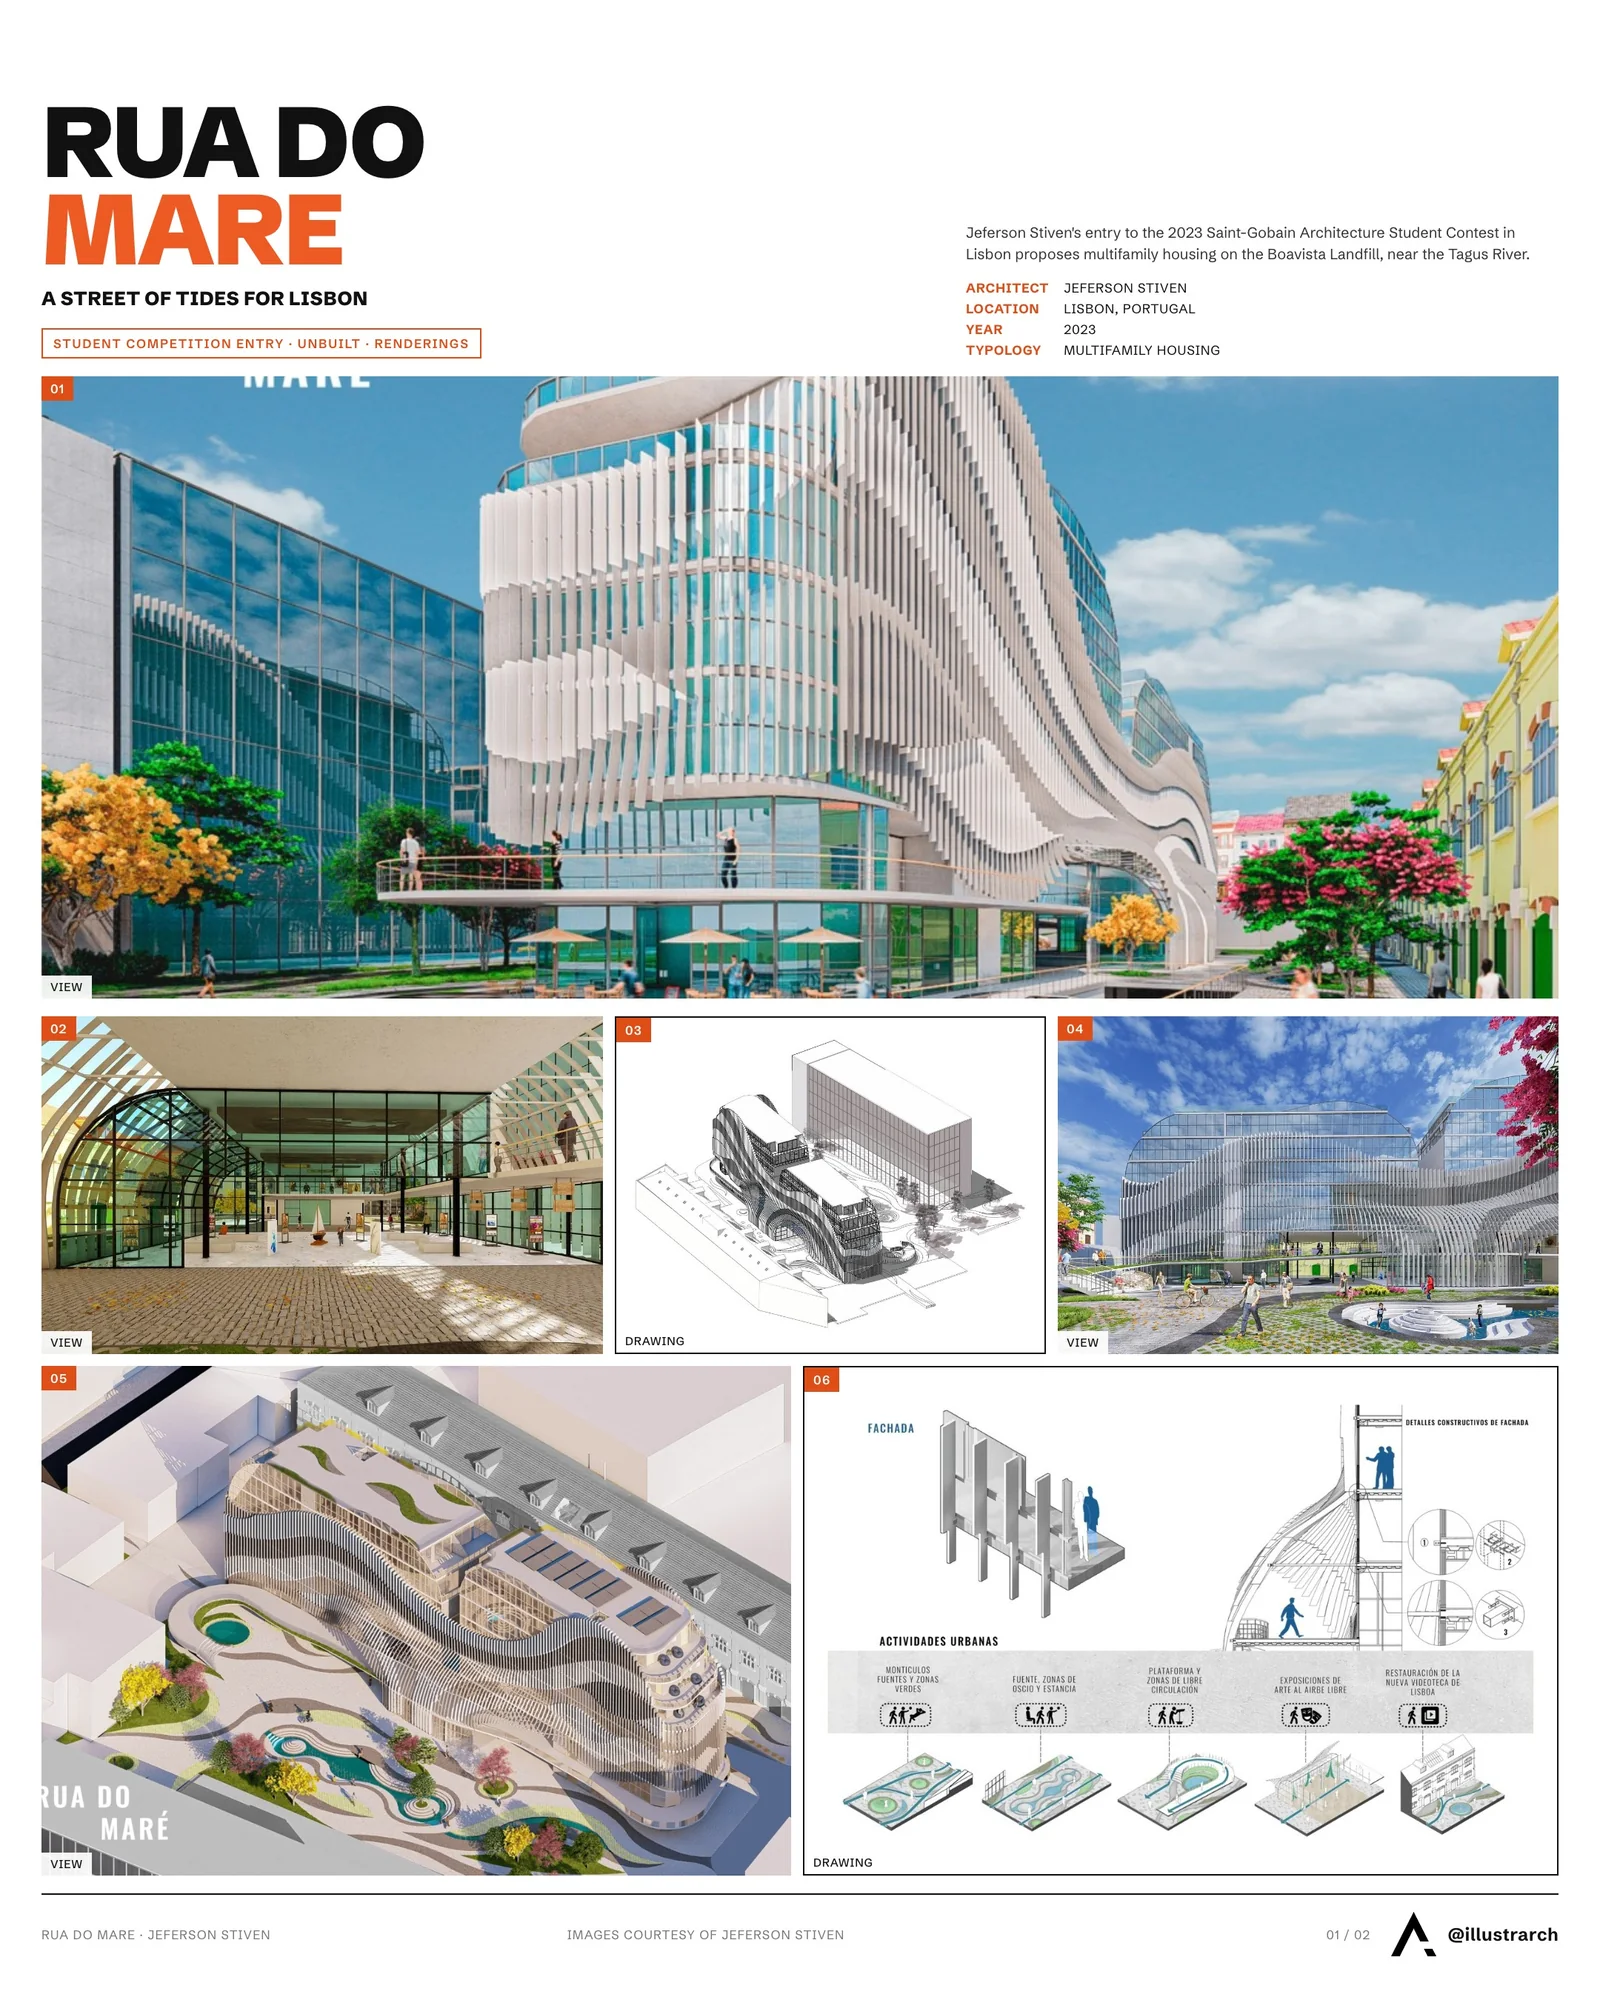
The objective is to develop a revitalization proposal for the plot included in the Boavista Landfill, currently owned by the municipality, located west of the city center, near the banks of the Tagus River. This proposal must align with the Urban Plan of the City of Lisbon, be innovative and sustainable, and comply with the technical guidelines established by Saint-Gobain.
RUA DO MARE represents the navigational culture of Lisbon, where the tides and the wind of the Tagus River embrace and shape the entire project. This creates a street of tides, a fresh and accessible environment with various urban and cultural activities that foster interpersonal relationships among users and the general public who pass through this space.
The tides and the wind shape the building, molding and enveloping it with fluidity, creating a “RUA DO MARE,” a street of tides.
This is a project that develops a multifamily housing proposal, adapting strategies for energy efficiency and sustainability, aimed at improving the quality of life for its residents, as well as their human and psychological well-being. Bioclimatic strategies based on Passive House are implemented, along with an extensive search for multi-comfort materials. A modern and efficient proposal.
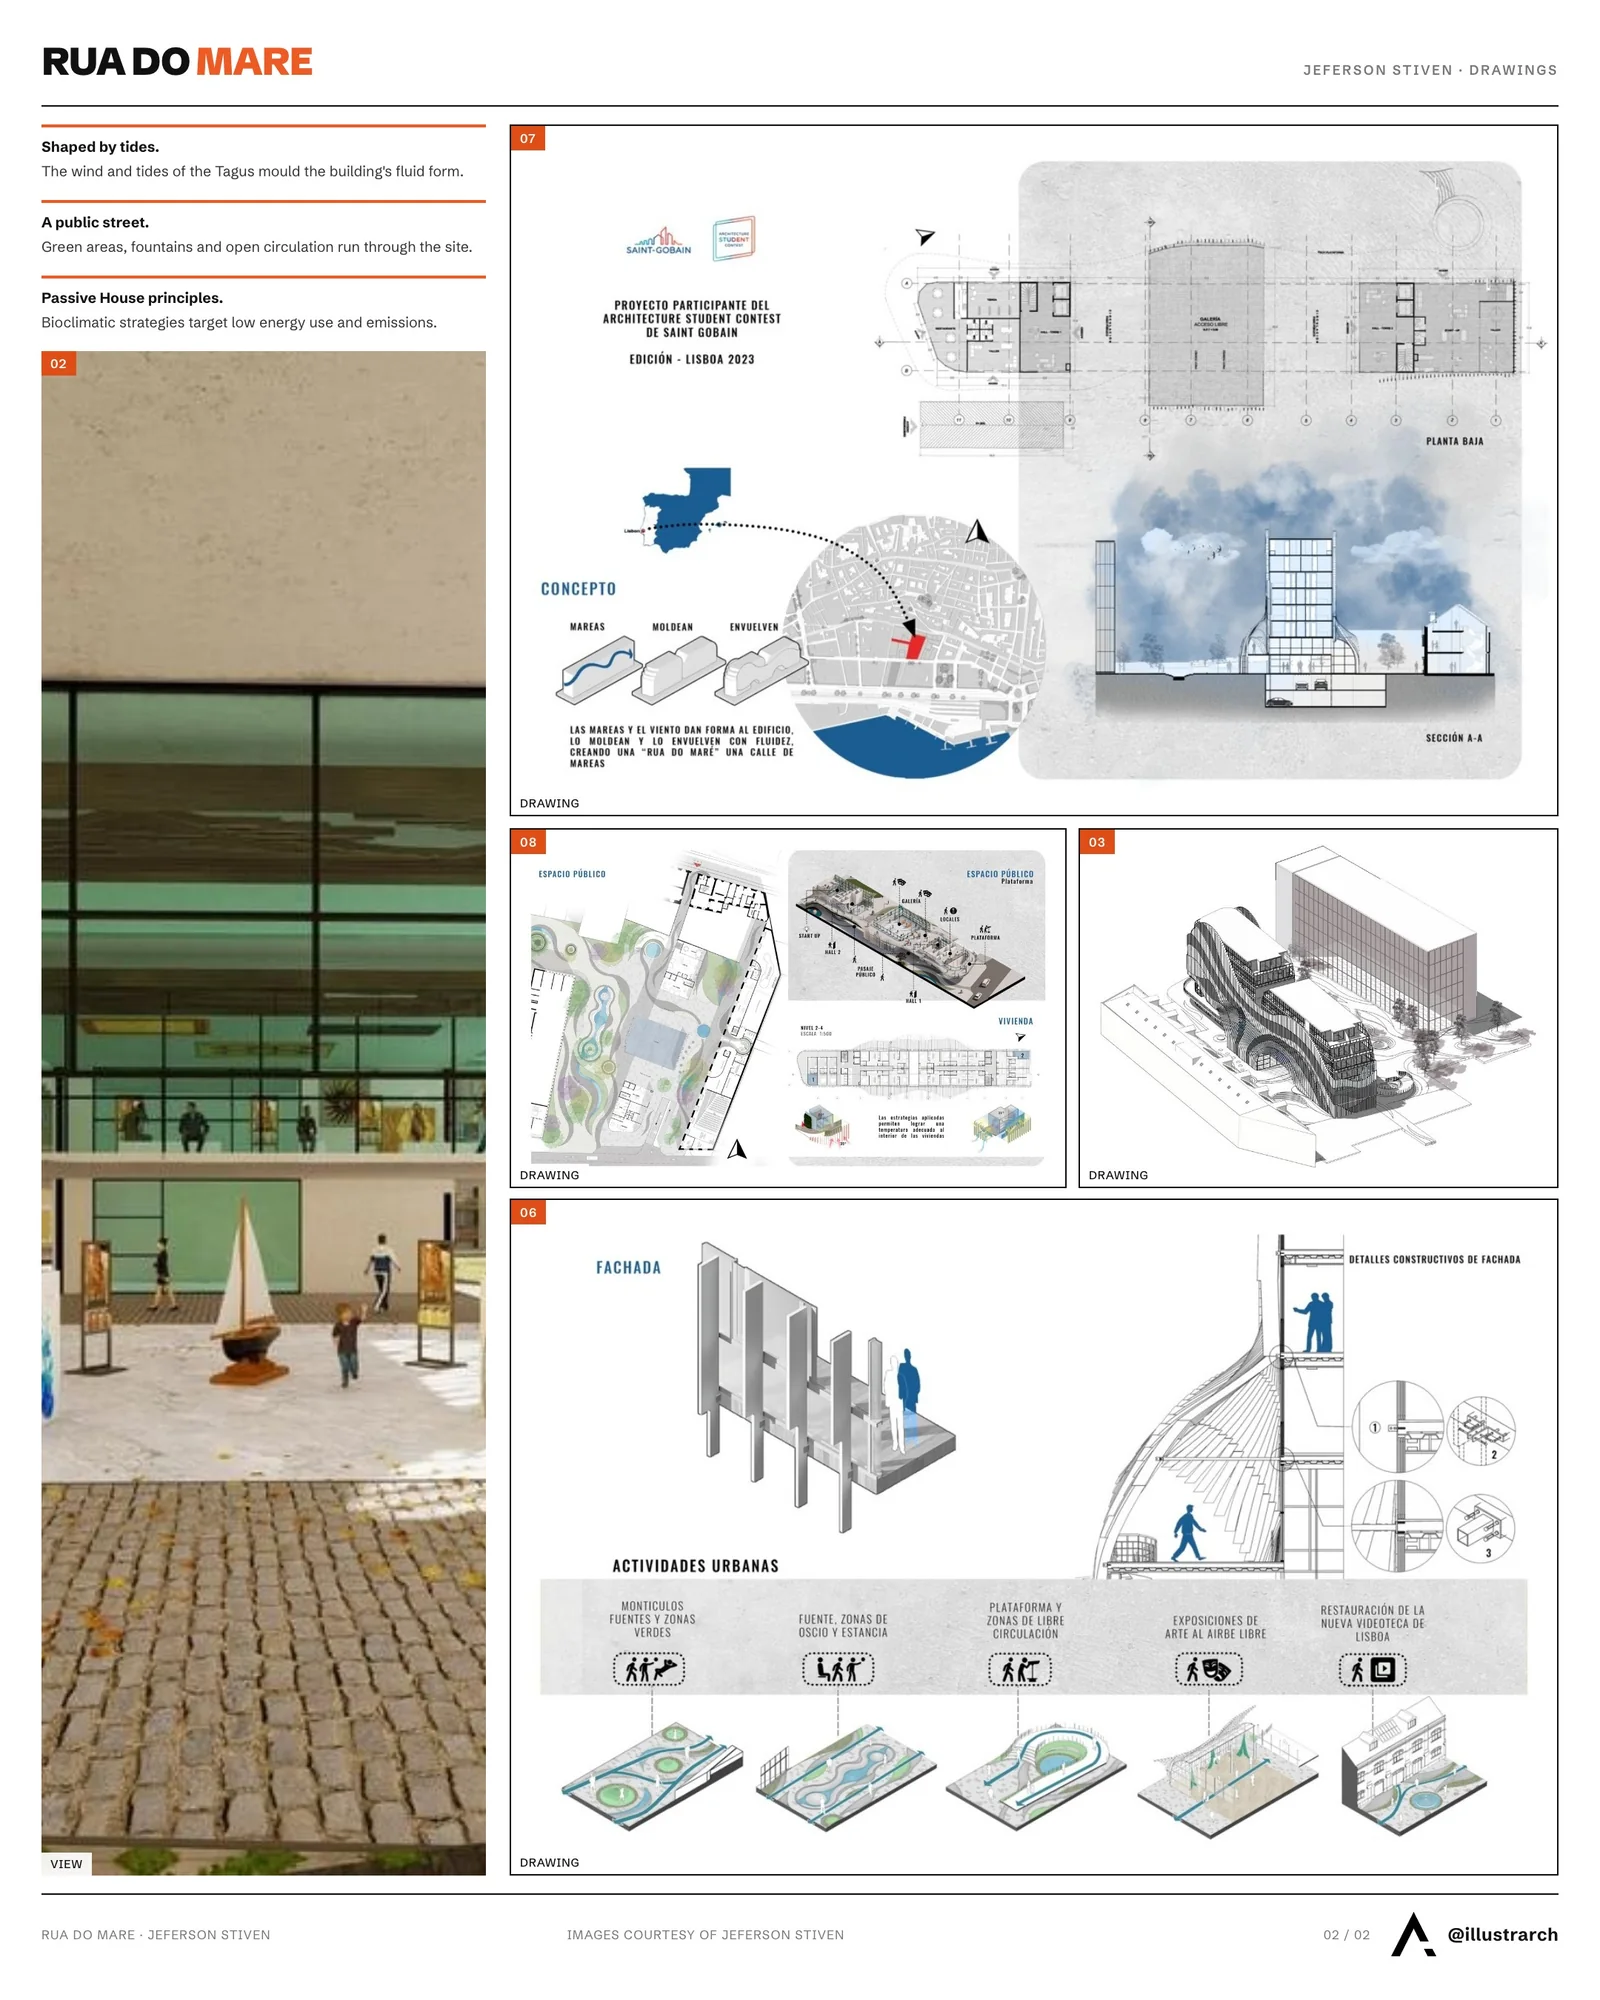
Urban planning is shaped under the concept of fluid tides, which supports the “Rua do Mare,” a street of tides with various activities for all types of users, green areas, fountains, and a large free circulation area for the general public.
A residential, commercial, and cultural building with a dynamic public space for leisure and enjoyment. Lisbon is a city full of culture and tradition, passionate about art, which is why the first level incorporates a large gallery with constant public access, workshops, and open-air exhibitions on the platform.
A project that also shapes its area to foster interaction between architecture, urbanism, and restoration. A sustainable project with studies on bioclimatics, multi-comfort, and sustainability.



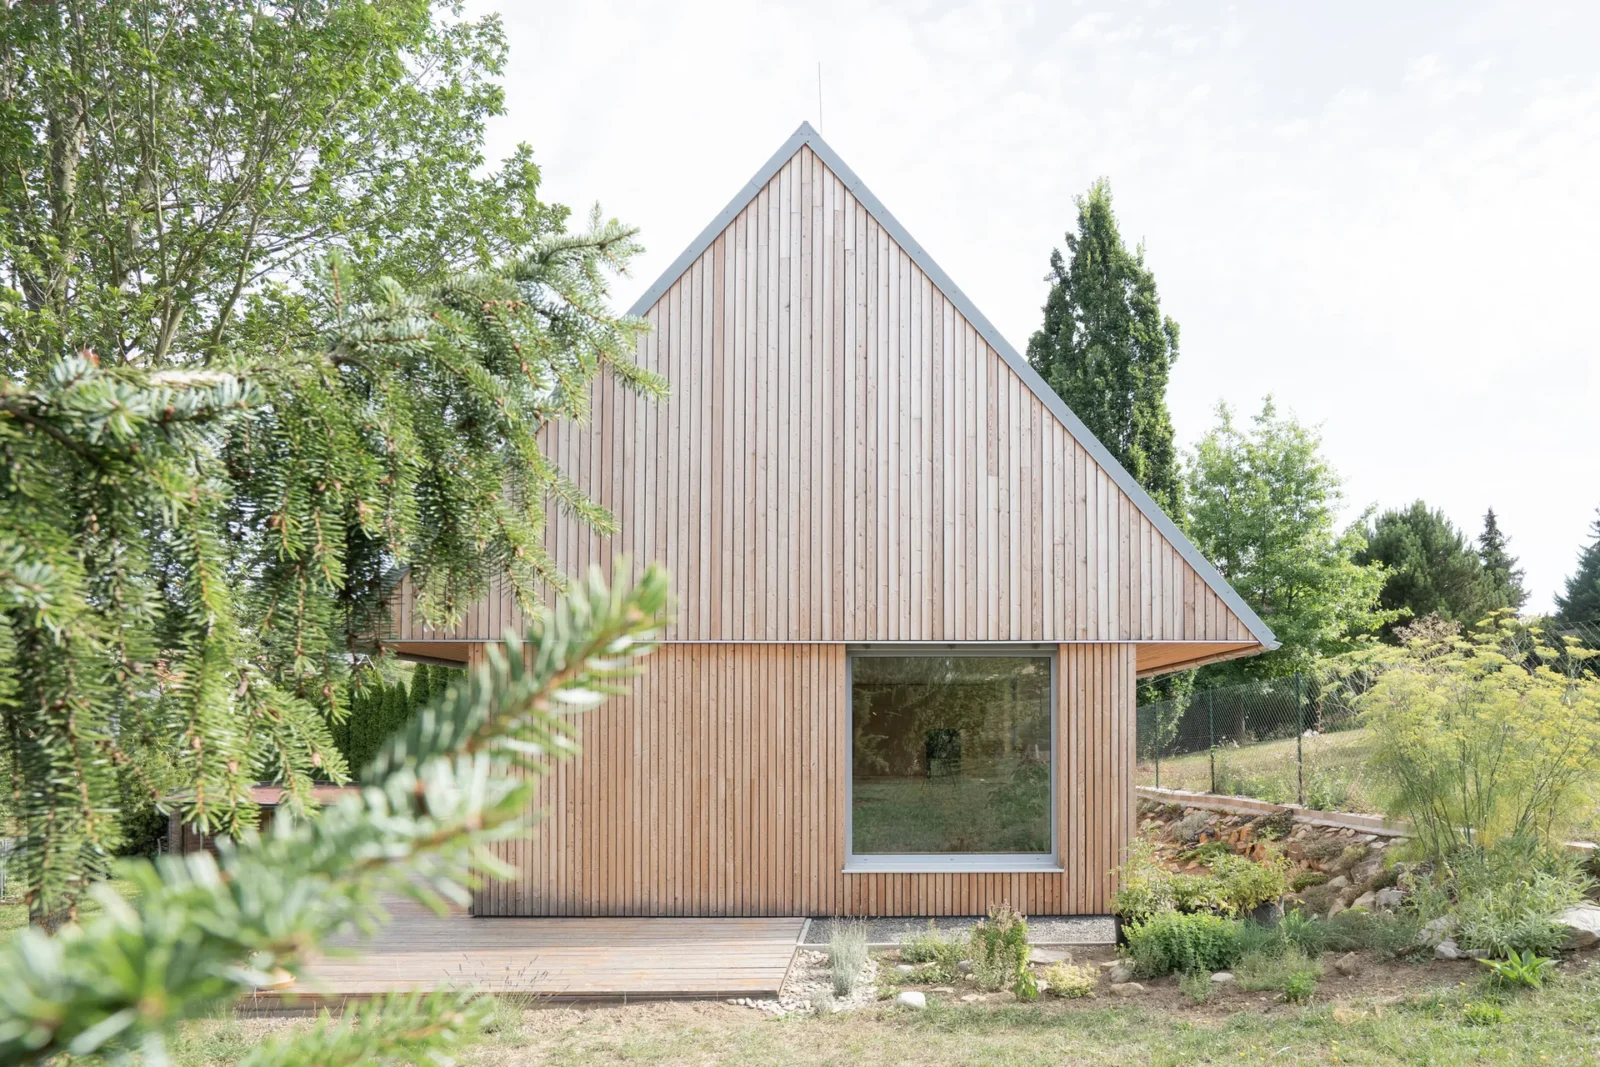
House among the trees by Studio COSMO
Studio COSMO places a compact timber family house on a sloping, wooded...
illustrarch Editoral Team2 Mins read
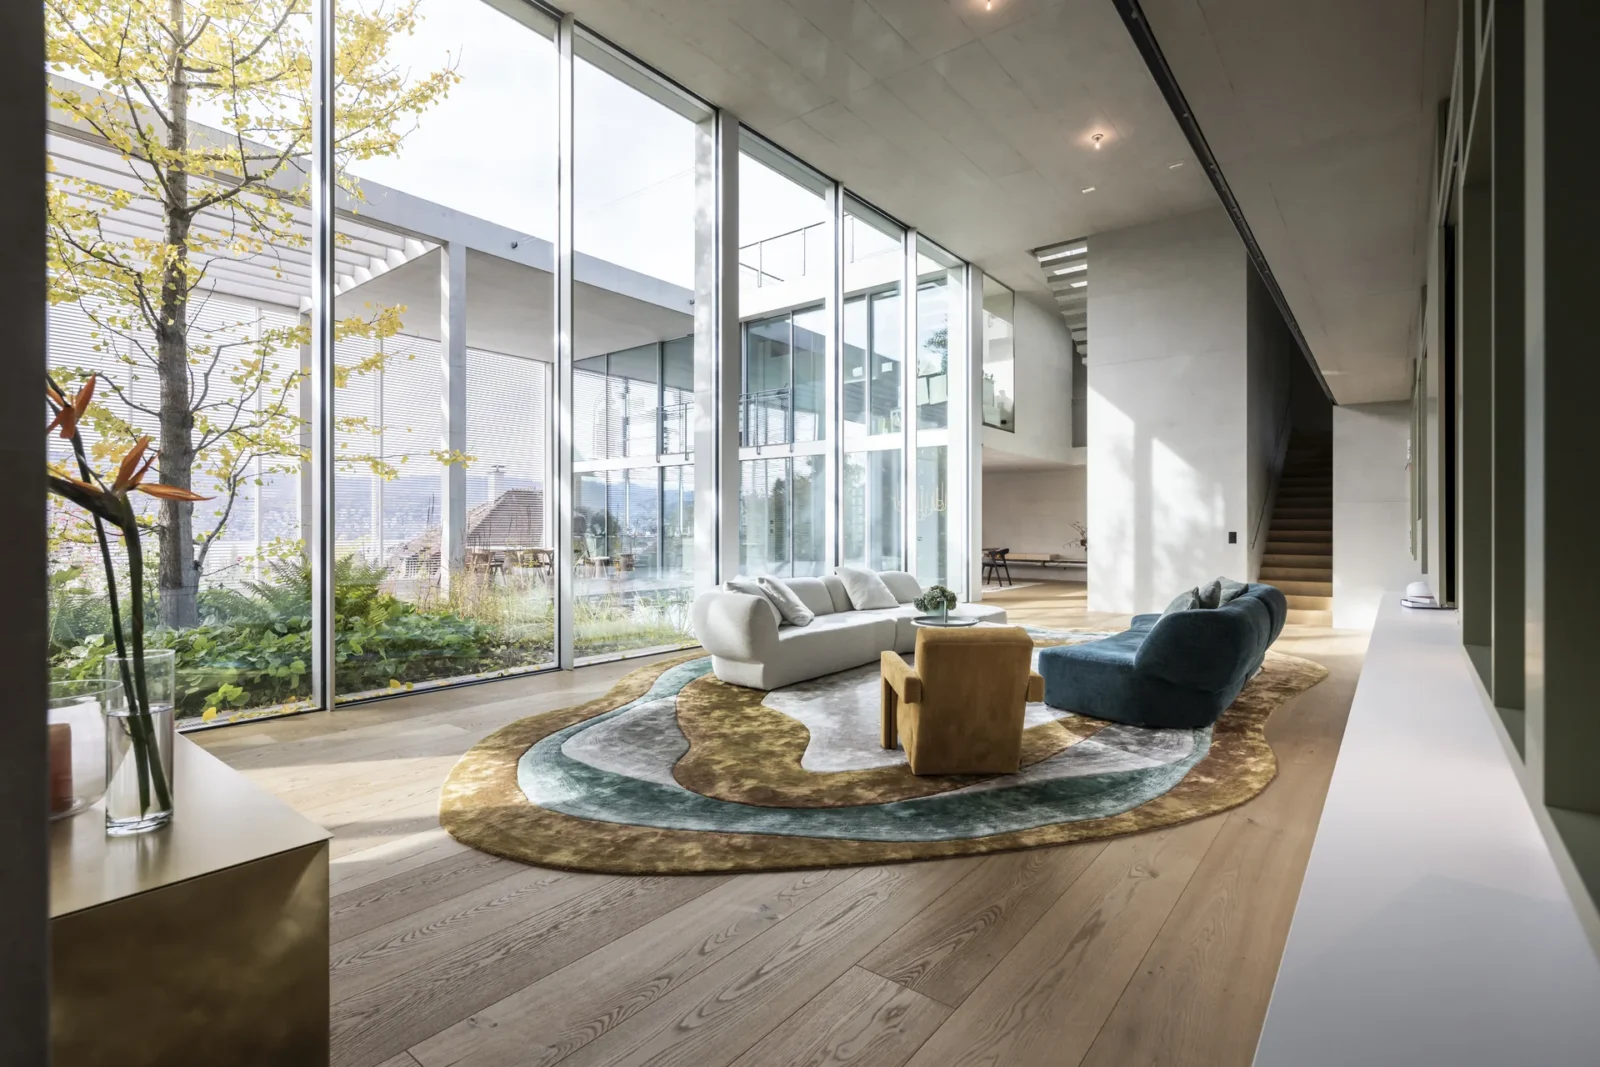
Atrium Zürich by NOA
NOA reworks the interior of the Atrium villa in Küsnacht near Zurich...
illustrarch Editoral Team3 Mins read
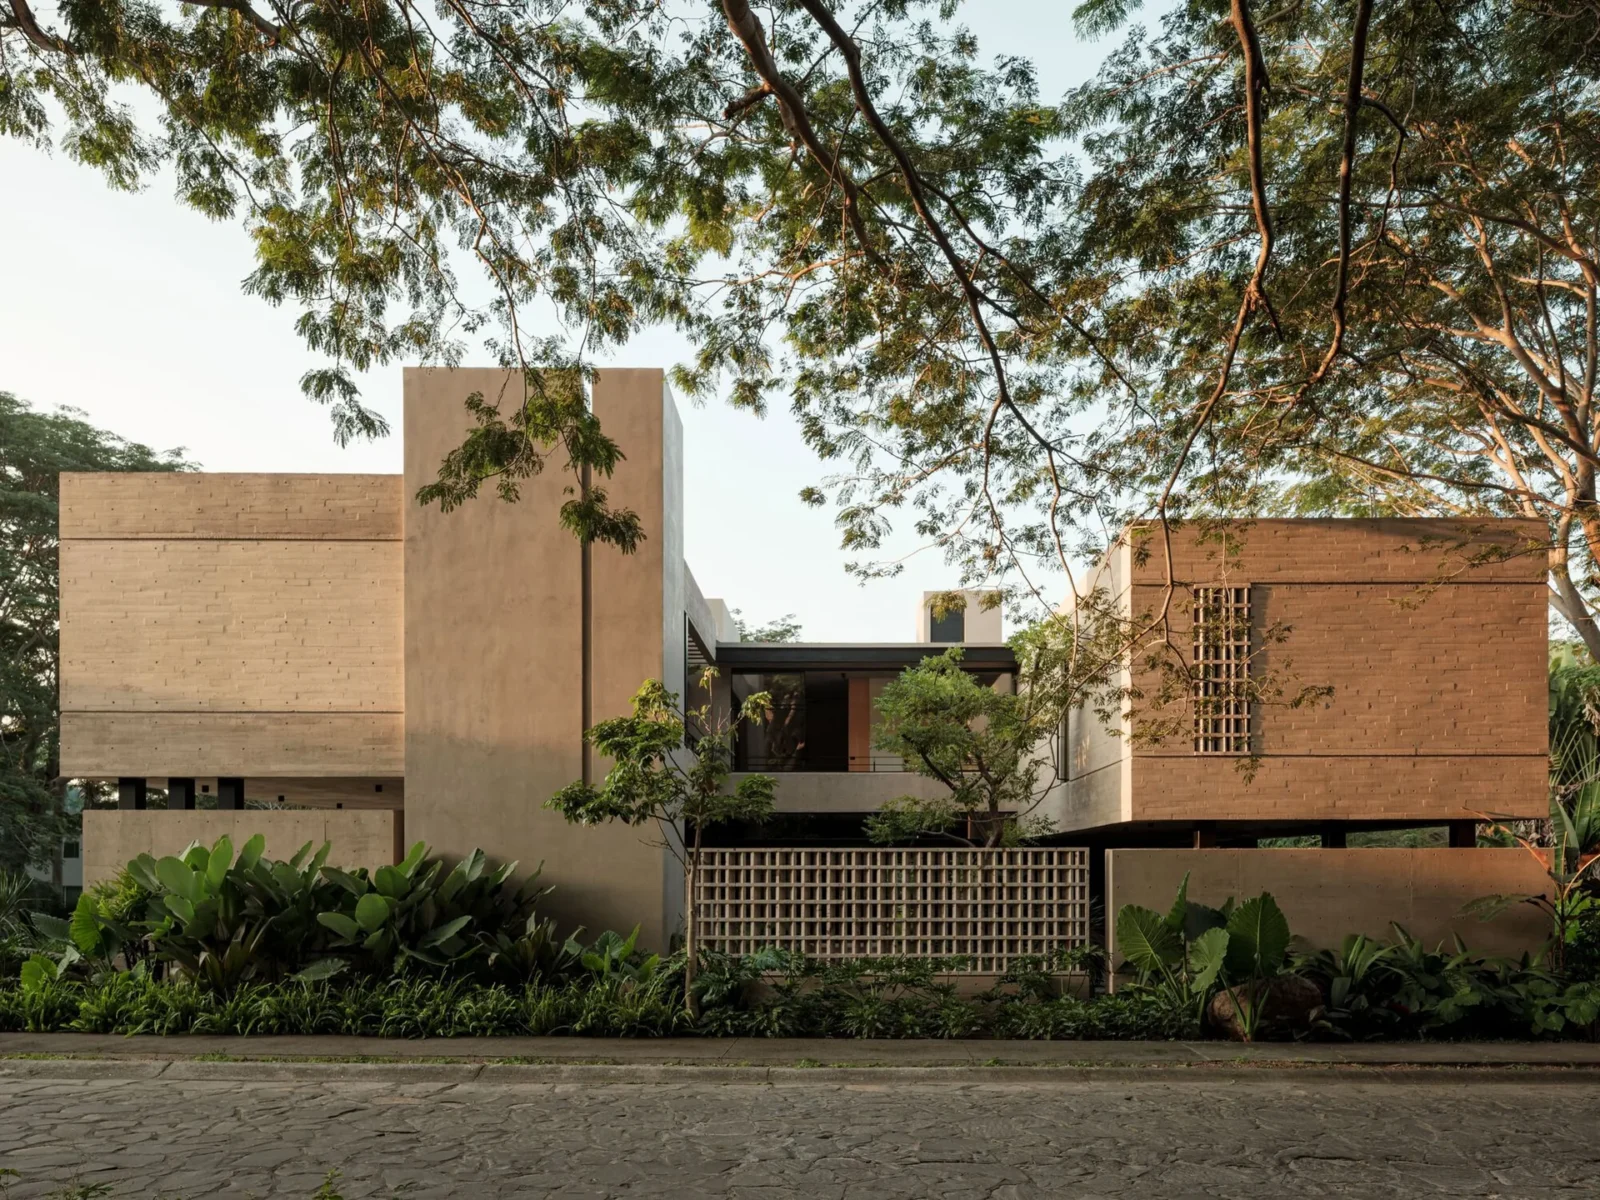
Akina House by Di Frenna Arquitectos
In Comala, Mexico, Di Frenna Arquitectos builds Akina House around a central...
illustrarch Editoral Team2 Mins read
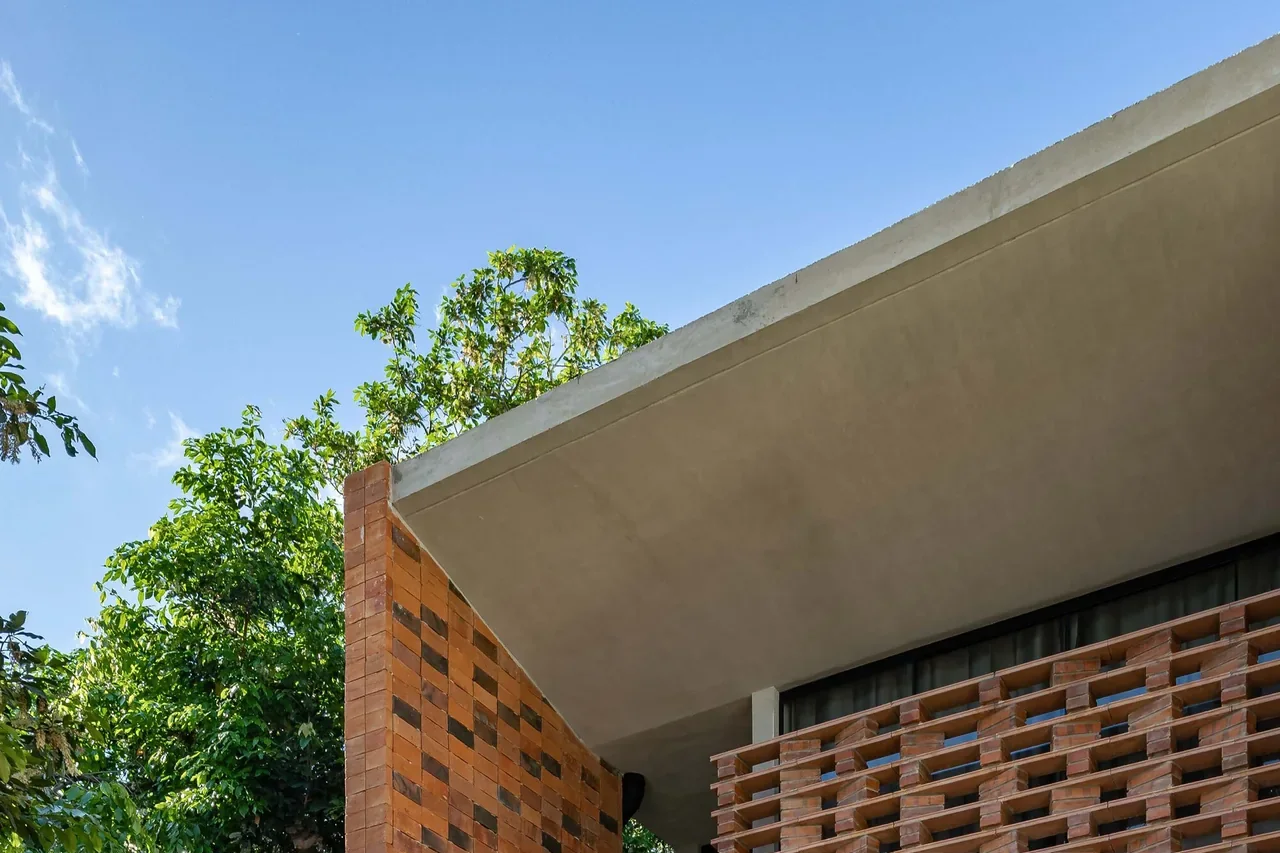
Vivienda E.ME by INDARQ
INDARQ builds a compact two-storey house in Fernando de la Mora, Paraguay,...
illustrarch Editoral Team2 Mins read





Leave a comment