

How 3D Product Visualization Software Is Redefining the Future of Design Presentation
3D product visualization software is transforming design presentations by enabling realistic, interactive experiences that enhance client collaboration and streamline.
 Muhammad Abdullatef - Tifa Studio8 May 20252 Mins read586
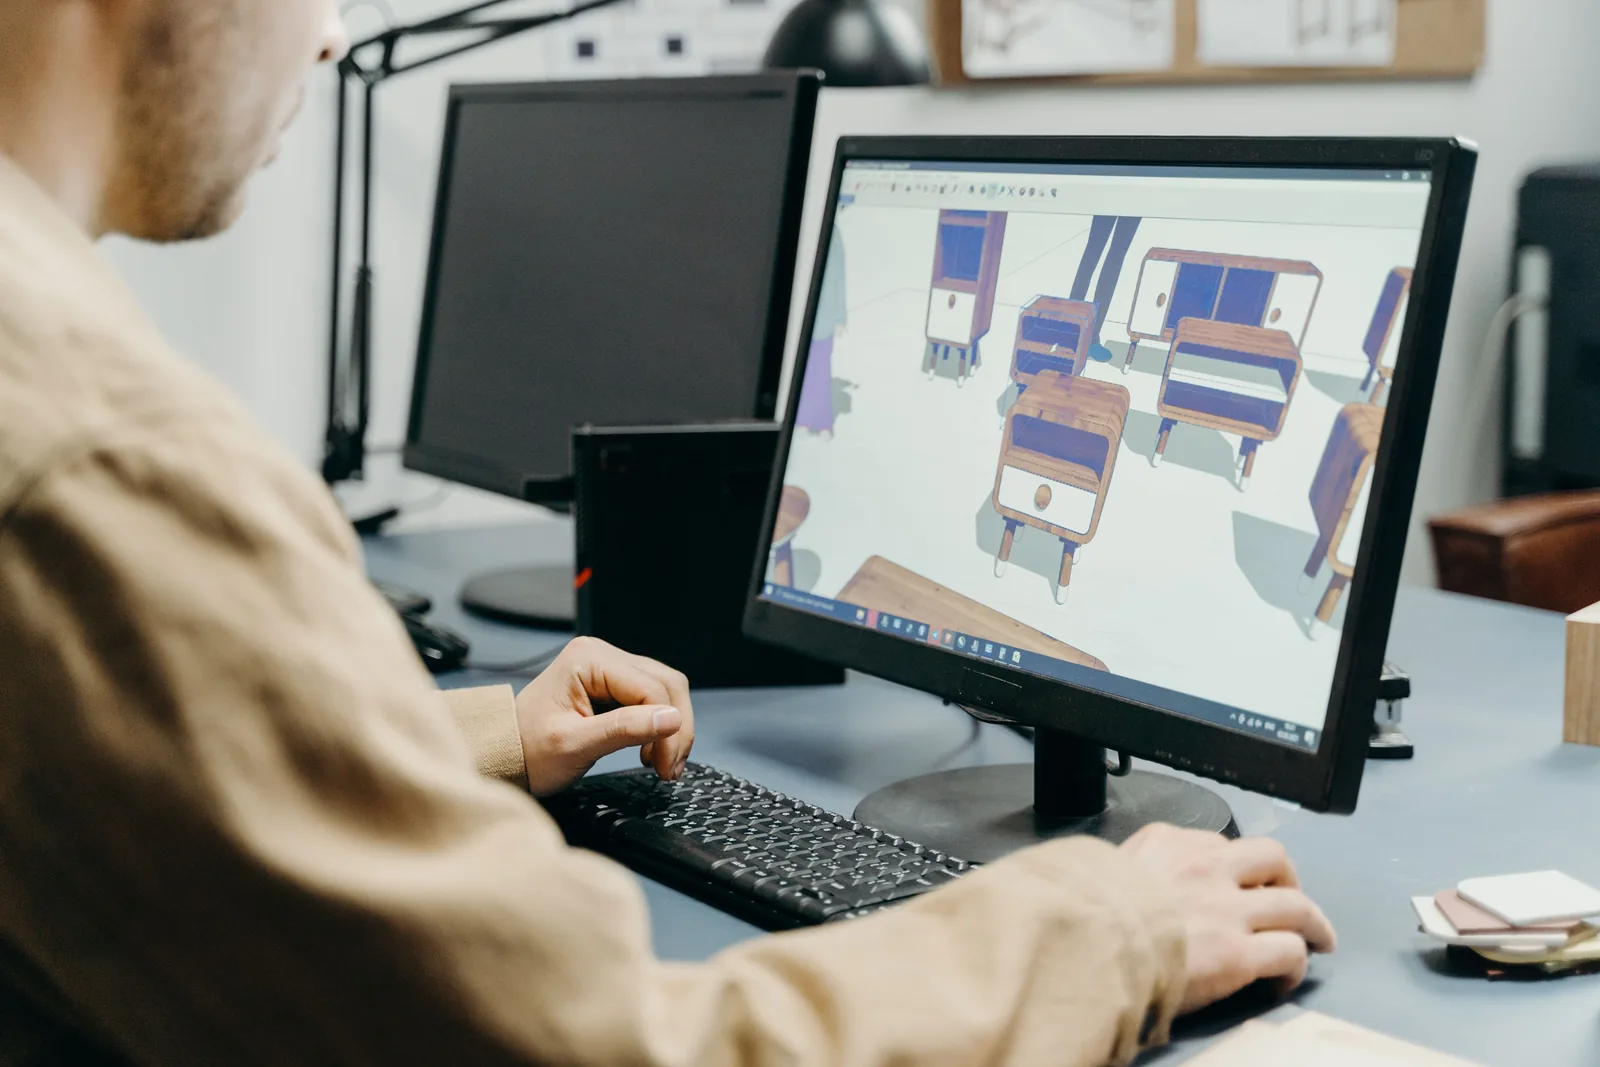
In the evolving world of architecture, product design, and interior visualization, 3D product visualization software has become an essential tool not just for professionals but also for brands seeking to elevate how their products are perceived. With consumer expectations climbing and digital-first experiences becoming the norm, designers and manufacturers alike are embracing advanced visualization tools to deliver more realistic, interactive, and immersive design presentations.
Gone are the days when static renderings and sketches were enough to communicate complex spatial ideas. Today, 3D product visualization allows stakeholders to interact with a product virtually, observing textures, dimensions, and details in ways that closely mimic physical interaction. Whether you’re showcasing a piece of furniture, a lighting fixture, or a structural detail, these tools make it possible to illustrate how an object fits into real or conceptual environments, without ever lifting a hammer or brush.
The impact on workflows is just as transformative. Architects and designers can iterate in real-time, collaborating with clients or internal teams to adjust materials, colors, dimensions, and other design variables without the delays typically associated with physical prototyping. This not only accelerates the approval process but also reduces cost and waste in development.
One of the most exciting applications of 3D product visualization software lies in its intersection with e-commerce. Furniture and home décor brands, for instance, are using these tools to build virtual showrooms and augmented reality previews. Customers can now visualize how a product will look in their own space before purchasing, dramatically reducing return rates and increasing buyer confidence.

Additionally, integration with AI and machine learning is further enhancing how visualization software understands user preferences and adapts renderings accordingly. This brings a new level of personalization to product configuration, something that modern consumers increasingly demand.
For creative professionals, 3D visualization is more than just a technical feature, it’s a storytelling medium. It bridges the gap between concept and reality, giving audiences a full sensory preview of a product’s potential. As tools become more accessible and powerful, we can expect to see them integrated across disciplines, from architectural design and interior planning to industrial and fashion design.
In conclusion, 3D product visualization software is not only shaping how we present designs but also how we build, buy, and experience them. For any designer, architect, or product developer, understanding and adopting these tools is quickly becoming not just an advantage, but a necessity.
Architecture Students Hub
This guide is part of Software, Rendering and Gear, stage 4 of our student roadmap from the first diagram to the first internship. Next stage: Portfolio, CV and Internships, or browse every free tool and guide in the Architecture Students Hub.






Dynamo vs Grasshopper: Which Visual Programming Tool Should Architects Use?
Dynamo automates BIM data inside Revit, while Grasshopper drives complex geometry in...
 illustrarch Editoral Team8 Mins read

MVRDV Designs Barcode, a Modular Concrete Street Furniture Collection for Escofet
Three concrete modules, Tribune, Dune and Desk, share one height and width,...
illustrarch Editoral Team1 Mins read

Notion Alternatives for Architects: 7 Tools That Fit Studio Work
Notion works until a studio needs fee tracking, phase budgets and timesheets....
 Furkan Sen7 Mins read

Why Every Practice Ends Up With Five Versions of the Same Revit Family
Let’s learn why Revit family libraries accumulate duplicates, break schedules and slow...
illustrarch Editoral Team5 Mins read






Leave a comment