Construction
Construction techniques decide whether a great design becomes a great building. This category covers building methods, material innovations, and on site insights from projects around the world. From concrete and timber to modular systems, illustrarch explains how architecture actually gets built today.

What Is an Architect’s Certificate of Practical Completion?
A practical breakdown of the architect's certificate of practical completion: who issues it, what it releases, how it compares with substantial completion and...
 Sinan Ozen6 Mins read

Specification Writing: What Architectural Specs Are and How to Write Them
Specifications are the written half of a construction document set, defining the quality and standards drawings cannot show. This guide covers what specs...
 Furkan Sen6 Mins read

Design Build vs Design Bid Build: Understanding the Design and Build Contract
A design and build contract puts design and construction under one agreement with a single point of responsibility. This breakdown of design build...
Furkan Sen5 Mins read

Shop Drawings Meaning and How They Differ From Working Drawings
Working drawings and shop drawings both guide construction, but they serve different roles. This guide breaks down what each one is, who prepares...
Furkan Sen6 Mins read

Why Do Old Buildings Last Longer? The Real Reasons Behind Building Longevity
Some buildings stand for centuries while others fall within decades. Here is a look at what drives building longevity: durable materials, load-bearing mass,...
Furkan Sen7 Mins read

What Is an As-Built Drawing and When Is It Required?
As-built drawings are the corrected record of a project, showing how a building was constructed, not just how it was designed. This guide...
Sinan Ozen8 Mins read

Why Your Design Brief Matters More Than Your Builder Choice
A well-crafted design brief is essential in custom home building, as it outlines the specific needs and performance requirements that guide the entire...
 illustrarch Editorial Team10 Mins read
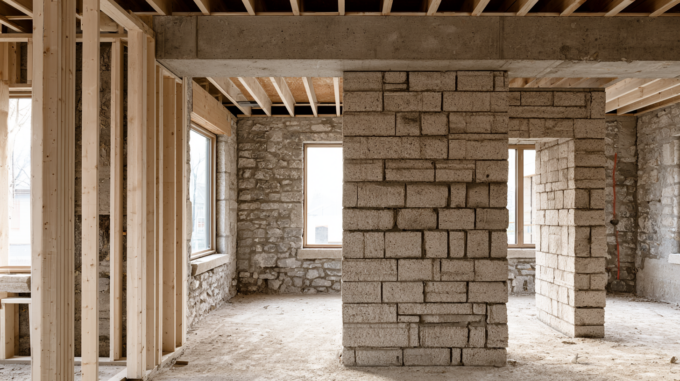
What Is a Load-Bearing Wall? How Architects Identify One
A load-bearing wall carries weight from the roof and floors down to the foundation, unlike a partition wall. Learn how architects identify load...
Furkan Sen6 Mins read