

What Is an As-Built Drawing and When Is It Required?
As-built drawings are the corrected record of a project, showing how a building was constructed, not just how it was designed. This guide covers their purpose, how they differ from record drawings, who prepares them, and when they are required.
 Sinan Ozen17 July 20268 Mins read315
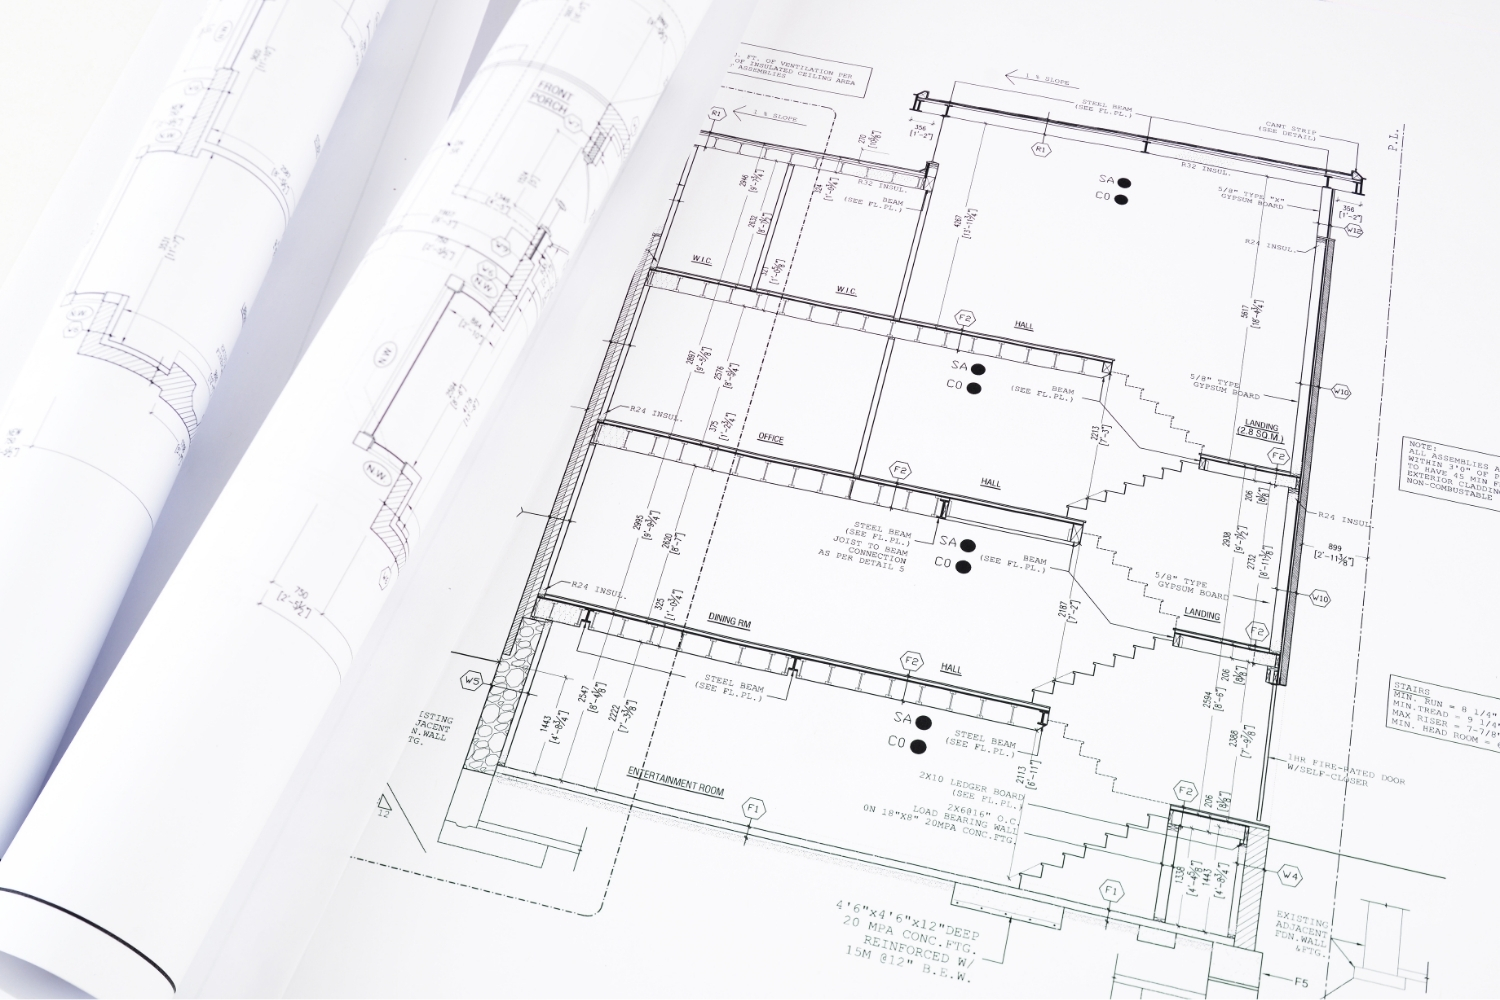
Table of Contents Show
An as-built drawing is a revised set of construction drawings that records the exact dimensions, locations, and changes of a project as it was actually built. As-built drawings are required at project closeout, before renovations, and for facility management, giving owners an accurate record of the finished structure.
Few documents in construction carry as much long-term value, and as much confusion, as the as-built set. Designers create plans that describe intent. The field rarely matches that intent perfectly. Pipes get rerouted around a beam, a doorway shifts six inches, a footing goes deeper than drawn. The as-built drawing is where all of those real-world adjustments get captured so the paper finally matches the building.
The cost of getting this wrong is real. When as-builts are incomplete or never produced, the next team to touch the building pays for it through fresh surveys, exploratory demolition, and change orders that surface mid-project. A missing record turns a routine renovation into detective work. That is why owners, contractors, and designers all have a stake in treating field documentation as part of the work rather than an afterthought.

What Is an As-Built Drawing?
An as-built drawing is the final, corrected version of a project’s drawings that reflects every change made during construction. It starts as the original design set and is marked up over the course of the job to show what was actually installed, where, and at what size. By the time a building is handed over, the as-built set should describe the structure as it physically stands, not as it was first imagined on paper.
The as-built drawings meaning is easiest to grasp by comparison. The construction documents tell the crew what to build. The as-builts tell future readers what got built. If you want to define as-built drawings in a single sentence, they are the truth record of a completed project, reconciled against months of field decisions, substitutions, and corrections.
People search for this idea in many ways, asking what are as-built drawings, what is a as-built drawing, or simply what as-builts drawings cover. The answer is the same regardless of phrasing. These documents close the gap between design and reality, and they remain useful for decades after the contractor leaves the site. For readers still building the foundations, our guide to understanding construction drawings covers how the original design set is organized before any field changes occur.
🎓 Expert Insight
“On any renovation, the first thing we ask for is the as-built set. Without it, we are designing blind and pricing risk we cannot see.”, says a licensed architect with more than 15 years in construction administration.
This reflects a common reality on existing buildings, where missing or inaccurate records force teams to spend time and budget verifying conditions that should already be documented.
As-Built Drawings vs Record Drawings and Other Document Types
The term gets used loosely, which causes problems on contracts. As-built drawings, record drawings, shop drawings, and measured drawings each describe something different, and mixing them up can shift liability between parties. The distinction matters most at handover, when an owner expects one thing and receives another.
As-built drawings are the contractor’s field-marked record of changes. Record drawings are the cleaned-up, formal version that a designer often produces from those markups. The two overlap heavily, but they are not legally identical, which is exactly why standardized definitions exist.
How the Main Document Types Differ
The table below summarizes how these related documents compare across what they capture and who is responsible for them.
| Document Type | What It Records | Who Prepares It | Created When |
|---|---|---|---|
| As-built drawings | Field changes and actual installed conditions | Contractor and subcontractors | During and at end of construction |
| Record drawings | Formalized final record based on markups | Architect or engineer | At project closeout |
| Shop drawings | Fabrication detail for specific components | Fabricators and suppliers | Before installation |
| Conformed drawings | Design set updated with addenda and changes | Design team | At start of construction |
| Measured drawings | Survey of an existing building from scratch | Surveyor or architect | Any time, often before renovation |
📌 Did You Know?
Standard AIA contracts avoid the phrase “as-built” entirely. Documents such as A201 and B101 use the term “as-constructed record drawings” and place the duty of maintaining a marked-up set on the contractor, while protecting the architect from liability for the accuracy of field markups. The everyday name and the contractual name are not the same.
What Does an As-Built Drawing Capture?
A useful as-built set records anything that moved, changed, or was substituted between design and completion. The goal is not to produce a tidy document. The goal is to produce an honest one. A clean drawing that hides a relocated electrical panel is worse than a messy one that shows it.
Typical changes recorded in as-built drawings include:
- Revised wall locations, room dimensions, and partition layouts
- Rerouted plumbing, ductwork, conduit, and other concealed services
- Relocated doors, windows, and openings
- Changes to structural members, footings, and reinforcement
- Substituted materials, fixtures, and equipment models
- Field-resolved conflicts between trades that differ from the original coordination
- Underground utility runs and connection points that will be invisible once backfilled
The underground and concealed items are where as-builts earn their keep. Once a slab is poured or a wall is closed, no one can see what is behind it. The drawing becomes the only reliable map. Accurate notation also depends on consistent symbols, and our reference on architectural drawing symbols explains the marks that make a marked-up set readable to the next person who opens it.
💡 Pro Tip
Keep the red-line set current daily, not at the end of the job. Crews that wait until closeout to assemble as-builts forget half the field changes, and the drawings become guesswork. A superintendent who marks the master set the same week a change happens produces a record an owner can actually trust.

When Is an As-Built Drawing Required?
An as-built drawing is required whenever someone needs to know the real condition of a building rather than its design intent. That requirement shows up in several predictable moments across a building’s life. In many of them, payment, permits, or insurance hinge on a complete set.
At Project Closeout and Handover
The most common trigger is project closeout. Most construction contracts make submission of a complete as-built set a condition of final payment. On federal work, the rule is explicit. The U.S. General Services Administration ties contractor closeout obligations, including record documentation, to the release of final payment under its P100 Facilities Standards. No as-builts often means no final check.

Before Renovations, Additions, and Retrofits
Any time work touches an existing building, the design team needs to know what is already there. As-built drawings give renovation architects a starting point for measuring feasibility, routing new services around old ones, and avoiding load-bearing surprises. When as-builts are missing, teams fall back to a fresh survey, which adds cost and time. Reading those existing sets well is its own skill, and our guide on how to read construction drawings helps when you inherit a thick stack of someone else’s records.
For Facility Management and Operations
Once a building is occupied, facility managers rely on as-builts to locate shutoff valves, trace circuits, plan maintenance, and respond to emergencies. A maintenance technician chasing a leak at midnight needs to know which wall hides the pipe. As-built drawings answer that question in seconds instead of hours of exploratory demolition. Over a building’s full service life, this operational use often outlasts every other reason the documents were created.
For Regulatory, Legal, and Insurance Records
Authorities often require accurate record drawings before issuing a certificate of occupancy, and they remain part of the permanent file for future code reviews. As-builts also serve as legal evidence if a dispute arises over what was installed, and insurers may request them when assessing risk or settling a claim. The U.S. Army Corps of Engineers describes as-built drawings as the official record of a project at the time construction is completed in its published as-built guidance, which signals how seriously public owners treat them.
💡 Pro Tip
Before any renovation, verify inherited as-builts with a quick site walk rather than trusting them outright. Older record sets drift from reality as undocumented tenant changes pile up. A two-hour field check against the drawings often catches discrepancies that would otherwise surface as expensive change orders mid-project.

Who Is Responsible for Creating As-Built Drawings?
Responsibility usually sits with the contractor during construction and the design team at the finish line. The general contractor keeps a master set on site and marks every field change, pulling in red-lines from each subcontractor for their portion of the work. Mechanical, electrical, and plumbing trades document their own concealed routing because no one else can see it once it is buried.
At closeout, the contractor hands the consolidated markups to the architect or engineer, who may convert them into formal record drawings. This division of labor is written directly into standard agreements. The AIA Contract Documents guidance spells out that the record set is based on contractor-supplied information, which is why the architect is generally not held responsible for the accuracy of those field notes.
Clear roles matter because gaps create disputes. When everyone assumes someone else is keeping the record, no one does, and the owner inherits a building with no reliable documentation. Spelling out the duty in the contract, with a defined format and submission deadline, prevents that outcome.
Format expectations should be set early too. An owner who wants editable model files at handover needs to say so before construction starts, because converting paper markups into a usable digital record after the fact is slow and error-prone. Specifying the required file types, naming conventions, and level of detail in the contract turns the as-built from a vague promise into a measurable deliverable that can actually be reviewed and accepted.
How As-Built Drawings Are Produced Today
The traditional method is still common: a paper set, a red pen, and disciplined daily markups. It works, but it depends entirely on the diligence of the person holding the pen. Missed changes never make it into the record, and messy handwriting becomes tomorrow’s confusion.
Digital workflows have changed the picture. Many teams now maintain as-builts inside a model rather than on paper, updating geometry and data as the job progresses. A model-based record carries far more than lines, holding material data, equipment specs, and maintenance information in one place. Our overview of BIM software covers the platforms teams use to keep that single coordinated record current through construction.
Reality-capture tools have pushed accuracy further. Laser scanning produces a point cloud of a finished space, measured to within millimeters, which teams overlay against the design model to flag deviations automatically. For complex projects, this turns the as-built from a hand-drawn approximation into a measured digital twin. The trade-off is cost and processing time, so many teams reserve full scanning for high-value or geometrically difficult areas and rely on manual markups elsewhere. The same precision supports the kind of close-tolerance work shown in our guide to architectural detail drawings, where a few millimeters of drift can affect how assemblies fit together.
Whatever the method, consistency with a recognized standard keeps the output usable across firms. The U.S. National CAD Standard, which combines AIA layer guidelines with the Construction Specifications Institute’s Uniform Drawing System, gives teams a shared language for layers, sheet organization, and notation so that an as-built set produced by one office can be read by another. For site-level documentation, our guide to the architectural site plan shows how the same record-keeping discipline applies to boundaries, utilities, and access points outside the building footprint.
Building codes, contract terms, and submission requirements vary by jurisdiction and project type. Always confirm specific as-built obligations with your local authority and the governing contract for your project.
Bottom Line: An as-built drawing is the corrected record of how a building was actually constructed, and it is required at closeout, before renovations, and throughout a building’s working life. Treating it as a living document from day one, rather than a closeout chore, is what makes it worth having when someone opens the file years later.






Designing Renovation Projects Around Debris Flow and Site Logistics
Effective renovation planning must prioritize debris flow management. Learn how to integrate...
 illustrarch Editoral Team4 Mins read

How Long Does a Building Warranty Typically Last? Coverage Periods Explained
Building warranty cover is layered, not uniform: one year for finishes, two...
Sinan Ozen5 Mins read

What Is an Architect’s Certificate of Practical Completion?
A practical breakdown of the architect's certificate of practical completion: who issues...
Sinan Ozen6 Mins read

Specification Writing: What Architectural Specs Are and How to Write Them
Specifications are the written half of a construction document set, defining the...
 Furkan Sen6 Mins read


Leave a comment