

Shop Drawings Meaning and How They Differ From Working Drawings
Working drawings and shop drawings both guide construction, but they serve different roles. This guide breaks down what each one is, who prepares them, how they compare, and how the shop drawing review process keeps a project on track.
 Furkan Sen1 August 20266 Mins read364

Table of Contents Show
Shop drawings meaning comes down to who prepares a drawing and why. A shop drawing is a detailed document prepared by a contractor, fabricator, or supplier to show exactly how one building component will be made and installed. A working drawing is prepared by the design team to communicate the overall design intent.
On a live project, both drawing types sit on the same table and both are essential, yet they answer different questions and carry different weight. Confusing the two is a common source of coordination errors, rework, and disputes over who is responsible when something does not fit. Understanding the split also helps make sense of the wider family of construction drawings that a project relies on from design through fabrication.
This is a practical breakdown of what each drawing is, how they differ, where shop drawings sit among the other construction drawings, and how the review process ties them together.
What Is a Working Drawing?
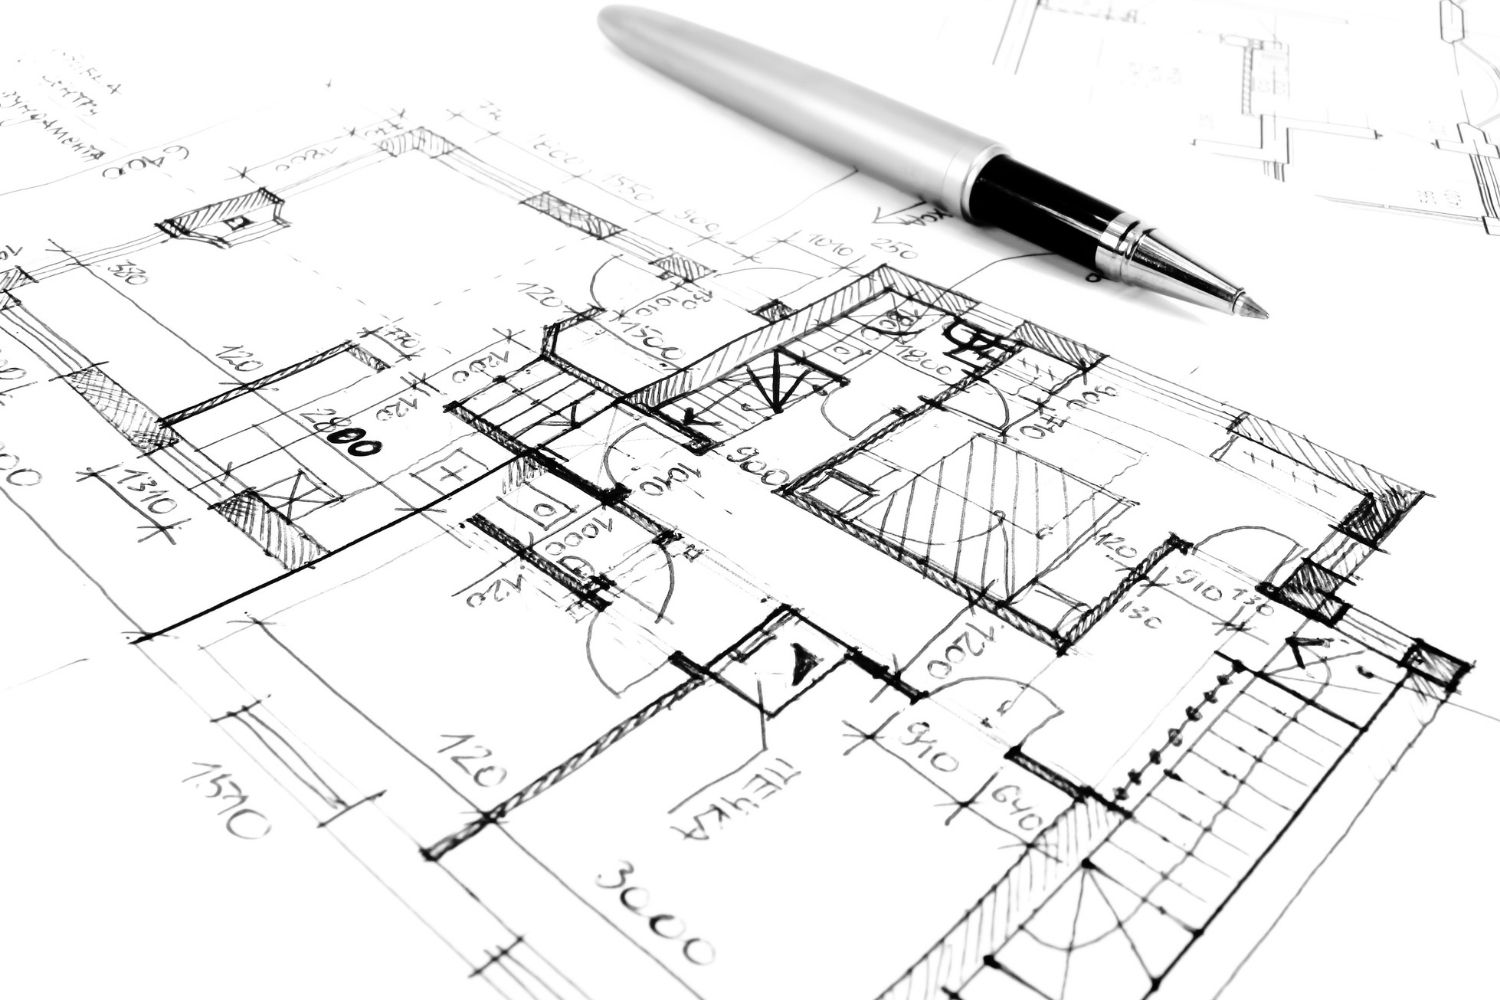
A working drawing is a scaled, dimensioned drawing produced by the architect and engineers to communicate how a building should be built. Working drawing meaning is tied to design intent: these drawings are the design team’s authoritative record of what to build, and they usually form part of the contract documents used for permits, pricing, and construction.
Working drawings are also called construction drawings or contract drawings, and the three terms point to the same set. A full set covers architectural, structural, and mechanical, electrical, and plumbing information, laid out across plans, sections, elevations, and details. The floor plan is the most referenced sheet in the set, with almost every other drawing tying back to it. Together, these sheets describe the building as a whole: overall dimensions, layouts, materials, assemblies, and the general notes a contractor needs to price and coordinate the work.
What a working drawing does not do is explain every fabrication detail for every product. It defines performance, dimensions, and design intent, then leaves the specific making of prefabricated parts to the trades that build them. That is where shop drawings come in.
What Is a Shop Drawing?
A shop drawing is a highly detailed drawing prepared by a contractor, subcontractor, fabricator, or supplier that shows exactly how a specific component or system will be fabricated, assembled, and installed. Asking what are shop drawings in construction usually leads to the same short answer: they translate the designer’s intent into the fabrication-level detail one trade needs to actually make its part of the work. That is the heart of shop drawings meaning, not the design decisions themselves, but the buildable instructions behind them.
Common examples include structural steel connections, precast concrete panels, curtain wall and glazing, cabinetry and millwork and other custom details, reinforcement bending schedules, and ductwork for mechanical systems. A shop drawing normally carries far more detail than the construction documents, and its style is deliberately different: it focuses on one product or installation and leaves out everything unrelated to it. Under the AIA A201 General Conditions, shop drawings are documents the contractor prepares specifically for the project, such as fabrication drawings, diagrams, and schedules, to illustrate a given portion of the work.
Because they are prepared by the party doing the building, shop drawings reflect real shop capabilities, available materials, and field conditions. That practical grounding is their strength, and it is also why they must be checked carefully against the design before anything is cut or cast.
💡 Pro Tip
When a submittal lands on your desk, check it against the relevant specification section first, not just the drawings. Fabricators tend to follow the drawn geometry closely but can miss a performance requirement buried in the specs, such as a finish, fire rating, or tolerance. Catching that mismatch before fabrication is far cheaper than catching it after a part arrives on site.
Working Drawing vs Shop Drawing: Key Differences
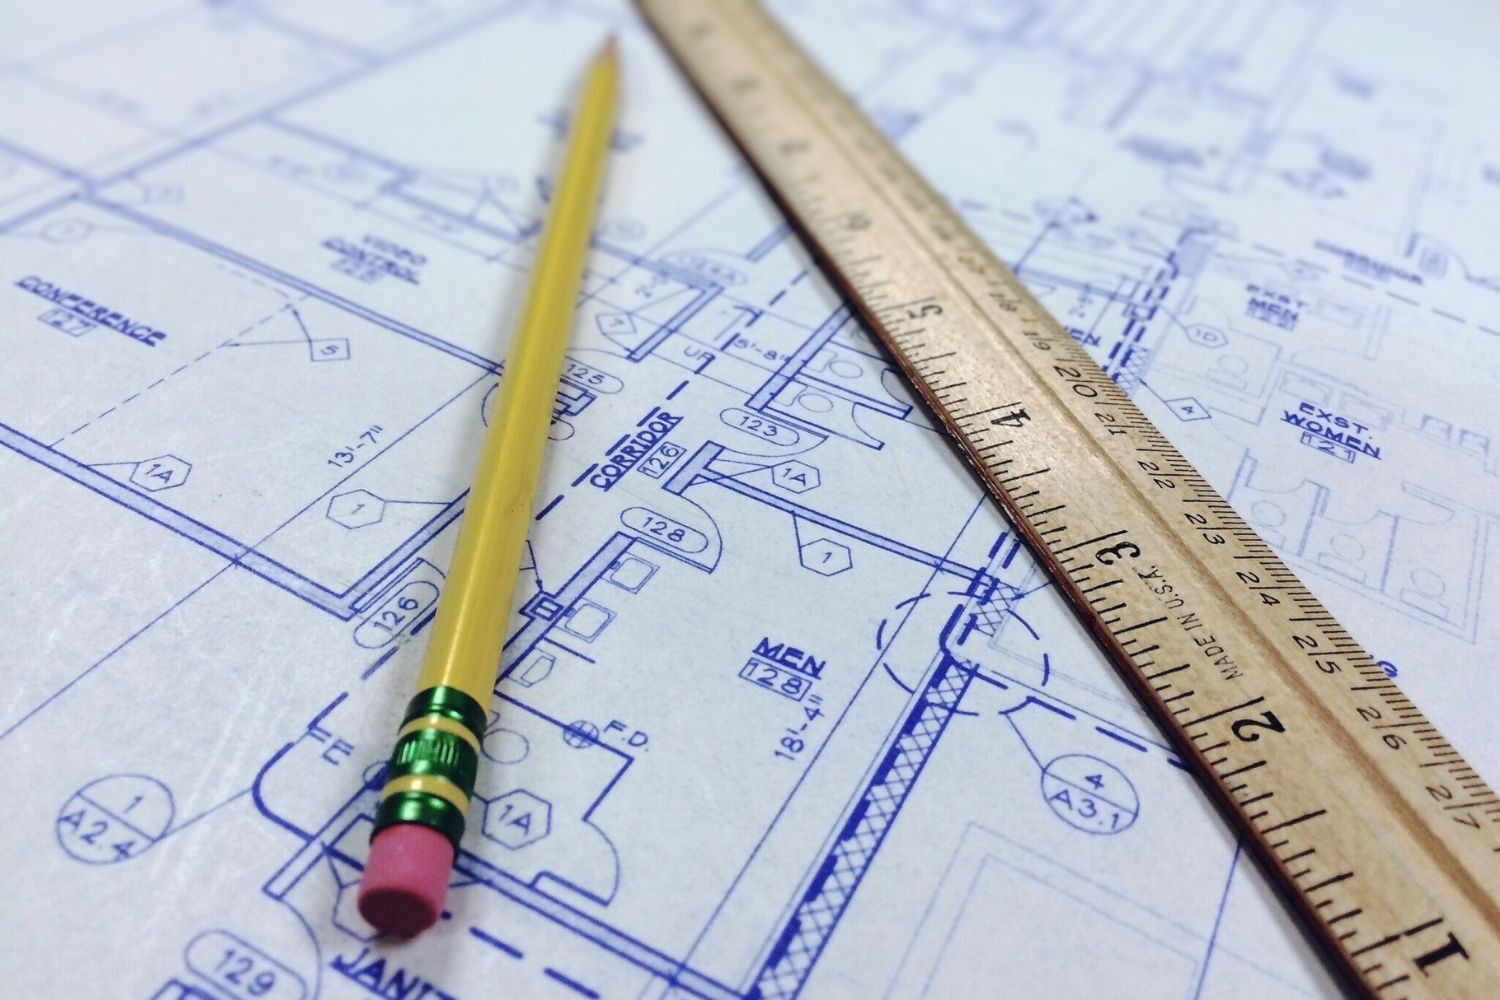
The clearest way to separate the two is by five questions: who prepares it, why it exists, how much detail it holds, whether it is contractual, and when it appears in the project. Since working drawings and construction drawings are the same thing, a shop drawing vs construction drawing comparison is identical to the one below.
📌 Did You Know?
Even after an architect stamps a shop drawing as approved, it usually does not become part of the contract documents. According to AIA Contract Documents, submittals are generally not considered part of the contract, so the working drawings and specifications stay the governing record while shop drawings mainly demonstrate that the contractor’s approach matches the design intent.
That contractual distinction matters more than it first appears. It means an approved shop drawing does not quietly rewrite the design, and any real design change has to go through a formal modification instead. It also shapes who carries responsibility for what, which becomes clear during review.
Working Drawing vs Shop Drawing at a Glance
The table below summarizes how the two drawing types compare across the points that matter most on a project.
| Feature | Working Drawing | Shop Drawing |
|---|---|---|
| Prepared by | Architect and engineers (design team) | Contractor, subcontractor, fabricator, or supplier |
| Main purpose | Communicate overall design intent | Show how one component is fabricated and installed |
| Level of detail | Whole building, general to moderate | Single element, highly detailed |
| Scope | All trades and systems together | One trade, product, or assembly |
| Contract document? | Yes, part of the contract set | Usually no, submitted for review |
| When produced | Design phase, before construction | After the set is issued, before fabrication |
| Reviewed by | Owner and permitting authorities | Architect or engineer, for design conformance |
| Typical output | Plans, sections, elevations, details | Steel connections, precast, glazing, millwork |
One nuance the table hints at is detail level. A working drawing might show a wall as a hatched band, while a fabricator’s detail drawings zoom into the same condition and spell out every layer, fastener, and dimension. Shop drawings push that resolution even further for the specific product being made, which is exactly why they cannot be reviewed the same casual way a general note is.
Where Shop Drawings Fit in the Types of Construction Drawings

Shop drawings do not exist on their own. They sit at the tail end of a much larger documentation chain. Across the different types of construction drawings, most of what a project produces up front belongs to the working, or construction, set: site plans, floor plans, elevations, sections, and detail sheets that together describe the building.
If you are still building a mental map of that set, our guide to the main types of architectural drawings covers each one and what it is used for. A site plan, for instance, fixes the building on its plot and is one of the first drawings produced, while detail sheets come later and drill into specific junctions. These construction drawings are typically issued as a coordinated package, often printed at standard sheet sizes for the field.
Shop drawings arrive after that package is released for construction. Once the contractor knows what is required, the trades responsible for fabricated elements develop their own drawings to show how they will deliver their scope, then send them back to the design team for review. Seeing this sequence, design set first, shop drawings second, is the single clearest way to keep the two straight.
How the Shop Drawing Review Process Works
The link between working drawings and shop drawings is the submittal process. The contractor first reviews and approves its own shop drawings, confirming field measurements and coordination, then submits them to the architect or engineer. The reviewer checks them against the design and returns them with an action, commonly approved, approved as noted, or revise and resubmit. Only then does fabrication proceed.
🎓 Expert Insight
Under the AIA A201 General Conditions, the architect reviews shop drawings only to confirm they follow the design concept in the contract documents. Verifying dimensions, quantities, field measurements, and fabrication accuracy stays with the contractor, who controls the means and methods of construction.
This standard, published by the American Institute of Architects and used on most projects in the United States, is why an approved shop drawing can hold far more detail than the working drawing behind it, yet never overrides it.
The limited scope of that review is deliberate, and it is doing important work. The design team confirms that the contractor’s interpretation matches the intent. The contractor keeps responsibility for the accuracy of measurements, the coordination between trades, and the way the work is actually built. That division protects both sides and makes it clear where accountability sits when a problem surfaces.
When the process is treated as a formality, the consequences can be severe. A change introduced on a shop drawing, if it slips through review without proper checking, can quietly undermine the original design.
🏗️ Real-World Example
Hyatt Regency Hotel (Kansas City, 1981): The original design suspended two atrium walkways from a single continuous set of hanger rods. During fabrication, that connection was changed on the shop drawings to two shorter rods, which doubled the load on the fourth-floor connection, and no one recalculated it. The walkways collapsed during a crowded event, killing 114 people. As documented in the ASCE case study, the failure reshaped how the profession reviews shop drawing changes and is now a standard teaching example.
Modern practice absorbed that lesson directly. A change proposed through a shop drawing, especially anything touching a structural connection, has to be drawn, submitted, recalculated where needed, and approved in writing before it goes anywhere near fabrication. The shop drawing is where a contractor shows its work, and review is where the design team makes sure that work still matches the intent.
Contract terms, review responsibilities, and building regulations vary by project and jurisdiction. For any specific project, confirm the drawing and submittal requirements with your design team and local authorities.
Putting It All Together
Bottom Line: Working drawings define what to build and carry the design team’s authority as contract documents. Shop drawings show how a specific part will actually be fabricated and installed, prepared by the trades and reviewed against the design intent rather than replacing it. Read in that order, the two keep a project buildable, coordinated, and accountable from the first sheet to the last connection.








From Architectural Design to Everyday Use: Why Post-Construction Inspection Matters
A building can look finished long before it works as intended. This...
 illustrarch Editoral Team6 Mins read

Material Management Tips for Concrete Contractors
Eight practical concrete material management habits for contractors, from ordering ready-mix against...
illustrarch Editoral Team4 Mins read
Preventing Corrosion-Driven Accidents
Learn how to prevent corrosion-driven accidents in buildings and infrastructure, from early...
illustrarch Editoral Team2 Mins read
How One Delay Can Disrupt An Entire Jobsite
Discover how a single delay can impact your construction jobsite, causing cascading...
illustrarch Editoral Team2 Mins read


Leave a comment