

4 Houses
Row houses occupy a unique position within residential architecture. They combine the spatial efficiency of multi-family housing with many of the qualities traditionally associated with single-family homes. Each…
 illustrarch Editoral Team17 August 20262 Mins read107
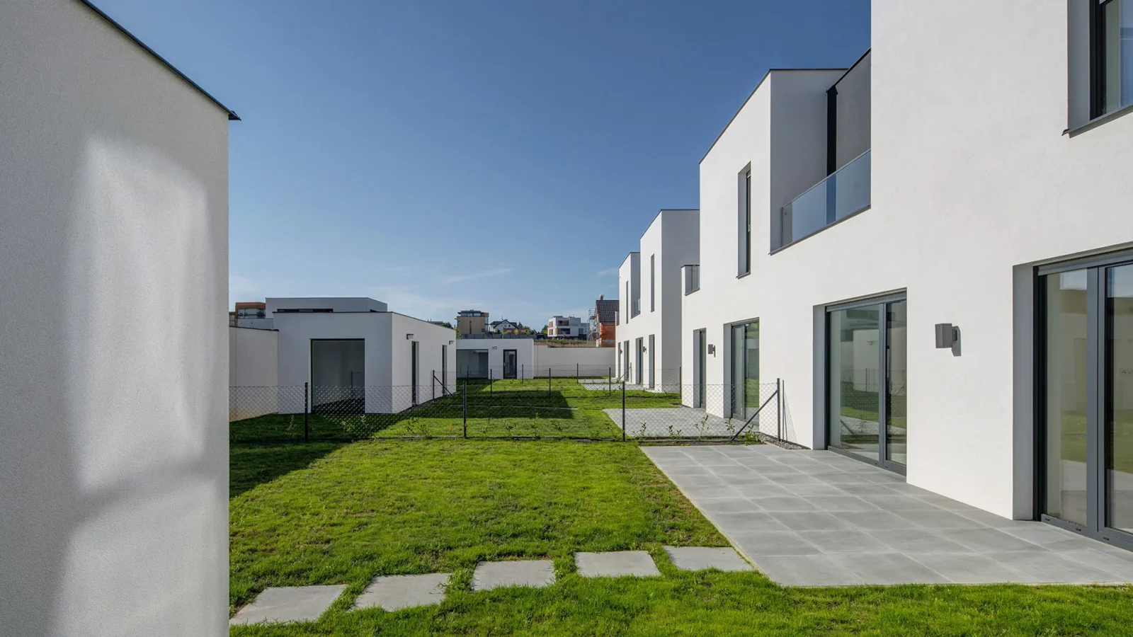
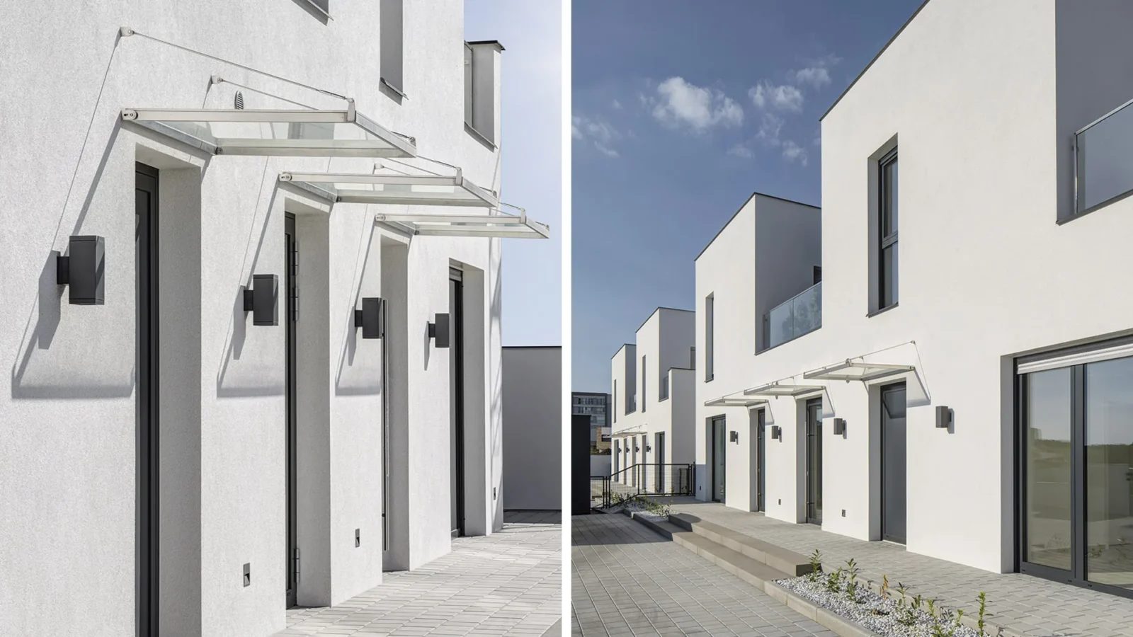
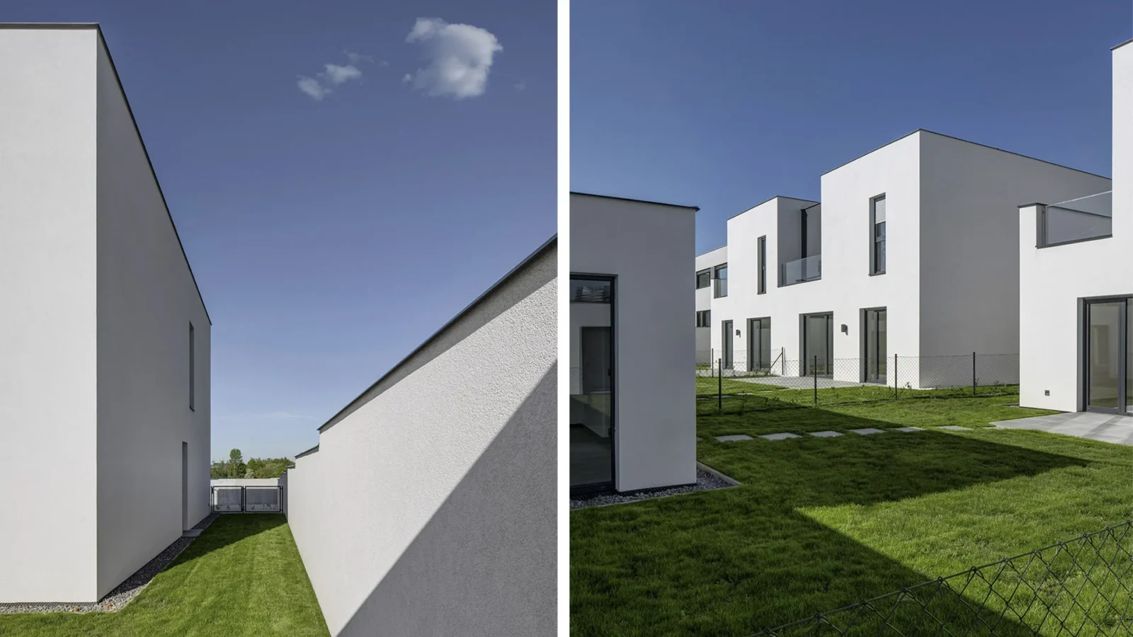

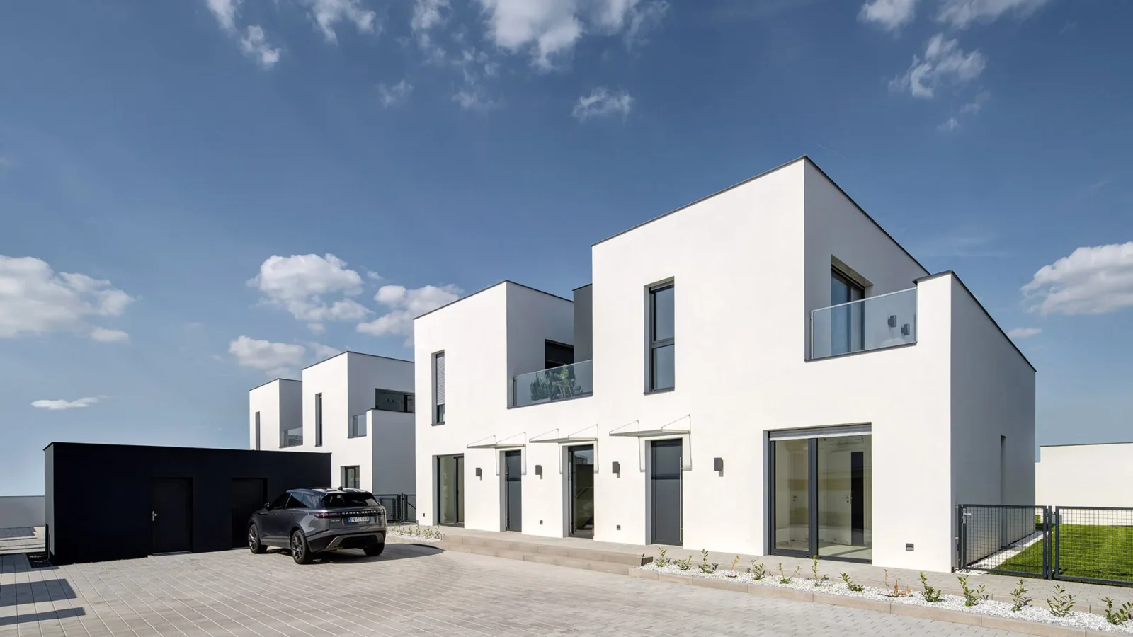
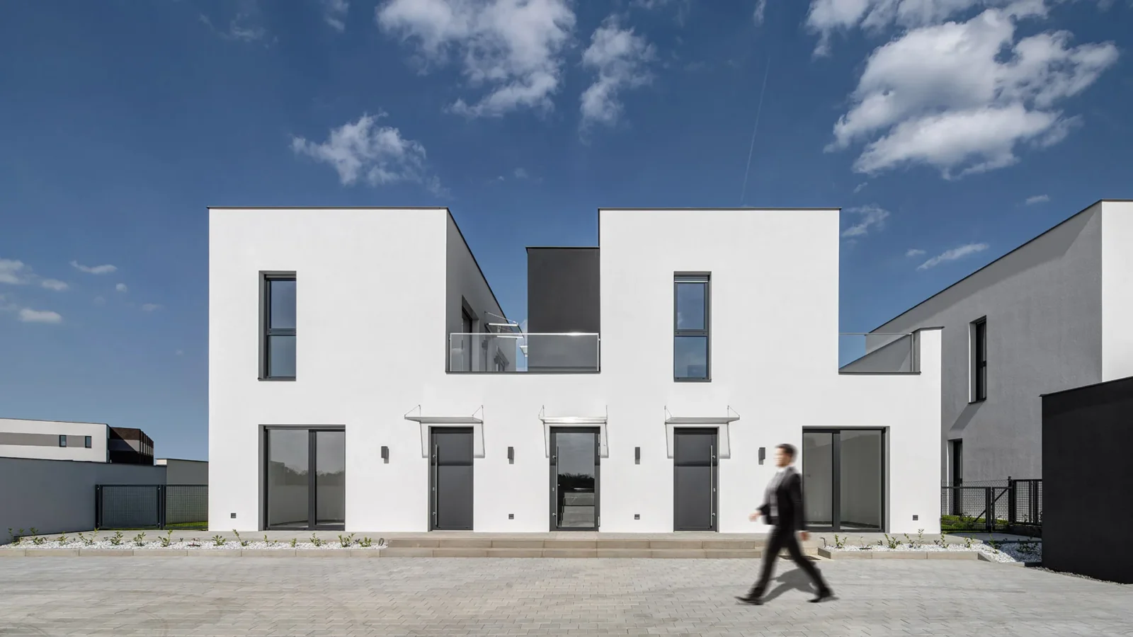
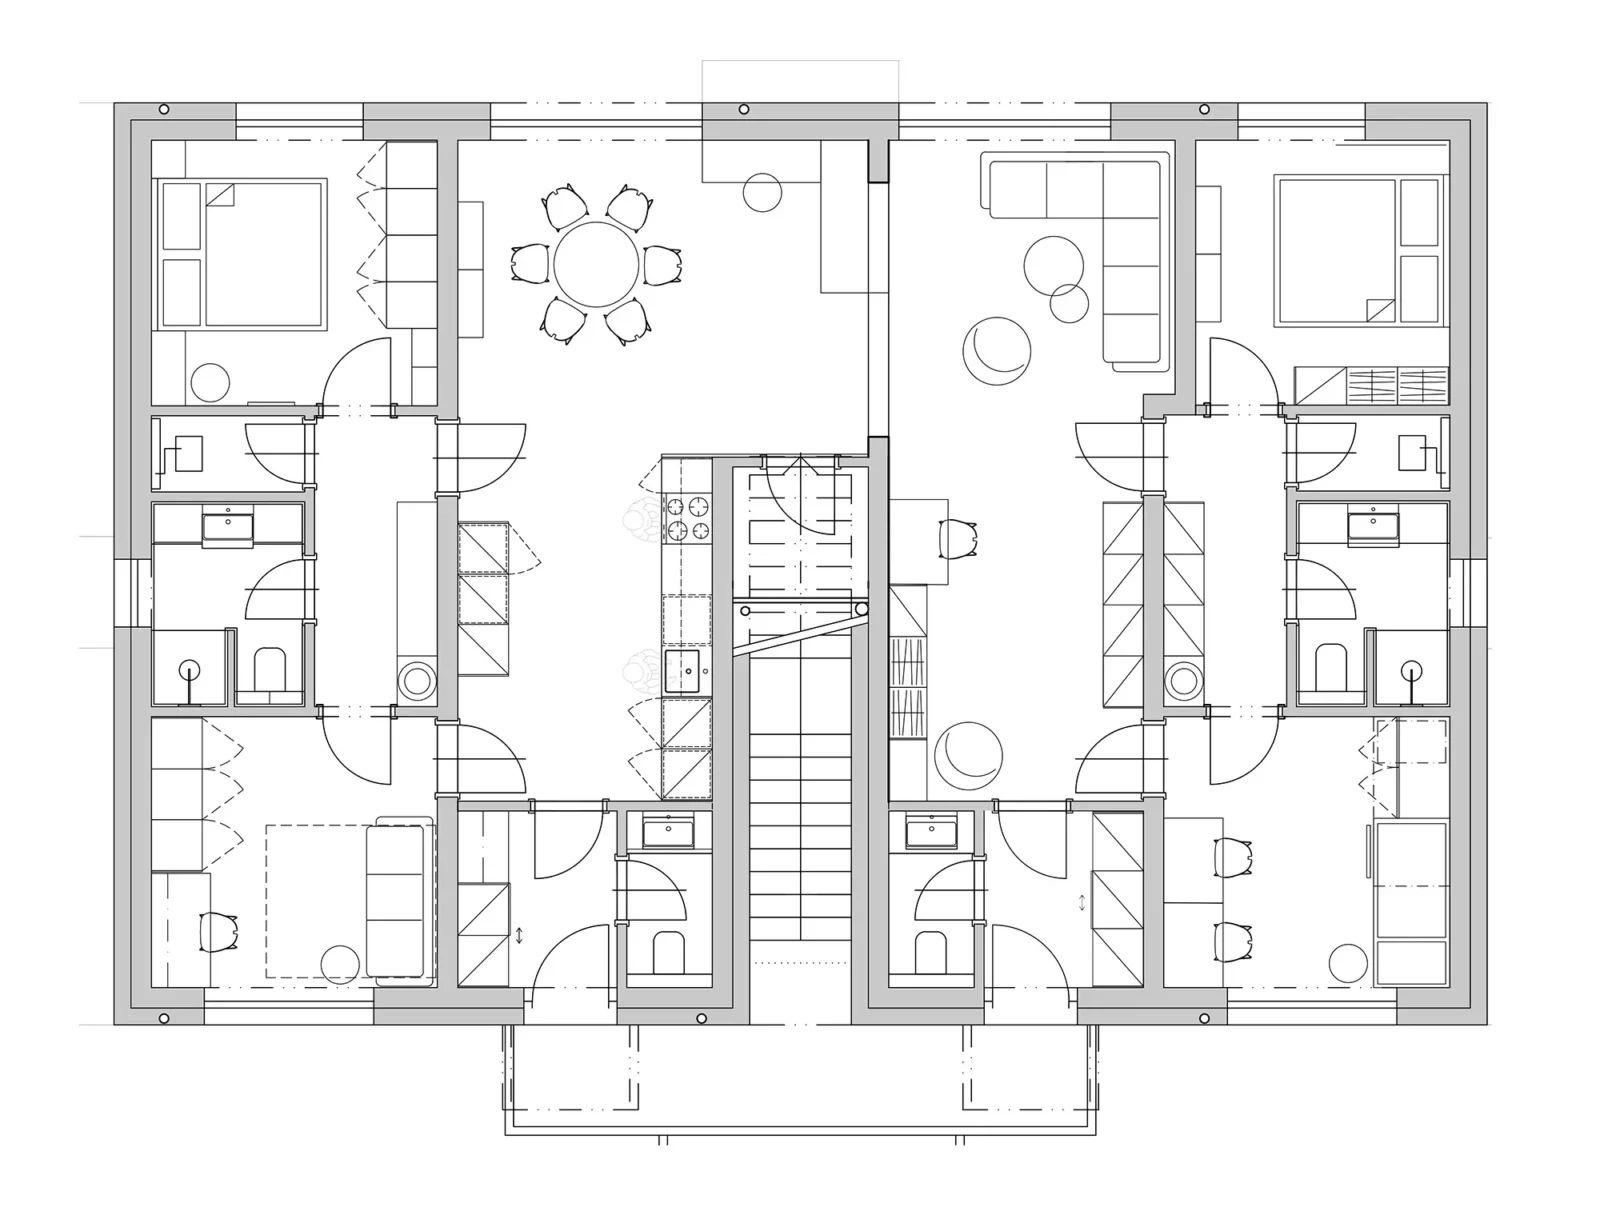


When our client approached us with a modest parcel of land and a clear ambition to create an attractive alternative to conventional apartment living without exceeding a carefully controlled budget, we saw an opportunity to challenge the typical approach to residential density. Rather than filling the site with a single apartment building, we proposed a row-house development that balances privacy, efficiency, and architectural identity. The result is a collection of four contemporary homes that capture the privacy, independence, and character of detached living while making intelligent use of land and construction resources.
Row houses occupy a unique position within residential architecture. They combine the spatial efficiency of multi-family housing with many of the qualities traditionally associated with single-family homes. Each residence has its own dedicated entrance, generous windows, and private outdoor space, creating a strong sense of ownership and individuality. Shared walls reduce construction costs, improve energy performance, and allow the site to accommodate more homes without sacrificing comfort or quality. This typology offers an elegant solution to the growing demand for housing that is both financially attainable and architecturally meaningful.
The design embraces this balance between individuality and community. While the four homes form a cohesive architectural composition, each residence maintains its own identity through carefully considered proportions, subtle variations in façade articulation, and clearly defined private spaces. The architecture is contemporary yet restrained, relying on clean geometries, carefully selected materials, and thoughtful detailing rather than unnecessary ornamentation. This disciplined approach creates a timeless character that will remain relevant long after construction is complete.

Working within the constraints of the site required every square foot to perform efficiently. The layout was carefully organized to maximize natural light, maintain privacy between neighboring homes, and create intuitive circulation throughout each residence. Outdoor terraces and gardens extend the living spaces beyond the building envelope, providing valuable private areas while contributing to the overall rhythm of the development. Every design decision, from building mass and window placement to material selection and landscape integration, was guided by the goal of delivering the highest possible quality within the available budget.
Beyond its architectural qualities, the project demonstrates how thoughtful design can create stronger neighborhoods. Row-house developments naturally encourage interaction between residents while preserving personal privacy. Neighbors share a street, a rhythm of daily life, and a sense of belonging, yet each family retains the independence of having its own front door, outdoor space, and clearly defined home. It is a model of housing that fosters community without compromising autonomy.
For the client, the project represents an efficient investment that maximizes the value of the land while maintaining construction costs through smart planning and compact design. For future residents, it offers an appealing alternative to apartment living: homes that feel private, spacious, and connected to their surroundings. The development demonstrates that high-density housing does not have to feel anonymous or repetitive. With careful planning and a clear architectural vision, even a constrained site can become a place where thoughtful design enhances both everyday life and long-term value.







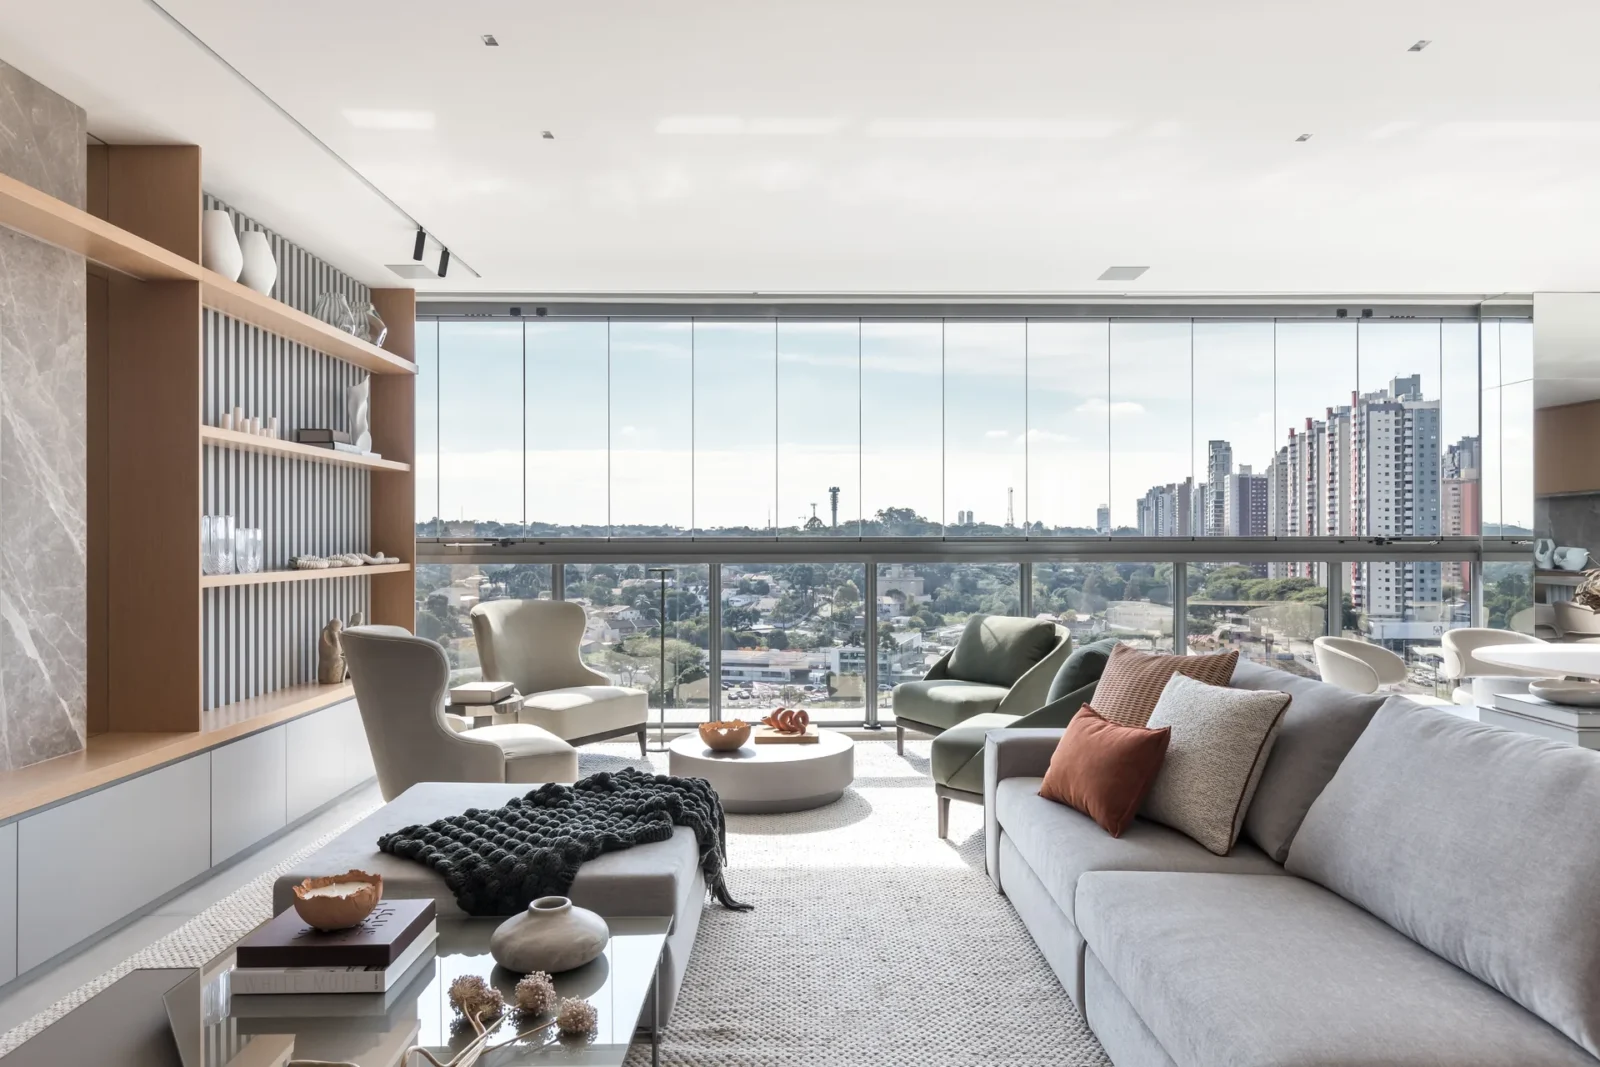
Apartment Elache by Caroline Andrusko Arquitetos
In Curitiba, Caroline Andrusko Arquitetos rebuilds the plan of a new 280...
illustrarch Editoral Team3 Mins read

Osaka Expo 2025 Future Life Village Pavilion by KOMPAS
KOMPAS gathers three exhibition programmes and a public toilet block into a...
illustrarch Editoral Team3 Mins read

Lake House Völs by NOA
On the Völser Weiher in South Tyrol, NOA replaces an old kiosk...
illustrarch Editoral Team3 Mins read

New City Medical Plaza by CRAFT Arquitectos
CRAFT Arquitectos build Tijuana a 72,340 m2 complex for medical tourism: a...
illustrarch Editoral Team2 Mins read


Leave a comment