Architectural Diagrams
Architectural Zoning Diagrams: A Practical Guide for Architects
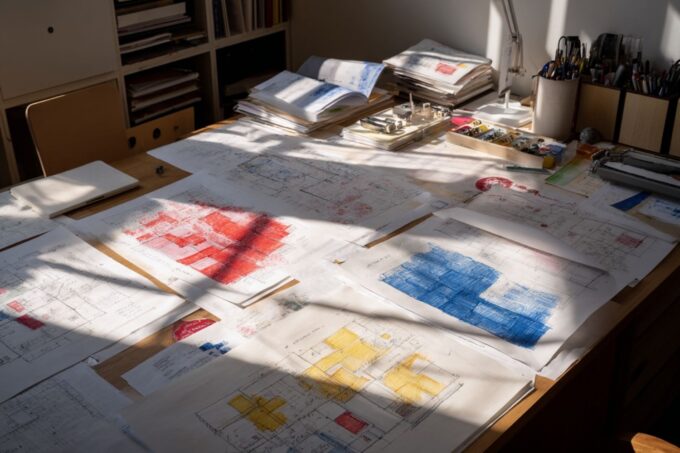
Architectural zoning diagrams are schematic drawings that group a building's spaces by function, showing how zones like public, private, and service areas relate...
 Sinan Ozen12 Mins read

Understanding Architectural Axonometric Diagrams: A Guide
Axonometric drawing is one of the most essential architectural representation techniques. This complete guide covers what axonometric projection is, the differences between isometric,...
 Muhammad Abdullatef - Tifa Studio30 Mins read

Architectural Diagrams: 10 Best Examples & Types Explained
Architectural diagrams are essential tools for communicating design ideas. This article showcases 10 real architecture diagram examples by architects, covering creation diagrams, exploded...
 Elif Ayse Sen22 Mins read

Concept Diagram Architecture: Types, Examples & How to Create
A concept diagram in architecture is a graphic representation that distills abstract design ideas into simple, visual forms. This guide covers what conceptual...
Elif Ayse Sen13 Mins read

Understanding Architectural Structural Diagrams: Evolution and Impact
A structural diagram in architecture maps out every load path, connection, and material choice that keeps a building standing. This guide covers the...
Muhammad Abdullatef - Tifa Studio13 Mins read

Understanding Architectural Concept
Discover what an architectural concept is, explore the main concept types used in design, and follow a step-by-step process for developing your own....
Elif Ayse Sen11 Mins read

Integrating Plumbing into Architectural Diagrams: Best Practices for Invisible Systems
Integrating plumbing into architectural diagrams involves using clear layering, standardized symbols, and spatial zoning to enhance technical accuracy and visual clarity.
 Bahattin Duran5 Mins read

Architectural Presentation Techniques: Tips That Win Juries
Strong architectural presentation comes down to ordered boards, clear visual hierarchy, focused diagrams, and confident delivery, the practical techniques that win over both...
 Furkan Sen10 Mins read

Planimetric Diagram in Architecture: A Complete Guide to Top-Down Design and Planimetry
Learn what a planimetric diagram is and why it matters in architecture. This guide covers the planimetry definition, planimetric map types, house planimetry...
Furkan Sen14 Mins read