

illustrarch

Relight V&D Haarlem: Daylighting in a Former Department Store
Relight V&D Haarlem transforms a former department store into a public library, utilizing daylighting techniques to enhance the interior and promote civic engagement.
 illustrarch Editoral Team1 Mins read
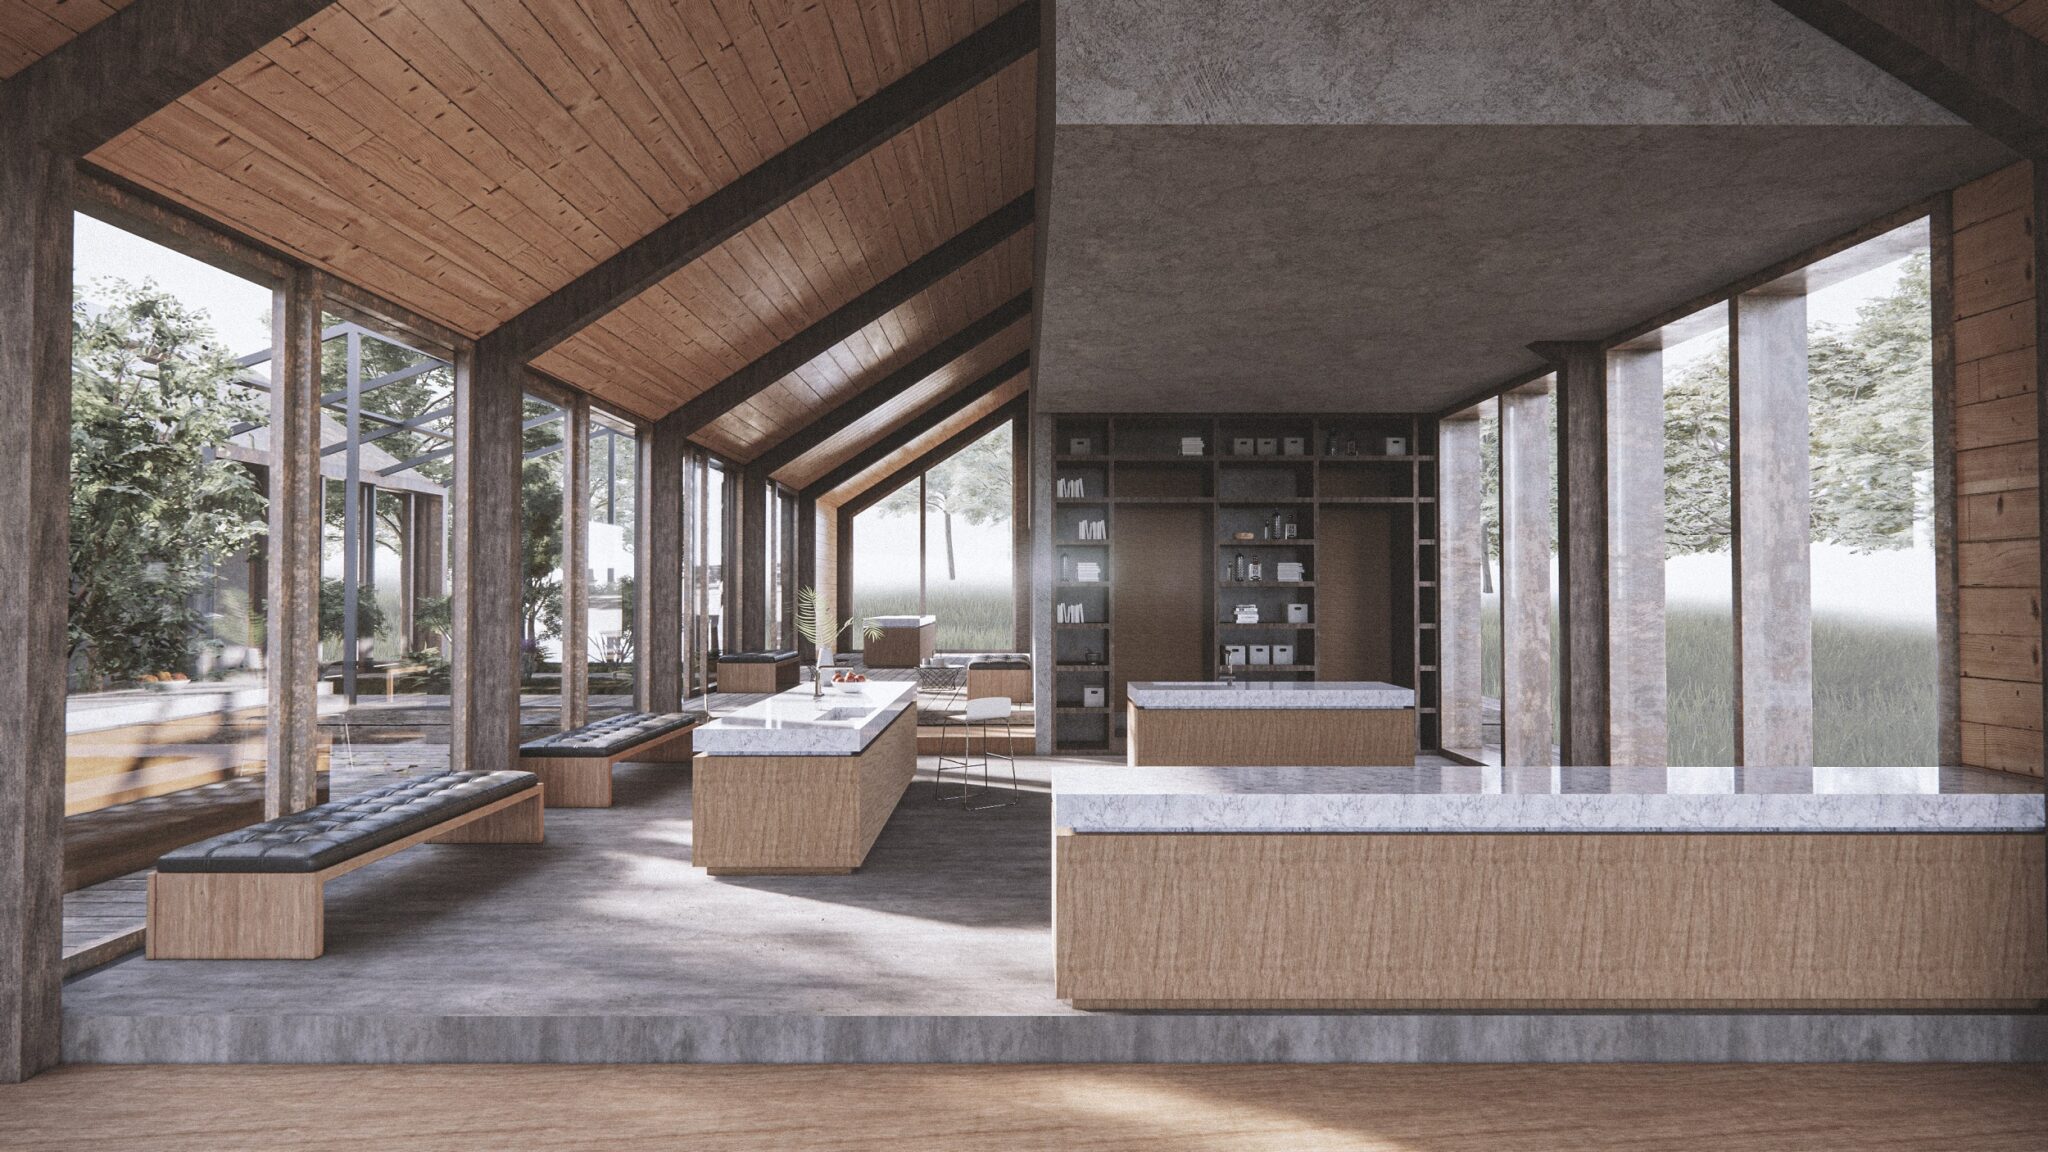
Cooking School
The design project outlines a cooking school featuring two distinct buildings for cooking and accommodation, connected by a courtyard and a greenhouse for...
illustrarch Editoral Team1 Mins read
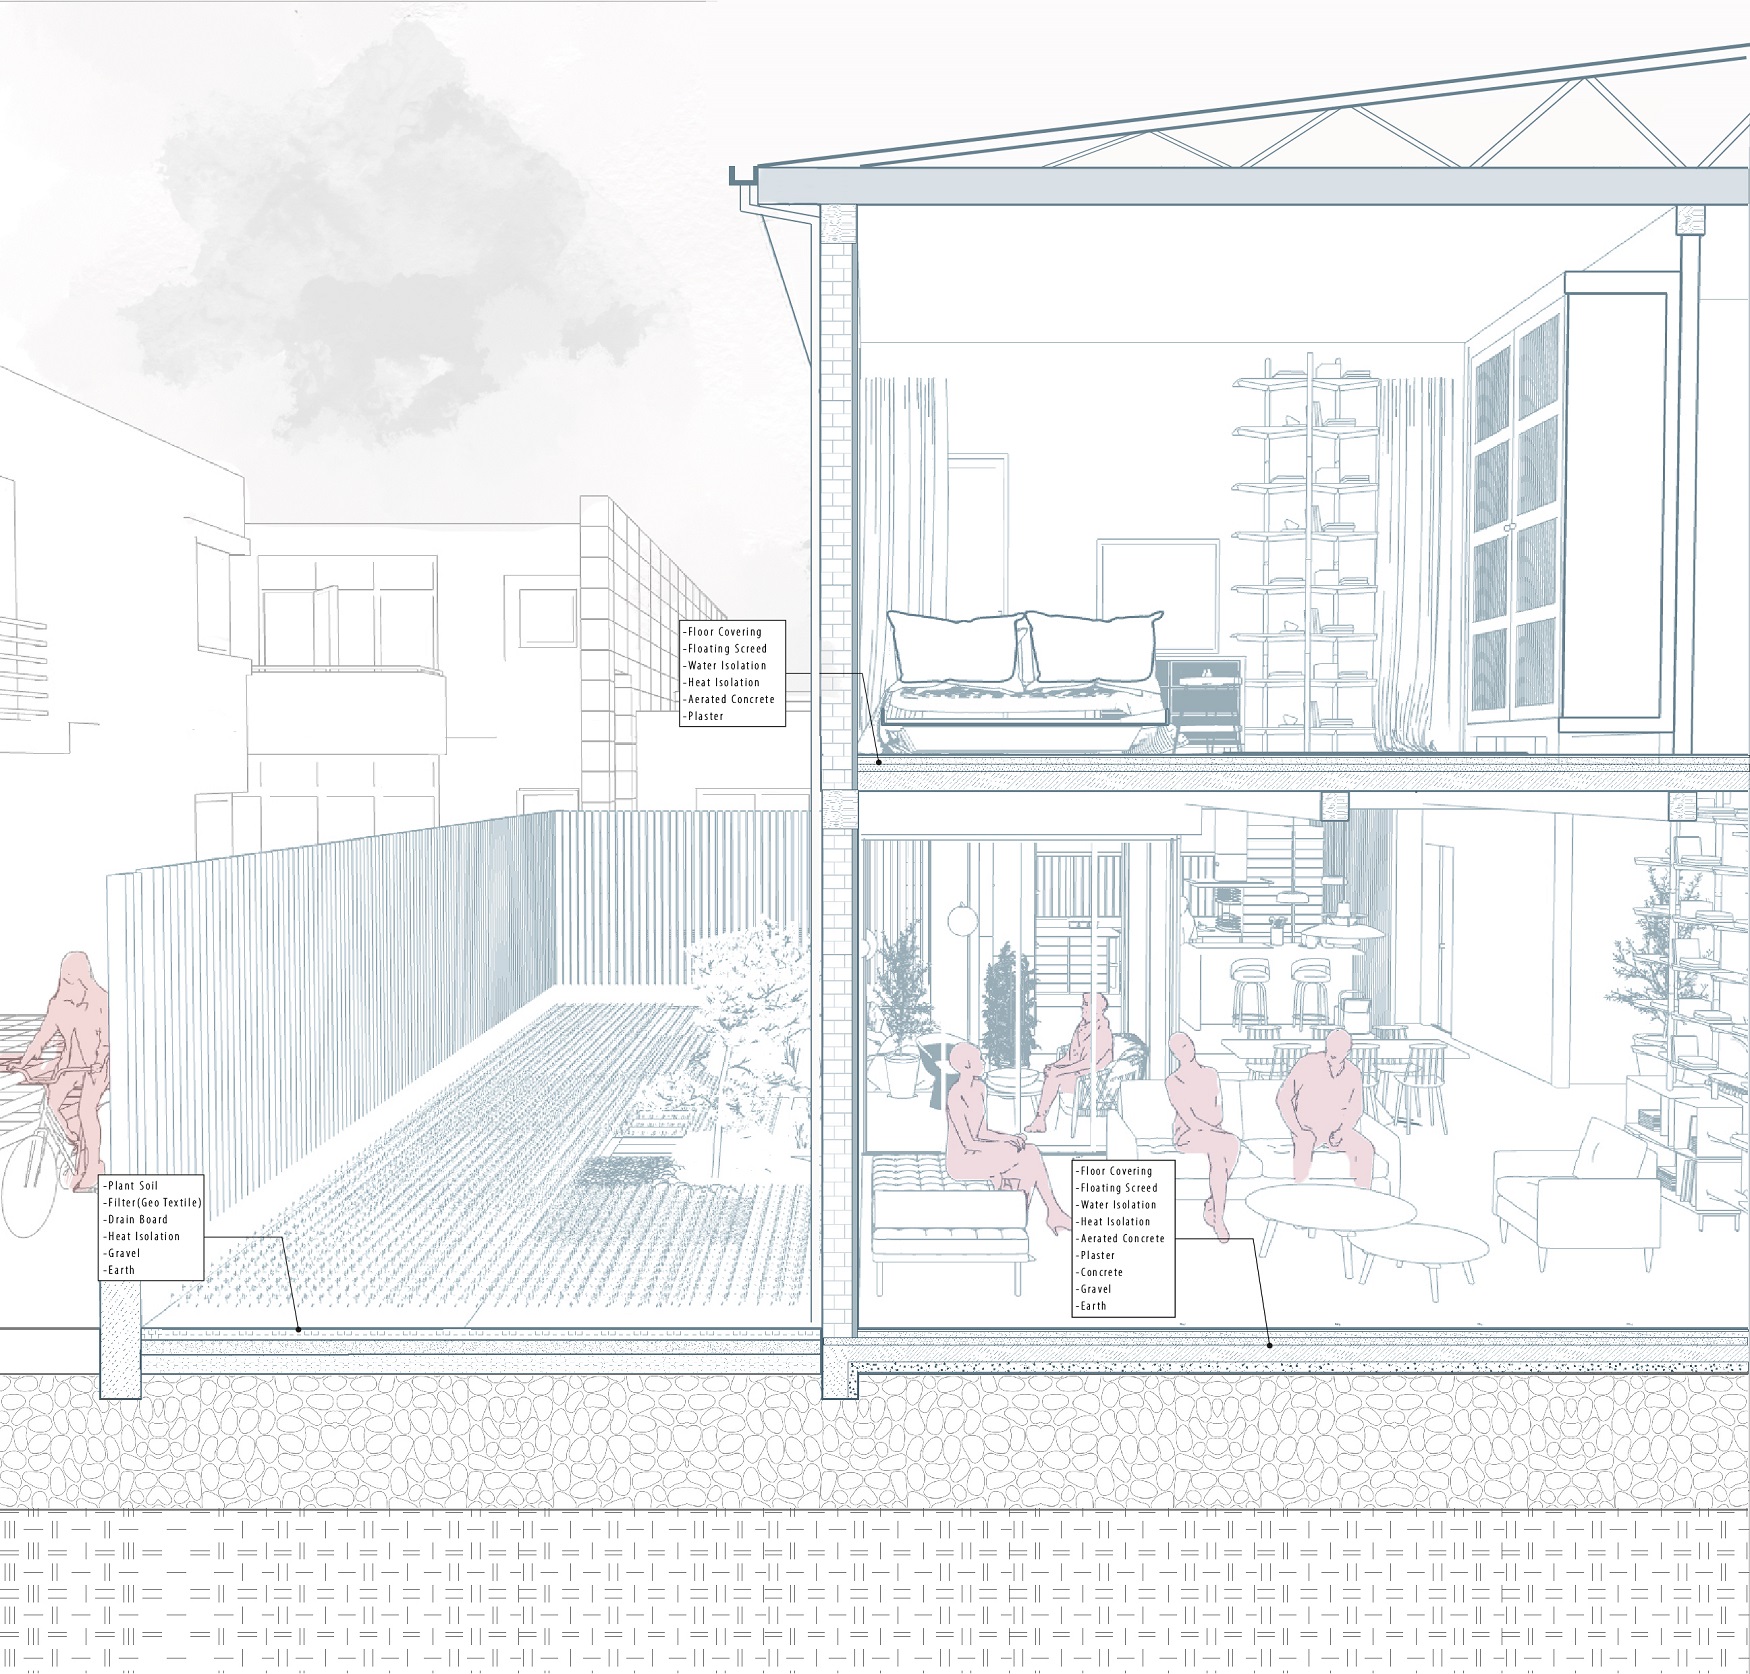
Taito House
Taito House is a conceptual residence designed for a music-loving family, featuring flexible living spaces, acoustic considerations, and traditional Japanese design elements.
illustrarch Editoral Team1 Mins read

Kindergarten
The KÜS49 kindergarten features a vibrant design with open stairways, large windows, and ergonomic furnishings that enhance children's creativity and interaction with nature.
illustrarch Editoral Team2 Mins read

The Elevated Promenade
The design of the elevated promenade in Beirut integrates communal spaces and flexible office layouts, promoting social interaction and a connection to green...
illustrarch Editoral Team1 Mins read

Land Ahoy
The proposal for "Land Ahoy" features a lake restaurant and hotel designed to enhance public access and recreational value at Thalersee near Graz,...
illustrarch Editoral Team5 Mins read

Casa Betania
Casa Betania is a single-family home in San Luis Potosí, México, designed around five courtyards that enhance natural ventilation and integrate with the...
illustrarch Editoral Team1 Mins read

Designing Against Disasters: Tsunami House
The Tsunami House demonstrates innovative architectural strategies for coastal living, incorporating elevated living spaces, breakaway walls.
 Furkan Sen3 Mins read

Youtube Channels #5: Lumion Tutorials
Lumion tutorials on YouTube provide comprehensive guidance on real-time architectural rendering, covering model importing, lighting, materials, and animation techniques.
 Merve Yamak5 Mins read


