

The House of Memories by Studio Lagom
Studio Lagom replace a rambling 22-room family house in Valsad with a load-bearing brick home built around the old well, reusing the previous house's shutters, treads and cabinets throughout.
 illustrarch Editoral Team20 September 20263 Mins read1
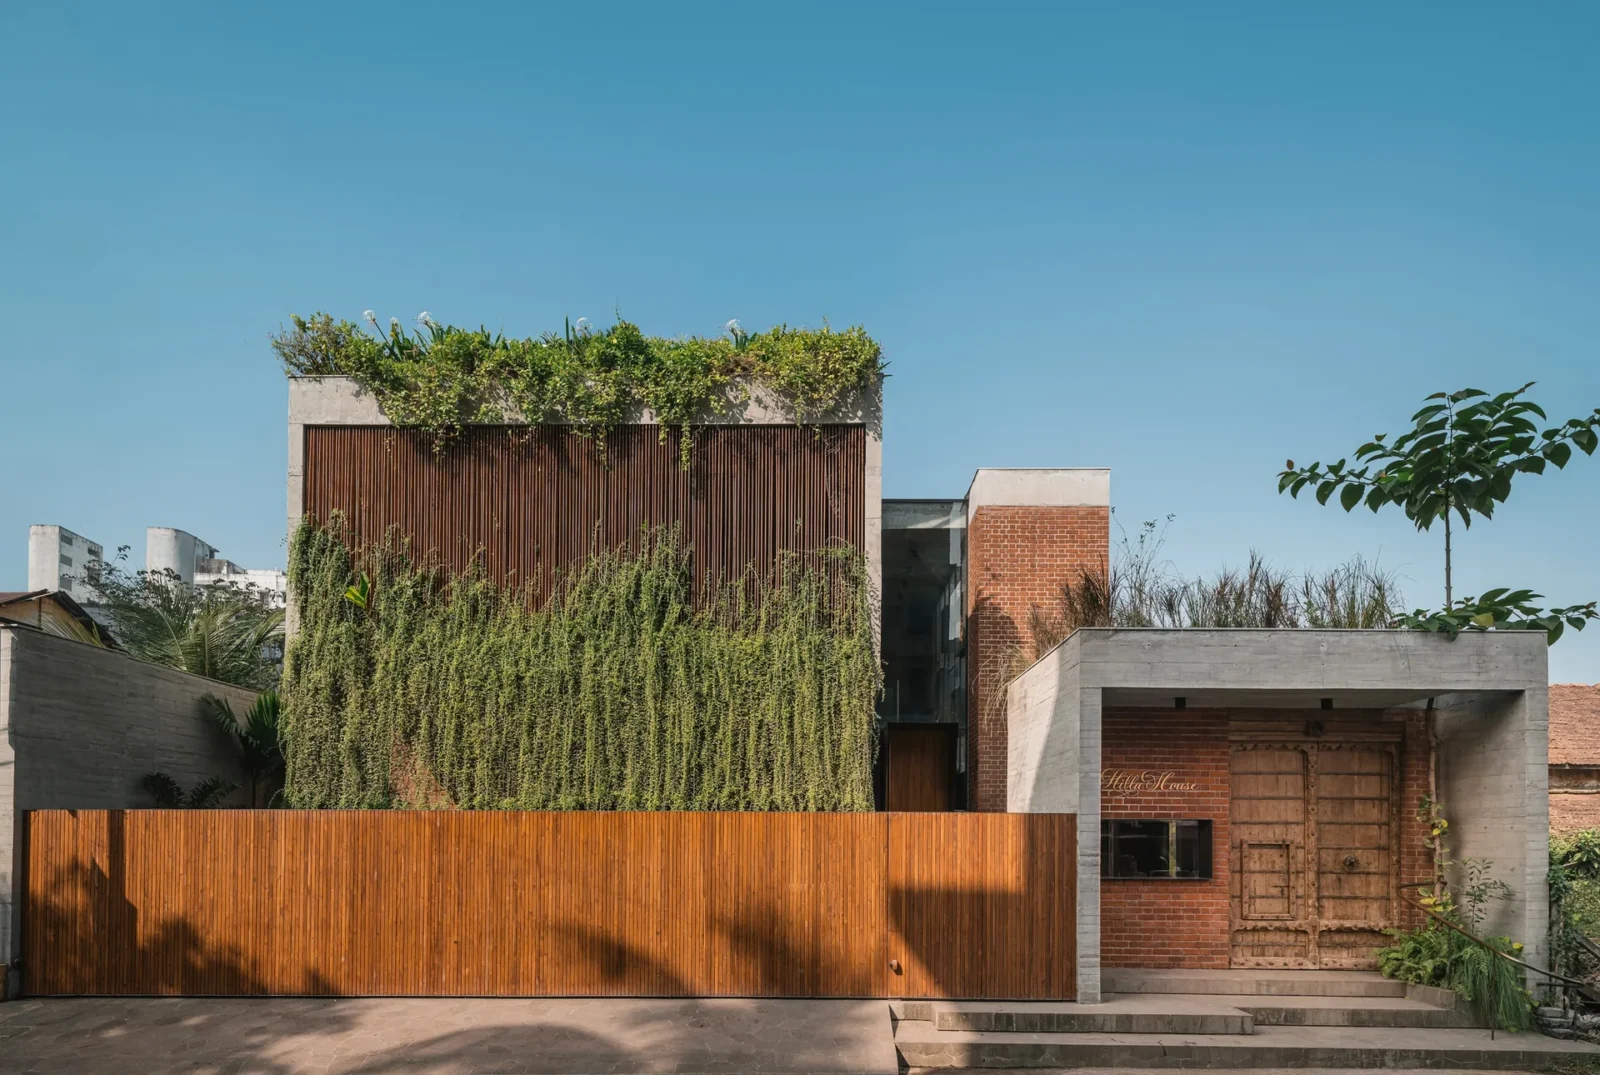


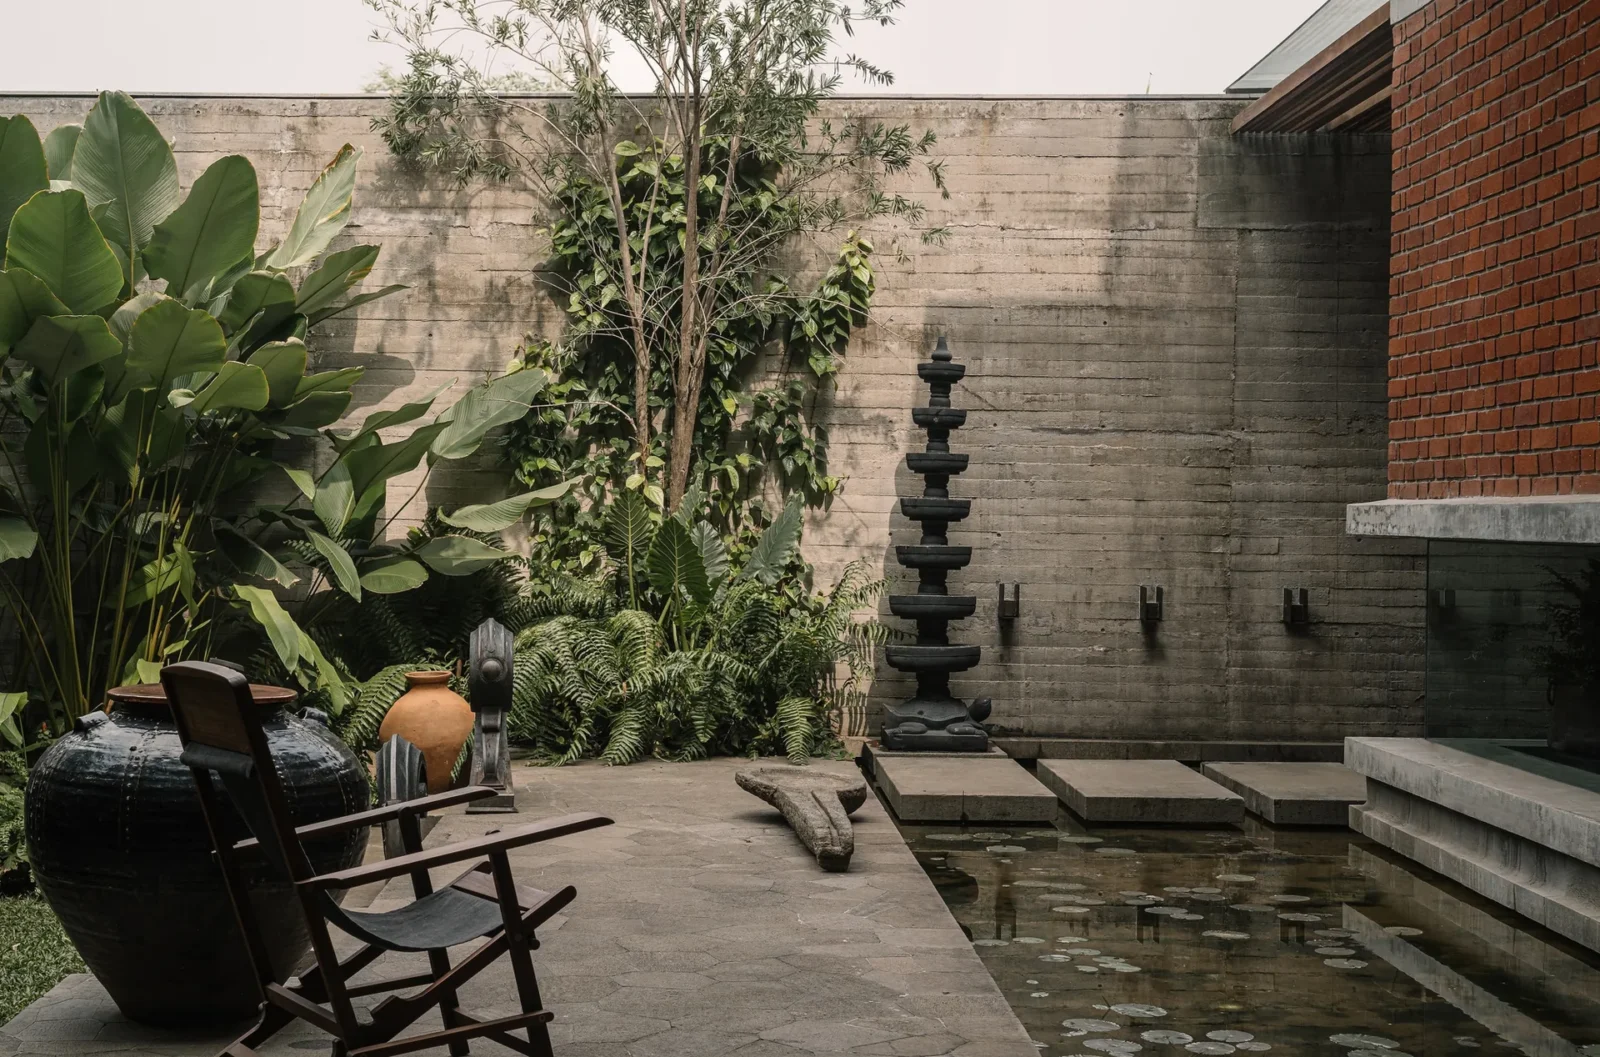


Table of Contents Show
The House of Memories sits on a 165 by 55 foot plot in Valsad, a Gujarat city of farmland and lotus ponds, and it replaces something the family had lived in for a long time. What stood here before was a sprawl of twenty-two rooms that doubled as the family office, with a small well beside it; the client had bought it from a Parsi gentleman, wooden furniture included. There was no shortage of rooms; they were simply all tiny, in a plan that worked against the people in it. With ageing family members, one of them physically challenged, moving to a modern, barrier-free home had stopped being a preference and become urgent.
Studio Lagom inherited the job after the plinth for a frame structure was already poured. They saw the house differently, and with well-travelled clients asking for an exposed brick building, they switched to load-bearing construction. The narrative they built was organised around the well, treated as an asset rather than an obstacle. As before, the property would hold a residence and a workspace side by side.

The office faces the street, the house does not
The building asserts itself, but stays tied to where it is. It is the workspace block that takes on the street, partly concealed behind a main gate whose form comes from the shutters of a tambour desk. Its elevation is formalised as a box bordered in concrete and filled with teak slats; planting takes the hardness off the edges, falling from the top and pushing out between the strips. The office entrance is kept discreet in a narrower adjoining block. Next to it, the way into the house is set back inside a hollow box of concrete and announced by a big dela door, carved.
Past that door, a path edged with planting, and a handful of Burmese pots out of the clients’ collection leads to the house proper, planned as a C so its rooms both face and enclose a green courtyard, the well and the lotus pond off to one side.
Rooms that spill outdoors
On the ground floor: living room, dining, kitchen, two bedrooms, and a temple standing in a water court. Upstairs there are two generous primary bedrooms, a room for the family and one for guests, all reached by a staircase that unfurls with no vertical connections at all. Louvre-shuttered windows large and small, punctures and skylights make an immersive environment out of sunlight and planting.

Every room opens into something: a garden, a terrace, or a sliver of planting. The master bedroom gives onto a private terrace, which suits an occupant who likes to cook and to have people over; from the study in the son’s room the view is the rounded crown of the frangipani by the well. In the quarters of the senior members of the family, bamboo grown on site is framed as a backdrop. Even the small gestures are aimed at this, like the L-shaped slit of glass at floor level in the living room, cut so someone seated keeps the line of sight through to the lily pond.
Wood that has been here before
The palette the client insisted on, brick left exposed with Kota and wood, was extended by concrete, plain and terrazzo, to give it a contemporary edge. The wood is the significant part: every piece of it came either out of the previous house, as shutters, as cabinets, as raw timber, or was reclaimed from somewhere else.
In most of the walk-in wardrobes the doors are shutters off the old home, hung to a rhythm and made up with new timber wherever it was short. The staircase uses the old treads too, set into bigger blocks of concrete so they came out wider. Doors and carcasses from old cabinets now stand alone as storage, up on brass legs, and leftover material lines the terraces. Together with the unplastered brickwork, solar energy and rainwater harvesting, the reuse is the sustainability argument rather than a decorative one.
The dancing brick wall
Behind a long watercourt, a brick wall runs the length of the public zone and holds the workspace apart from the home. The architects call it the dancing brick wall: a load-bearing element with its bricks turned at different angles and standing out from the base plane by different amounts, so the surface is perforated and three-dimensional, and the skylight overhead is what brings it alive. It was a strategic move, ventilating between the two blocks without giving the house away, and on its far side a linear landscaped court adds a second buffer.
In the workspace, a spiral staircase near the entrance sits between a glass partition and a display screen made like a lattice. Set into that screen, seven windows from the old house seem to float there, keeping visitors’ eyes off the home. The office repeats the materials and the vintage register of the house, and the whole thing is less a building than a system carrying a family’s past into its present.



Doutor Leite Lopes State Airport by Bacco Arquitetos Associados
Bacco Arquitetos wrap an obsolete terminal in Ribeirao Preto with a glulam...
illustrarch Editoral Team2 Mins read

Mokuzai by IT’S Architecture
Mokuzai by IT'S Architecture is a 7,500 square metre office and health...
illustrarch Editoral Team2 Mins read

Apartment Curitiba by Fernando Luiz Dal Bosco
Apartment Curitiba by Fernando Luiz Dal Bosco is a 600 square metre...
illustrarch Editoral Team2 Mins read
Student Center Santa Marta by El Equipo Mazzanti
El Equipo Mazzanti roof a Santa Marta campus with a concrete canopy...
illustrarch Editoral Team2 Mins read


Leave a comment