

Groupwork Completes 10-Storey Loadbearing Granite Flats in London
Groupwork's Petra Heights on Finchley Road is a 10-storey block of 22 flats whose structure is carried entirely by loadbearing Norwegian granite.
 illustrarch Editoral Team5 October 20262 Mins read1
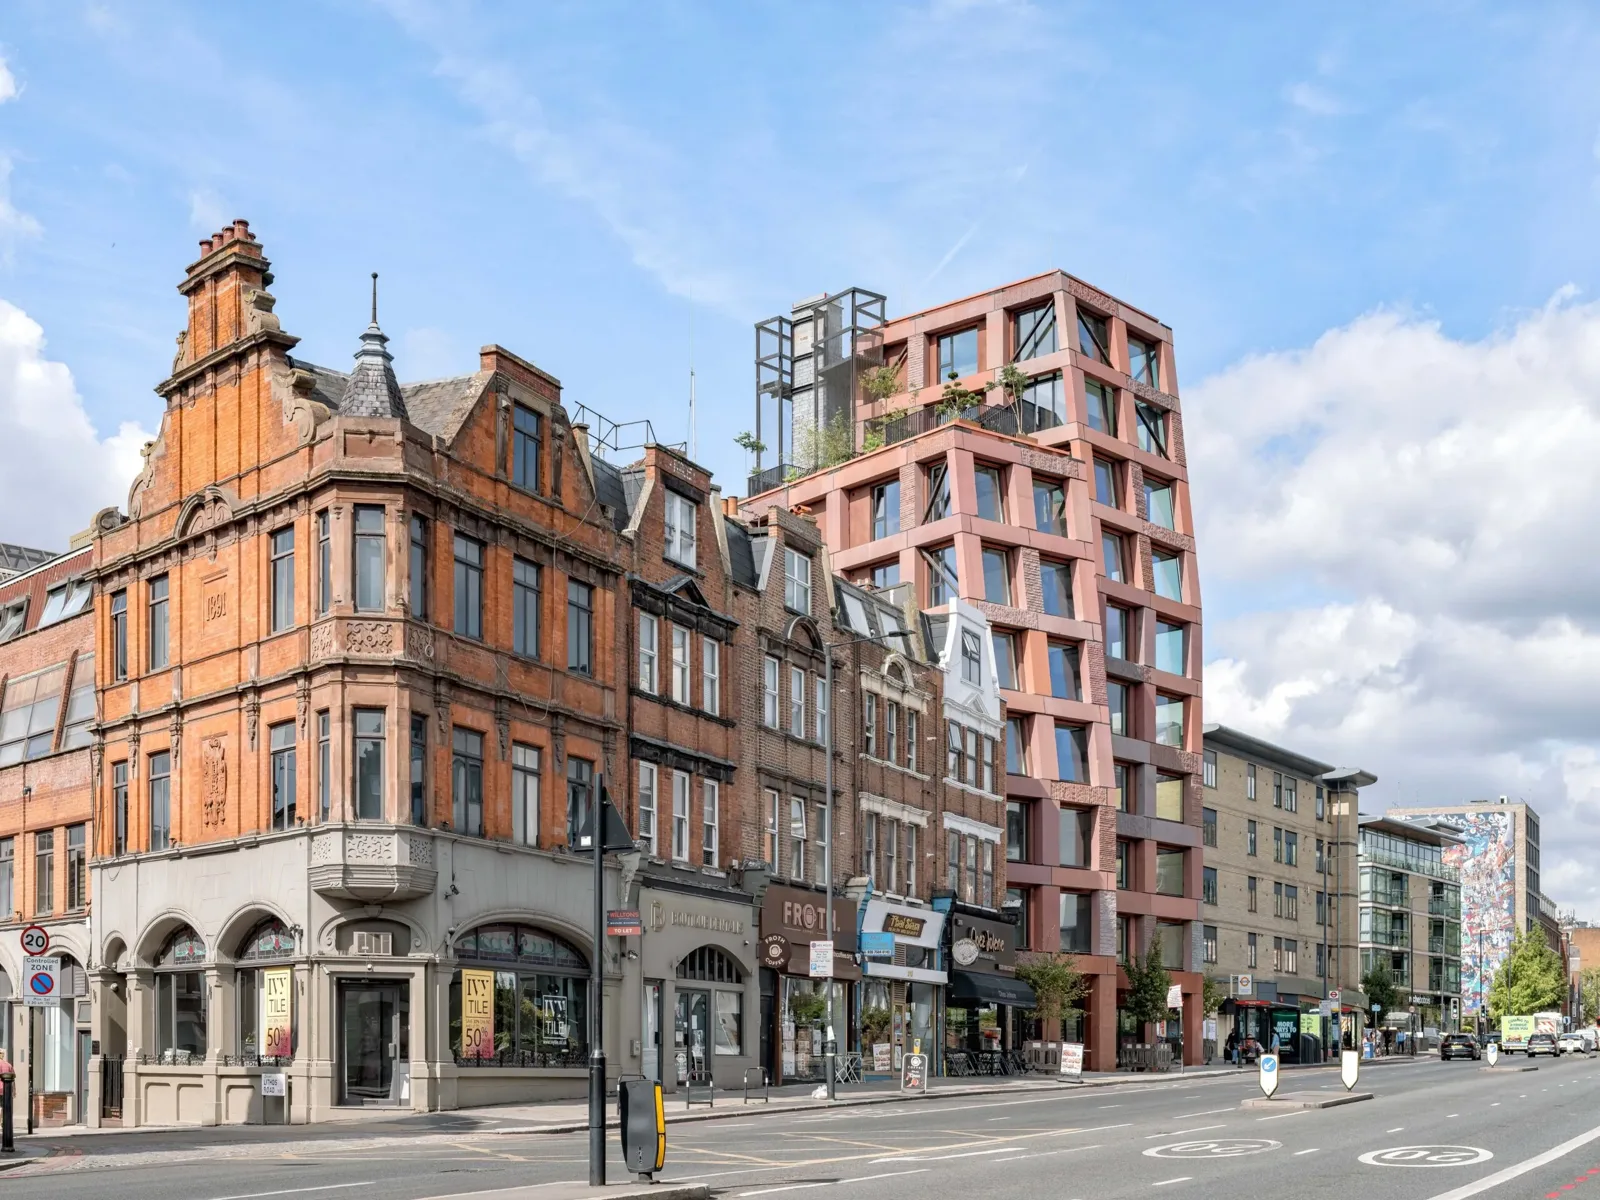
Groupwork, the London practice led by Amin Taha, has completed a 10-storey apartment building on Finchley Road in north London whose structure is carried entirely by loadbearing granite. Known as Petra Heights, the 3,000 square metre block at 317 Finchley Road holds 22 flats above a lower level of shops and workspace, and stands on roughly 725 tonnes of stone quarried at Larvik in Norway.
Taha describes it as the first 10-storey, self-finished, loadbearing stone structure built without steel reinforcement or a secondary frame since the era of the stone cathedrals. Work started on site in November 2021 and finished in May 2026, some ten years after Camden Council first granted planning permission in 2016.
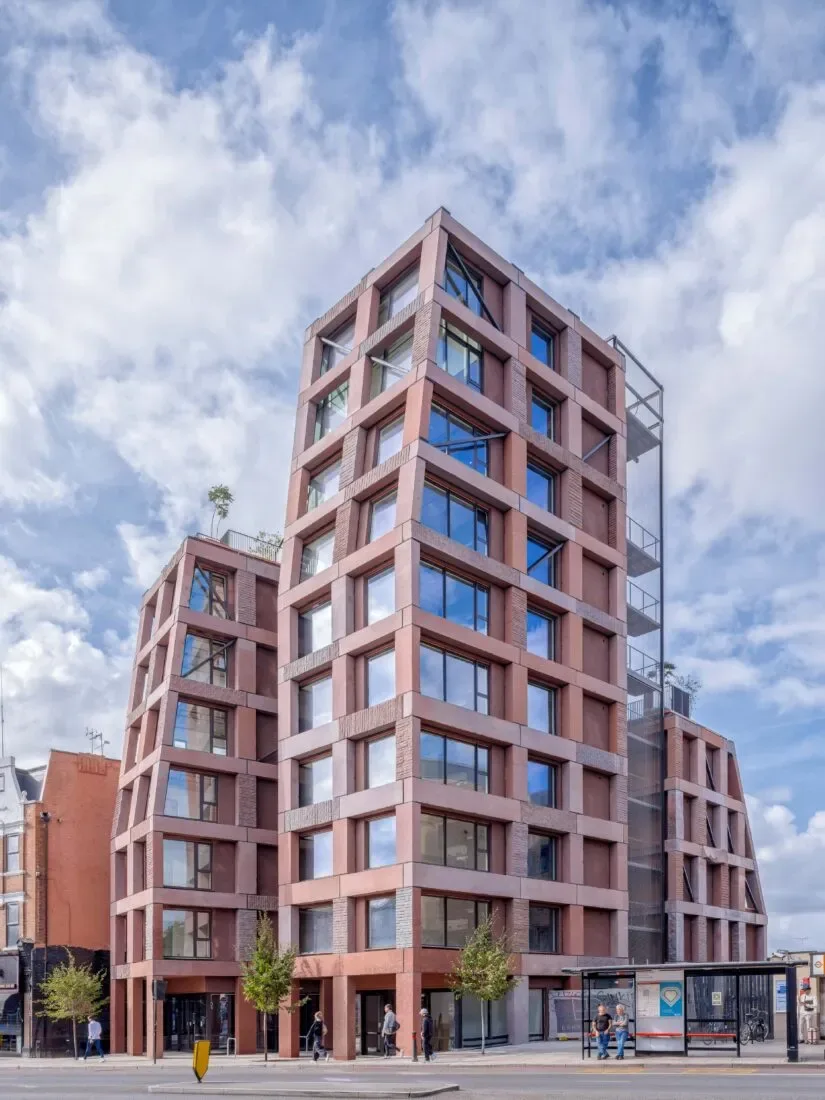
How the loadbearing granite structure works
Engineered with Webb Yates, the building is assembled from close to 600 granite columns, lintels and beams, the longest of them 5 metres. The stone forms an exoskeleton around three slender towers of different heights, while the floors in between are exposed timber and concrete composite slabs spanning from one stone frame to the next. At street level a colonnade of single-piece columns steps back from the pavement to give more room to the bus stops and the entrance of Finchley Road and Frognal station next door.
The choice of stone came out of fire testing at the Building Research Establishment. Compared with limestone, the Larvik rock proved far more resistant to cracking from the inside during a fire, which meant an exoskeleton in this stone needed only around half the material a limestone equivalent would.
Embodied carbon and cost claims
By the practice’s own figures, building the frame in granite cut embodied carbon by roughly 80 per cent against a stone-faced steel structure, and by roughly 55 per cent against a stone-faced concrete one. Taha also puts the saving on construction cost at around 18 per cent compared with conventional methods. The building was delivered under a design and build contract, with Matthew Allchurch Architects as executive architect, Ernest Park as main contractor and Lundhs and Ateliers Romeo as stonemasons.
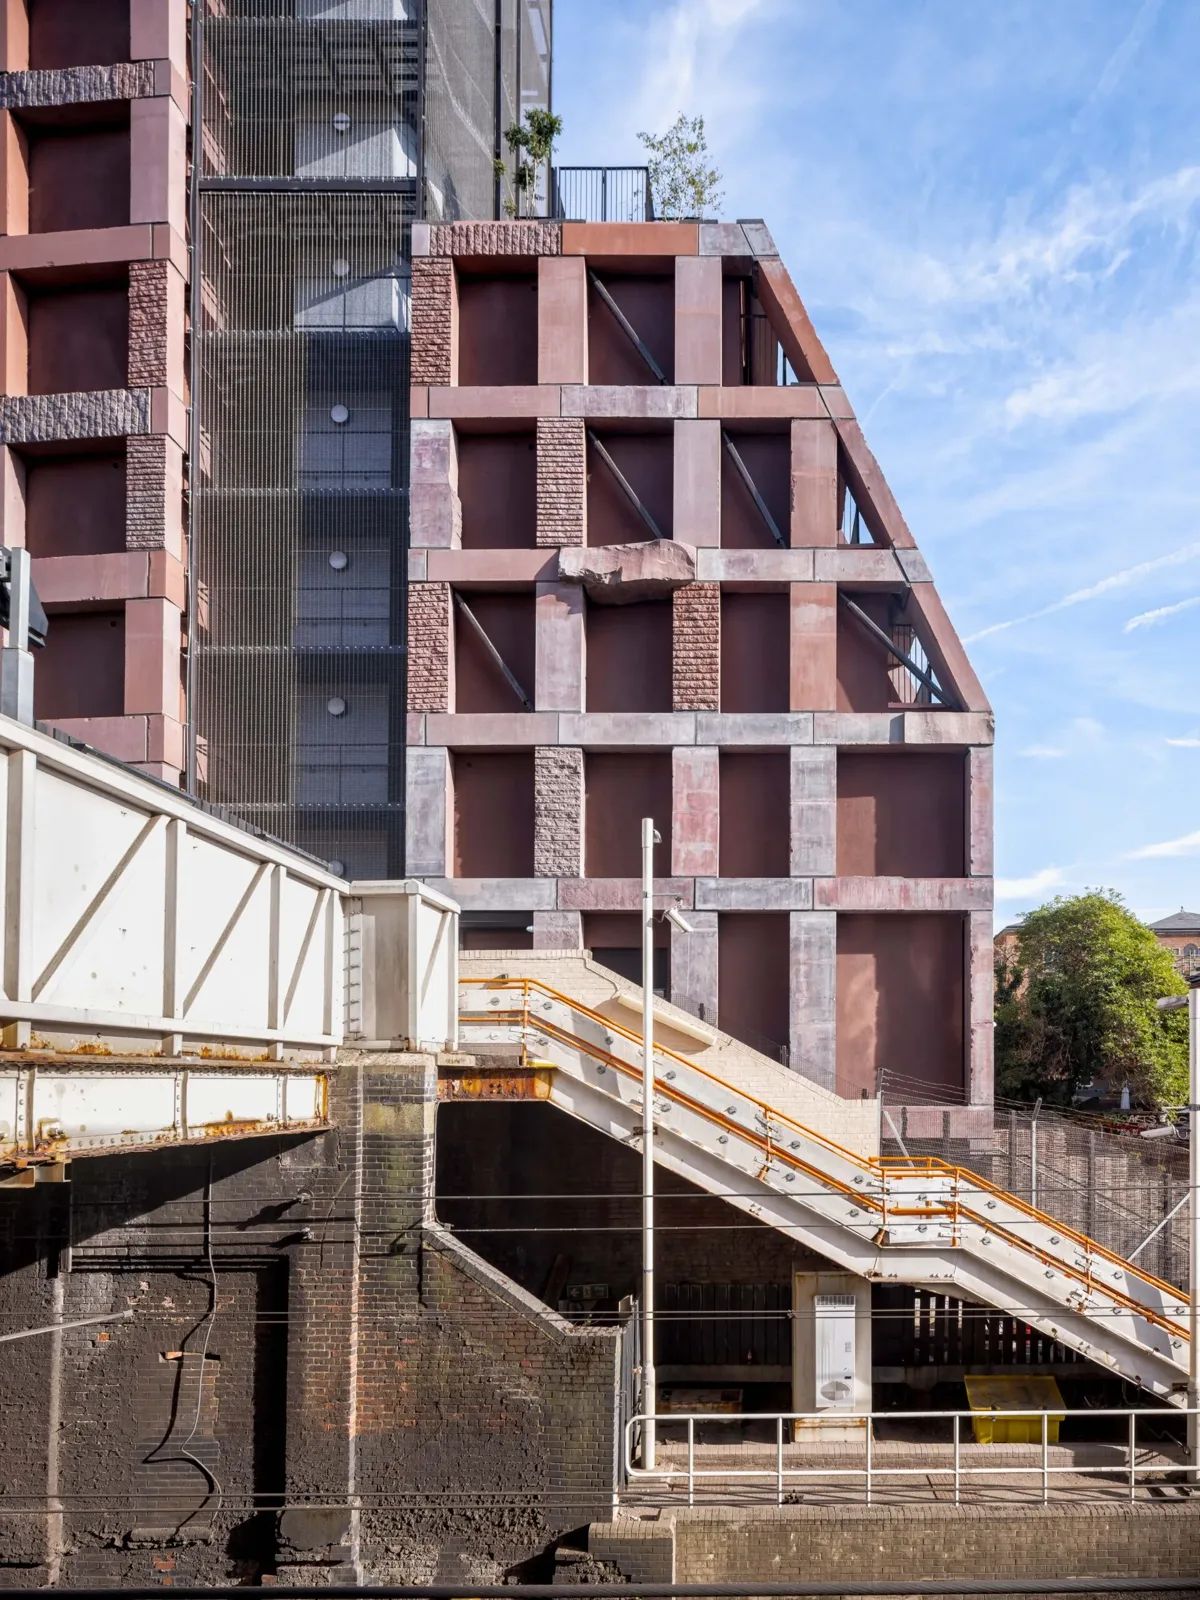
The project builds on Groupwork’s 15 Clerkenwell Close, the six-storey stone building that was shortlisted for the RIBA Stirling Prize in 2021. That earlier scheme also wore a stone exoskeleton but still relied on a reinforced concrete core; at Finchley Road the stone does the structural work on its own.
A marker for a changing interchange
The plot once held a dairy yard and, later, a low pub building. It sits beside a station that Transport for London has expanded into a busier rail and bus interchange. Taha says the height was set so the building signals that interchange from further along Finchley Road while staying out of view from the conservation area streets behind it, which is why the scheme stops at ten floors.






Ai Weiwei Installs 500 Cast-Iron Helmets Outside Sydney Museum
Ai Weiwei's 500 cast-iron helmets opened outside Sydney's MCA on 25 September,...
illustrarch Editoral Team2 Mins read

Isamu Noguchi at Lever House Traces Sculptor’s Decades-Long Collaboration with Bunshaft
Lever House's new exhibition pairs Noguchi sculptures with unbuilt garden designs made...
illustrarch Editoral Team2 Mins read
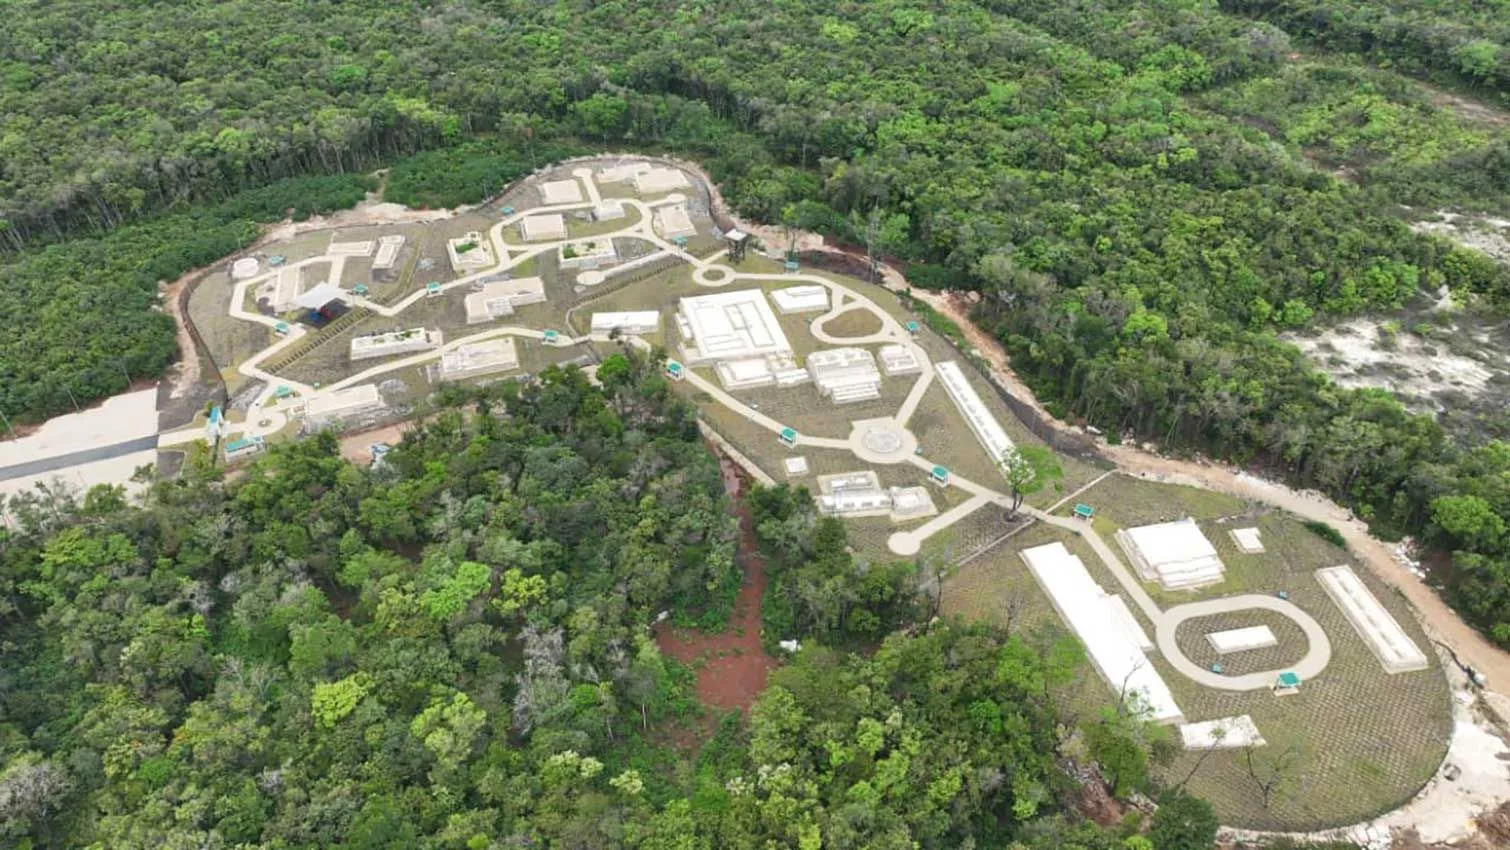
Relocated Maya Structures at Mexico’s Balam Tun Memory Park Face Legal Challenge
INAH archaeologists have filed a complaint against 26 officials over Balam Tun...
illustrarch Editoral Team2 Mins read

Heather Roberge, UCLA Architecture Professor and Murmur Founder, Dies at 55
UCLA professor and Murmur founder Heather Roberge, a 2026 AIA LA Educator...
illustrarch Editoral Team2 Mins read


Leave a comment