

Federal Style Architecture: Features, History & Examples
Federal style architecture (c.1780-1830) defined early American building with elliptical fanlights, strict symmetry, flat brick facades, and refined classical detail. This overview covers its origins, key features, how to identify it, and the most notable surviving examples.
 illustrarch Editorial Team20 November 20268 Mins read1
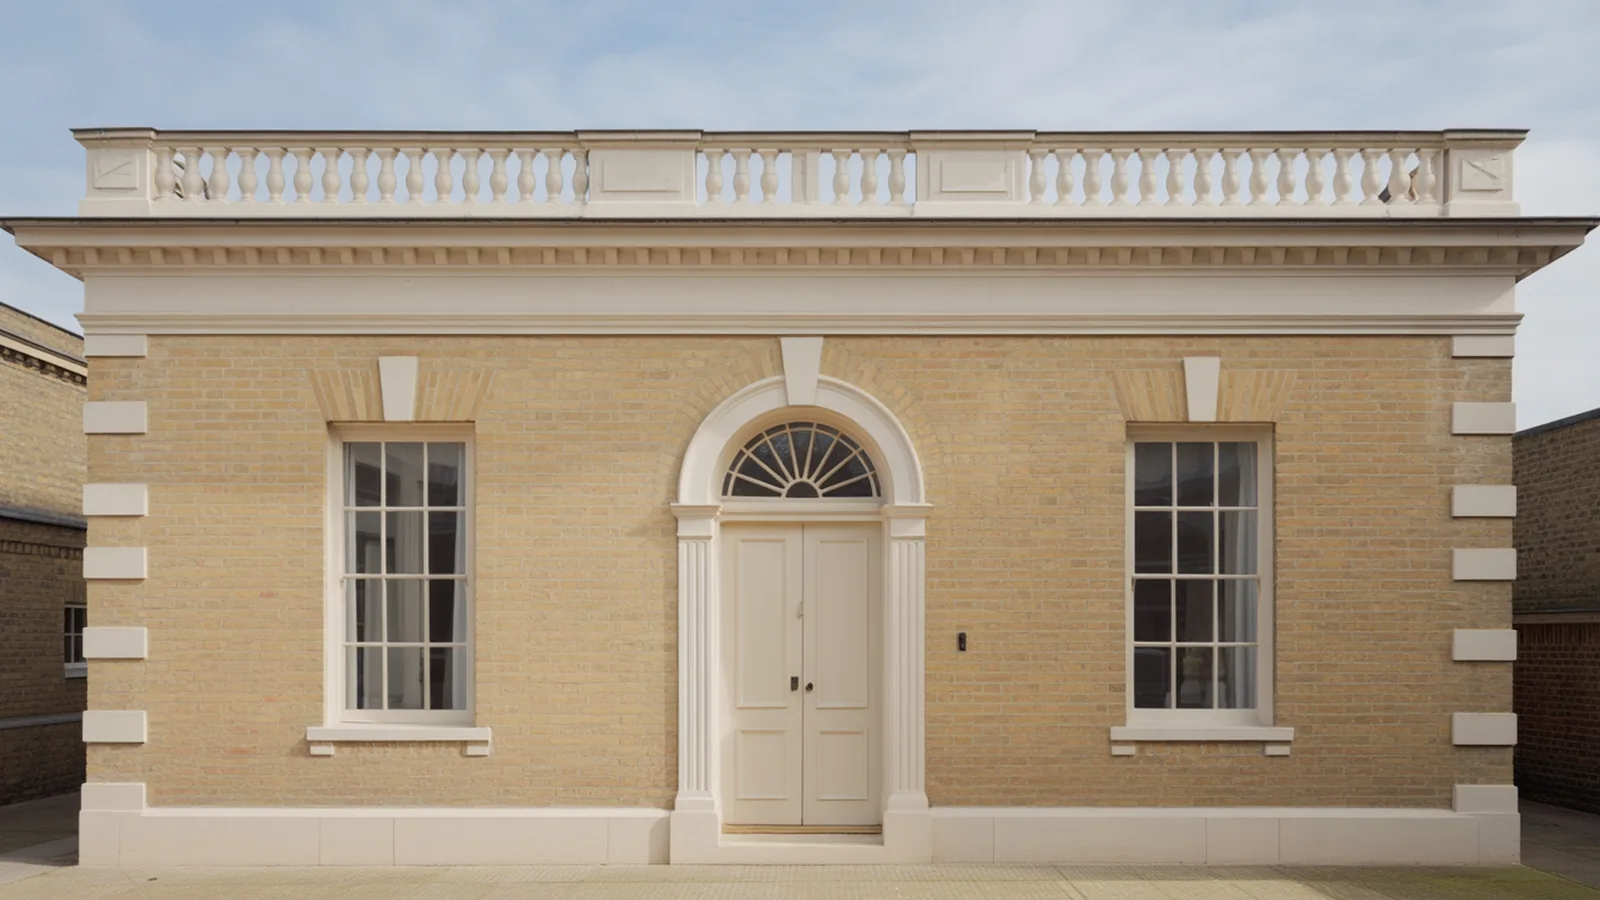
Table of Contents Show
Federal style architecture is a neoclassical design movement that flourished in the United States from roughly 1780 to 1830, shaped by the ideals of the new republic. Rooted in the refined work of British architect Robert Adam, it is defined by strict symmetry, elliptical fanlights, delicate ornamentation, and flat brick facades that communicate civic dignity without excessive decoration.

What Is Federal Style Architecture?
Federal style architecture is the American adaptation of the Adam style, developed in Britain by Robert Adam and his brother James in the mid-eighteenth century. When American builders and architects encountered Adam’s books and buildings after the Revolution, they saw a perfect model: orderly, restrained, and tied to classical antiquity without feeling overtly British. The result was an architectural language that felt simultaneously new and historically grounded.
The style is often called Federalist architecture because it coincided with the formation of the federal government. Public buildings, courthouses, and private homes across the young nation adopted its vocabulary as a kind of visual statement about republican values. Order, proportion, and restraint were not just aesthetic choices; they carried political meaning.
📌 Did You Know?
The Gardner-Pingree House in Salem, Massachusetts (1804), designed by Samuel McIntire, is considered one of the finest surviving examples of Federal style residential architecture in the United States. According to Historic New England, McIntire’s carved wood details inside the house remain among the most accomplished examples of Federal period craftsmanship ever produced.
The Origins and History of Federal Architecture
Federal style architecture took hold during a specific and urgent moment in American history. After independence, the country needed buildings that projected stability and seriousness. British Georgian architecture was politically awkward; ancient Roman and Greek models felt more appropriate for a republic. Robert Adam’s neoclassical refinements offered a middle path, lighter in ornament than Georgian but still rooted in classical precedent.
Several key figures shaped the American version of this style. Charles Bulfinch (1763-1844) traveled to Europe before returning to Boston, where he introduced Adam’s principles to New England. His Massachusetts State House, completed in 1798, became a model for public buildings across the region. Samuel McIntire (1757-1811) of Salem, Massachusetts, brought exceptional craft to the style through his carved wooden interior details. Benjamin Henry Latrobe and James Hoban, designer of the White House, also worked within this tradition.
Thomas Jefferson’s influence is harder to categorize neatly. His work at Monticello drew on Palladian sources that overlapped considerably with Federal ideals, though Jefferson also helped push American architecture toward the more austere Greek Revival that eventually supplanted the Federal style around 1820 to 1830.
📢 Quick Numbers
- c. 1780-1830: the active period of federal style architecture in the United States, with the peak years from 1785 to 1815 (Wikipedia, Federal architecture)
- 1798: year the Massachusetts State House in Boston was completed by Charles Bulfinch, a defining Federal style public landmark (Wikipedia, Charles Bulfinch)
- 1804: year Samuel McIntire completed the Gardner-Pingree House in Salem, Massachusetts, widely cited as the finest Federal residential example in New England (Historic New England)
- 2008: year Alexander Hamilton’s Federal style home, The Grange (built 1801), was relocated to St. Nicholas Park in Manhattan and restored, reopening in 2011 (National Park Service)
What Defines Federal Style Architecture? Key Features to Recognize
Federal style architecture is most immediately identified through a cluster of recurring details. Once you know what to look for, buildings from this period become easy to spot on a streetscape.
Strict Bilateral Symmetry
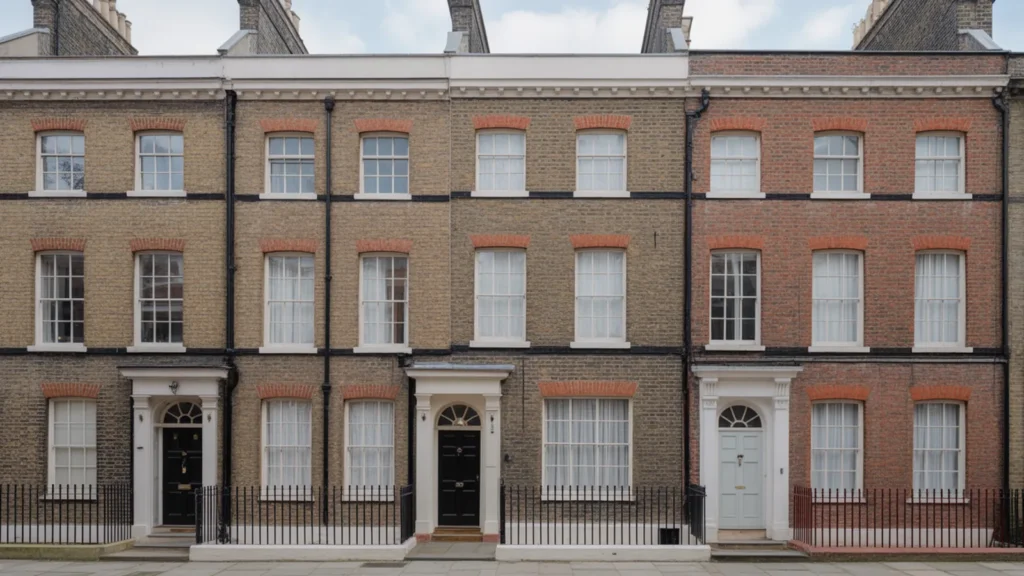
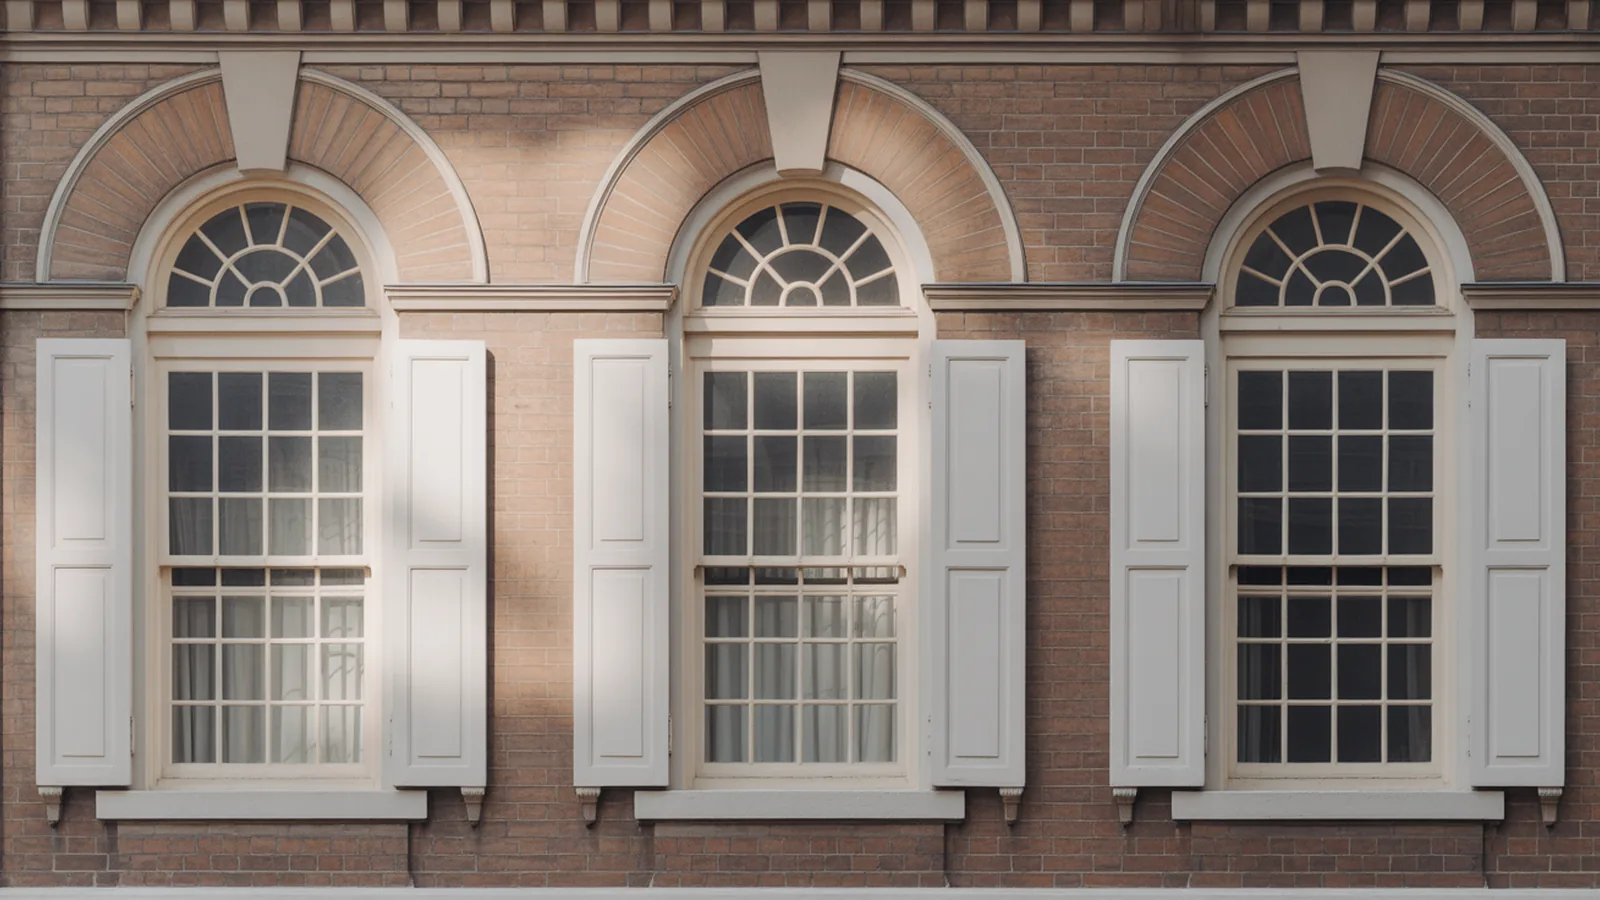
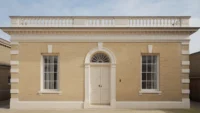
The exterior of a Federal style building is almost always bilaterally symmetrical. Windows, chimneys, doors, and decorative elements are arranged so that one half of the facade mirrors the other precisely. This symmetry is not accidental; it reflects the classical belief that order in architecture signals order in civic life. Even additions or service wings on larger estates are typically placed to preserve this balance.
The Fanlight and Elliptical Motifs
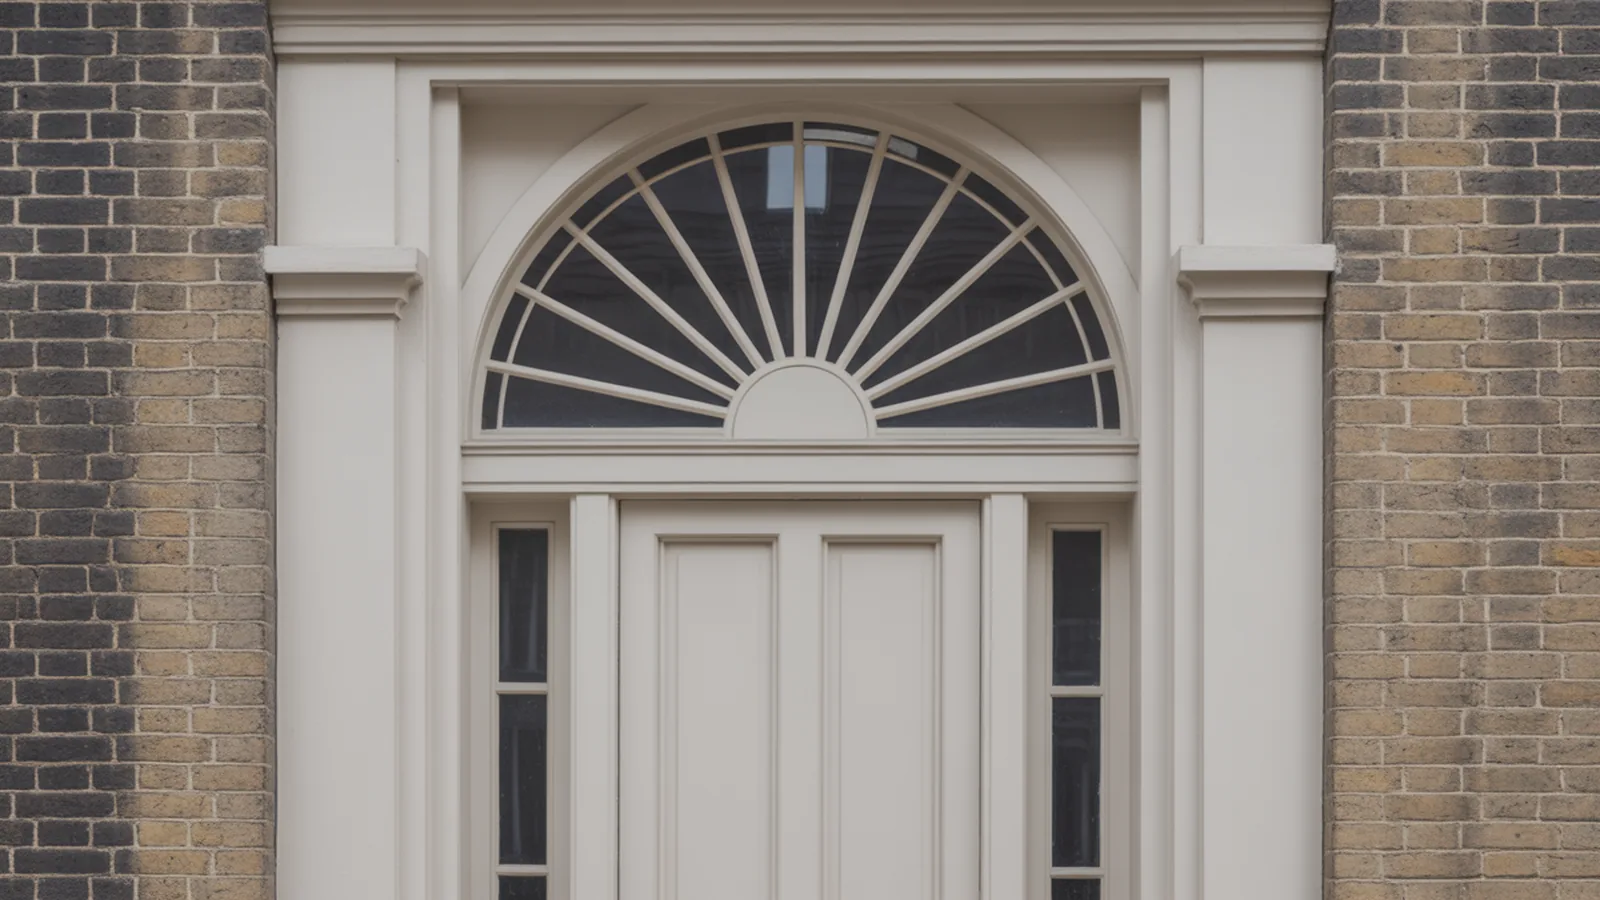
The most recognizable single element of federal style architecture is the elliptical fanlight above the front door. This semicircular or elliptical window, divided by radiating muntins in a fan or spiderweb pattern, admits light into an entry hall while announcing the building’s architectural pedigree. Flanking sidelights, narrow vertical windows on either side of the door, often accompany the fanlight.
The ellipse as a motif extended beyond door surrounds. Oval rooms, curved staircases, and elliptical or circular interior spaces appeared frequently in Federal design, particularly in larger homes and public buildings. Architects saw the oval as a more refined and dynamic form than the rectangle, appropriate for entertaining rooms and formal spaces.
Flat Facades with Attenuated Detail
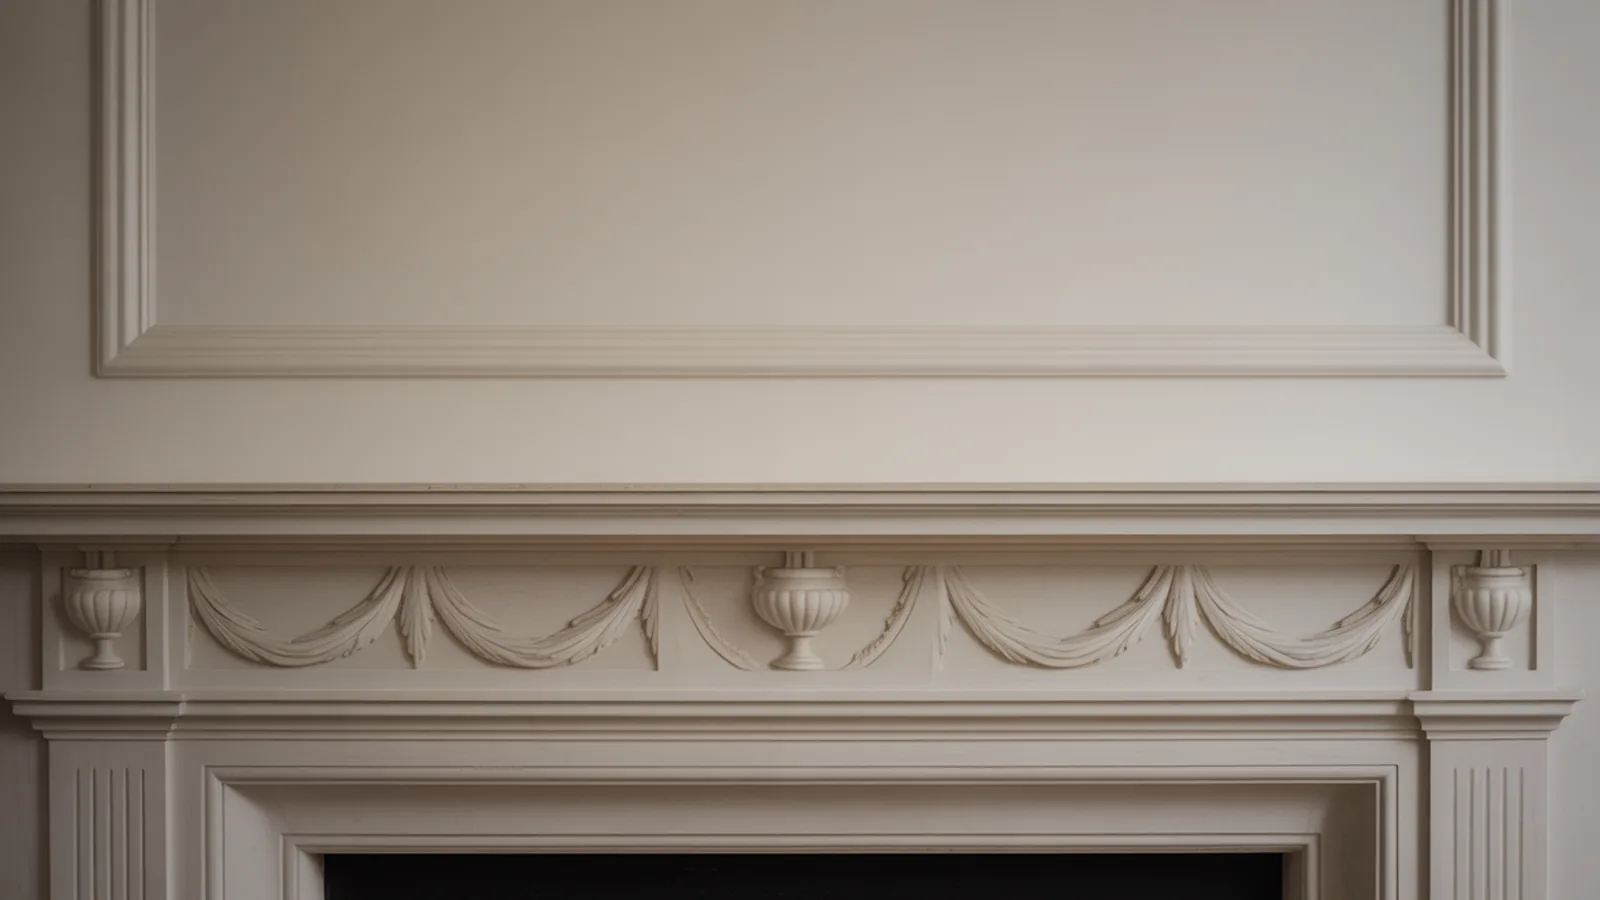
Where Georgian architecture often featured projecting rusticated stonework, decorative quoins, and heavy classical pilasters, Federal buildings tend toward flat brick facades with minimal projection. Decoration does appear, but it is pulled back and refined: swags, urns, garlands, and paterae rendered in delicate low relief. The overall impression is one of controlled elegance rather than baroque abundance.
Roof Forms and Dormers
Federal style roofs are typically low-pitched, either side-gable or hipped, and often carry a balustrade along the roofline. Dormer windows, when present, are small and carefully proportioned. Chimneys are usually paired and placed to reinforce the facade’s bilateral arrangement.
Windows and Glazing
Double-hung windows with thin muntins, usually in a six-over-six or six-over-nine pane arrangement, are standard. The glass panes themselves are typically larger than in earlier colonial buildings, reflecting both improved glass manufacturing and a design preference for lighter, more open interiors. Three-part Palladian windows, with a central arched opening flanked by narrower rectangular lights, appear as accent features on primary elevations.
💡 Pro Tip
When trying to distinguish Federal style from Georgian on a historic streetscape, focus on the door surround first. A Federal door typically features an elliptical or semicircular fanlight with radiating muntins, while a Georgian door more often has a broken pediment or rectangular transom above it. The Federal fanlight is the single clearest diagnostic feature between the two styles.
Federal Style vs. Georgian Architecture
Federal style architecture grew directly out of the Georgian tradition, and the two can look similar at first glance. Both rely on symmetry, brick construction, and classical references. The key differences lie in degree and intention.
Georgian buildings, prominent in the colonies from roughly 1700 to 1780, tend toward heavier ornament: bold cornices with dentil molding, prominent quoins, pediments over windows, and thick pilasters. Federal buildings use the same vocabulary but thin it down considerably. Moldings become more slender. Ornament retreats into shallow relief. Interior spaces gain more variety through oval and circular rooms. The Pennsylvania Historical and Museum Commission notes in its Architectural Field Guide that Federal style features “more delicate classical details compared to Georgian style,” and that the elliptical fanlight is the clearest distinguishing feature between the two.
If you are exploring the broader sweep of American architecture across historical periods, Federal style sits between the colonial Georgian tradition and the more archaeological Greek Revival that followed. Understanding that sequence helps explain why Federal buildings feel somewhat transitional: they are refining one tradition while laying groundwork for the next.
Notable Examples of Federal Style Architecture
Several buildings illustrate Federal style principles at their clearest. Visiting or studying these structures gives the most direct understanding of what the style actually looks like in practice.
The White House, Washington, D.C. (1800)
Designed by James Hoban and completed in 1800, the White House is the most widely recognized Federal style building in the country. Its south facade presents a curved portico, symmetrical windows, and a flat sandstone surface characteristic of the period. Hoban’s design drew directly on Irish country house models filtered through Adam style conventions, producing something both familiar and distinctly American.
🏗 Real-World Example
Massachusetts State House (Boston, 1798): Charles Bulfinch’s design for the Massachusetts State House on Beacon Hill is a defining Federal style public monument. The building’s gold-leafed dome, brick facade, and columned portico established a template for state capitol buildings across New England and beyond. Bulfinch was later appointed Architect of the Capitol in Washington in 1817, carrying Federal design principles to the national stage.
The Grange, New York City (1801)
Alexander Hamilton commissioned architect John McComb Jr. to design The Grange in 1801, making it one of the most historically significant Federal style residences in the country. According to the National Park Service’s overview of Federal style architecture, the house features symmetrical window placement, ornamented entrances, and hipped rooflines typical of the period. It was relocated twice and restored before reopening to the public in 2011, and is now administered as a National Memorial.
Monticello, Charlottesville, Virginia (1809)
Thomas Jefferson’s Monticello, completed in its final form around 1809, blends Palladian and Federal elements. The dome, the entry hall’s geometric skylighting, and the careful symmetry of the garden facades all reflect Federal sensibilities, even as Jefferson pushed beyond the style’s typical residential vocabulary.
Gardner-Pingree House, Salem, Massachusetts (1804)
Designed by Samuel McIntire, the Gardner-Pingree House is a textbook Federal style residence: three stories of red brick, a low hipped roof, symmetrical facade with six-over-six windows, and a door surround featuring an elliptical fanlight with a delicately carved frame. The interior contains some of the finest carved decorative woodwork produced in the Federal period.
How to Identify Federal Style Architecture
Spotting federal style architecture in the field comes down to a short checklist of physical features. Run through these points when examining an unfamiliar historic building.
- Look for an elliptical or semicircular fanlight above the front door, with radiating muntins
- Check whether the facade is strictly symmetrical, with windows and chimneys balanced on either side of the central door
- Observe the wall surface: Federal buildings favor flat brick or clapboard facades with minimal projection
- Look for a low-pitched hipped or gable roof, often with a roofline balustrade
- Check window pane counts: thin-muntin six-over-six or six-over-nine sash is typical
- Look for Palladian windows (three-part, with central arch) as accent features on primary elevations
- Note decorative details: if present, they tend toward swags, urns, and paterae in shallow relief rather than bold carved pediments
Federal style buildings are most concentrated in New England and along the mid-Atlantic coast, where the style took root earliest. Salem, Boston, Philadelphia, Baltimore, and Charleston all contain significant concentrations. The style also spread inland as prosperity allowed, particularly to river towns in the Ohio Valley during the early nineteenth century.
💡 Pro Tip
Federal style architecture is often confused with Greek Revival because both are neoclassical and both were popular in early nineteenth-century America. The easiest distinction: Federal buildings have rounded or elliptical elements (fanlights, oval rooms) and flat brick walls, while Greek Revival typically presents a prominent triangular pediment and full-height temple columns at the entry. If the front door looks like a Greek temple portico, you are looking at Greek Revival, not Federal.
The Decline of Federal Style and Its Legacy
Federal style architecture gave way to Greek Revival by roughly 1820 to 1830. The shift reflected changing cultural priorities. As the country expanded and the founding generation passed, a more overtly archaeological relationship with antiquity took hold. Greek temples, with their bold columns and triangular pediments, projected a different kind of grandeur than Adam-derived refinement. The Wikipedia article on Federal architecture notes that the style was supplanted by the Greek or Classical Revival Style as the dominant American mode after 1820.
Despite this displacement, the Federal period left a lasting mark. Its emphasis on proportion over ornament influenced later generations of American architects who periodically returned to neoclassical restraint as a corrective to excess. The Colonial Revival movement of the late nineteenth and early twentieth centuries drew directly on Federal period models for its domestic architecture. Today, Federal style buildings remain among the most prized historic structures in the country, and preservation organizations actively document and restore them.
The Pennsylvania Historical and Museum Commission maintains a detailed survey of Federal style architecture across Pennsylvania that illustrates how the style varied regionally while maintaining its core principles. Similar surveys exist for Massachusetts, Virginia, and Maryland, reflecting the style’s geographic spread during its peak years.
For anyone interested in how domestic architecture evolves alongside cultural ambitions, Federal style houses offer a concrete lesson. Buildings like the Gardner-Pingree House or The Grange are not merely old; they are arguments about what a building should communicate to those who encounter it. That those arguments still feel legible nearly two centuries later says something about how carefully their designers worked. If you want to understand the broader history of iconic houses designed by world-famous architects, the Federal period is a logical and rewarding place to begin.
Putting It All Together
Bottom Line: Federal style architecture, active from roughly 1780 to 1830, gave the young United States a building vocabulary that combined classical authority with restrained elegance. Its defining features, including the elliptical fanlight, bilateral symmetry, flat brick facades, and delicate low-relief ornament, remain highly legible and are preserved in landmark buildings from Salem to Washington. Understanding the style means recognizing both its specific details and the civic ideals those details were meant to express.
📚 Part of our guide to Architectural Styles: A Complete Guide Through History. See also Georgian Architecture: Features, History & Examples and Greek Revival Architecture: Features & Examples.






What Is Expressionist Architecture? Forms, Figures, and Iconic Buildings
Expressionist architecture treated buildings as emotional and sculptural objects in early 20th...
illustrarch Editorial Team7 Mins read

Doric Architecture: The Doric Order Explained
Doric architecture is the oldest of the three classical Greek orders: sturdy...
illustrarch Editorial Team8 Mins read

Pueblo Revival Architecture: Features & Examples
Pueblo revival architecture adapts Ancestral Puebloan adobe and Spanish Colonial forms into...
illustrarch Editorial Team9 Mins read

What Is Rococo Architecture? Origins, Features, and Key Buildings
Rococo architecture emerged in early 18th century France with lightness, asymmetry and...
illustrarch Editorial Team8 Mins read





Leave a comment