

2 World Trade Center: Inside the Supertall That Finally Broke Ground
After fifteen years of dormancy, 2 World Trade Center restarted construction in 2026. A look at the 1,226 foot Foster + Partners scheme, its floor and terrace specifications, the two designs it replaced, and why tenancy held it up.
 Elif Ayse Sen28 July 20267 Mins read401
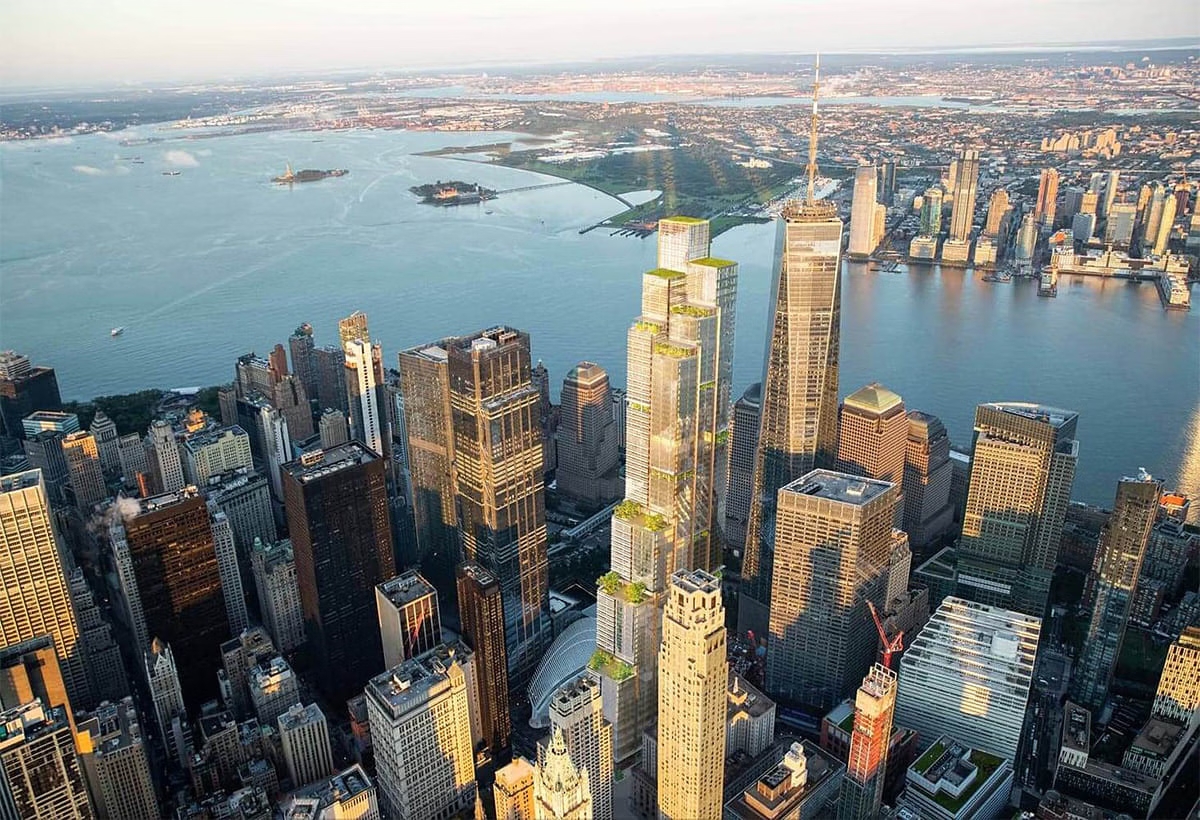
Table of Contents Show
2 World Trade Center is a 55-story, 1,226-foot supertall at 200 Greenwich Street in Lower Manhattan, designed by Foster + Partners for Silverstein Properties. After sitting dormant at street level since 2011, the tower held its ceremonial start in July 2026 and is scheduled to open in 2031 as the global headquarters of American Express.
For most of the past two decades, the corner of Church and Vesey was the one place on the rebuilt World Trade Center site where nothing rose. A concrete substructure sat under corrugated metal panels while three architects, four prospective anchor tenants and two full redesigns came and went. That stalemate ended this year. Crews returned to the site in the spring, and on 9 July 2026 the project was formally restarted with a ceremony held in a tent at the eastern end of the block. What follows is a look at what is actually being built, how the current scheme differs from the two before it, and why the tower took so long to leave the ground.
Construction Restarts at 200 Greenwich Street

Construction restarted before the ceremony rather than because of it. By early May 2026, crews were removing the wooden and metal coverings installed to protect the stalled superstructure through nearly fifteen years of dormancy. Work is now concentrated around the building core, where the deep voids left in 2012 are being filled with new steel rebar for the inner core walls between the elevator shafts and egress stairwells. Existing ductwork is being reconfigured ahead of vertical progress in the coming months.
The July event brought together the parties who spent years trying to make the project viable: Denise Pickett, president of Enterprise Shared Services at American Express; Lisa Silverstein, chief executive of Silverstein Properties; the executive director and chairman of the Port Authority of New York and New Jersey, which owns the land; and the president of the Building and Construction Trades Council of Greater New York. A new rendering and a scale model of the stepped massing were shown alongside the speeches.
The trigger for all of it came on 25 February 2026, when American Express confirmed it would anchor the building. Silverstein Properties had been courting an anchor tenant for the site since 2006, and the Port Authority’s ground lease terms had long required one before superstructure work could resume. We covered the announcement and the design brief in detail when it broke, in our report on the Foster + Partners Manhattan skyscraper for American Express.
How Tall Is 2 World Trade Center?
The 2 World Trade Center height is 1,226 feet, or roughly 373.7 metres, across 55 floors. That clears the 300-metre threshold used to classify a building as supertall, placing it in the same category as most of the towers built in Manhattan over the past fifteen years. It also makes the tower noticeably shorter than the two schemes that preceded it: the 2005 Foster + Partners proposal reached 88 storeys under a crown of four sloping diamond forms, and the 2015 BIG design stacked offset volumes to roughly 80 storeys.
Fifty-five floors inside 1,226 feet is the detail worth pausing on. It signals a vertical module far more generous than a conventional speculative office tower, which is what you would expect from a building designed around a single occupier rather than a leasing market.
📐 Technical Note
The developer’s published specification lists floor-to-floor heights of 15 feet in the low-rise and mid-rise, 16 feet in the high-rise, and 18 feet on special floors. Three floor plate sizes are offered at 52,500, 42,600 and 31,800 rentable square feet, stepping down as the massing sets back. Vertical transportation is handled by 43 passenger cars, 7 service cars and 1 lobby car (Silverstein Properties, official project page, 2026).
The World Trade Center Campus at a Glance
Set against its neighbours, the new World Trade Center tower is the third tallest structure on the campus. The table below compares architectural heights as published by the developer and the Council on Tall Buildings and Urban Habitat.
| Tower | Architect | Height | Status |
|---|---|---|---|
| One World Trade Center | Skidmore, Owings & Merrill | 1,776 ft (541 m) | Opened 2014 |
| 2 World Trade Center | Foster + Partners | 1,226 ft (373.7 m) | Under construction, opening 2031 |
| 3 World Trade Center | Richard Rogers | 1,079 ft (329 m) | Opened 2018 |
| 4 World Trade Center | Fumihiko Maki | 977 ft (298 m) | Opened 2013 |
| 7 World Trade Center | Skidmore, Owings & Merrill | 741 ft (226 m) | Opened 2006 |
| 5 World Trade Center | Kohn Pedersen Fox | 900+ ft (274+ m) | In planning |
Readers tracking how the tower fits the wider skyline may find our breakdown of the 8 tallest skyscrapers in New York City a useful reference point, since it covers the towers 2 WTC will sit alongside in the city’s supertall ranking.
Inside the Foster + Partners Design
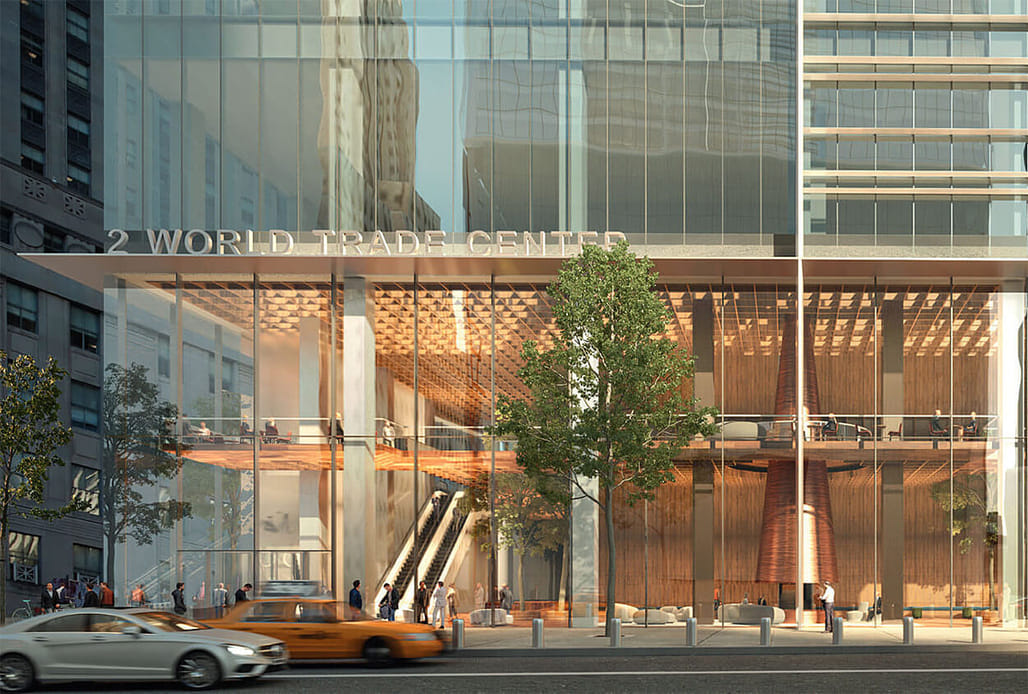
The current scheme is a stepped composition of slender volumes rising from a rectilinear base. The elevation is vertically articulated, with floor-to-ceiling glazing and expressed structural mullions that read as fins from a distance and pull the eye upward. Rather than a signature crown, the tower closes with a flat roof and a stepped parapet, a restraint that reads as deliberate on a campus already anchored by One World Trade Center’s spire.
That restraint is the biggest single change from the original commission. The 2005 proposal from Foster + Partners was capped by four sloping diamond forms angled toward the 9/11 Memorial, a gesture that gave the tower a distinct silhouette and drew committed admirers who still argue it should have been built. The current massing does the opposite, cascading downward toward One World Trade Center to the west so that the two towers describe a continuous descending line rather than competing for the same visual role.
What survived from the intervening BIG scheme is the terracing. Silverstein replaced Foster + Partners with Bjarke Ingels Group in 2015 for an anchor tenancy that never closed, and when the commission returned to Foster + Partners in 2020 the stepped upper levels stayed. The result is a hybrid: Foster’s discipline of proportion and facade rhythm applied to a massing logic that originated with a different practice.
Terraces, Gardens and the Outdoor Program
The outdoor program is unusually large for a Manhattan office building. Official project figures list three terraces, six corner gardens and three sedum roofs totalling 52,090 square feet, which is just over an acre distributed vertically rather than pooled at one level. The terraces open toward the Manhattan skyline and the Hudson River, and the corner gardens are spread across the elevations so that planted space is reachable from more than one part of each floor.
Read alongside the all-electric services strategy, this is a workplace brief built around a specific argument about how people will use an office in the 2030s. It belongs to the same shift toward biophilic design that has reshaped corporate headquarters briefs across the last decade, applied here at a scale that few developers can justify without a single occupier funding it.
Why Did 2 World Trade Center Take Two Decades to Start?

The short answer is tenancy, not design. Every version of the tower was technically buildable. None of them could proceed without an anchor tenant, because the Port Authority ground lease and the construction financing both depended on one.
The sequence runs like this. Foster + Partners was commissioned in 2005 and 2006, alongside Fumihiko Maki and Richard Rogers for the neighbouring towers. Substructure work began in 2007 and stopped in 2012, leaving the site frozen at street level. In 2015 the commission moved to BIG for a scheme aimed at News Corporation and 21st Century Fox, and when the two Murdoch-owned companies withdrew the following year, the site returned to limbo. Foster + Partners came back in 2020 with a brief to revise the design substantially for contemporary workplace conditions, released updated renderings in 2022, refreshed them again in May 2025, and finally saw the scheme confirmed when American Express committed in February 2026. ArchDaily’s coverage of the 2026 renderings sets out the same progression in more detail.
What makes 2 World Trade Center construction a useful case study is that the architecture kept absorbing commercial reality rather than resisting it. Two decades of tenant negotiations produced a shorter, wider, more terraced and considerably less iconic building than the one first drawn, and every one of those changes traces back to a leasing decision rather than a design one.
🏗️ Real-World Example
3 World Trade Center (New York, 2018): Richard Rogers designed this 1,079-foot neighbour on the same campus, and it also stalled for years over tenancy before rising with its exposed diagonal bracing as a signature. Its completion in 2018 left the 2 WTC parcel as the last unbuilt commercial site on the original 16 acres, which is precisely the gap the Foster + Partners scheme now closes.
American Express and the Single-Occupier Brief
American Express will be the sole owner and occupant of the building, leasing the land from the Port Authority. The company has been headquartered at 200 Vesey Street since 1986 and has kept a presence in Lower Manhattan for roughly 175 years, so the move is a short one across the campus rather than a relocation. Capacity is planned at up to 10,000 employees across flexible floor arrangements.
Single-occupier ownership explains most of the design decisions above. Floor plates can be tuned to one organisation’s workflow instead of a generic leasing spec. Floor-to-floor heights can run generous. Outdoor space can be treated as programme rather than amenity marketing. The building is planned as fully electric with energy-efficient systems and advanced building technology, and the project is pursuing LEED certification. Silverstein Properties remains the developer, with the official project page carrying the current specification set.
🔢 Quick Numbers
- 1.96 million square feet of floor area across 55 floors (Silverstein Properties, official project page, 2026)
- 52,090 square feet of outdoor space across 3 terraces, 6 corner gardens and 3 sedum roofs (Silverstein Properties, official project page, 2026)
- More than 3,200 direct and indirect construction-related jobs projected in New York City (New York YIMBY, July 2026)
- Nearly $6 billion projected contribution to the city economy and $6.3 billion to the state economy (New York YIMBY, July 2026)
Where the Tower Sits in the Rebuilt Campus
The site is a full block bounded by Vesey Street to the north, Fulton Street to the south, Church Street to the east and Greenwich Street to the west. That puts it directly across from Santiago Calatrava’s Oculus transportation hub, adjacent to the Perelman Performing Arts Center, and within sight of the 9/11 Memorial pools. A triple-height lobby gives the base a civic scale appropriate to that position, and the block’s eastern end, used seasonally as a beer garden during the long pause, disappears into the building footprint.
Completing this parcel effectively closes the commercial edge of the 16-acre master plan drawn after 2001. One World Trade Center opened in 2014, 4 WTC in 2013 and 3 WTC in 2018, and 7 WTC preceded all of them in 2006. Beyond the original acreage, 5 World Trade Center by Kohn Pedersen Fox remains in planning on the former Deutsche Bank site south of Liberty Street.
For anyone following Manhattan’s current supertall pipeline, the same commercial logic is visible elsewhere. Our report on SOM’s supertall at 175 Park Avenue shows a comparable pattern of very large single-purpose towers being shaped as much by tenancy and transit obligations as by structural ambition.




India Art, Architecture & Design Biennale 2026: Ministry of Culture Opens Delhi Monuments
Delhi's monuments, including Purana Quila and the Red Fort, will host the...
 illustrarch Editoral Team2 Mins read
Allentown Art Museum Leaves Its Venturi, Scott Brown Addition for a New Studios Architecture Building
The Allentown Art Museum is moving to a new Studios Architecture building...
illustrarch Editoral Team2 Mins read
Donald Insall, the Conservation Architect Who Led Windsor Castle’s Restoration, Dies at 100
Donald Insall, the British architect who turned conservation into a planning discipline...
illustrarch Editoral Team2 Mins read
Kent Monkman’s First Public Sculpture Is a Bronze Condominium for Beavers on Toronto’s Waterfront
Cree artist Kent Monkman's The Colony, a permanent bronze and steel work...
illustrarch Editoral Team2 Mins read


Leave a comment