

MVRDV Brings the Vertical Village to Shenzhen: Inside the Bihailou Art Village
MVRDV is building the Bihailou Art Village in Shatoujiao, a 6,500 m2 cultural complex where every function gets its own house. The project data, how the 2011 Vertical Village research changed on the way to site, and what the museum adds.
 Elif Ayse Sen20 August 20269 Mins read201
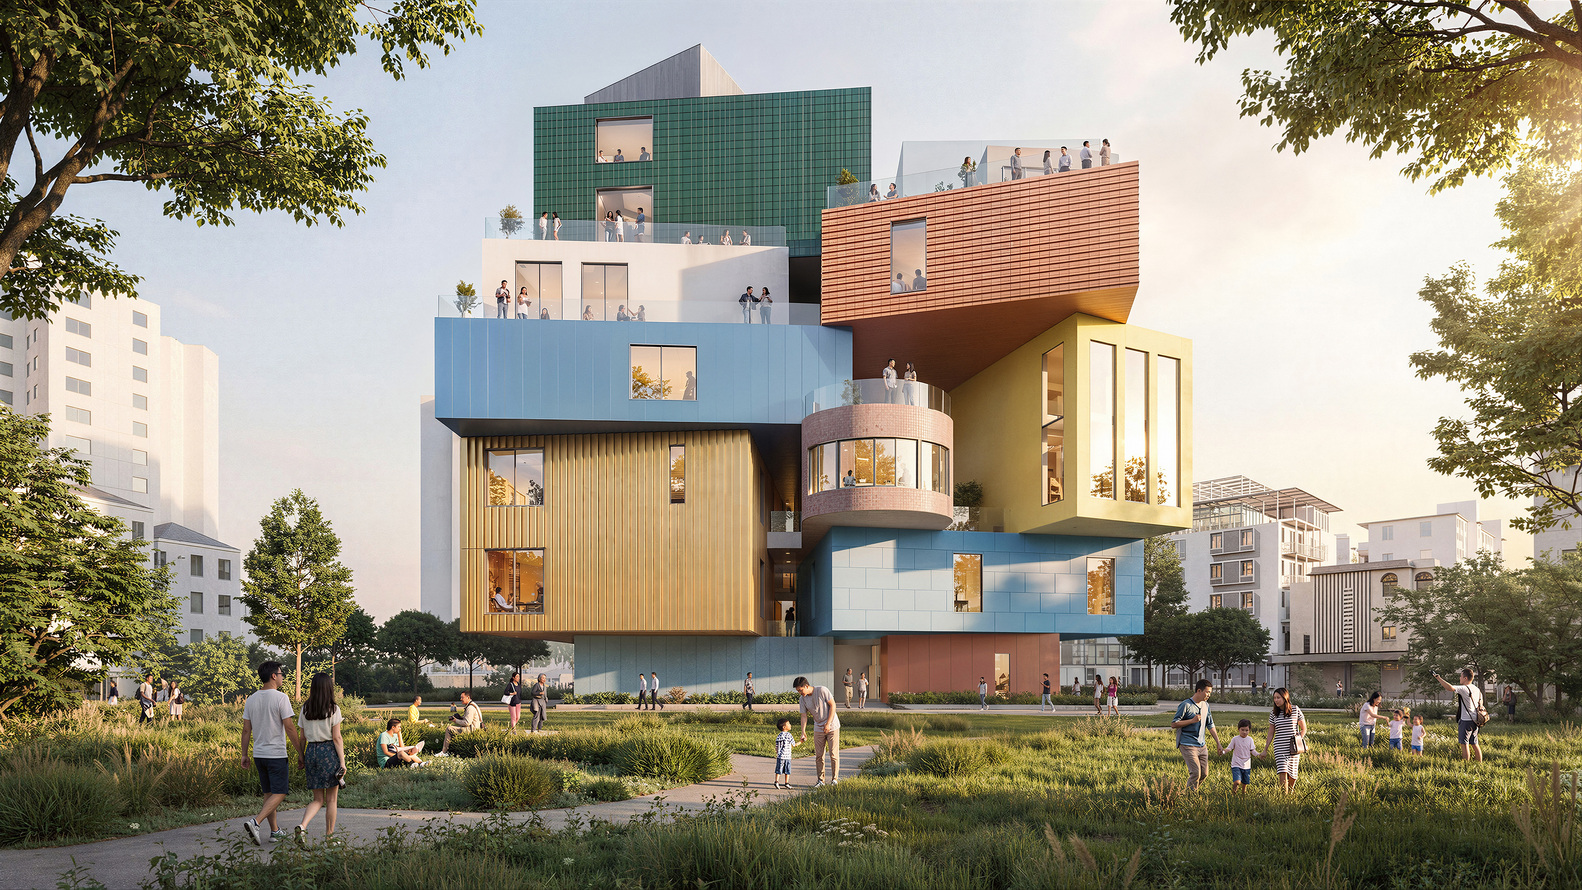


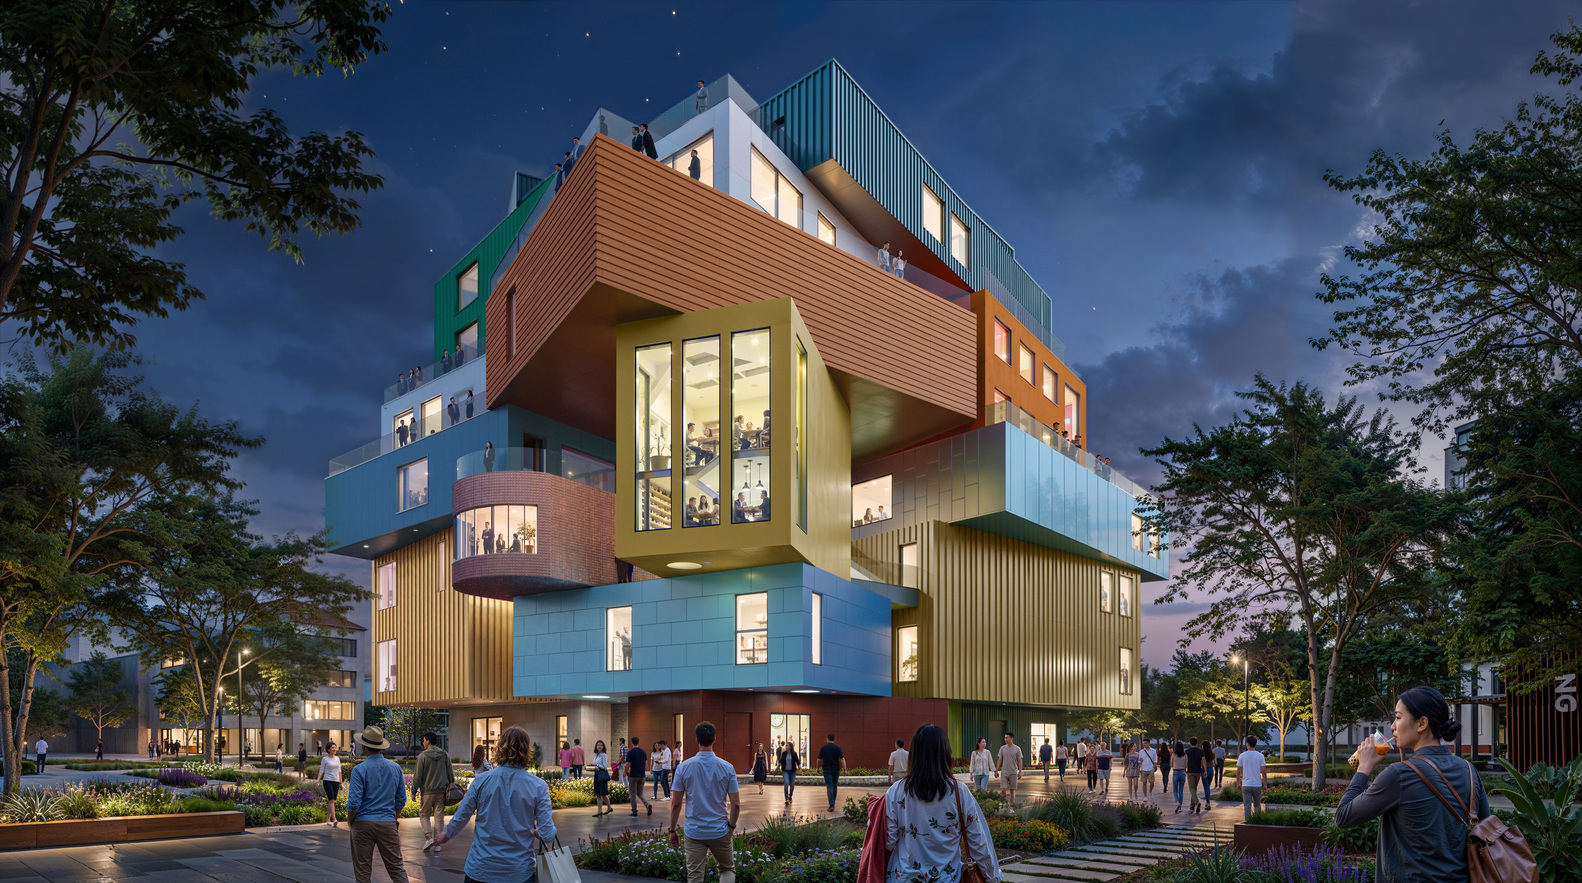


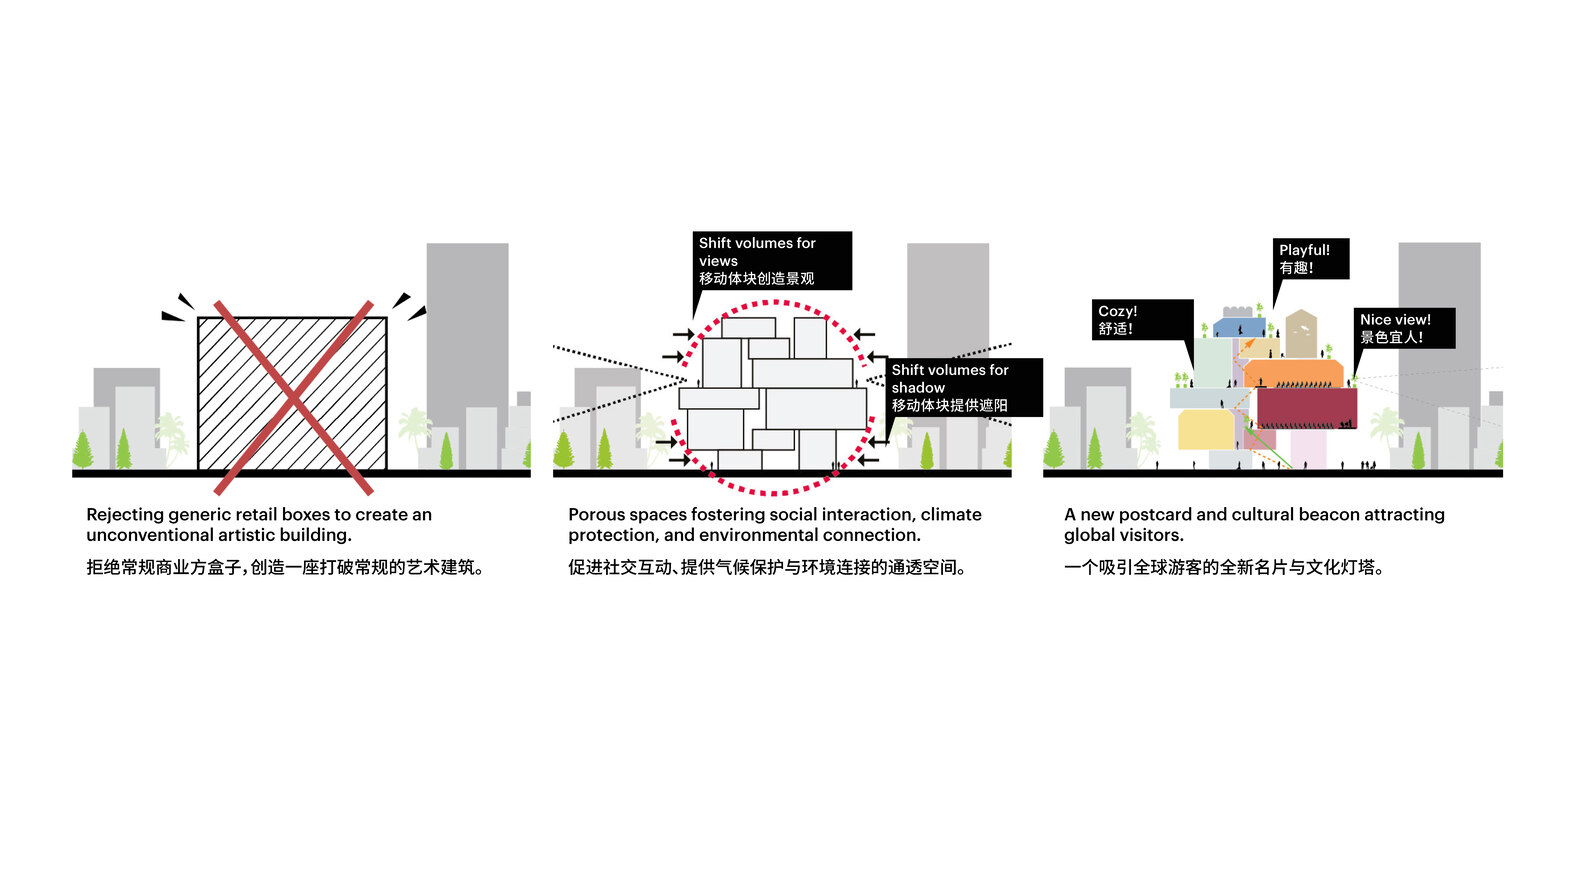


Table of Contents Show
MVRDV Vertical Village Shenzhen, officially named Bihailou Art Village, is a 6,500 square metre cultural and commercial centre under construction in Shatoujiao, minutes from the Hong Kong border. It splits a theatre, a museum, shops and restaurants into separate stacked volumes, each with its own colour, its own front door and its own opening hours.
Most coverage of the project has focused on the picture: a pile of bright, irregular boxes that looks like a village lifted off the ground and set on top of itself. The more interesting part sits underneath that image. This is the first time MVRDV has applied its Vertical Village research to a building it is actually putting up, and in the process the idea has changed in one significant way. The 2011 study was about residents designing their own homes. The 2026 building is about programmes getting their own houses. Those are not the same proposition, and the difference decides what the project can and cannot prove.
What Is the Bihailou Art Village?
The Bihailou Art Village is a mixed use cultural and commercial centre designed by MVRDV for Shenzhen Shatoujiao Commercial Foreign Trade Co., Ltd. It occupies the site of the Bihailou restaurant, a well known local address that previously stood there, and forms the centrepiece of a plaza in the Shatoujiao subdistrict of Yantian District. The programme runs across a multifunctional performance theatre, the Fish Lantern Museum, retail units, restaurants and a network of public circulation and roof terraces.
MVRDV announced that construction had begun on 5 August 2026. One detail worth carrying into any citation of this MVRDV China cultural project: the firm’s own project record still lists the status as design, with a start year of 2023, while the news release describes work on site. The office record and the construction site are slightly out of step, which is common on Chinese projects where the local design institute takes over the construction documentation.
Project Data at a Glance
The figures below come from MVRDV’s own project page and credits list.
| Item | Detail |
|---|---|
| Project | Bihailou Art Village |
| Location | Shatoujiao, Yantian District, Shenzhen |
| Floor area | 6,500 m2 |
| Client | Shenzhen Shatoujiao Commercial Foreign Trade Co., Ltd. |
| Programme | Theatre, museum, retail, restaurants, public space |
| Design lead | MVRDV, founding partner Winy Maas with partner Wenchian Shi |
| Construction drawings | Ruihua Architectural Design Institute, Shenzhen Branch |
| Landscape | Turen Landscape Consultants Co., Ltd. |
| Year | 2023 onward, under construction as of August 2026 |
Anyone who has followed the office will recognise the family resemblance to earlier stacked and terraced schemes, from Valley in Amsterdam to Shenzhen Terraces in Longgang, several of which are collected in our look at the top projects of MVRDV office. What separates this one is scale. At 6,500 square metres it is a small building by the standards of the firm’s Chinese work, and small enough that the concept has to carry the project rather than the other way round.
From a 2011 Research Project to a Shenzhen Building Site
The Vertical Village began as research by MVRDV and The Why Factory, the think tank Winy Maas runs at TU Delft, and travelled as an exhibition from Taipei in 2011 before appearing as a book in 2012. Its target was what the researchers called the block attack: repetitive towers and slabs replacing the fine grained urban villages of East Asian cities, taking the diversity and social life of those neighbourhoods with them.
The proposal was specific. Densify without flattening. Let every household design its own house. Stack those houses so that each one keeps a front door, daylight and a view. The result would be a three dimensional neighbourhood rather than a stack of identical floor plates. Fifteen years of exhibitions, lectures and student work followed, but no client built one.
Bihailou is the closest thing to a built version, and it arrives with a substitution at its centre. In Shatoujiao the individual is not a resident but a function. The theatre, the museum, each shop and each restaurant becomes a house with its own shape, colour and material. Maas describes the design as a remix of the surrounding village, and argues that it “combines density with humanity” in contrast to the tower developments filling the rest of the city.
Research Model Versus Built Project
The table below sets the original proposition against what is going up in Shatoujiao.
| Aspect | Vertical Village research, 2011 | Bihailou Art Village, 2026 |
|---|---|---|
| What a unit is | A dwelling | A programme: theatre, museum, shop, restaurant |
| Who designs the unit | The occupant | The architect, working from the function |
| Source of difference | Individual taste and need | Room size, use and the surrounding buildings |
| Front door principle | Every household has one | Every tenant has one |
| Circulation | Streets in the air between houses | Public stairs, escalators, ramps and gangways |
| Status | Exhibition and book | Under construction |
Read that way, the building tests the morphology of the idea, not its politics. Self organised city building was the harder half of the original argument and it is the half that has been set aside here, because a single client commissioned a single architect. What survives is the spatial claim: that a mix of uses reads better as many small buildings than as one large one, which is the same argument urbanists make about mixed use development against single use zoning at neighbourhood scale.
One House Per Function: How the Programme Is Split
The organising rule is one house per function, and it produces rooms shaped by their use rather than by a repeating structural bay. The performance theatre gets a double height volume with retractable seating so it can be cleared into an exhibition hall, and a floor to ceiling window facing the plaza that puts the activity inside on display to the square. Shops and restaurants take the smaller blocks in the stack.
Colour and material do the labelling. Rather than inventing a palette, MVRDV sampled the colours, shapes and materials of the neighbouring buildings and of the old Bihailou restaurant, then redistributed them across the boxes. That is why the composition looks unfamiliar and local at the same time. It is a collage of things already on the street, reassembled at a different height.
The approach has a cost that renderings hide. Fragmenting a building into many small volumes increases the ratio of external envelope to internal floor area, and every step, notch and overhang adds junctions that have to be detailed, waterproofed and maintained in a humid subtropical climate.
📐 Technical Note
A stacked, irregular massing of this kind is an envelope problem before it is an image problem. Each additional volume adds facade area, parapet length and interface detail against the same floor area, and every independently operated unit needs its own entrance, escape route and services connection. MVRDV’s credits list a dedicated facade consultant, Longcheng Curtain Wall Design and Consulting, alongside separate structure, lighting and cost consultants, which is a reasonable signal of where the technical risk sits on a project like this.
Circulation That Stays Open When the Shops Close
The most transferable move in the scheme is not the stacking. It is what the stacking allows: because every house has its own entrance, the circulation becomes public space instead of leased space. Stairs, escalators, ramps and gangways run through the middle of the stack and stay accessible, so the theatre can be dark while the roof terraces are busy, and a restaurant can run late without the museum staying staffed.
Compare that with a conventional shopping centre, where the atrium, the escalators and the walkways sit inside a single controlled envelope. When the operator locks the doors, the public route disappears with them. Shifting the threshold to each tenant’s own door decouples the building’s public life from its commercial hours, which is what MVRDV means when it calls the result a three dimensional cultural landscape.
Visitors move up through the gaps between volumes, catching views of the neighbourhood on the way, and end on terraces that look out to the mountains, the Shenzhen skyline and the bay. At ground level the overhangs created by the stack give shelter from sun and rain, and the landscaping is drawn to merge with the existing plaza rather than mark a property boundary. Treating public access as a structural principle rather than a courtesy is a thread that runs through the office’s recent work, including its Rotterdam ROCKS proposal and the cultural building it is designing for the Ion Riva master plan in Istanbul.
The open question is management. Permanently accessible circulation inside a privately owned complex needs a maintenance budget, a security regime and a wayfinding strategy that survive the first change of operator. Buildings lose this kind of generosity quietly, through a gate installed after handover rather than through a design decision.
Why Shatoujiao Is Not a Neutral Site
Shatoujiao is a border town, best known for Chung Ying Street, where the boundary between Shenzhen and Hong Kong’s Sha Tau Kok runs down the middle of the road. It is also a Hakka area with a long fishing history, and that history is what gives the project its museum.
The Fish Lantern Museum inside the complex is dedicated to the Shatoujiao fish lantern dance, a folk tradition from Shalanxia village performed with fish shaped lanterns, developed by the Wu clan from their observation of fish at sea. According to the Shenzhen government’s EyeShenzhen portal, the dance carries more than three hundred years of history and entered China’s national intangible cultural heritage list in 2008. Housing it in a commercial complex is a deliberate move: the building is not only a Shenzhen mixed use architecture project, it is also the physical address of a heritage item that previously lived in temples, streets and festivals.
🔢 Quick Numbers
- 6,500 m2 of floor area for the whole complex, with design work starting in 2023 (MVRDV project record, 2026)
- The Shatoujiao fish lantern dance was added to China’s national intangible cultural heritage list in 2008 (EyeShenzhen, Shenzhen Municipal Government, December 2024)
- Urban villages account for 36.3% of Shenzhen’s total housing floor area and can accommodate around 10 million residents (Shenzhen Urban Village Building Dictionary 2022, China Development Institute, cited in a 2025 study of urban village tenants)
- Around 2000, roughly 2.15 million people lived in 241 urbanizing villages across some 44 square kilometres of Shenzhen (Lincoln Institute of Land Policy)
Those last two figures explain why the vertical village argument lands differently in this city than it would in Rotterdam. The urban village is not a nostalgic reference in Shenzhen. It is live infrastructure, still housing a large share of the workforce, and it is being replaced at speed. A 2025 study of tenants in seven Shenzhen urban villages notes that the city has moved toward unified renovation and unified leasing models, bringing private operators into what used to be informal housing stock.
A Small Building in a City of Towers
Set against Shenzhen’s recent cultural building programme, the MVRDV Vertical Village Shenzhen project is a modest one. The city has opened institutions of a completely different order in the past few years, several of which appear in our round up of the Prix Versailles museum selection, and its private campuses run into the hundreds of thousands of square metres, as the Marisfrolg fashion campus in Longhua shows. Bihailou would fit inside either several times over.
That is the point of it. The claim being tested is that a neighbourhood scale building, sitting on a plaza people already use, can hold a cultural programme without an institutional monument. If it works, the model is repeatable on the many small plots that redevelopment usually consolidates into one tower footprint.
MVRDV has run a version of this experiment before, in housing rather than culture, and the built precedent is instructive.
🏗️ Real-World Example
Silodam (Amsterdam, completed 2002): MVRDV packed 157 homes plus offices, workspaces and commercial units into a ten storey block roughly 20 metres deep on the IJ waterfront. Instead of one repeated apartment type, the block was broken into small neighbourhoods of around eight to twelve units, each with its own facade material and its own colour coded access, connected by corridors treated as internal streets. Some sources date completion to 2003. The lesson for Shatoujiao is that the fragmentation reads clearly from outside and works socially inside, but at Silodam the differences came from different buyers and financing models, not from a single design team assigning them.
The distinction matters for anyone borrowing the idea. Variety produced by many decision makers behaves differently over time from variety composed by one office. The first keeps changing, sometimes badly. The second is fixed on the day the facade drawings are issued, and its diversity ages exactly as fast as the taste that produced it. This is the same tension visible in the office’s terraced institutional work, such as the Temerty Building in Toronto, and in its heritage restoration projects, where the existing fabric supplies the difference for free.
What This Means for Your Next Project
Strip the colour away and the MVRDV Vertical Village Shenzhen scheme offers three moves that transfer to almost any mixed use brief, at any budget. Give every tenant its own entrance so that operating hours stop being a shared constraint. Keep the vertical circulation outside the leased area so the public route survives closing time. Take the palette from the buildings already on the street instead of importing one.
None of those require a stacked composition or a fragmented facade. They require deciding, early, where the property line between public and leased space runs in section rather than only in plan, because that single decision governs the entrance count, the escape strategy and the servicing layout for the rest of the job.
Project details, programme and construction status are based on information released by the architect in August 2026 and may change as the building progresses.
Your Next Step: On your current mixed use scheme, draw one section that marks every threshold between public and tenanted space, then count how many of those thresholds close when a single operator locks up at night. If the answer is all of them, the building has one front door pretending to be a public space.







A 2,500-Year-Old Solar Observatory in Puebla Is the First Group E Complex Found Outside the Maya Area
Archaeologists working for Mexico's INAH have confirmed that two platforms at Teteles...
 illustrarch Editoral Team2 Mins read
India Art, Architecture & Design Biennale 2026: Ministry of Culture Opens Delhi Monuments
Delhi's monuments, including Purana Quila and the Red Fort, will host the...
illustrarch Editoral Team2 Mins read
Allentown Art Museum Leaves Its Venturi, Scott Brown Addition for a New Studios Architecture Building
The Allentown Art Museum is moving to a new Studios Architecture building...
illustrarch Editoral Team2 Mins read
Donald Insall, the Conservation Architect Who Led Windsor Castle’s Restoration, Dies at 100
Donald Insall, the British architect who turned conservation into a planning discipline...
illustrarch Editoral Team2 Mins read


Leave a comment