

The Quest Learning Center: An Architectural Marvel for Holistic Education
the holistic education of children by integrating natural elements, flexible learning spaces, and climate-responsive features within its innovative architectural design.
 Elif Ayse Sen29 November 20232 Mins read523


Located just 300 meters from the seafront in Besant Nagar, Chennai, the Quest Learning Center spans a 540 sqm area and serves as an innovative educational space for children aged 8 to 16. Primarily catering to home-schooled students or those following an ‘unschooling’ education pattern, the center emphasizes learning based on individual interests rather than traditional curriculums.



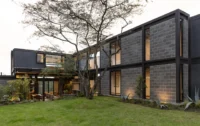
Architectural Layout and Design. The center’s architecture is a thoughtful blend of free-flowing volumes, creating an expansive and visually connected environment. Access to the building is through a picturesque, tree-lined front court, complete with steps and a ramp, leading into a central atrium-like space. This central area, resembling an amphitheater, forms the heart of the building and is flanked by a gallery space and other functional areas.
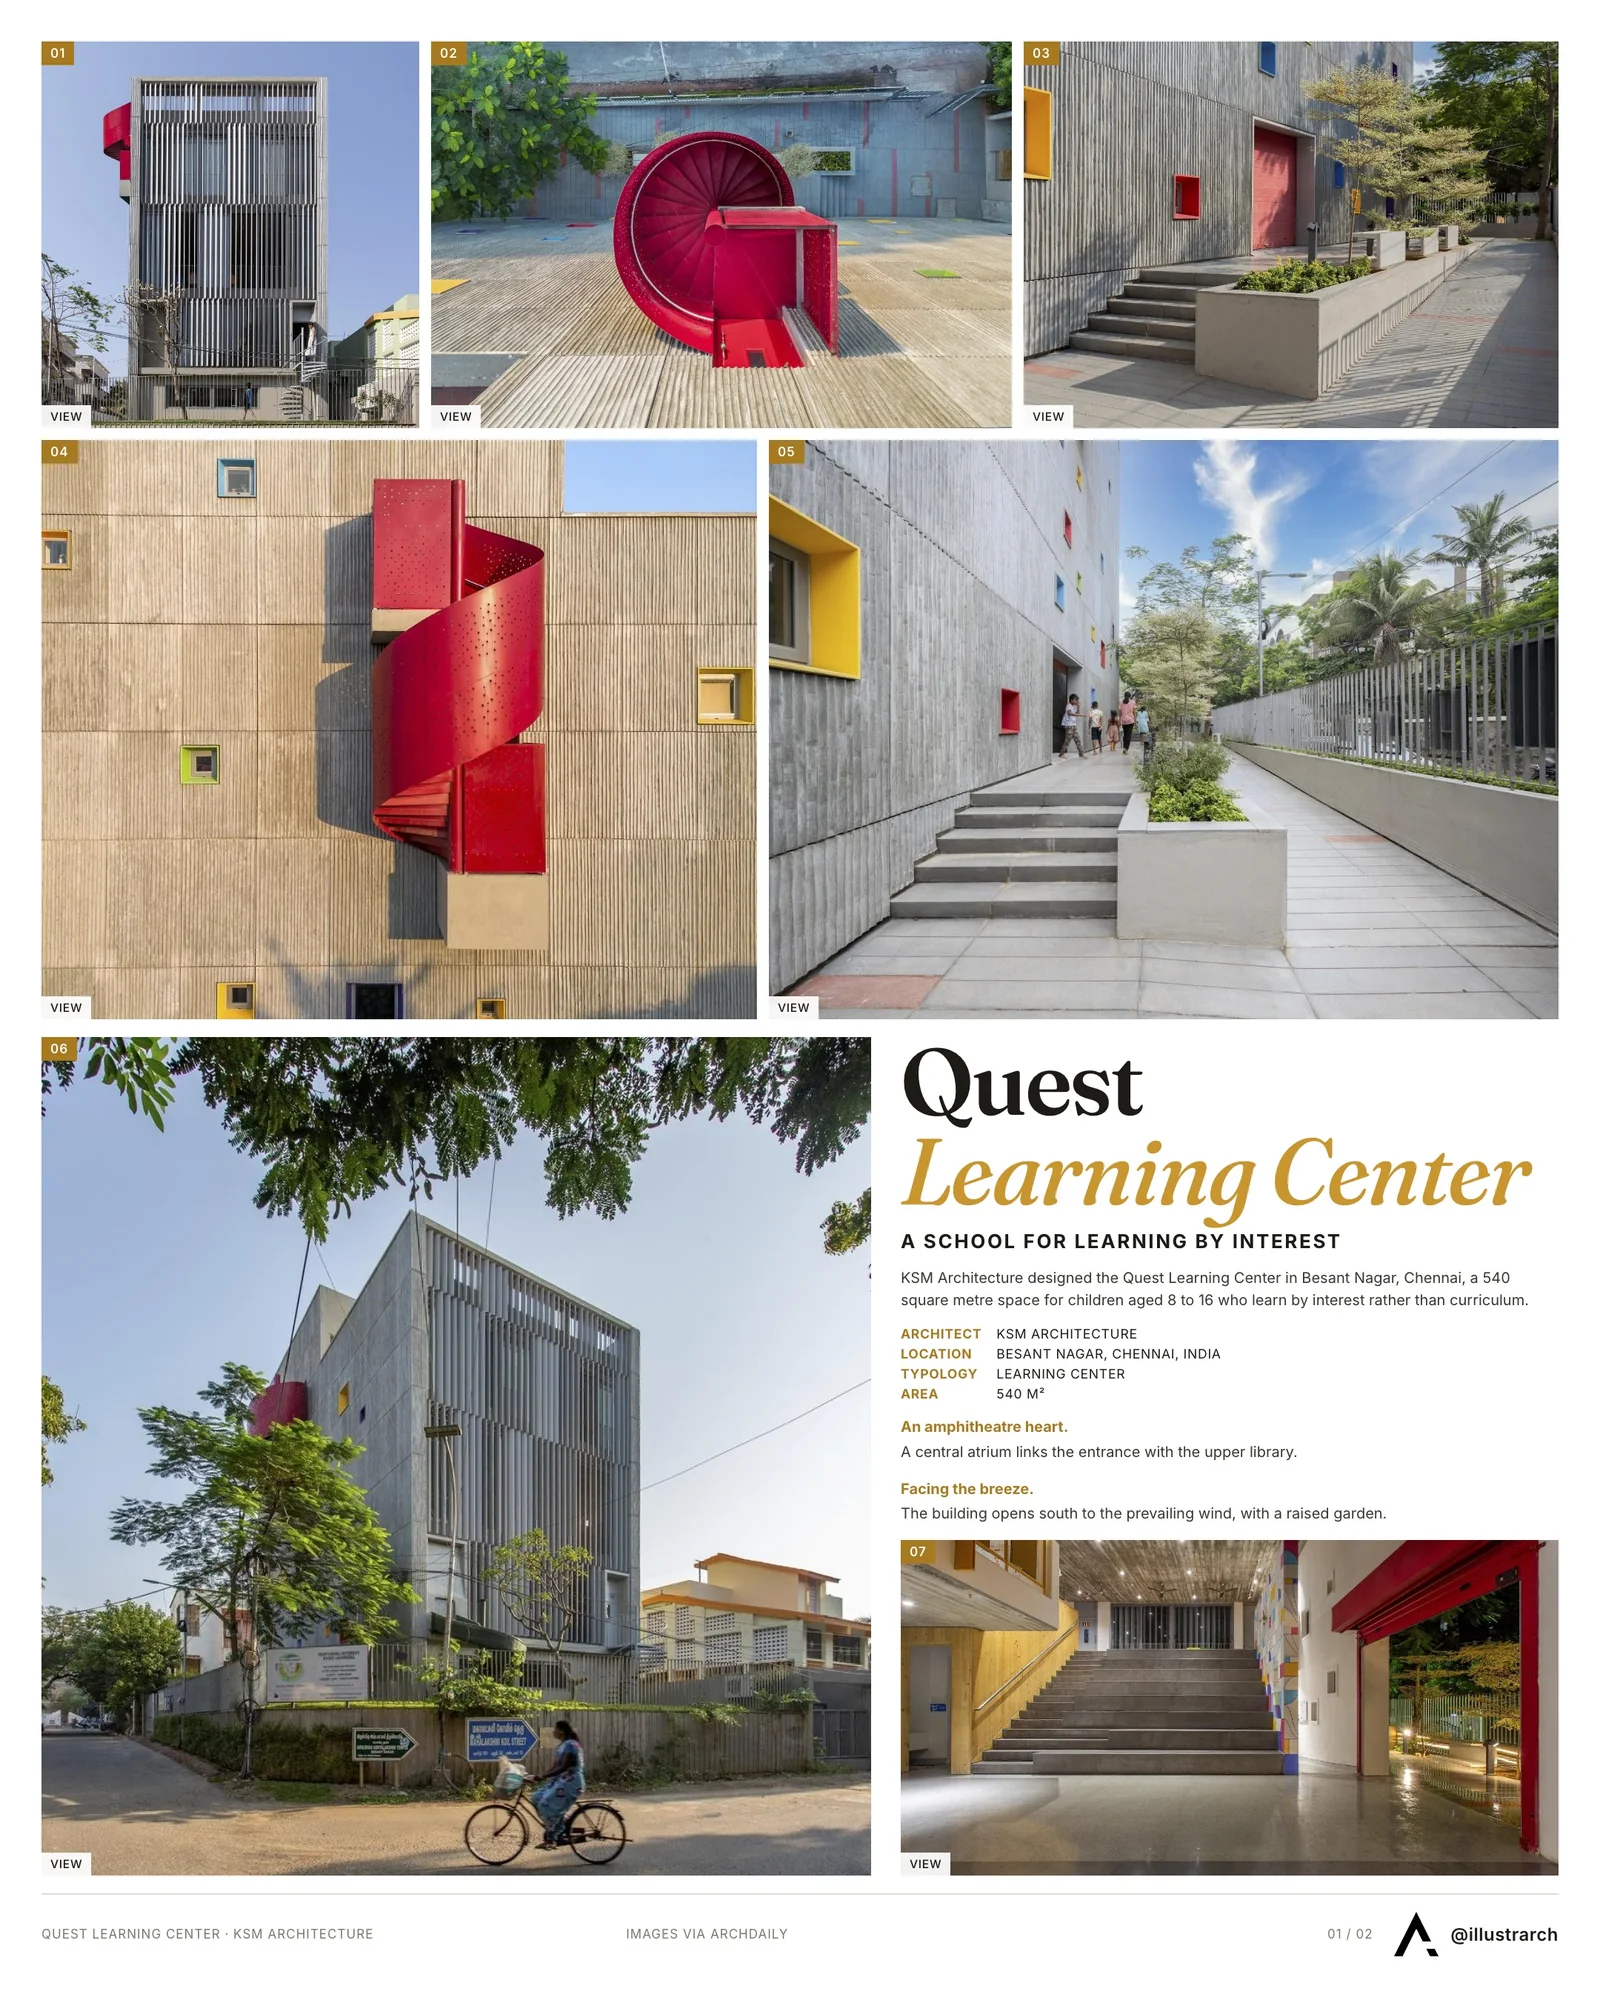
Maximizing Natural Elements. In its design, the building opens towards the south to utilize Chennai’s ambient wind direction. A strategically elevated garden on the southern side not only harnesses the south breeze but also creates a natural wind channel, adding to the center’s climate-responsive design. The amphitheater seamlessly connects the entrance to the upper-level library, overlooking the garden. Additionally, the garden is accessible via a playful slide originating from the library.
Spatial Organization and Connectivity. The building’s interior is organized with five classrooms on either side of the central atrium. A metal staircase winds through these levels, enhancing the sense of vertical connectivity. At the fourth level, this staircase emerges outside, leading to a rooftop cafeteria that opens onto a landscaped terrace, offering stunning views and an outdoor learning environment.
Climate-Sensitive Construction. The building’s east and west walls are constructed as insulated cavity walls with minimal openings to reduce heat ingress, while the south and north walls feature full-length operable windows. These windows facilitate the flow of the ambient south breeze and are shielded by vertical aluminum aerofoil-shaped louvers. The composite construction of the east and west walls, including a cavity wall with XPS infill and a bamboo shuttered GFRC facade panel, ensures optimal thermal insulation.

Holistic Learning Environment. The center’s design philosophy extends beyond architectural brilliance to foster an environment conducive to holistic learning. Spaces within the building seamlessly integrate with the external gardens, creating an open and fluid learning atmosphere. The abundance of natural light, coupled with the playful use of color and the constant natural breeze, creates a vibrant and cheerful ambiance. This unique setting offers an ideal platform for interactive and interest-based learning, aligning with the center’s educational philosophy.
The Quest Learning Center is more than just an educational facility; it’s an architectural embodiment of innovative learning principles, harmonizing with its natural surroundings and catering to the evolving educational needs of children. This center stands as a model for future educational institutions aiming to integrate environmental consciousness with dynamic and flexible learning spaces.



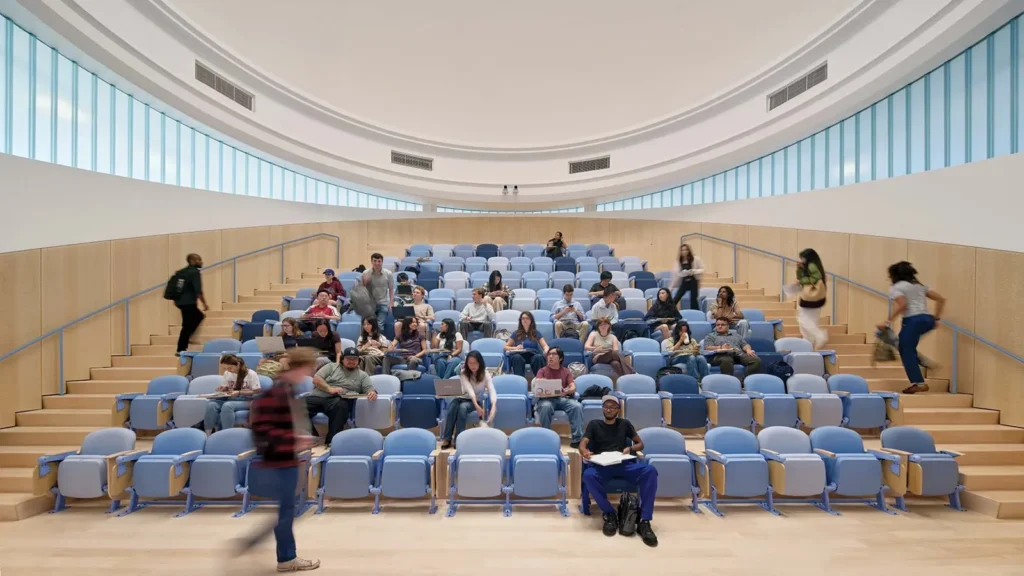
WORKac Hangs a Lecture Hall Inside Cornell’s Restored Sibley Dome
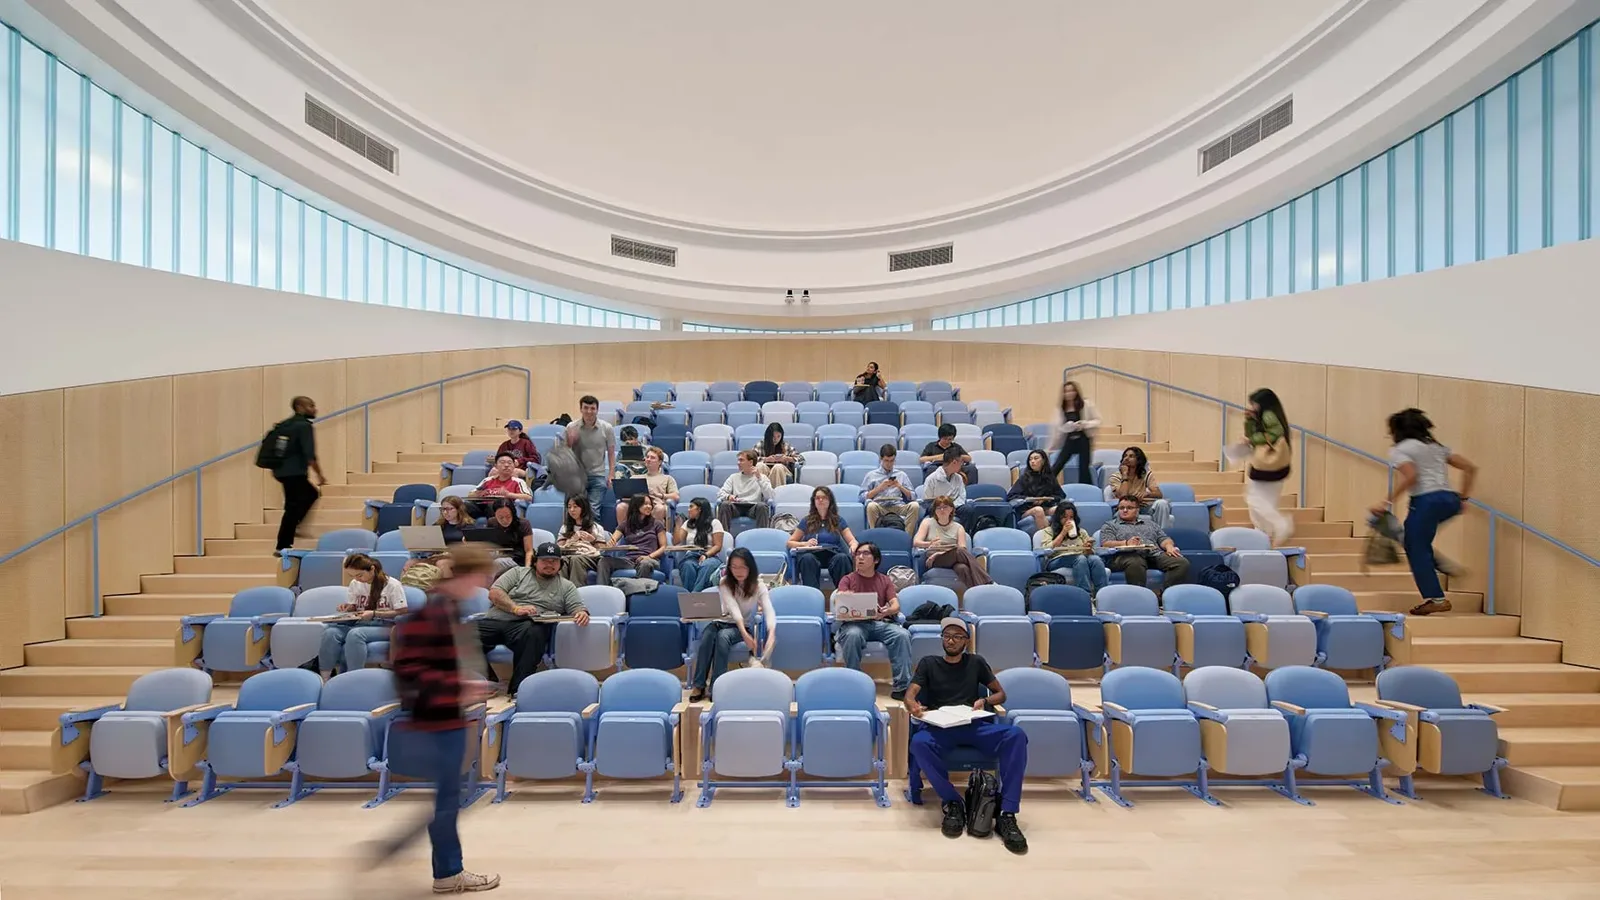
At Cornell, WORKac has restored the 1902 Sibley Dome and suspended a...
 illustrarch Editorial Team2 Mins read
Herzog & de Meuron Builds Amherst College Student Center Atop Old Foundations
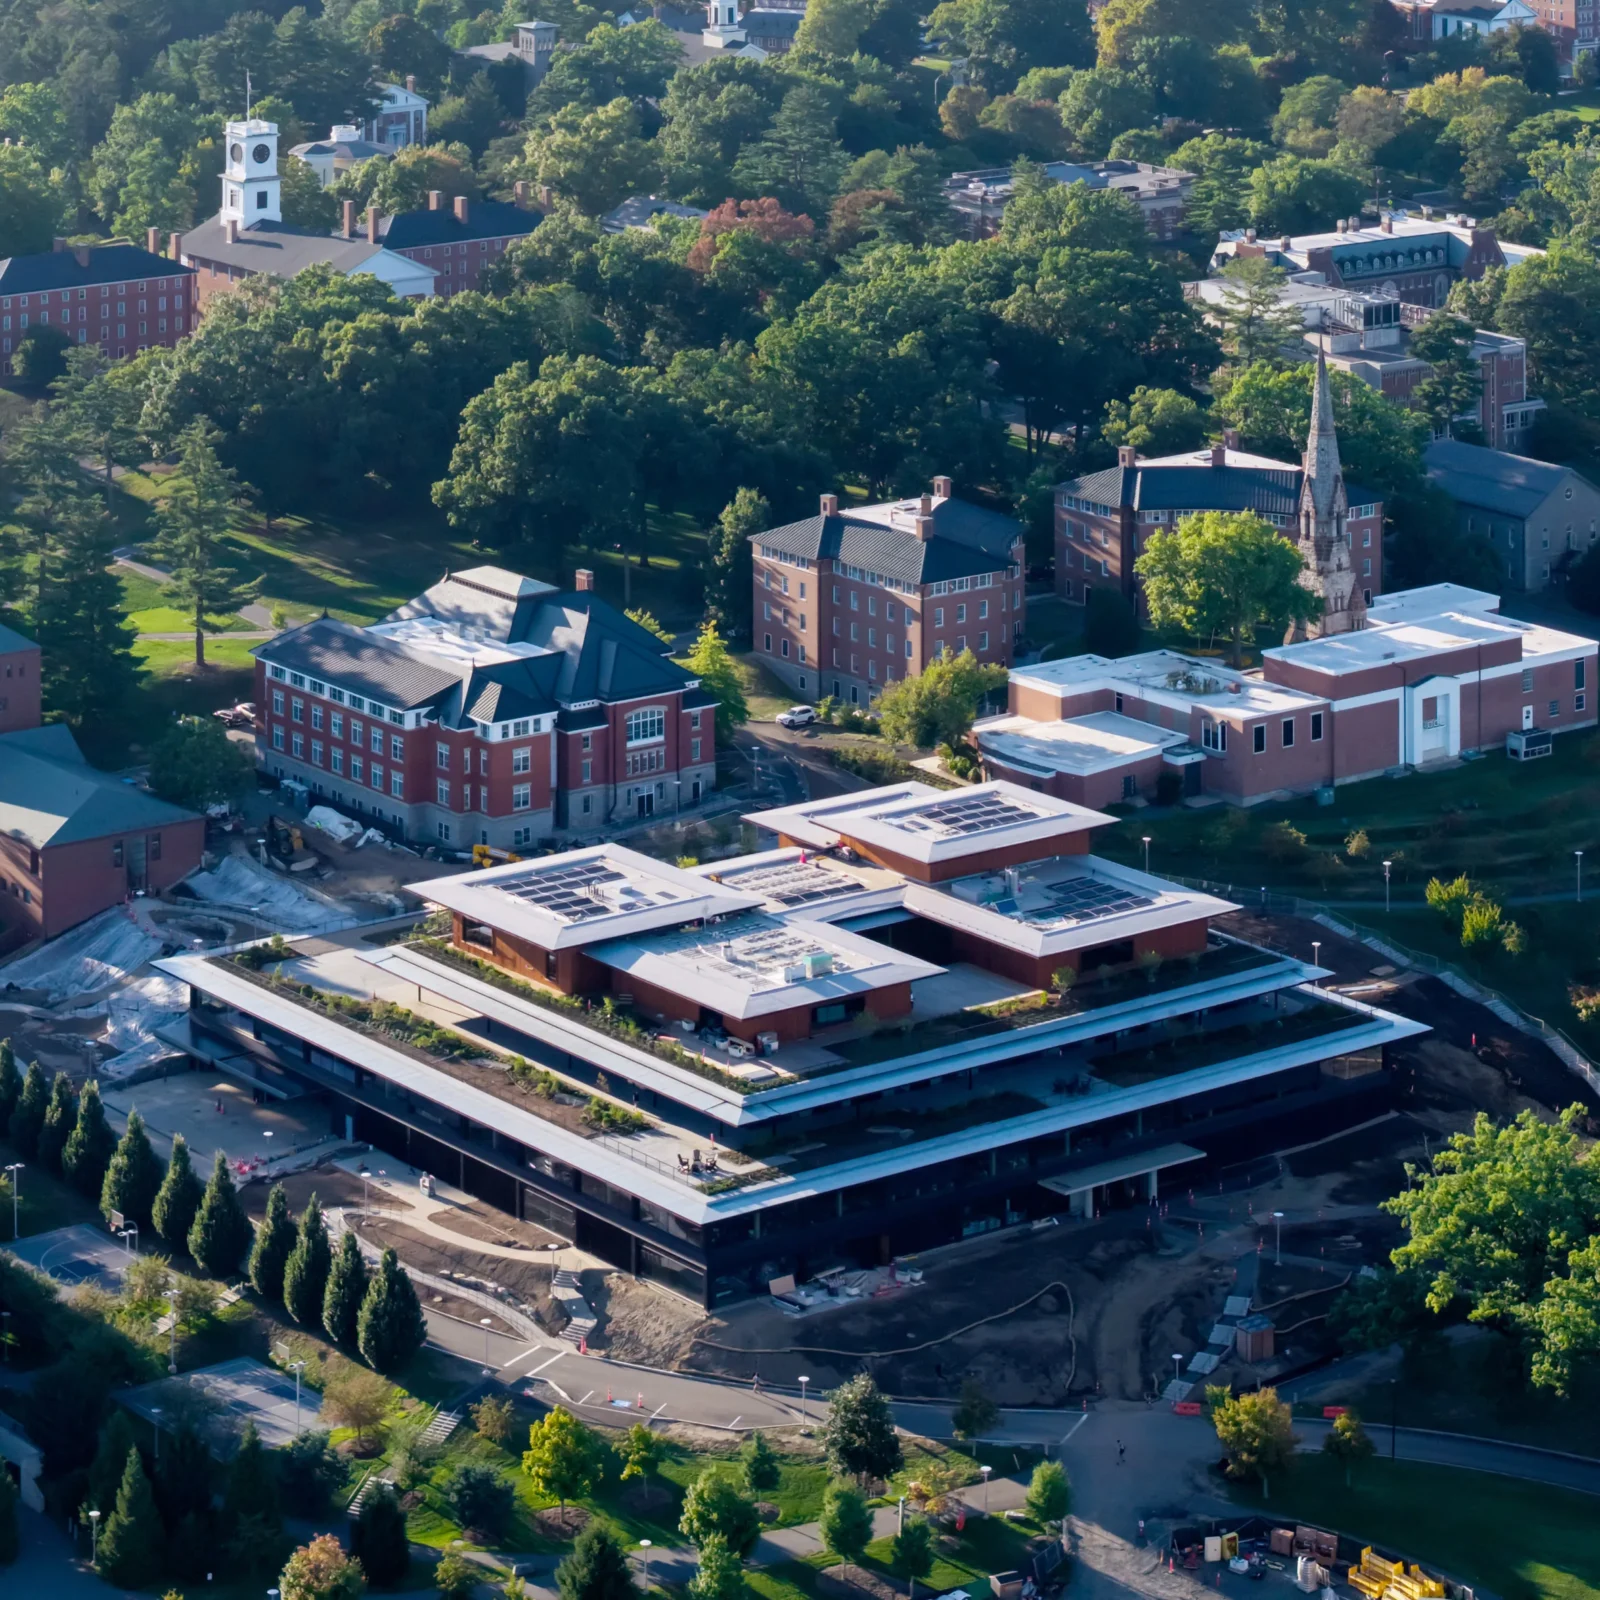
Herzog & de Meuron built a mass-timber student center at Amherst College...
illustrarch Editorial Team2 Mins read
MIT Architecture School Moves Into DS+R-Converted Metropolitan Storage Warehouse
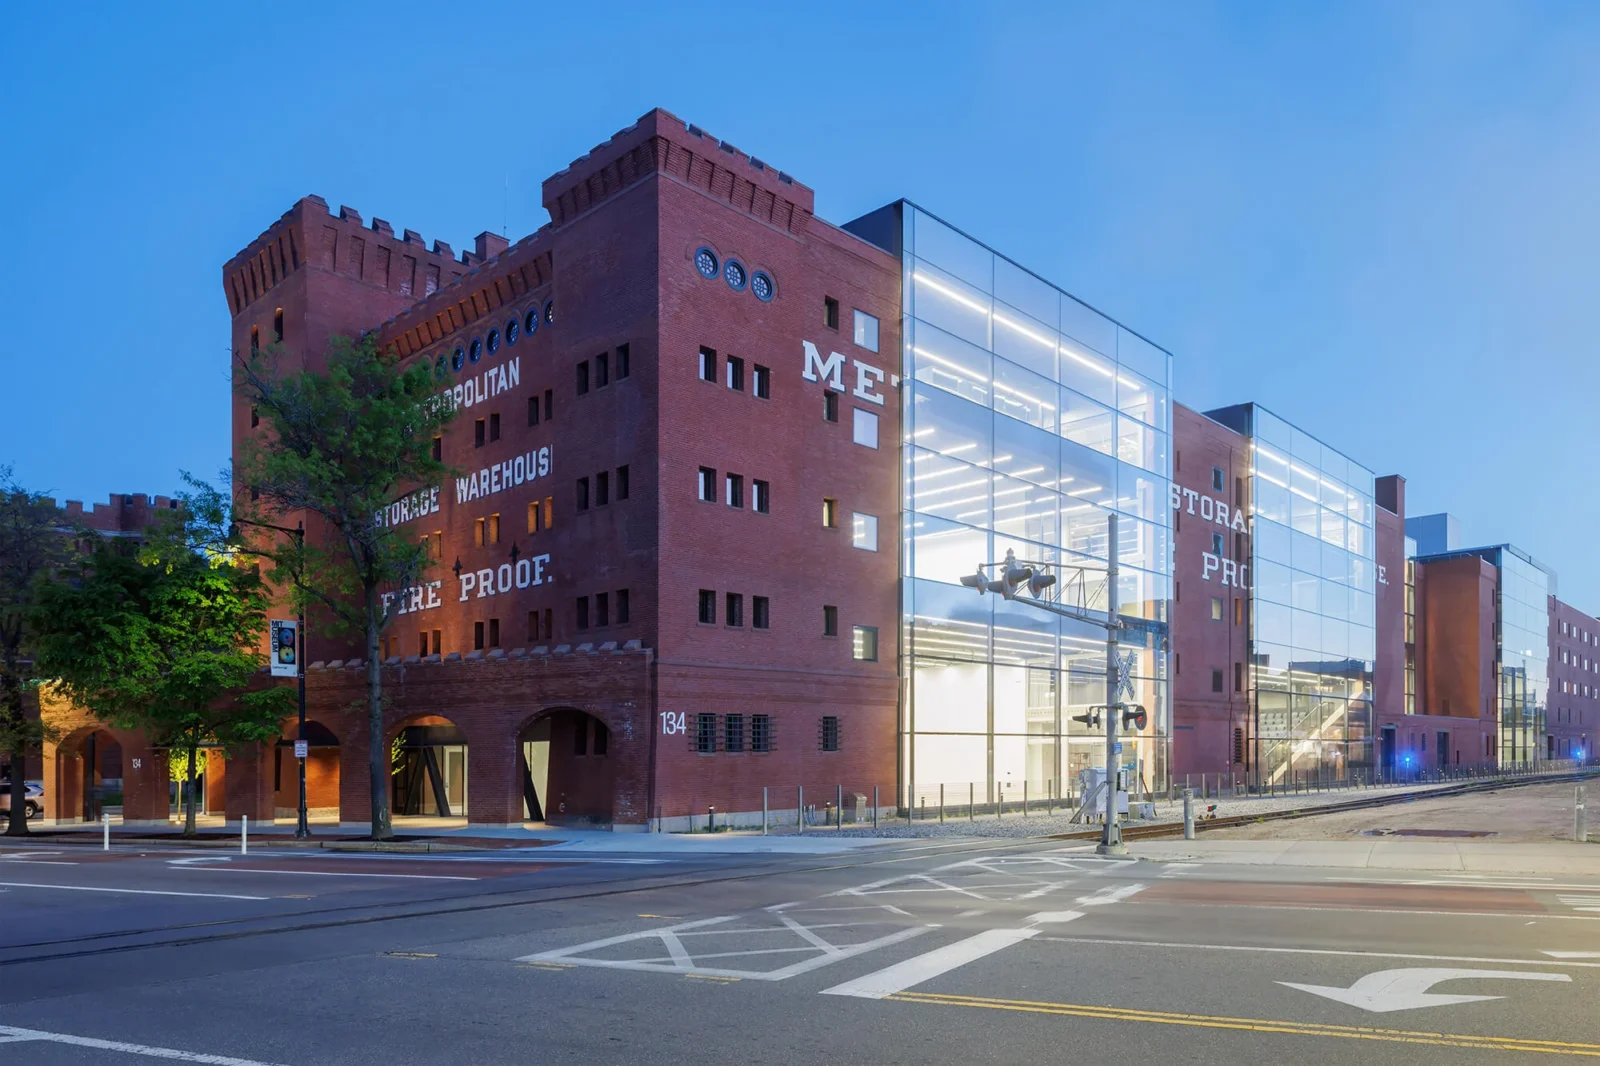
MIT's architecture school has moved into a DS+R-converted 1894 warehouse in Cambridge,...
illustrarch Editorial Team3 Mins read

SENA Tunja Training Center by TAP Arquitectura
TAP Arquitectura's unbuilt competition proposal for SENA in Tunja wraps a 4,400...
illustrarch Editorial Team2 Mins read



Leave a comment