

The Oasis: Reimaging Public Infrastructure
The project reimagines metro stations as integrated public gardens, addressing urban challenges by fostering inclusivity and enhancing community engagement through innovative.
 illustrarch Editorial Team27 February 20251 Mins read458


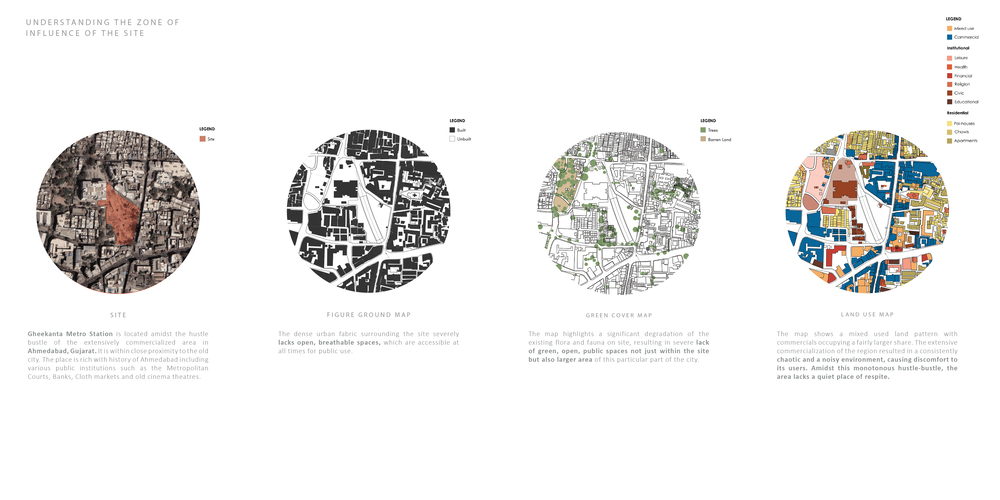

As cities continue to urbanize, the significance of civic infrastructure becomes even more apparent. Yet, many of these structures fail to engage with their immediate physical and social environments, often resulting in isolated buildings with homogeneous, disconnected activities. Inspired by Giambattista Nolli’s “figure-ground” map, the upcoming project relooks at metro stations and envisions them as integral components of the urban fabric rather than standalone entities.


This project was shaped by extensive, multi-dimensional research into the socio-political layers influencing the site. This research approach revealed a series of tangible and intangible conflicts present on site owing to its diversity that required attention and resolution. The former included a severe lack of green, public spaces and its ecological impact, and due to the exponential commercialization of the region in recent years like traffic congestion, noise pollution and the lack of recreational spaces. Moreover, the engagement with the stakeholders brought to light the socio-cultural tensions between the three distinct religious groups residing in that area and through a study of behavior mapping I was able to understand how different demographics – across gender, age, class and religion – interact with each other within a space.
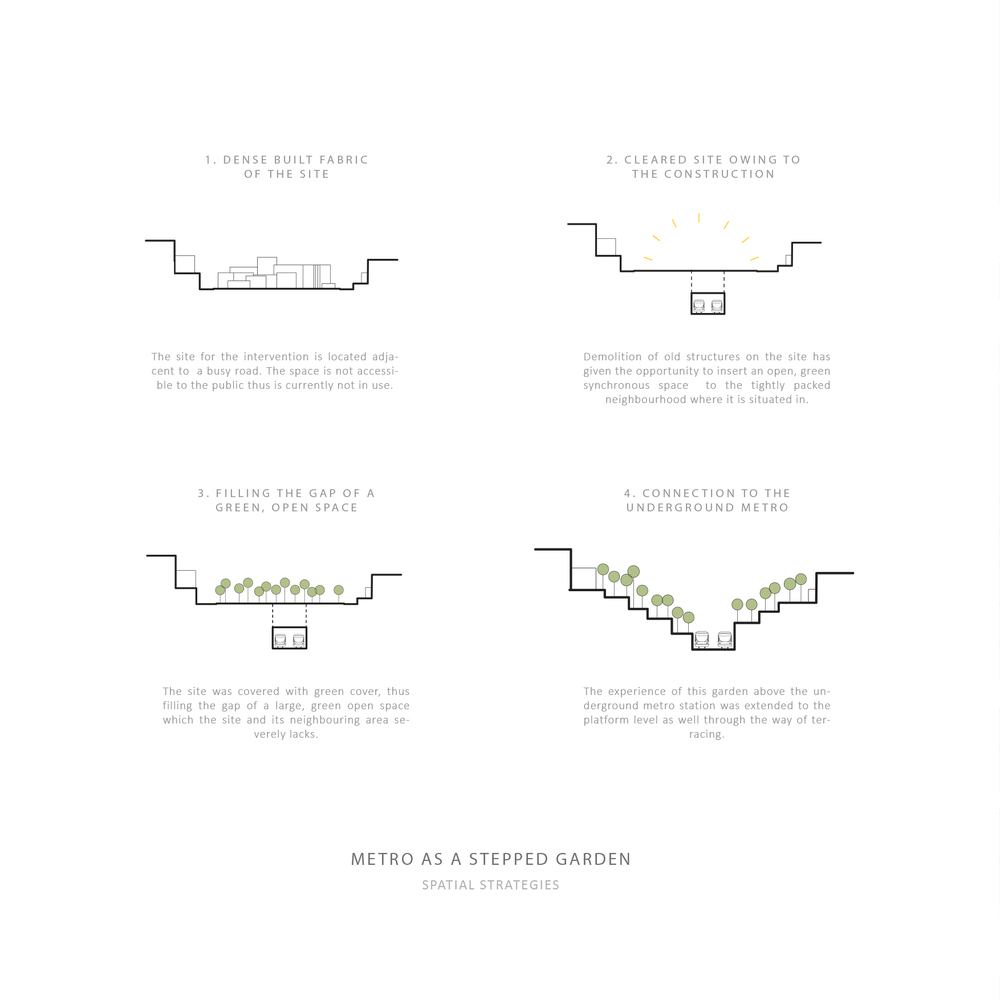
As a response to the diversity present on site, the project redefined the conventional notions of a metro station by blending heavy infrastructure with nature – transforming the space into a public garden. By breaking the monotony of the dense urban fabric, the intervention offers a much-needed place of respite while fulfilling the void of an open, green space for the precinct.
By viewing the stakeholders as dynamic moving elementals of the design, the project establishes a synchronous, democratic public realm – a focal point – that welcomes people from all walks of life and becomes a part of their daily lives, fostering inclusivity, mental well-being.
The invention aims to highlight the necessity of relating architecture with individuals and communities, reinforcing the discipline’s ability to address urban challenges and influence societal cohesion through innovative, site-responsive strategies.



Office for Future’s Dvir Turns a Former School in Stavyshche Into 42 Homes for Displaced Ukrainian Families
The 1,900 square metre school keeps its place in town life with...
illustrarch Editorial Team1 Mins read

Liman Estate by Chapman Taylor
Liman Estate by Chapman Taylor sets four low-rise residential buildings with curved,...
illustrarch Editorial Team2 Mins read

Living Typologies by Stela Boldur
Living Typologies by Stela Boldur is a student masterplan for the former...
illustrarch Editorial Team2 Mins read

Tidsmaskinen After-School Center by BBP Arkitekter
BBP Arkitekter add a heptagonal tower and a greenhouse to a 1918...
illustrarch Editorial Team2 Mins read




Leave a comment