

AlFilo
AlFilo is a community center project in Loja, Ecuador, designed to enhance local education in art and culture while promoting accessibility and environmental sustainability.
 Bahattin Duran7 April 20221 Mins read404
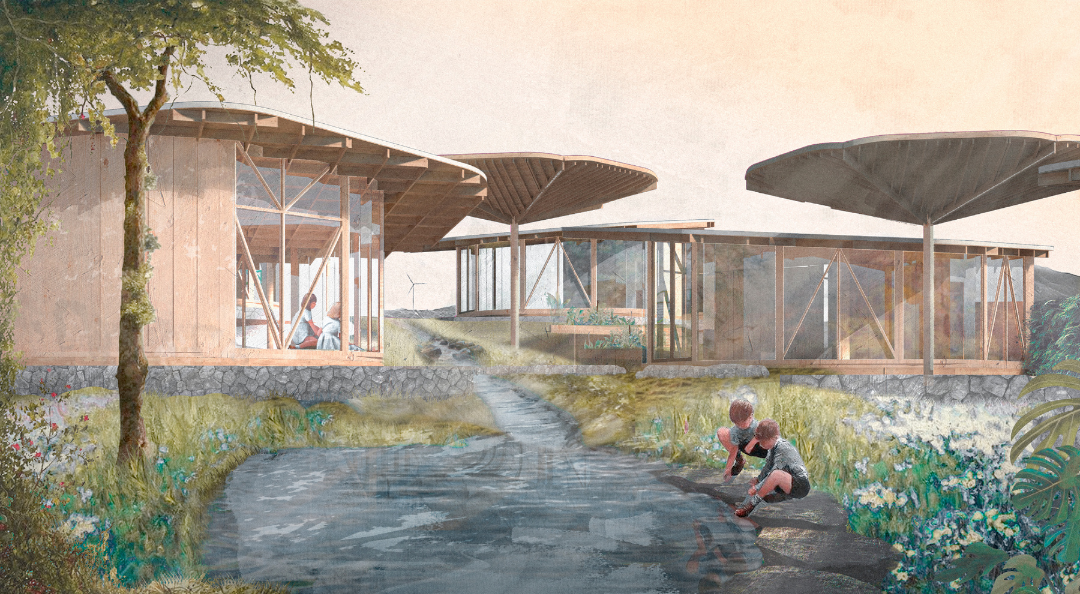


AlFilo is a student project developed at the Universidad Técnica Particular de Loja, which aims to develop a community center for education in art and culture.
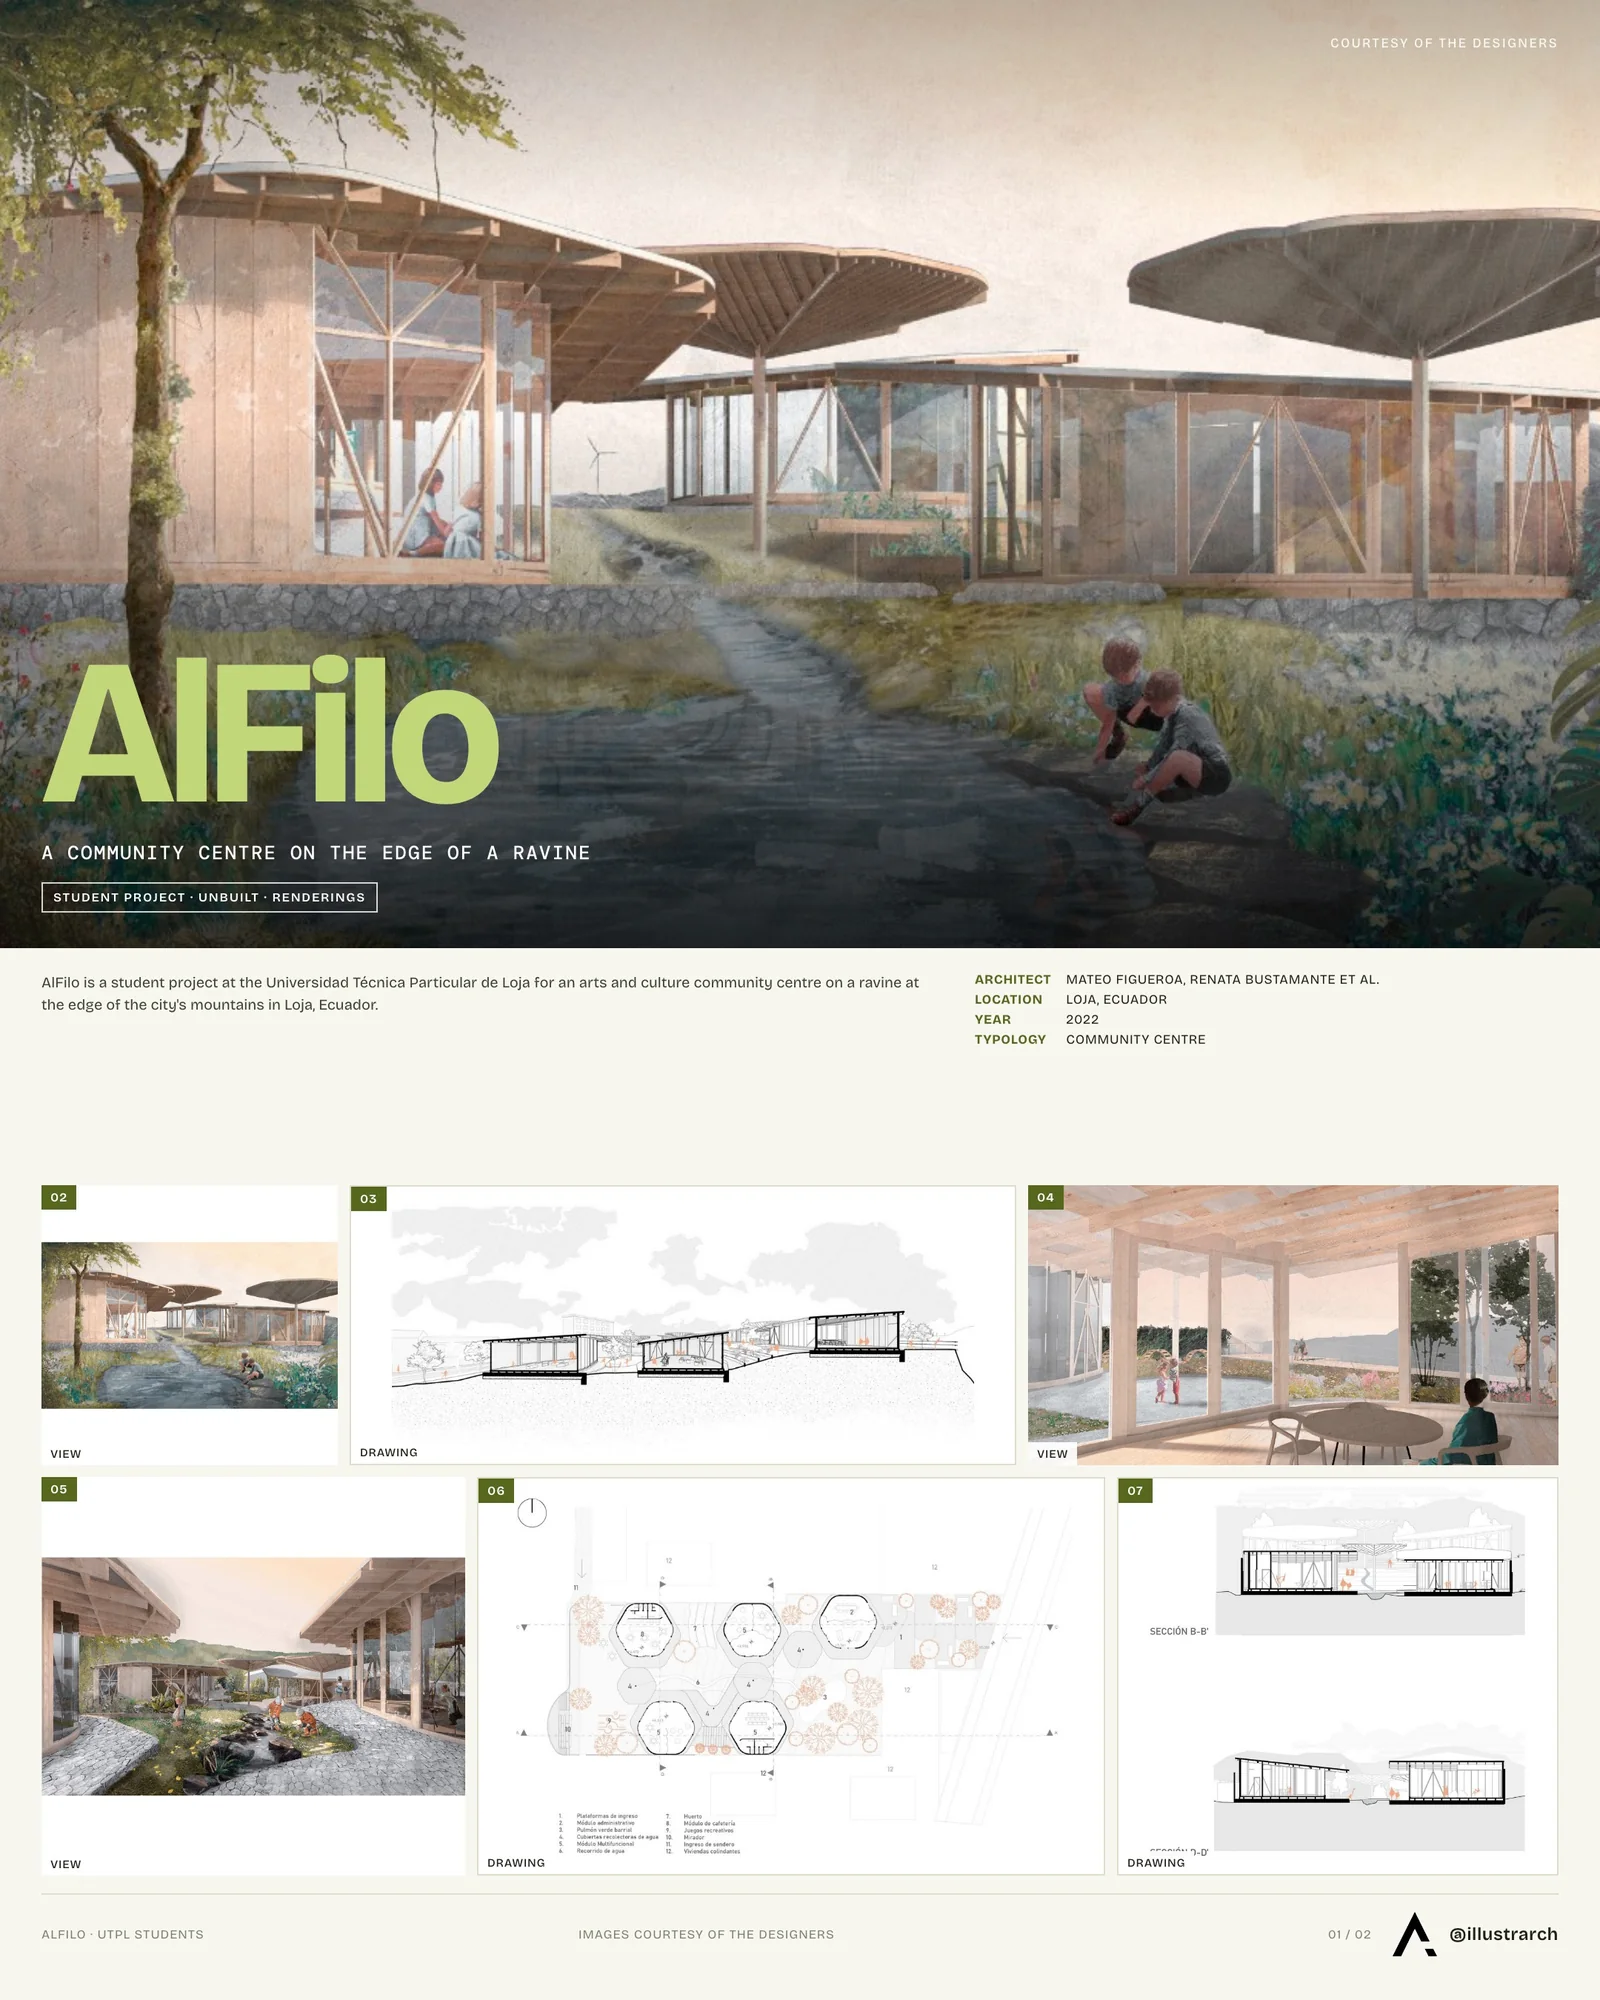
Located in the city of Loja, Ecuador with the purpose of recovering the space for neighborhood use at the edge of the mountain range of the city.
Space destined to community service with multifunctional rooms that allow flexibility of educational uses with a sense of culture and arts and community spaces such as community rooms, kitchens and outdoor areas.
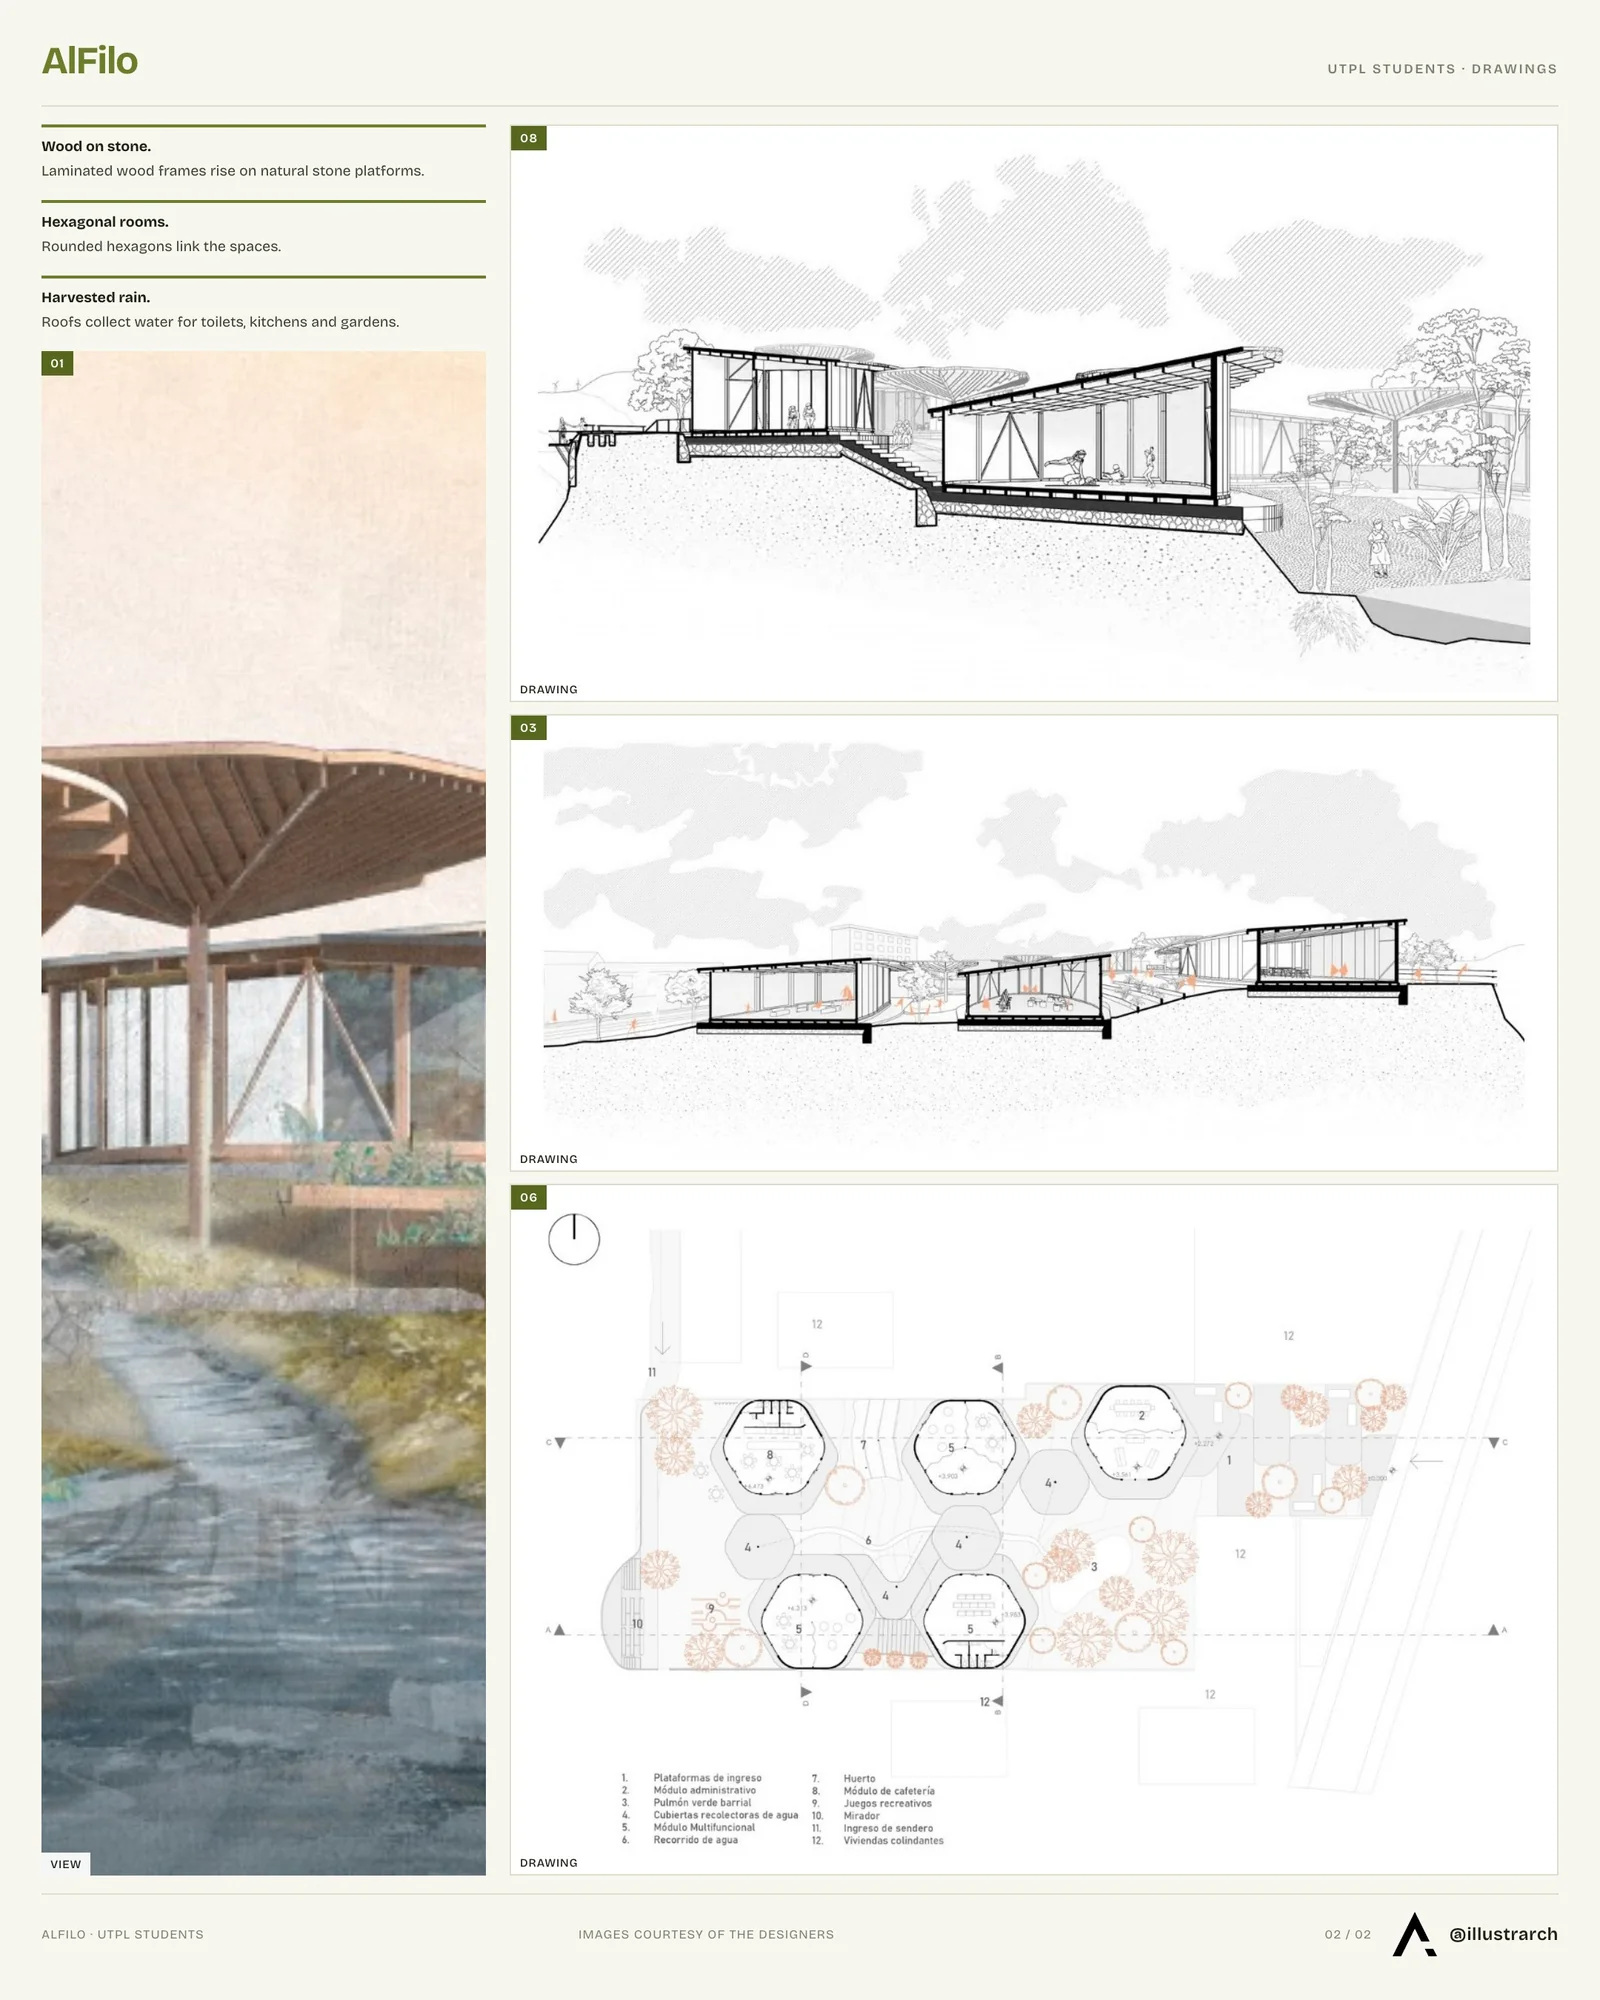
Located in a ravine, the platforms communicate to generate universal accessibility and routes, providing services to the community such as recreation areas, urban gardens, educational centers and viewpoints to take advantage of the views.
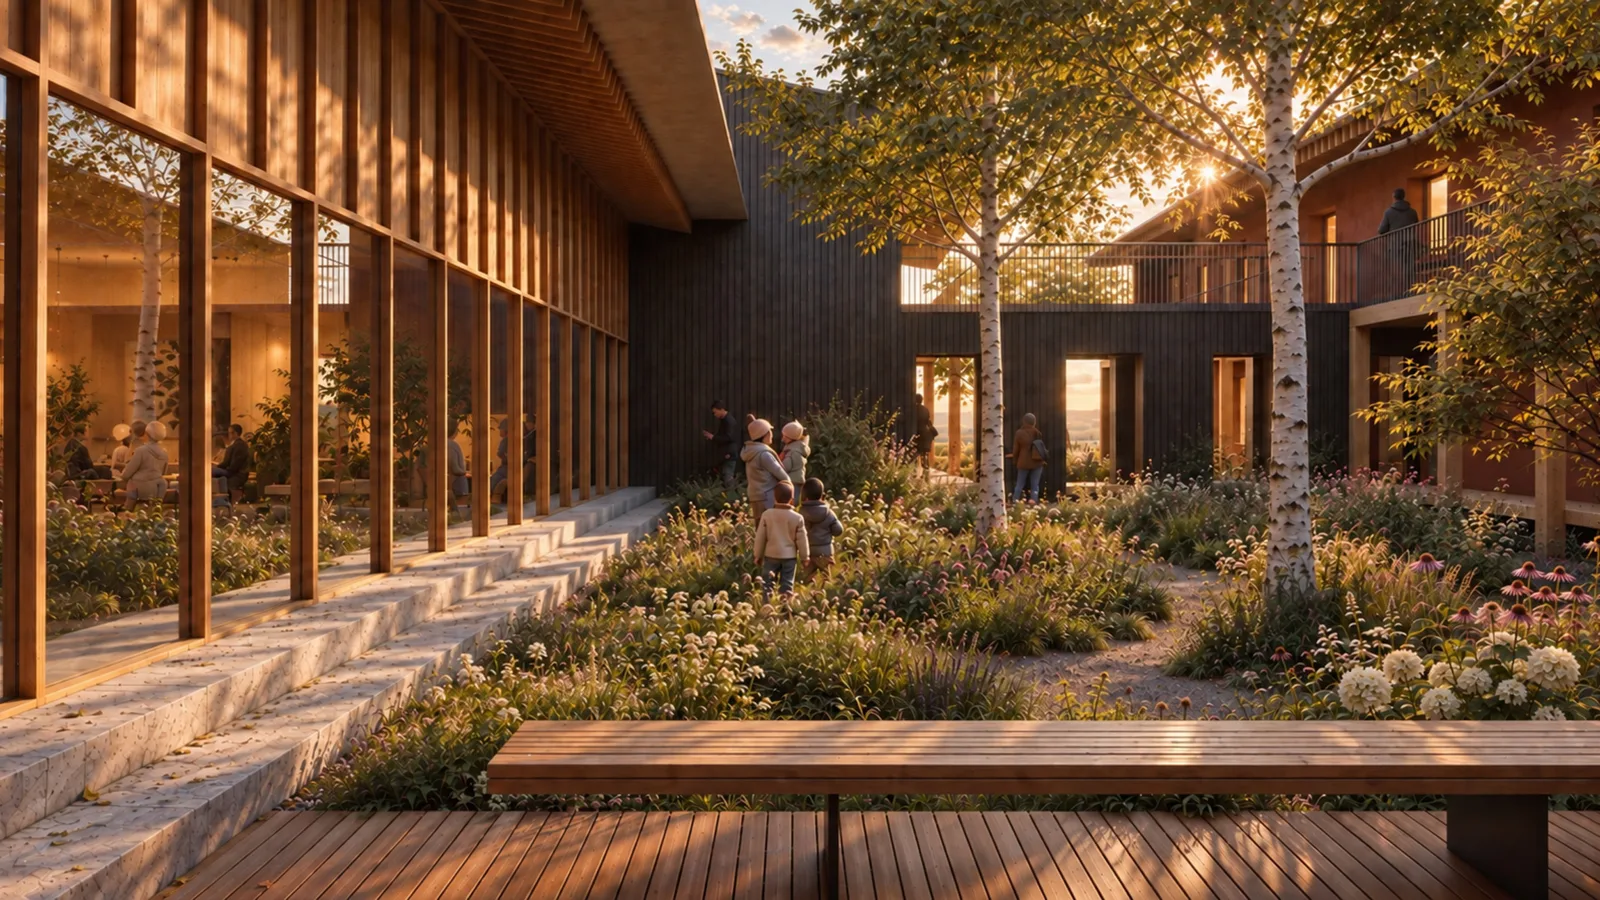
The construction system consists of laminated wood porches that are raised on natural stone platforms, with the use of wood and glass envelopes to generate connections and visibility from the interior to the exterior.
The organic hexagonal shapes with rounded corners allow for a better use of space and linkage between areas. The water harvesting roofs take advantage of natural resources for use in internal areas such as toilets, kitchens and vegetable gardens. At the same time for the supply in the lagoon that is linked through a channel that crosses the project generating an internal natural landscape. Seeking a balance between construction and nature with a simile to a natural forest in search of a protective envelope and in turn a transparency, a point where humanity and nature coexist as an ideal architecture.
Taking advantage of natural spaces as a community meeting point in order to generate green lungs in the neighborhood.
The purpose of the project is to improve the place with a community area that will improve the style and quality of life of the inhabitants of the sector.




Office for Future’s Dvir Turns a Former School in Stavyshche Into 42 Homes for Displaced Ukrainian Families
The 1,900 square metre school keeps its place in town life with...
 illustrarch Editorial Team1 Mins read
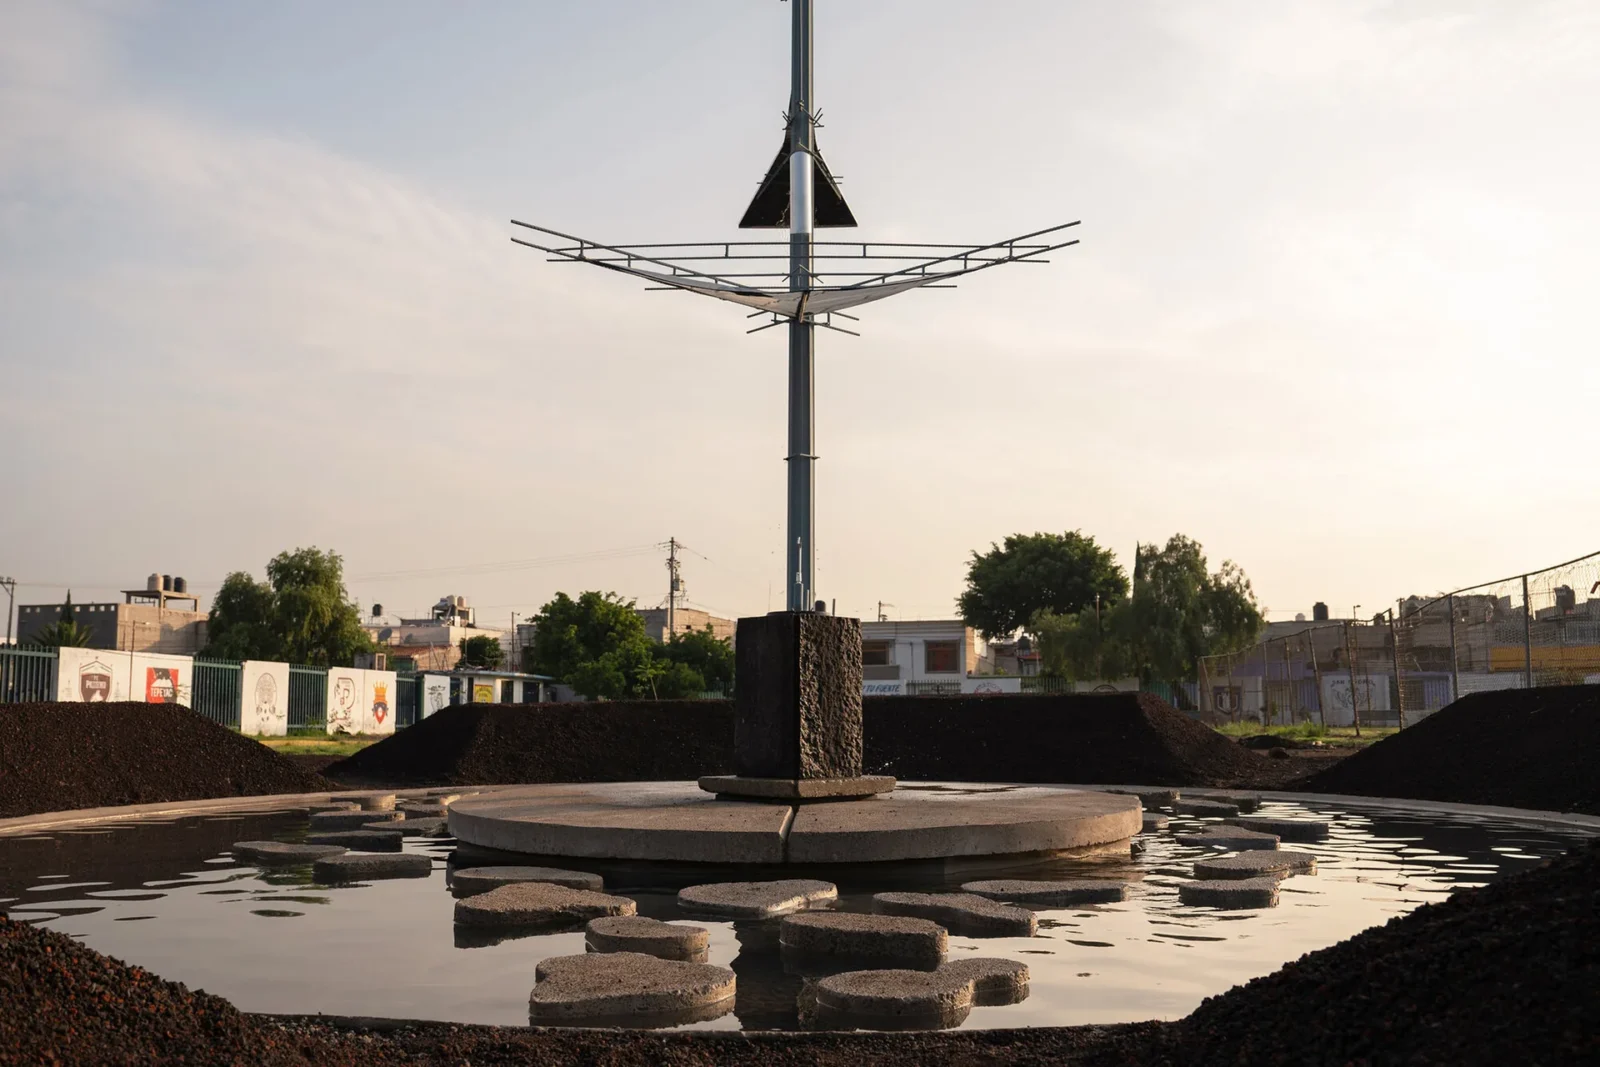
Rain Rhizome by TANAT and Rizoma del Agua
TANAT and Rizoma del Agua install Rain Rhizome, a public drinking fountain...
illustrarch Editorial Team2 Mins read

Liman Estate by Chapman Taylor
Liman Estate by Chapman Taylor sets four low-rise residential buildings with curved,...
illustrarch Editorial Team2 Mins read

Living Typologies by Stela Boldur
Living Typologies by Stela Boldur is a student masterplan for the former...
illustrarch Editorial Team2 Mins read





Leave a comment