

Florence Renaissance Architecture: How Building Became an Authored Art
Florence Renaissance architecture is usually told as a list of buildings. The more useful story is how a mason's trade became an authored art in one city, through the Innocenti loggia, Brunelleschi's dome, Alberti's treatise and the palazzo facade.
 Furkan Sen16 August 20266 Mins read198
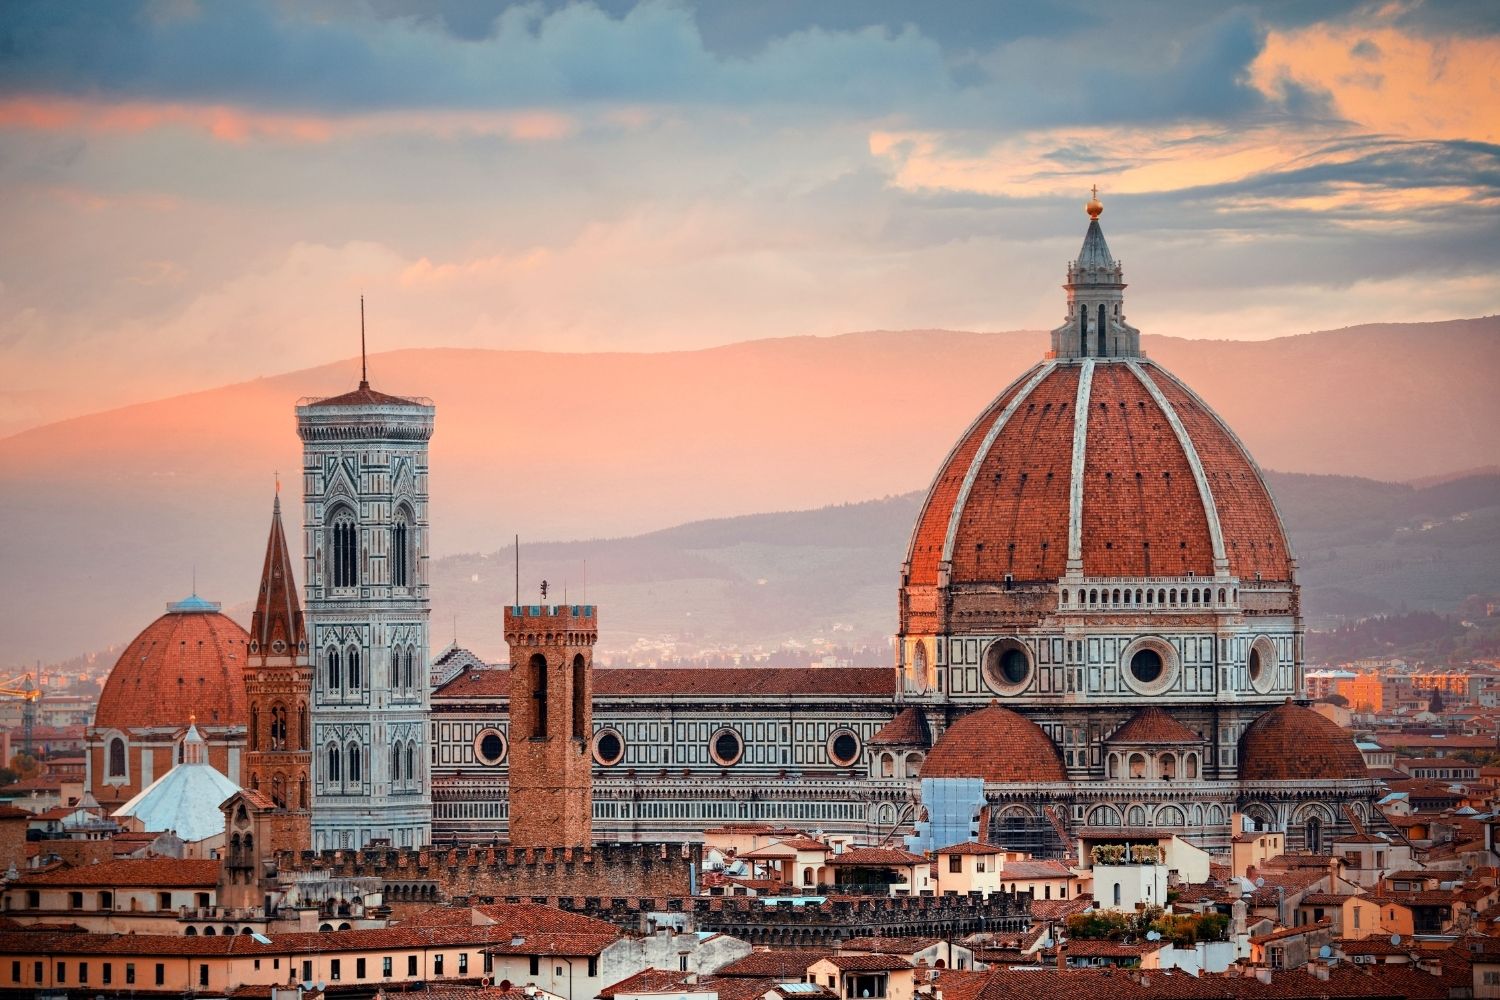
Table of Contents Show
Florence renaissance architecture is the fifteenth century movement in which Florentine builders replaced Gothic structure with classical order, mathematical proportion and named authorship. Beginning with Brunelleschi’s loggia for the Ospedale degli Innocenti in 1419, it treated a building as a designed idea rather than a craft product, and set the template for European architecture.
Most accounts of the period hand you a list of monuments. That list misses the actual change. Between roughly 1419 and 1450, inside a city of about 40,000 people, the person who made a building stopped being an anonymous master mason and became an author with a signature, a theory and a client willing to pay for both. The buildings are the evidence. The shift in who architecture belonged to is the story.
What Is Renaissance Architecture?
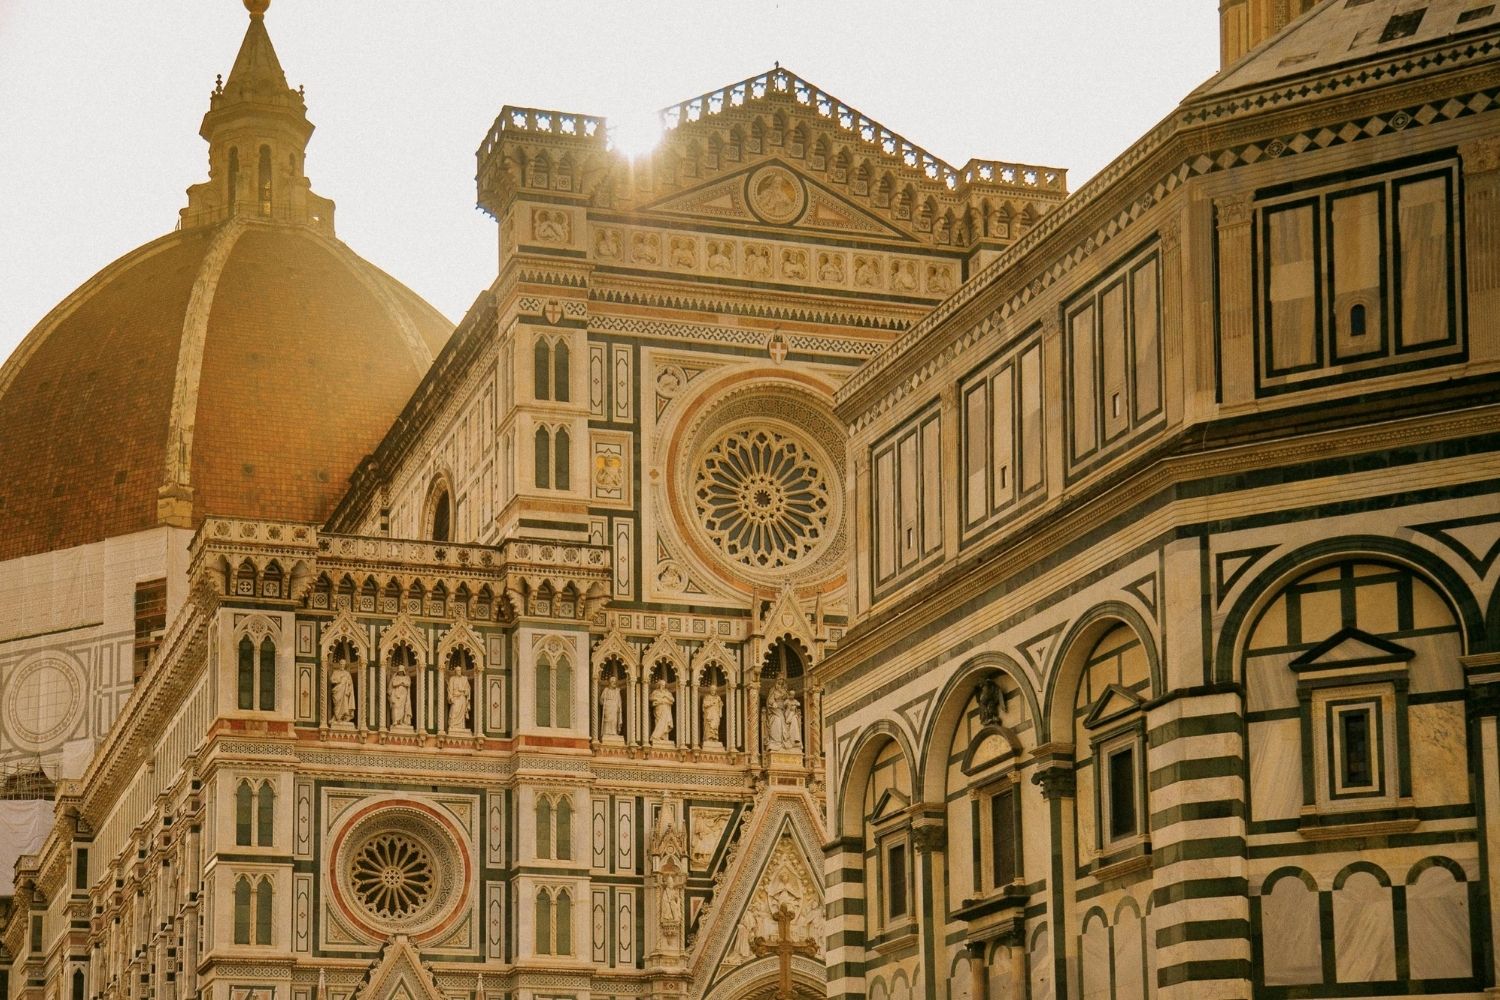
Renaissance architecture is a European style, developed first in Florence in the early 1400s, that deliberately revived the columns, arches, domes and proportional systems of ancient Rome and applied them with new mathematical rigour. It followed Gothic and preceded Baroque. Its distinguishing feature is not any single motif but the belief that a building should be composed from a measurable set of relationships, decided in advance and legible to the eye.
Florence had the conditions for this before anywhere else. Wool and silk guilds and banking families held enormous liquid wealth and, unusually, spent it on public building as a form of civic argument. UNESCO’s citation for the Historic Centre of Florence, inscribed in 1982 across a 532 hectare property, describes six centuries of continuous creation that went on to shape architecture first in Italy and then across Europe. That influence began with a small number of commissions in a twenty year window.
The Shift That Made Florence Different
Three things happened at once, and the combination is what mattered.
First, the sources came back. Vitruvius wrote De architectura in the first century BCE, the only ancient treatise on building to survive. Copies had circulated in corrupted form through the Middle Ages, but the humanist manuscript hunter Poggio Bracciolini turned up a far better one at the abbey of St Gall during the Council of Constance, between 1414 and 1418. Florentine architects suddenly had a written, ancient authority for what they were already sensing in the ruins.
Second, architects went and measured those ruins. Brunelleschi spent time in Rome studying antique structures, above all the Pantheon and its dome, and came back with structural principles rather than decorative quotations. The classical vocabulary he brought north was not copied. It was re-derived.
Third, drawing changed. Brunelleschi’s demonstration of linear perspective gave designers a way to show a client exactly what a finished building would look like from a fixed point of view. Once a design could be represented convincingly before it existed, it could be argued about, chosen, and credited to a person.
🎓 Expert Insight
“rising above the skies, ample to cover with its shadow all the Tuscan people”, Leon Battista Alberti on Brunelleschi’s dome, dedication to On Painting, 1435
Alberti wrote this while the dome was still being closed. What he praises is not piety or scale alone but the fact that a living man had done something the ancients had not, which is precisely the claim that turned architecture into an authored art.
Renaissance Architecture Characteristics You Can Read on a Facade
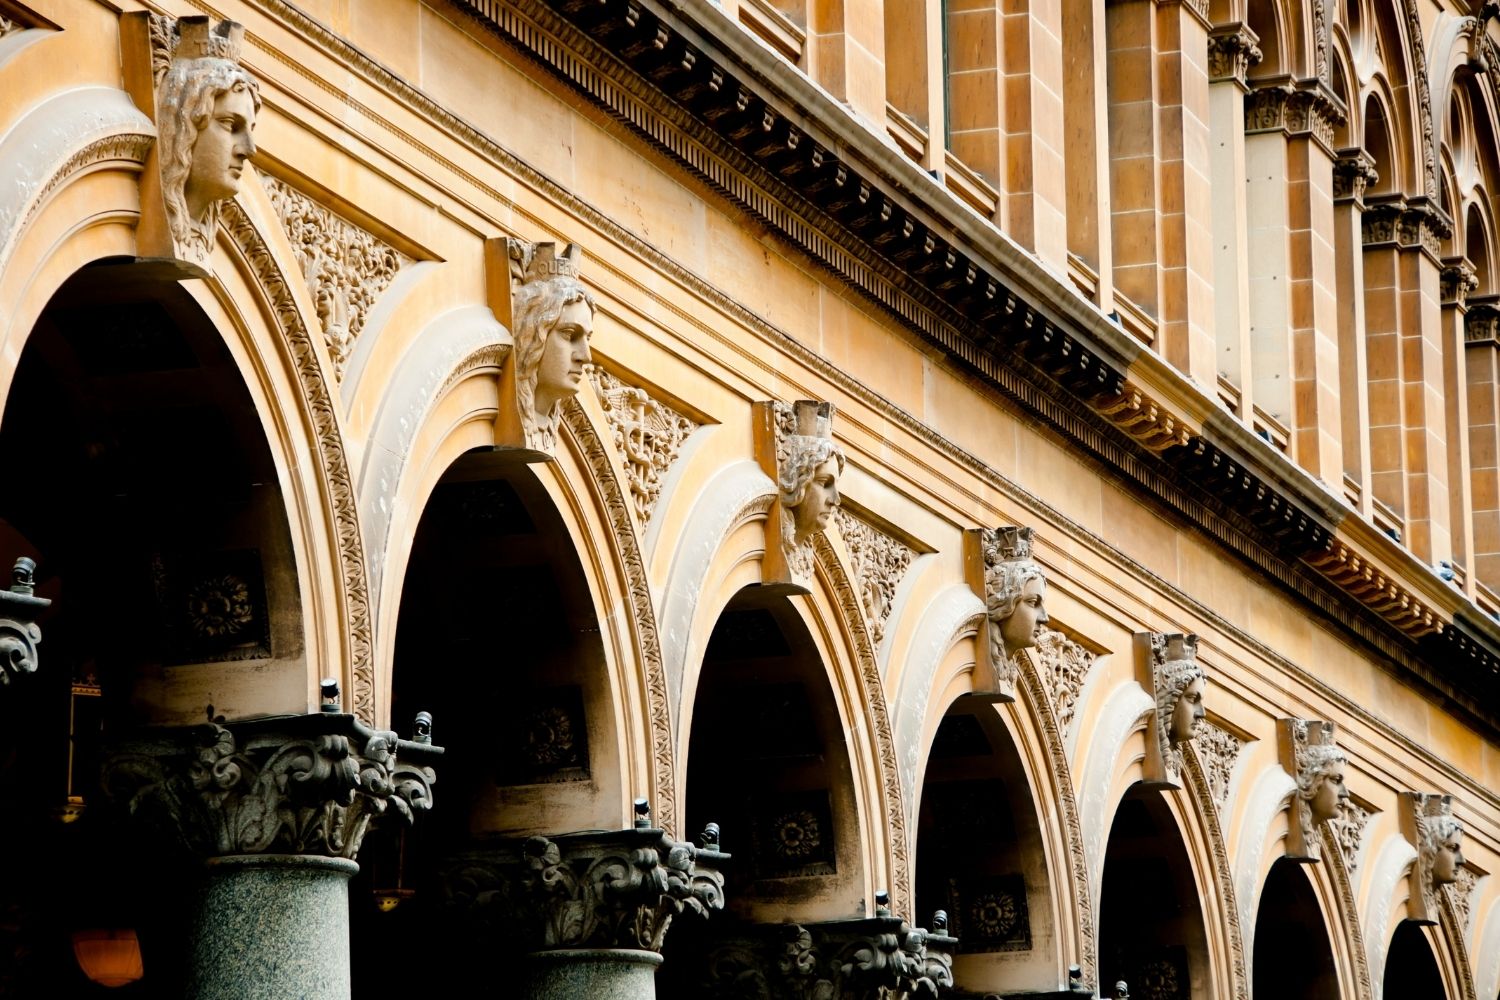
The renaissance architecture characteristics that matter are visible from the street, and they hold across the whole movement.
- Symmetry about a central axis, with the plan usually resolvable into squares, circles and simple ratios
- The classical orders used as a system, not as ornament, so column diameter governs height, spacing and entablature depth
- Horizontal emphasis: strong cornices and string courses that stack a facade into readable storeys
- Round arches and barrel vaults in place of the pointed arch and rib vault
- Flat, calm wall surfaces that let the geometry read, often in grey pietra serena against white plaster
- Repeated bays generated from one module, so the whole building derives from a single dimension
The last point is the one students most often miss. A Gothic elevation grows by accumulation. A Renaissance elevation is divided down from a governing whole. If you want the underlying logic in detail, our guide to proportion in architecture covers how those ratios are set, and the background to the orders themselves sits in Greek and Roman classical architecture.
Six Buildings That Define Florence Renaissance Architecture
Each of these introduced something the next one could use. Read the right hand column as a sequence rather than a set of highlights.
Six Florence Buildings and What Each Introduced
| Building | Architect | Date | What it introduced |
|---|---|---|---|
| Ospedale degli Innocenti | Filippo Brunelleschi | 1419 to 1427 | Column and round arch loggia built on one repeated bay |
| Dome of Santa Maria del Fiore | Filippo Brunelleschi | 1420 to 1436 | Double shell masonry vault raised without wooden centering |
| Old Sacristy, San Lorenzo | Filippo Brunelleschi | 1421 to 1428 | A single room composed as a cube crowned by a hemisphere |
| Palazzo Medici Riccardi | Michelozzo | Begun 1444 | Rustication graded floor by floor to rank the elevation |
| Palazzo Rucellai | Leon Battista Alberti | c. 1450 | Stacked classical orders applied to a private house front |
| Basilica of Santo Spirito | Filippo Brunelleschi | Designed 1428, built from 1446 | An entire church plan generated from one module |
The Innocenti Loggia: The First Building of the New Kind
In 1419 the silk guild, funded partly by a bequest of 1,000 florins from the Prato merchant Francesco Datini, commissioned Brunelleschi to build a foundling hospital. He ran the site until 1427. According to the Museo degli Innocenti, he developed a specific language there from pietra serena and plaster: grey stone for every structural line, white render for every surface between. The nine bay loggia is the result, and it is legible as arithmetic. Column height, bay width and the depth of each vaulted square are the same measurement repeated.
Nothing about it is grand. That is the point. A charitable building for abandoned children became the demonstration piece for a whole system, which is why it turns up in every account of the architects who changed the course of history.
The Dome: Engineering as a Signed Invention
The cathedral had waited a century for a roof over its octagonal crossing because nobody could span it. The Opera di Santa Maria del Fiore records the solution precisely: an octagonal stone and brick structure with an external diameter of 55 metres and an internal diameter of 45.5 metres, made of two domes rather than one, tied together by 24 meridian and 10 parallel ribs, with the bricks laid herringbone so each course locked the one below. The whole thing went up between 1420 and 1436 without the timber centering every previous builder had assumed was necessary.
It is still the largest masonry vault in the world. Brunelleschi did not live to see the lantern finished, dying in 1446, and Verrocchio’s gilded ball was only set on top in 1471. The dome’s place in the wider sequence of structural breakthroughs is covered in our piece on landmark buildings that defined architectural eras.
📌 Did You Know?
The two shells of the dome are not solid against each other. The cavity between them holds the climb to the lantern, 463 steps according to the Opera di Santa Maria del Fiore, which means visitors walk up inside the structural void that makes the whole vault possible.
The Palazzo: When Private Clients Bought the Style
Once the language existed, Florence’s banking families wanted it on their houses. Michelozzo’s Palazzo Medici Riccardi, begun in 1444, grades its rustication from rough blocks at street level to a smooth top storey, so the wall itself announces a hierarchy. Alberti pushed further at Palazzo Rucellai, and that move is the one that carried furthest.
🏗️ Real-World Example
Palazzo Rucellai (Florence, c. 1450): Alberti took the system the Romans used on the Colosseum, one classical order stacked above another, and applied it to a merchant’s town house. The pilasters carry no load. They exist to divide the facade into a grid of measured rectangles, which is the first time a private Florentine house was composed as a piece of classical theory rather than as a defensible wall with holes in it.
How Italian Renaissance Architecture Spread Beyond Florence
Two things made the Florentine invention portable, and neither was a building.
The first was Alberti’s own treatise, De re aedificatoria, written from around 1450 and modelled on Vitruvius. It argued that architecture belonged among the liberal arts, that its rules could be written down, and that beauty came from a reasoned agreement between the parts and the whole. Once the rules were in a book, they no longer needed Florence.
The second was Andrea Palladio, working a century later in the Veneto. Palladio architecture takes the temple front, the harmonic room ratio and the classical order and applies them to working farm estates, most famously the Villa Rotonda near Vicenza. His Quattro Libri dell’Architettura, published in Venice in 1570 by Domenico de’ Franceschi, did something no earlier treatise had: as the Metropolitan Museum of Art notes, it discussed his own buildings at length and printed measured plans, elevations and sections with scales attached. A builder in England or Virginia could read a page and reproduce the proportions without ever seeing Italy.
That is exactly what happened. Palladian design reached Britain through Inigo Jones and later Lord Burlington, then crossed to America, where Jefferson worked from the same drawings. The Palladio Museum in Vicenza, run by the CISA research centre, still treats his villas and churches as an open problem in design method rather than a closed historical file.
So italian renaissance architecture ended up as the most exported style in Western building, and it travelled as text and drawing rather than as stone. The classical proportion it codified keeps resurfacing in Georgian terraces, in nineteenth century banks, in civic buildings today, which is the pattern examined in our article on why some architectural styles endure. Brunelleschi’s dome cannot be copied, since it was an answer to one octagon in one city. The system he and Alberti built around it was designed from the start to be copied, and five hundred years later architects are still working inside it.








Architectural Styles History: Why Some Styles Fail and Others Endure
A look at architectural styles history through the decisions that actually keep...
Furkan Sen6 Mins read
Architectural Styles: Why Some Endure and Others Fade
Some architectural styles last for centuries while others are demolished within a...
Furkan Sen5 Mins read
Postmodern Architecture vs Deconstructivism: Playful Irony or Radical Disruption?
Postmodern architecture and deconstructivism both rejected modernism but took opposite paths. This...
 Sinan Ozen5 Mins read

Scandinavian Design vs Japanese Minimalism: Nordic Light Meets Zen Simplicity
A side-by-side comparison of Scandinavian and Japanese minimalism covering origins, color palettes,...
Furkan Sen7 Mins read


Leave a comment