Construction
Construction techniques decide whether a great design becomes a great building. This category covers building methods, material innovations, and on site insights from projects around the world. From concrete and timber to modular systems, illustrarch explains how architecture actually gets built today.
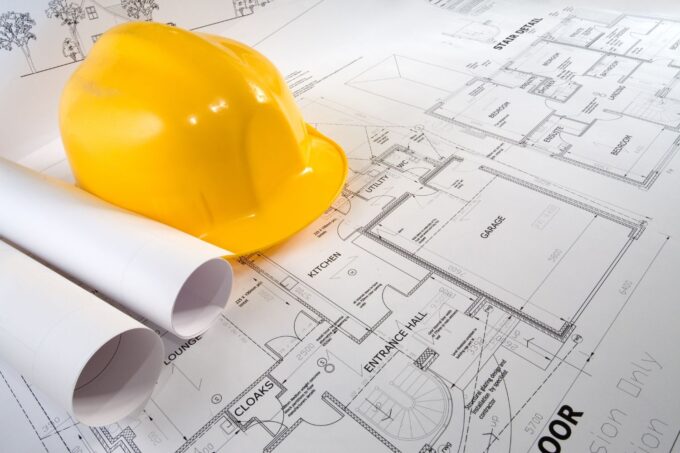
Construction Documents Architecture: From Schematic to Working Drawings
A plain-language look at construction documents architecture, tracing the path from schematic design through design development to a fully detailed set of working...
 Elif Ayse Sen6 Mins read

Top Questions to Ask an Electrician in Fort Mill Before Starting a Project
The right questions to ask an electrician in Fort Mill before a project: licensing, permits, written estimates, warranties, and who does the actual...
 illustrarch Editorial Team2 Mins read
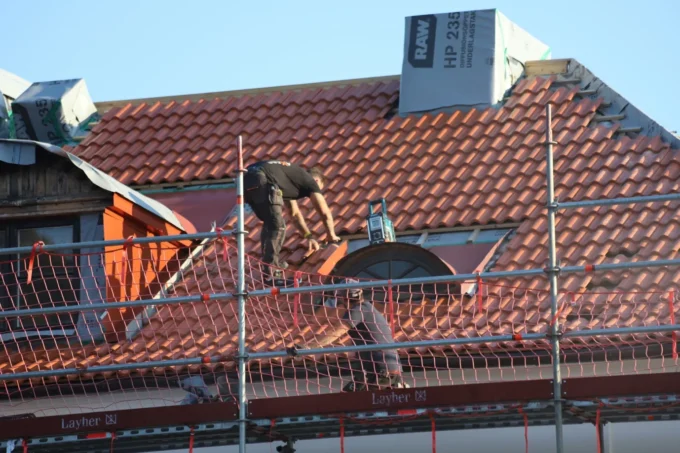
Anatomy of a Wet-Climate Roof: The Engineering Behind High-Performance Roofing
How high-performance roofing protects homes in wet climates: multi-layer systems, flashing, ventilation and drainage that prevent moisture failure.
 Bahattin Duran3 Mins read

Building a Home in Melbourne in 2025: What You Need to Know Before You Commit
Building a home in Melbourne in 2025 involves understanding the complex housing market, realistic costs, and the selection process for builders amidst a...
 Furkan Sen8 Mins read

How Party Wall Surveys Protect Architectural Projects in Urban Settings
Party wall surveys are essential in urban architectural projects to ensure compliance with the Party Wall etc. Act 1996 and to manage the...
 Muhammad Abdullatef - Tifa Studio2 Mins read

4 Ways Architects Are Using Drones Beyond Site Surveys
Drones have moved well past simple site surveys in architecture. This article covers four practical applications that architecture firms are adopting right now,...
Furkan Sen8 Mins read

Shear Wall Examples in Architecture: Types, Placement and Design
A practical guide to shear walls in architecture covering concrete, steel, plywood, and masonry types. Includes real-world placement strategies, design principles, code references,...
Furkan Sen11 Mins read

Adaptive Reuse Architecture vs New Construction: A Practical Cost, Sustainability, and Design Comparison
A practical comparison of adaptive reuse architecture and new construction across cost, sustainability, and design quality. Includes real project data, carbon savings estimates,...
Furkan Sen10 Mins read