

Le Corbusier Inspired Villa: The Five Points in a Tropical Climate
The five points of a Le Corbusier inspired villa were written for Paris, not the tropics. This looks at what changes in heat and humidity, why rose sits in Le Corbusier's own colour palette, and how Singapore's site coverage rules treat sun shading.
 Elif Ayse Sen26 August 20267 Mins read104
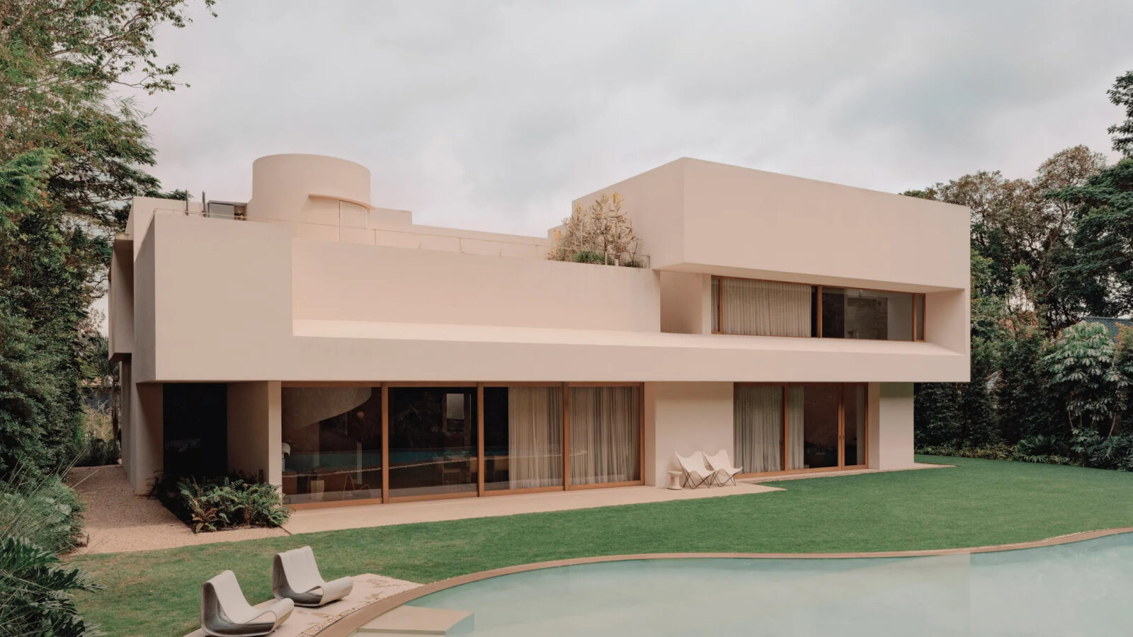

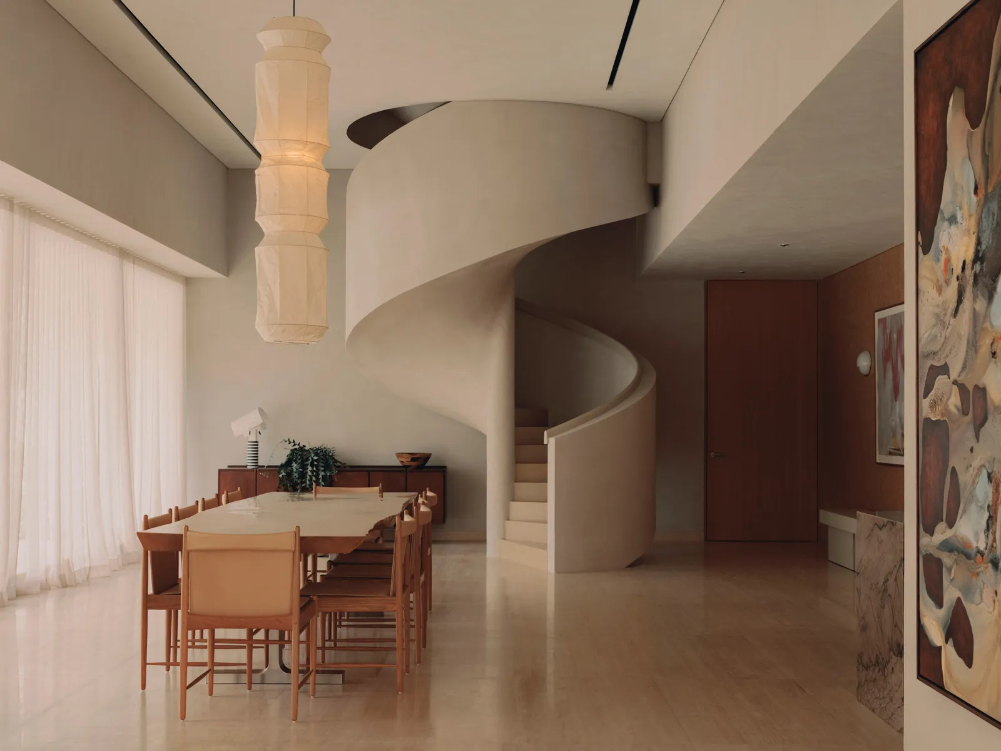
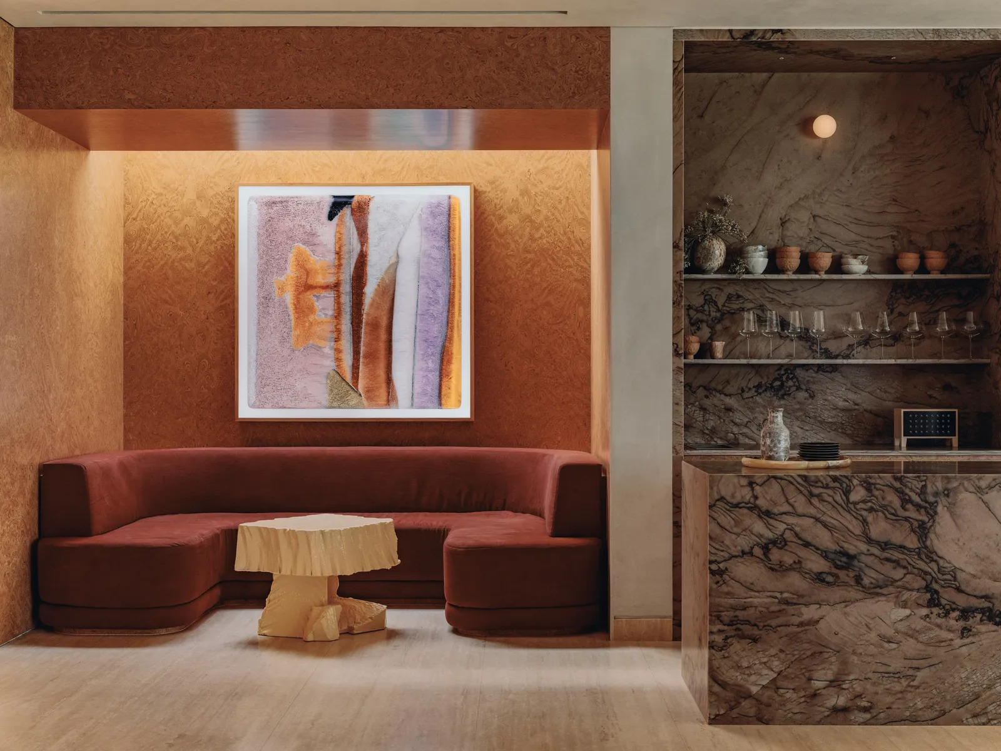



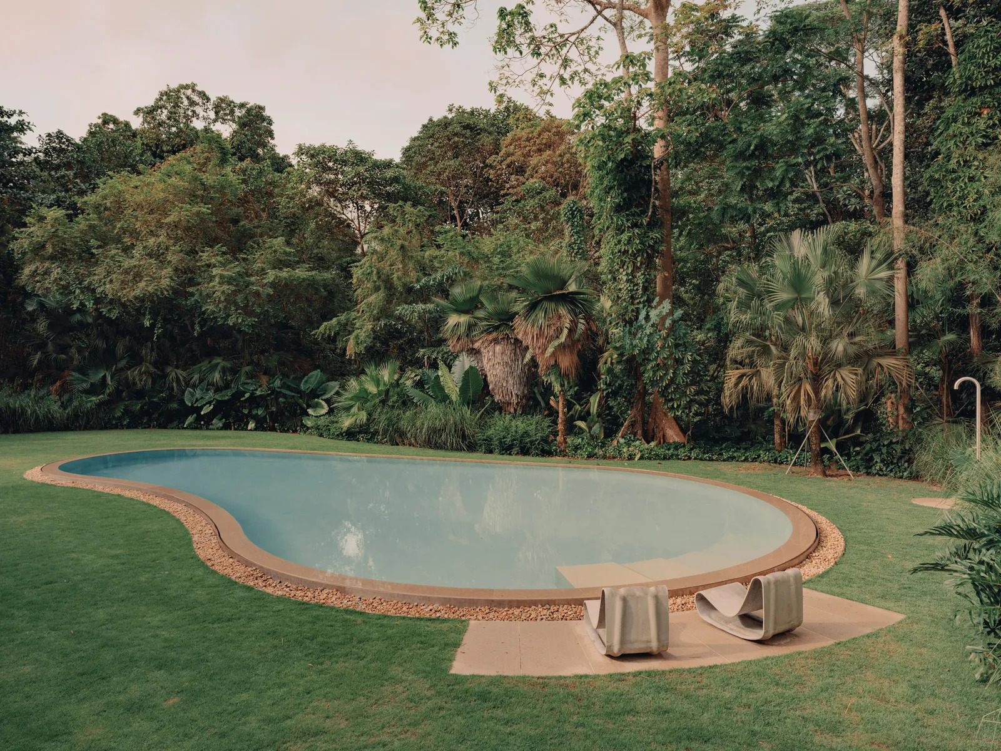


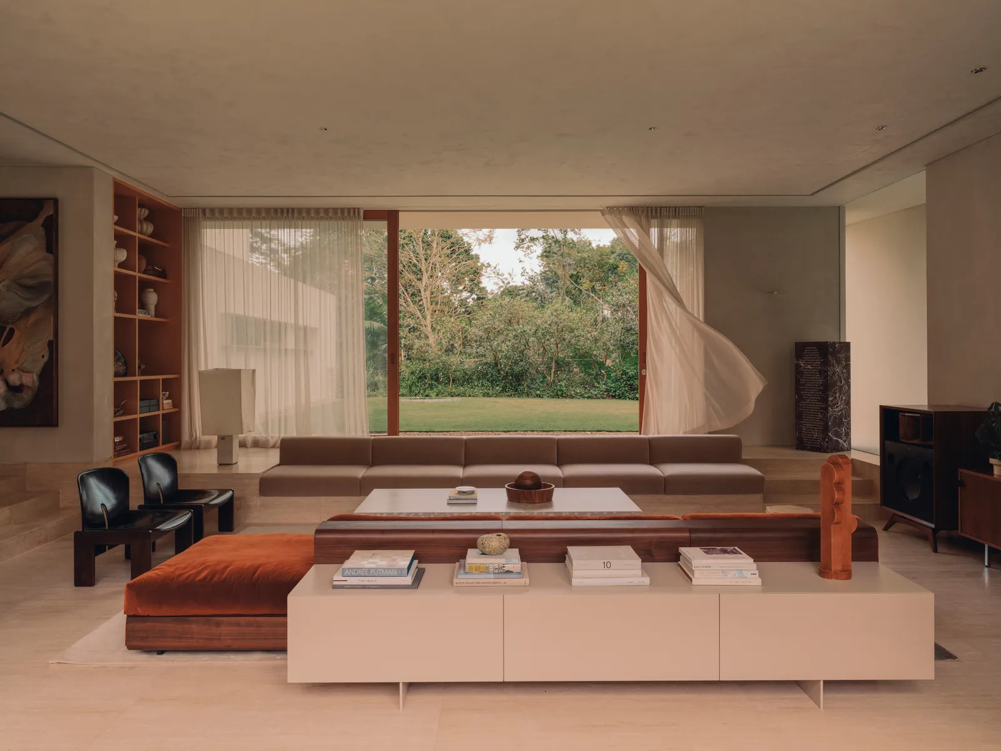


Table of Contents Show
A Le Corbusier inspired villa applies the Five Points of Architecture, pilotis, free plan, free facade, ribbon windows and roof garden, to a modern house. In hot and humid climates those five points need editing, because shading, cross ventilation and rain control decide whether the house is comfortable. Colour, including pink, belongs to that system.
Most houses described as Corbusian in Southeast Asia borrow the look rather than the logic: white render, a strip window, a flat roof, a photograph taken at golden hour. The buildings that actually work in the tropics do something harder. They take the same structural freedom Le Corbusier described in the 1920s and rebuild the envelope around sun angles, monsoon rain and airflow. Le Corbusier did exactly this himself once he started building in India, and the results look nothing like Poissy.
What Makes a Villa Le Corbusier Inspired?
A villa earns the label when its plan and section follow the Five Points of Architecture, not when its facade is painted white. The points were formulated in the mid 1920s as a description of what reinforced concrete makes possible once walls stop carrying load:
- Pilotis: columns lift the volume off the ground and free the ground plane.
- Free plan: partitions go where the programme wants them, not where structure demands.
- Free facade: the outer skin is released from load, so openings can be composed independently.
- Ribbon windows: continuous horizontal glazing instead of punched holes.
- Roof garden: the flat roof recovers the ground the footprint took away.
Three of those five are structural permissions. Only two, the ribbon window and the roof garden, make direct claims about climate, and both of those claims were written for Paris. That distinction matters more than any styling decision, because it tells you which parts of the system travel and which parts have to be rewritten. If you want the full background on how the points fit together, illustrarch covers them in detail in its guide to Le Corbusier’s design philosophy, and Villa Savoye is set alongside its contemporaries in this survey of modern architecture examples.
The wider point is that Le Corbusier’s own work stopped obeying the checklist fairly early. Of the seventeen buildings inscribed by UNESCO in 2016 as a single transnational property, several openly contradict the 1920s programme. Ronchamp has no ribbon windows at all. The Indian houses replace the smooth white box with concrete fins and vaults. Treating the five points as fixed rules produces pastiche, which is one reason the vernacular versus International Style debate keeps resurfacing whenever modernism is exported to a hot country.
Why Is Pink a Corbusian Colour?
Pink sits inside Le Corbusier’s own colour system, so a pink modernist villa is closer to orthodoxy than to rebellion. Working with the Swiss wallpaper manufacturer Salubra, he published Polychromie Architecturale in two instalments: 43 shades released in the autumn of 1931, arranged into keyboards of 31 colours that could be masked and combined, and a further 20 brighter shades in 1959, giving 63 architectural colours in total. Rose is one of the five base tones he named when describing how those keyboards were built, alongside blue, yellow, grey and green, according to the essay published on the Fondation Le Corbusier site. The 1959 collection added an explicit candy tone, catalogued as rose vif and coded 4320C in the system maintained by Les Couleurs Suisse, the licence holder for the palette.
He also had a working theory about what colour does to a wall. Blue creates space and pushes a surface away; red and its browns fix the plane and hold it exactly where it is. At the Pessac housing estate near Bordeaux in 1925 and 1926 he used this deliberately, painting some blocks blue so a tight enclosure would appear to collapse toward the horizon, burnt sienna on the flanking houses to pin the edges in place, and pale green on two houses that needed to disappear into the pine forest behind them. Pale pink appears in his own written examples as an interior wall colour used to break the symmetry of a narrow room. The psychology of colour in architecture is now a standard topic, but Le Corbusier was treating it as a planning tool a century ago.
💡 Pro Tip
Never sign off a saturated exterior colour from a fan deck. Paint at least one square metre on the actual wall, on two different orientations, and look at it under overcast sky, direct midday sun and late afternoon light. Pinks shift hardest of all the architectural colours, because reflected light from surrounding foliage pushes them toward orange or mauve depending on the hour.
Colour on a tropical facade is also doing thermal work. A light wall reflects a large share of incident solar radiation before it reaches the construction behind, which is why pale pink, ochre and lime washes survive across equatorial building traditions while dark saturated exteriors do not. That makes the colour decision part of the envelope specification rather than a finishing item, and it belongs in the same conversation as the rest of your facade design strategy.
The Tropical Corbusian House: What Le Corbusier Changed in India
The most useful precedent for a tropical Corbusian house is not Villa Savoye. It is the pair of Ahmedabad villas Le Corbusier built between 1951 and 1956, where he kept the structural freedom and threw out the smooth white envelope.
At Villa Sarabhai he sited the house across the prevailing winds so air could pass straight through it, roofed it with Catalan vaults in brick and raw concrete carrying a planted terrace, and added concrete brise-soleil to the facades. Small internal courtyards, called chwoks in the local tradition, ventilate the private rooms, and heavy timber doors close the garden side during the hottest hours, as described on the Fondation Le Corbusier project page. Villa Shodhan, built in parallel, went further: a deep concrete parasol floats above the roof terrace, and the front elevation is a full sun-breaking screen rather than a wall with windows in it. Both houses are in exposed concrete, and both belong to the material shift that produced brutalist architecture.
How the Five Points Change in the Tropics
The table below sets the original Parisian version of each point against what the same idea has to become in a hot, humid climate.
| Five Points | Original intent | Tropical version |
|---|---|---|
| Pilotis | Free the ground for circulation and car access | Lift living space off damp ground and create a shaded, ventilated undercroft |
| Free plan | Partitions placed by programme, not structure | Rooms aligned so air crosses the plan, with openings on opposite faces |
| Free facade | Composition released from the frame | A separate shading layer in front of the glass line, sized per orientation |
| Ribbon window | Even daylight across northern European rooms | Openable band behind fins or a deep overhang, with glare and heat gain controlled |
| Roof garden | Recover the ground the footprint removed | Planted or parasol roof that shades the slab and handles heavy rainfall |
⚠️ Common Mistake to Avoid
Copying the ribbon window straight from Villa Savoye into an equatorial site is the most common failure in this style. The original was fixed glazing designed to spread weak northern daylight across a room. On a tropical facade the same band delivers glare, heat gain and no air movement unless it is openable and sits behind a shading layer. Design the shading device first, then decide how much glass fits behind it.
What a Singapore Jungle Villa Actually Has to Survive
Design decisions in Singapore are set by a narrow band of conditions that barely move through the year. The Meteorological Service Singapore records daytime highs of 31°C to 33°C and night lows of 23°C to 25°C, with mean annual relative humidity around 82 per cent, falling to roughly 60 per cent on rain-free afternoons and reaching 100 per cent during prolonged rain, according to the official climate summary. Two monsoon seasons frame the calendar, the Northeast Monsoon from December to early March and the Southwest Monsoon from June to September, separated by inter-monsoon periods.
Three consequences follow for a jungle villa. First, there is no heating season to trade against, so every square metre of glass is a pure cooling liability. Second, humidity that high means comfort depends on air movement across skin rather than on air temperature alone, which puts cross ventilation ahead of insulation in the priority list. Third, rain arrives hard and often, so any opening that must stay open during a storm needs a hood, a deep eave or a monsoon window detail. These are the same trade-offs covered in illustrarch’s guide to passive design architecture, and they show up in contemporary regional work such as this Taipei residential tower, where balcony depth is calibrated to block high midday sun while letting low morning and evening light through.
📐 Technical Note
Singapore sits about 1.3 degrees north of the equator, so the sun passes both north and south of the zenith during the year. The northern hemisphere habit of treating the north elevation as the safe one does not apply. Both north and south facades take direct sun for part of the year, and east and west take low-angle sun that horizontal overhangs cannot stop. Horizontal shading works on the near-vertical midday sun, vertical fins work on the low sun, and most facades need both.
What Singapore’s Own Rules Reward
There is a regulatory argument for the Corbusian sun-breaker in Singapore that most design articles miss. All landed housing has followed envelope control since 2015, where the permissible building volume is defined by storey height and setbacks rather than a plot ratio, and Good Class Bungalow Areas are generally limited to two storeys.
The relevant change came in circular URA/PB/2024/05-DCG, issued on 1 December 2024 and effective for applications from 1 March 2025. The Urban Redevelopment Authority stated plainly that since the 2019 simplification it had watched landed housing maximise coverage for living space while dispensing with sun-shading features, and that shading matters in the local climate. The fix was a two tier control. Good Class Bungalows now have an overall site coverage of 45 per cent, up from 40, with a new sub-control of 35 per cent; other bungalows sit at 50 per cent overall with a 40 per cent sub-control. The sub-control is measured to the external facade and counts balconies, planters, bay windows, roof terraces and half the car porch roof area. Roof eaves, ledges, trellises and fins are excluded from it.
Read that as a design brief rather than a compliance note. Between the sub-control and the overall control sits a band of permitted coverage that can only be filled with shading, and the circular explicitly encourages generous provision of it. In a Singapore jungle villa, a deep brise-soleil, a projecting eave or a parasol roof is the one part of the envelope that costs you nothing in bulk. The device Le Corbusier invented for Algiers and Rio, then built in Ahmedabad, is now the element the planning system quietly pays you to use, which is a stronger case for a tropical Corbusian house than any mood board.
Planning rules and site coverage controls change and are applied case by case. Verify current requirements with the relevant authority or a qualified person before committing to a design.
Photography by Edvina Bruzas





How HKS Made Astra Tower, Utah’s Tallest Building, Feel Local
Astra Tower, Utah's tallest building since it opened in May 2025, takes...
 illustrarch Editoral Team4 Mins read

Manipal University Team Turns Treated Sewage Into Stronger Biochar Concrete
Manipal University Jaipur researchers find biochar from treated sewage can strengthen concrete,...
illustrarch Editoral Team3 Mins read

Ahmedabad Civic Body Plans 3D Digital Twin of Entire City
AMC plans a 625 sq km GIS survey giving 25 lakh properties...
illustrarch Editoral Team2 Mins read
SAGA Space Architects Completes 36 3D Printed Student Homes in Denmark
SAGA Space Architects completes a 36-unit 3D printed student housing scheme in...
illustrarch Editoral Team1 Mins read


Leave a comment